Sell Your Home
Get a free home valuation
Contact
Tell us about your needs
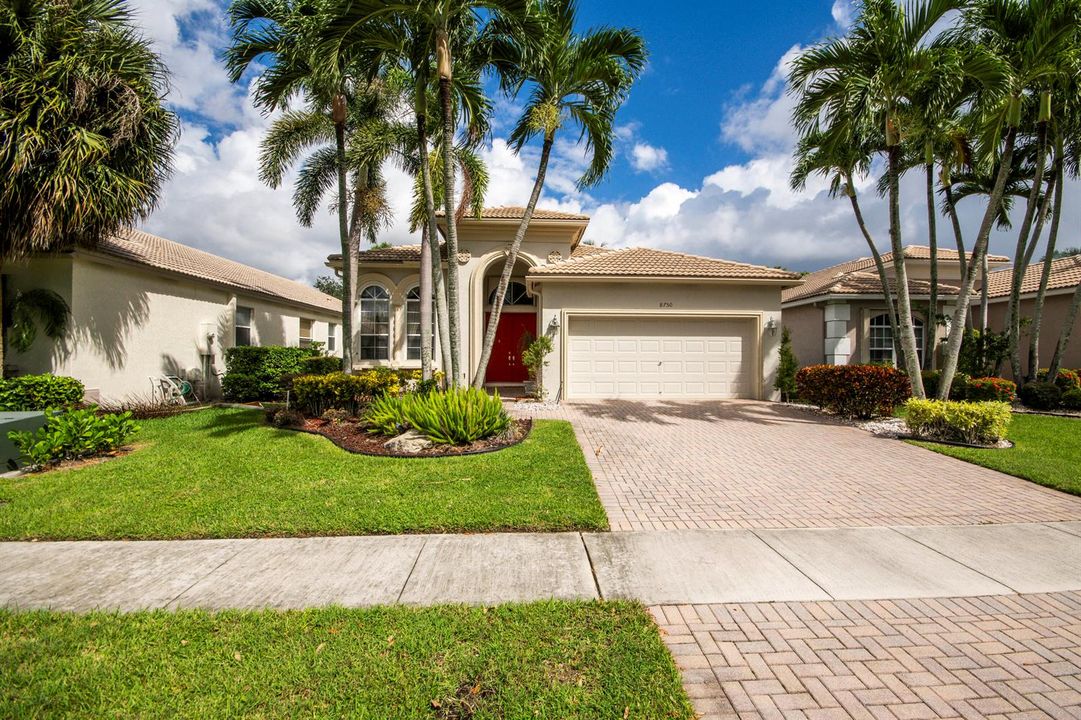
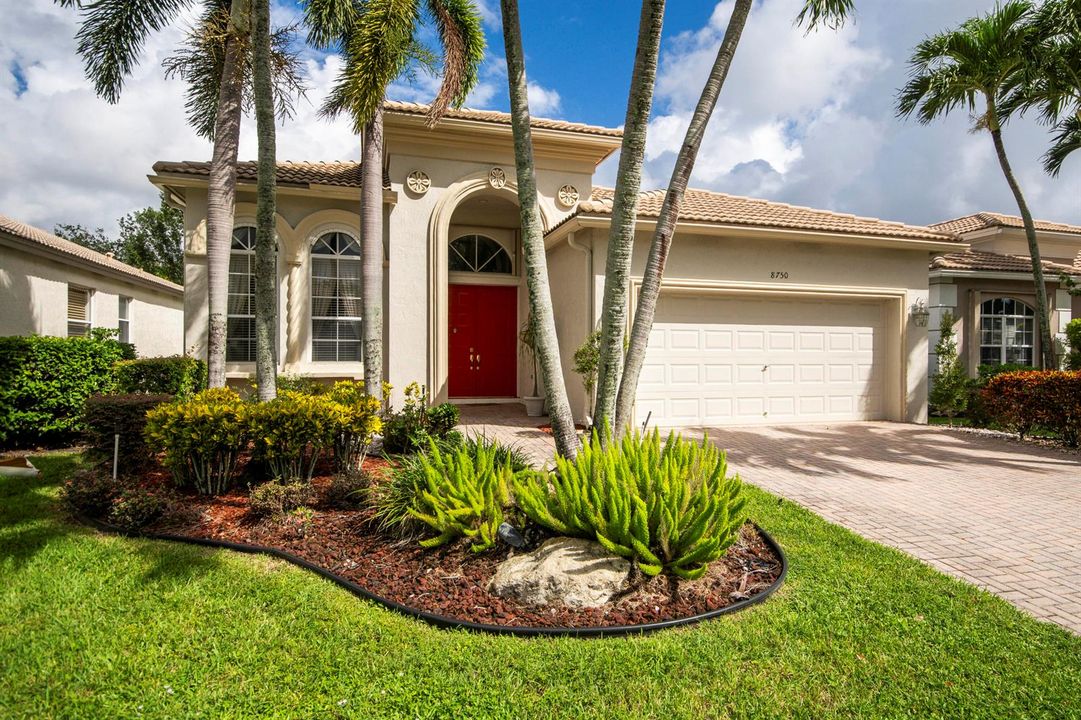
8750 Milport Drive, Boynton Beach FL 33472

House For Sale
$399,000

BTC: 5.06694591

ETH: 171.98275862

1 days
3 bds
2 ba
2,092 sqft

Overview

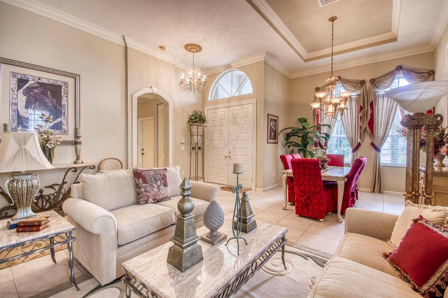
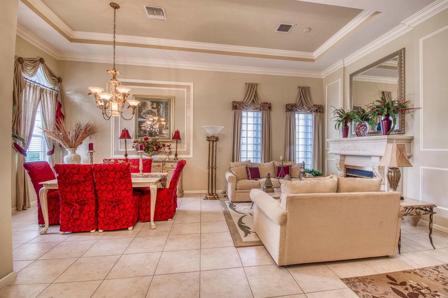
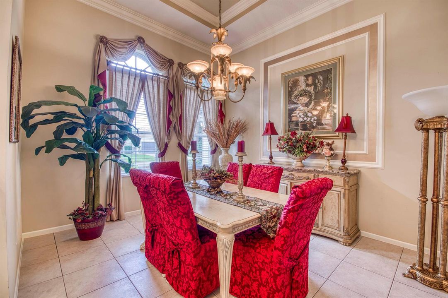
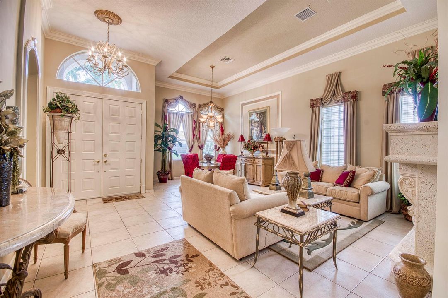
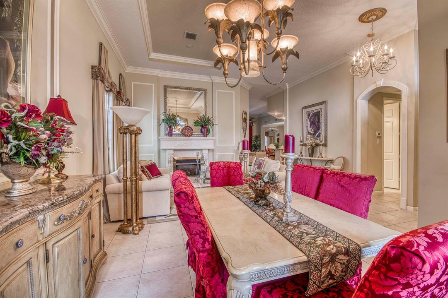
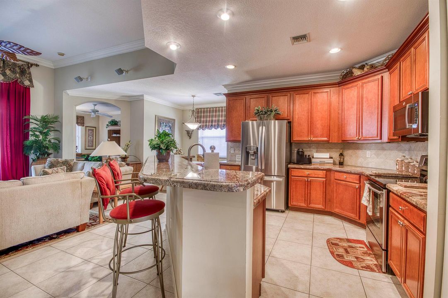
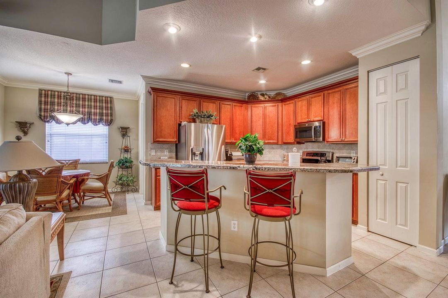
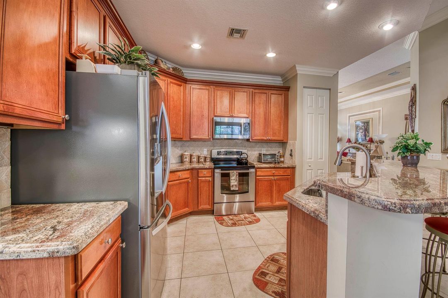
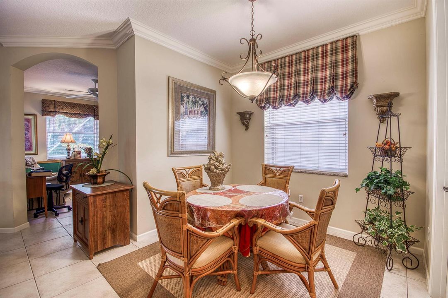
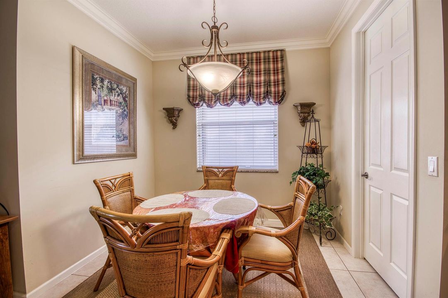
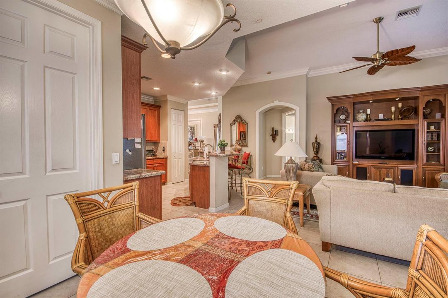
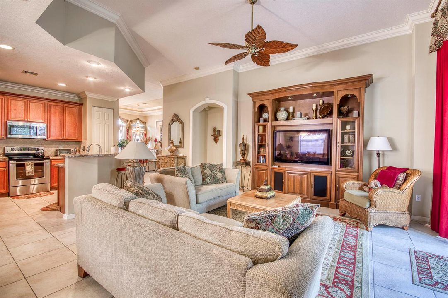
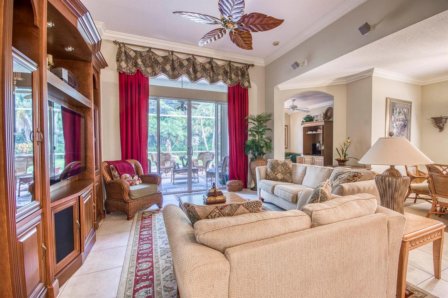
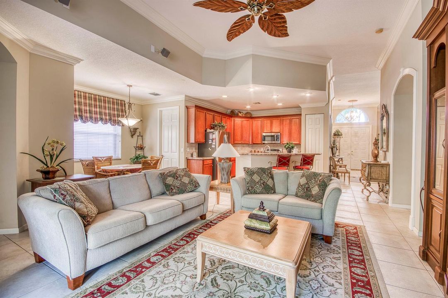
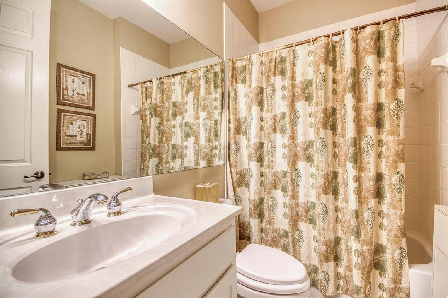
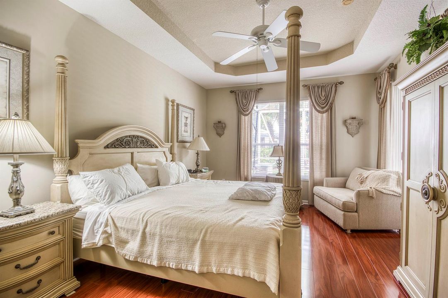
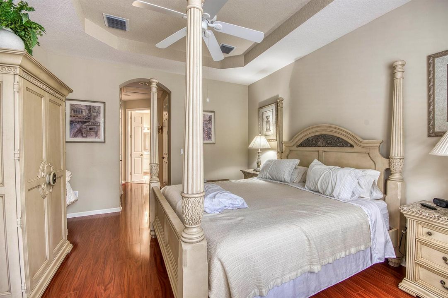
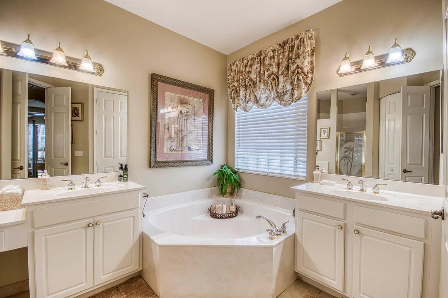
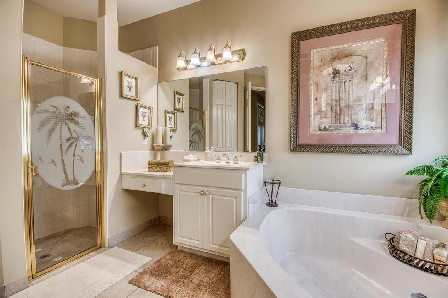
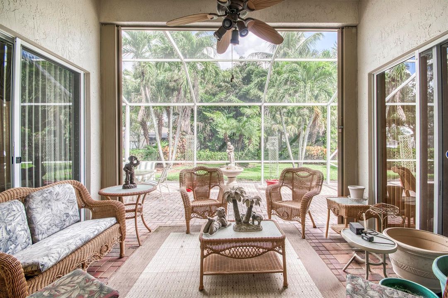
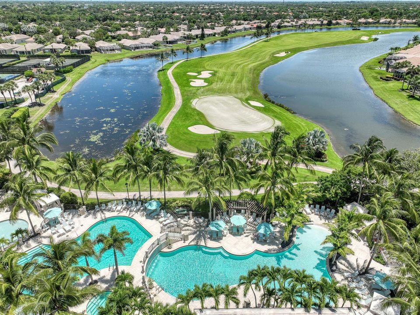
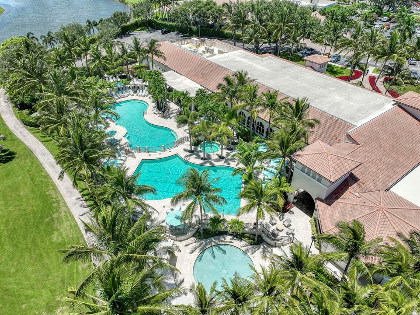
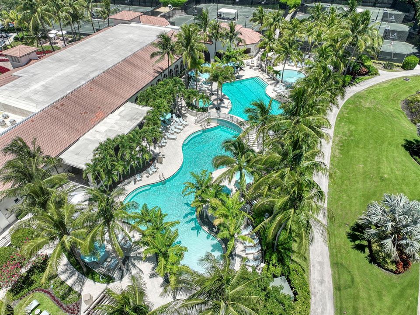
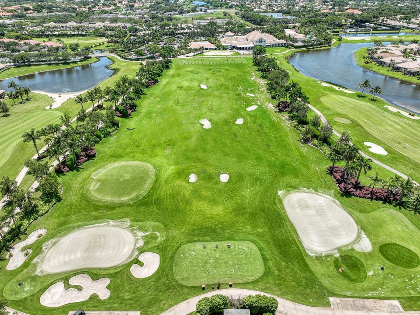
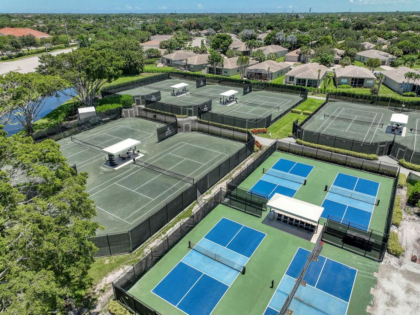
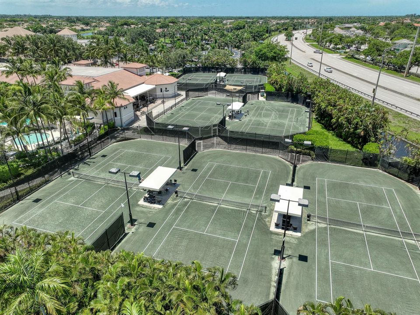
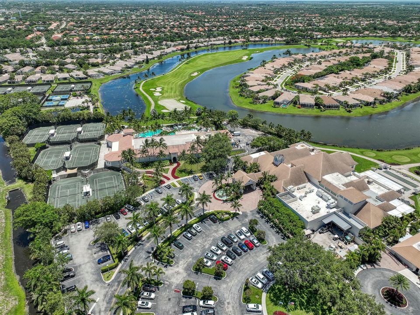
Welcome to 8750 Milport Drive, a spacious 3-bedroom, 2-bathroom single-family home located in the desirable Aberdeen community of Boynton Beach. Offering approximately 2,092 square feet of living space, this single-story residence provides a comfortable and functional layout with plenty of room for both everyday living and entertaining. The home also features an attached garage and is situated on a generously sized lot. Conveniently located near shopping, dining, golf courses, and major roadways, this property offers an excellent opportunity to enjoy the South Florida lifestyle. Come discover the comfort, convenience, and potential this Boynton Beach home has to offer! Aberdeen Golf & Country Club is a beautifully maintained community in Boynton Beach, offering a resort-style lifestyle surrounded by lush tropical landscaping, scenic lakes, and picturesque golf course views. Residents enjoy an impressive selection of amenities, including an 18-hole Jim Fazio-designed golf course, 14 Har-Tru tennis courts, 6 pickleball courts, three resort-style swimming pools, a modern fitness center, multiple dining venues, and an active social calendar. The community offers a welcoming atmosphere with numerous clubs, activities, and recreational opportunities. Conveniently located near shopping, restaurants, beaches, and major highways, Aberdeen combines peaceful residential living with everyday convenience. Exciting plans for a major clubhouse and amenities renovation further enhance the community's appeal.

Location

Details

Type:
Residential
Parking:
2 Or More Spaces / Driveway / No Boats / Parking Garage / No Rv/Boats
Year Built:
2002
Lot:
0.17 Acres
Heating:
Central / Electric
Price/sqft:
$191
Cooling:
Central Air / Electric
HOA:
$365

Valuation

Our model vs. what's actually selling nearby.
Estimate
$399,000
$309K – $549K
Confidence Low
List vs. estimate
At estimate
List $399,000 · +0.0%
List is in line with recent comparable activity.
Price per sq ft
$190
-33.4% vs. city median $286
Based on
7 MLS comparables
+ 14 public-records sales within 0.5 mi
Median actual sale: $463K
Median of recent comparable listings. Sold comps use closing price, active listings use list price.

Highlights

Annual tax
$1,992
2025
HOA
$365/mo
Pool
Community
View
Garden
Garage
2 car garage
Pets
Allowed
All facts and features
  • Flooring

    • Ceramic Floor

    Heating

    • Central

    • Electric

    Cooling

    • Central Air

    • Electric

    Appliances

    • Electric Water Heater

    • Dishwasher

    • Dryer

    • Microwave

    • Electric Range

    • Refrigerator

    • Washer

    Other interior features

    • Cooking Island

    • Volume Ceilings

    • Walk-In Closet(s)

    Bedrooms and bathrooms

    • Bedrooms: 3

    • Full bathrooms: 2

  • Parking

    • 2 Or More Spaces

    • Driveway

    • No Boats

    • Parking Garage

    • No Rv/Boats

    Property

    • Levels: 1

    • Pool Private: Yes

    Lot

    • Lot: 0.17 Acres

    Other Property Information

    • Parcel Number: 00424515200001050

    • Zoning: RS

  • Type and style

    • Property Type: Residential

    • Property Sub Type: Single Family Residence

  • Utility

    • Electricity Connected

    • Sewer Connected

    • Water Connected

    • Cable Available

    • Electricity Available

    • Sewer Available

    • Water Available

  • Other financial information

    • HOA: $365

    • HOA Frequency: Monthly

    • Annual tax amount: $1,992

  • Source details

    • MLS ID: B26093776

    Other facts

    • Construction Materials: CBS Construction

    • Lot Features: Less Than 1/4 Acre Lot / Less Than 1 Acre

    • Patio And Porch Features: Patio

    • Pool Features: Community

    • Direction Faces: South

    • Other Structures: Livable

    • Architectural Style: One Story

    • Garage Spaces: 2

    • Attached Garage: Yes

    • Garage: Yes

    • Living Area: 2092

    • Water Source: Public

    • Subdivision Name: Aberdeen

Private inquiry
Talk to the advisor on this listing.
Floor plans, HOA docs, off-market comparables, scheduling a private showing — one message, direct to the local specialist.

More like this

New
For Sale
$415,000
House
3 bds · 2 ba · 1,799 sqft
VALENCIA SHORES 1, Lake Worth
7543 Pebble Shores Terrace, Lake Worth FL 33467
New
For Sale
$515,000
House
3 bds · 2 ba · 1,821 sqft
VALENCIA SHORES ,Valencia Shores, Lake Worth
8161 LA JOLLA VISTA Lane, Lake Worth FL 33467
New
For Sale
$500,000
House
3 bds · 2 ba · 1,981 sqft
MELROSE PUD PAR D, Boynton Beach
8840 Via Tuscany Drive, Boynton Beach FL 33472
New
For Sale
$299,000
House
4 bds · 2 ba · 1,881 sqft
Aberdeen Cambridge,Aberdeen, Boynton Beach
6947 BITTERBUSH Place, Boynton Beach FL 33472
New
For Sale
$365,000
3 bds · 2 ba · 1,436 sqft
MAJESTIC ISLES 2, Boynton Beach
5815 Island Reach Lane, Boynton Beach FL 33437
New
For Sale
$350,000
2 bds · 2 ba · 1,417 sqft
MELROSE PUD POD E,Venetian Isles, Boynton Beach
8076 CORMYOUR Way, Boynton Beach FL 33472
New
For Sale
$419,000
2 bds · 2 ba · 1,722 sqft
PALM ISLES I, II AND III C, Boynton Beach
7569 Island Breeze Terrace, Boynton Beach FL 33437
New
For Sale
$329,900
3 bds · 2 ba · 1,592 sqft
Isles of Aberdeen / ABERDE,Isles of Aberdeen, Boynton Beach
6276 LONG KEY Lane, Boynton Beach FL 33472

Market around this address

Live counts in the same area.
View all

The multiple listing information is provided by the Miami Association of REALTORS® from a copyrighted compilation of listings. The compilation of listings and each individual listing are ©2026-present Miami Association of REALTORS®. All Rights Reserved. The information provided is for consumers' personal, noncommercial use and may not be used for any purpose other than to identify prospective properties consumers may be interested in purchasing. All properties are subject to prior sale or withdrawal. All information provided is deemed reliable but is not guaranteed accurate, and should be independently verified. Listing courtesy of: Echo Fine Properties