Sell Your Home
Get a free home valuation
Contact
Tell us about your needs
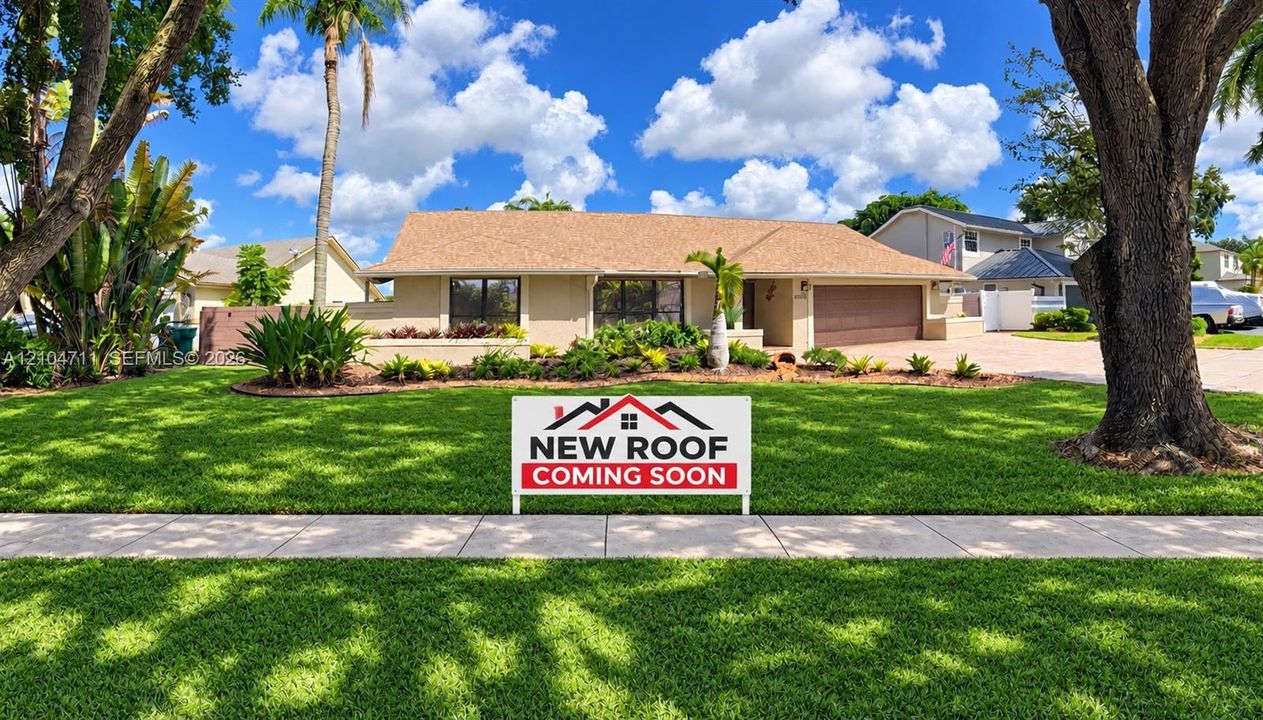
8765 SW 58th Street, Cooper City FL 33328

House For Sale
$817,700

BTC: 9.77876106

ETH: 336.22532895

10 days
3 bds
2 ba
2,053 sqft

Overview

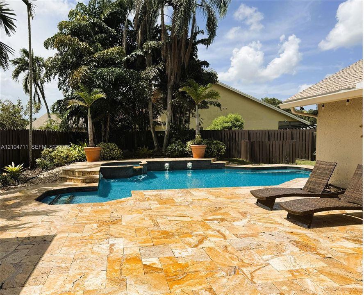
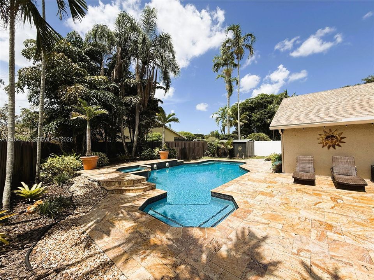
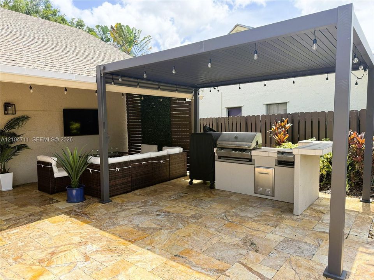
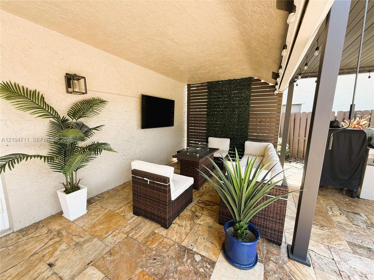
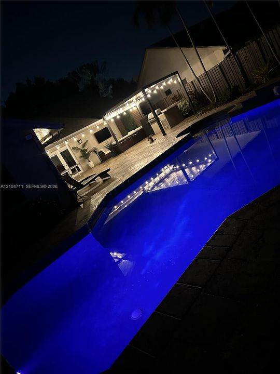
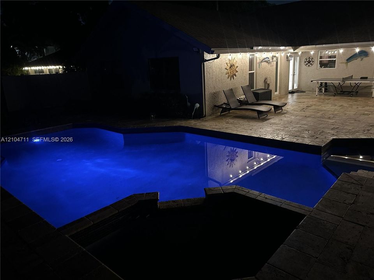
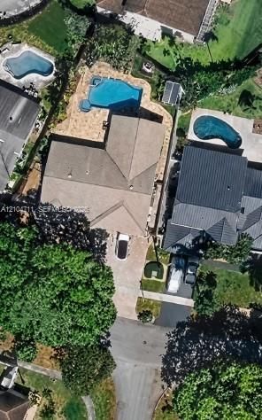
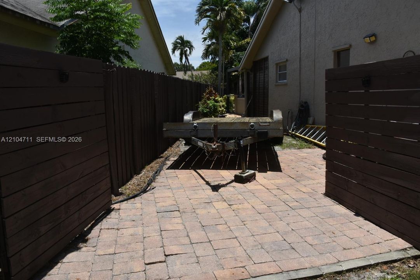
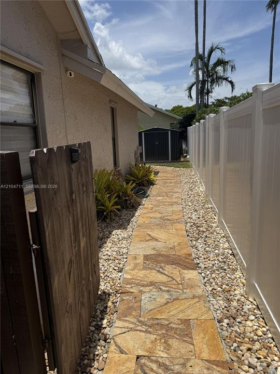
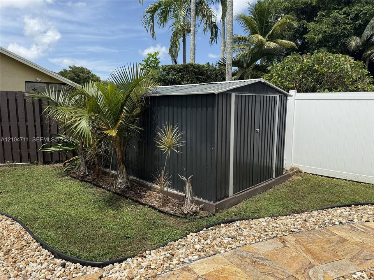
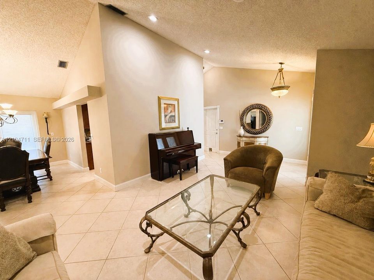
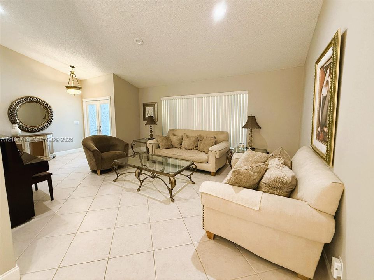
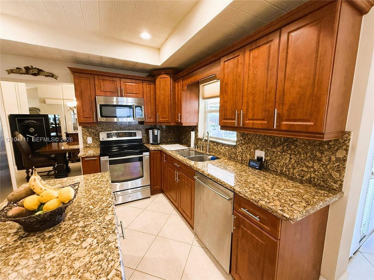
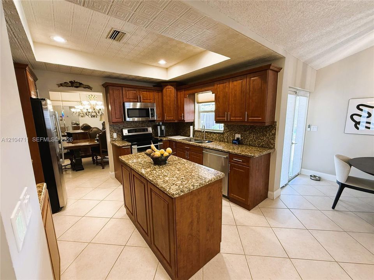
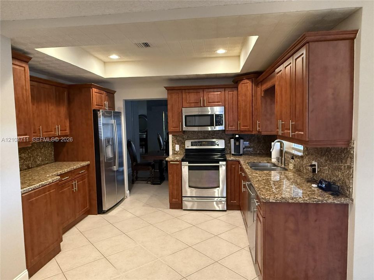
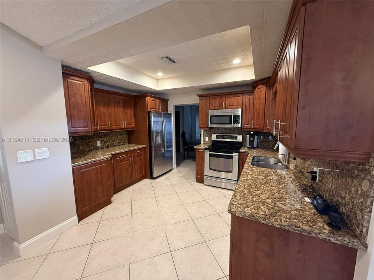
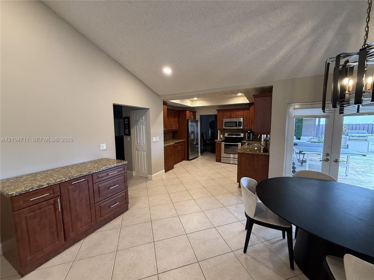
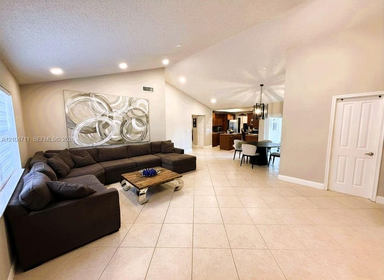
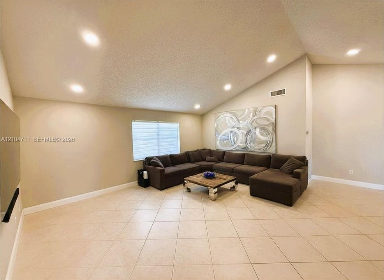
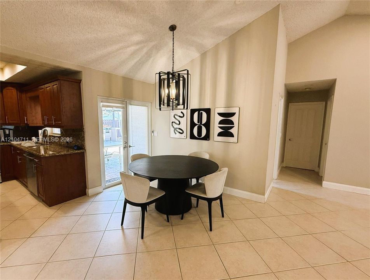
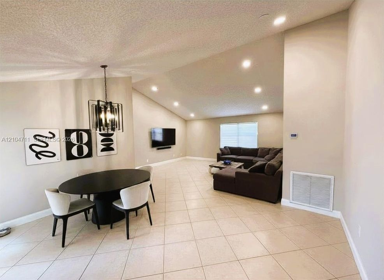
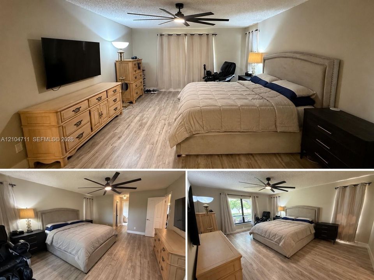
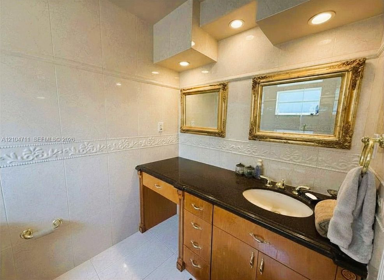
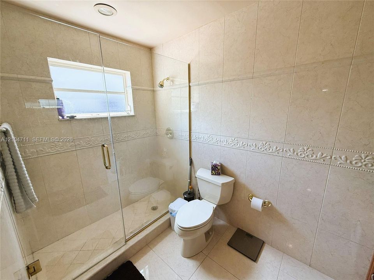
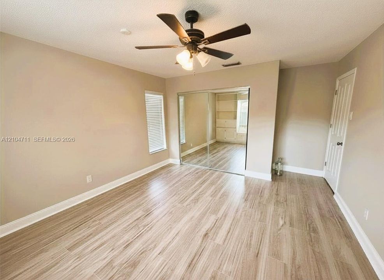
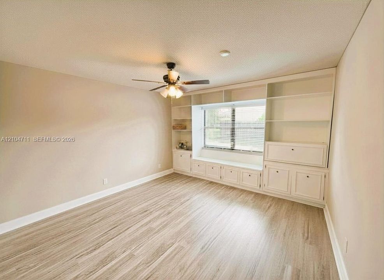
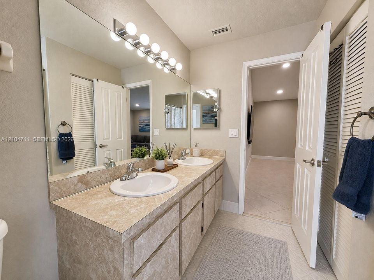
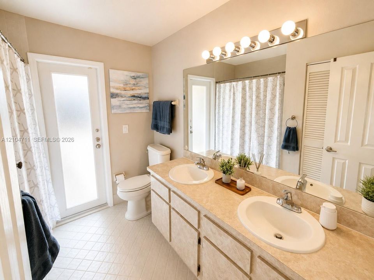
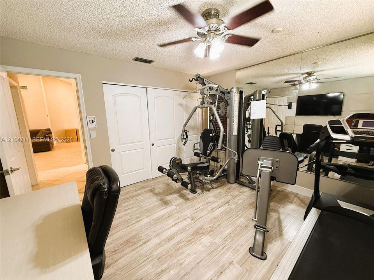
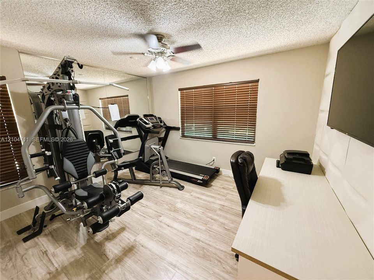
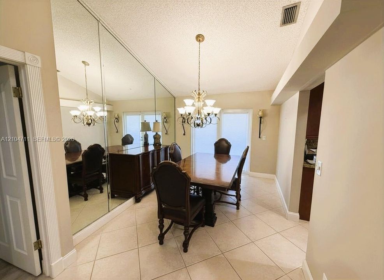
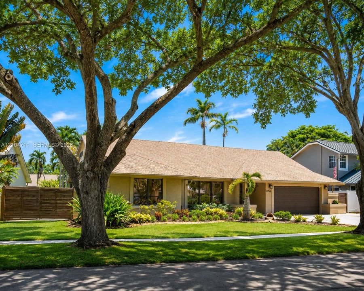
NEW ROOF COMING SOON! NO HOA•PRIVATE POOL & SPA•BOAT/RV PARKING•OVERSIZED 6 CAR PAVER DRIVEWAY•2-CAR GARAGE Welcome to this beautiful 3-bed, 2-bath pool home in the desirable Country Address subdivision in Cooper City. Surrounded by "A" Rated schools, and within walking distance to David Posnack JCC. Seller has contracted with a licensed roofing company. A fantastic added value and peace of mind for the next homeowner. This home has a spacious split floor plan with vaulted ceilings. The kitchen features granite countertops, a large island, stainless steel appliances, and ample cabinet space, making it ideal for everyday living and entertaining. Step outside into your private, fully fenced backyard oasis, designed for year-round South Florida living. Enjoy the luxurious custom pool & spa, lush tropical landscaping, elegant landscape lighting, a metal gazebo, a built-in outdoor barbecue area (smoker not included)-perfect for hosting family and friends. The oversized paver driveway accommodates up to six vehicles, while the wide side-yard gates provide secure storage for a 24 foot+ boat, RV, Golf Cart, or work trailer. Additional storage is provided by a 10x12 shed. Other highlights include a mini-split A/C system in the garage, along with an insulated garage door, creating a comfortable space for a workshop, gym, office, or 4th bedroom. This home offers easy access to recreation, community amenities, shopping, dining, and major roadways. Enjoy the freedom of NO HOA.

Location

Details

Type:
Residential
Parking:
Driveway / Golf Cart Parking / Paver Block / Rv/Boat Parking
Year Built:
1984
Lot:
9622 Square Feet
Heating:
Central
Price/sqft:
$398
Cooling:
Ceiling Fan(s) / Central Air / Wall/Window Unit(s)
HOA:
No Data

Valuation

Our model vs. what's actually selling nearby.
Estimate
$799,900
$681K – $890K
Confidence Low
List vs. estimate
$17K above estimate
List $817,700 · +2.2%
Our model says this listing is priced above recent comparable activity. Room to negotiate.
Price per sq ft
$398
-1.0% vs. city median $402
Based on
12 MLS comparables
Median of recent comparable listings. Sold comps use closing price, active listings use list price.

Highlights

Annual tax
$4,797
2025
Pool
In Ground
View
Garden
Garage
2 car garage
All facts and features
  • Flooring

    • Tile

    Heating

    • Central

    Cooling

    • Ceiling Fan(s)

    • Central Air

    • Wall/Window Unit(s)

    Appliances

    • Dishwasher

    • Disposal

    • Dryer

    • Electric Range

    • Electric Water Heater

    • Microwave

    • Refrigerator

    • Washer

    Other interior features

    • First Floor Entry

    • Built-in Features

    • Cooking Island

    • Pantry

    • Split Bedroom

    • Vaulted Ceiling(s)

    • Walk-In Closet(s)

    • Attic

    • Family Room

    • Other

    • Utility/Laundry In Garage

    Bedrooms and bathrooms

    • Bedrooms: 3

    • Full bathrooms: 2

  • Parking

    • Driveway

    • Golf Cart Parking

    • Paver Block

    • Rv/Boat Parking

    Property

    • Exterior Features: Barbeque / Built-In Grill / Lighting

    Lot

    • Lot: 9622 Square Feet

    Other Property Information

    • Parcel Number: 504133060630

    • Zoning: R-1-B

  • Type and style

    • Property Type: Residential

    • Property Sub Type: Single Family Residence

  • Other financial information

    • Annual tax amount: $4,797

  • Source details

    • MLS ID: A12104711

    Other facts

    • Construction Materials: CBS Construction

    • Laundry Features: In Garage

    • Lot Features: Less Than 1/4 Acre Lot

    • Patio And Porch Features: Deck

    • Pool Features: In Ground / Pool/Spa Combo

    • Window Features: Complete Panel Shutters/Awnings / Hurricane Shutters / Blinds / Drapes / Solar Film/Tinted

    • Direction Faces: South

    • Other Structures: Shed(s)

    • Architectural Style: Detached / One Story

    • Garage Spaces: 2

    • Attached Garage: Yes

    • Garage: Yes

    • Living Area: 2053

    • Water Source: Municipal Water

    • Subdivision Name: COUNTRY ADDRESS

Private inquiry
Talk to the advisor on this listing.
Floor plans, HOA docs, off-market comparables, scheduling a private showing — one message, direct to the local specialist.

More like this

New
For Sale
$930,000
House
4 bds · 3 ba · 2,438 sqft
FOREST RIDGE SINGLE FAMILY,The Ridge on Nob Hil, Davie
3183 Ridge Trace, Davie FL 33328
New
For Sale
$799,000
House
4 bds · 3 ba · 2,794 sqft
GUARDIAN ESTATES, Cooper City
10164 SW 52nd St, Cooper City FL 33328
New
For Sale
$789,900
House
4 bds · 2 ba · 1,717 sqft
COOPER ESTATES SEC 1, Cooper City
9160 SW 54TH Place, Cooper City FL 33328
New
For Sale
$669,000
Multi-family
0 room(s) · 1,936 sqft
DAVIE HEIGHTS EXTENSION, Davie
6110 SW 44TH Street, Davie FL 33314
New
For Sale
$895,000
House
4 bds · 2 ba · 2,592 sqft
LAKESIDE VILLAGE AT DAVIE,Lakeside Village, Davie
4685 Lakeside Ter, Davie FL 33314
New
For Sale
$778,490
Townhouse
4 bds · 2 ba · 1,908 sqft
SPYKES GROVE,Vineyards, Davie
7219 SW 46 Street, Davie FL 33314
New
For Sale
$952,990
House
4 bds · 2 ba · 1,739 sqft
SPYKES GROVE,Vineyards, Davie
4660 SW 72 Terrace, Davie FL 33314
New
For Sale
$732,990
Townhouse
3 bds · 2 ba · 1,738 sqft
SPYKES GROVE,Vineyards, Davie
7229 SW 46 Court, Davie FL 33314

Market around this address

Live counts in the same area.
View all

The multiple listing information is provided by the Miami Association of REALTORS® from a copyrighted compilation of listings. The compilation of listings and each individual listing are ©2026-present Miami Association of REALTORS®. All Rights Reserved. The information provided is for consumers' personal, noncommercial use and may not be used for any purpose other than to identify prospective properties consumers may be interested in purchasing. All properties are subject to prior sale or withdrawal. All information provided is deemed reliable but is not guaranteed accurate, and should be independently verified. Listing courtesy of: RSP International Realty