
Sell Your Home
Get a free home valuation
Contact
Tell us about your needs
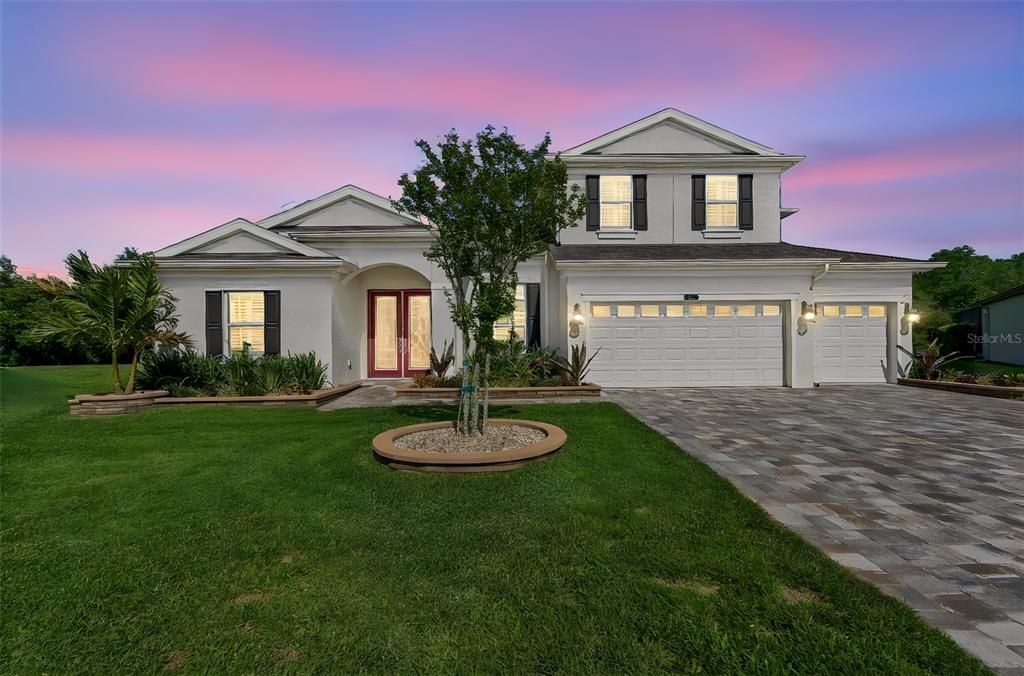
8768 BIRCHLEAF COURT

House Recently Sold
$1,015,000

BTC: 15.80996885

ETH: 533.46928478

Sold on: 2026-06-10
2 days
5 bds
4 ba
3,970 sqft

Overview

This exceptional home is designed for both everyday comfort and unforgettable entertaining. Step outside to your private oasis featuring a saltwater pool with custom lighting and dramatic gas fire bowls that create a stunning evening ambiance. A natural gas grilling area sits beneath a spacious screened enclosure, allowing you to relax year-round while enjoying tranquil pond and conservation views. Inside, elevated design details are found throughout, including custom wainscoting in the dining room, office, kitchen, and master suite, along with elegant plantation shutters and upgraded lighting. Rich wood beams add warmth and character to the grand room and kitchen, while a whole-home sound system enhances the living experience. The thoughtfully designed floor plan features four bedrooms on the main level, including a luxurious first-floor master retreat with direct pool access. The spa-inspired master bath offers a walk-in shower, freestanding deep soaking tub, dual vanities, and a custom-built closet. All bedrooms include custom closets for optimal organization. Upstairs, you’ll find a private guest room, a spacious bonus room, and an oversized walk-in storage area—perfect for flexibility and convenience. A security camera system adds peace of mind to this beautifully appointed home. Also a large gym located on first floor which could be converted for a guest lounging area as it is located next to a bedroom and bath. Residents of Connerton enjoy true resort-style living, with access to a beautifully appointed clubhouse, sparkling pool, state-of-the-art fitness center, tennis courts, scenic walking and biking trails, and lush parks. CDD FEES ARE COLLECTED AND INCLUDED IN COUNTY TAX BILL

Location

Details

Type:
Residential
Parking:
Garage Door Opener
Year Built:
2020
Lot:
0.41 Acres
Heating:
Heat Pump
Price/sqft:
$275
Cooling:
Central Air / Humidity Control / Zoned
HOA:
$261

Valuation

Our model vs. what's actually selling nearby.
Estimate
$906,838
$648K – $1.1M
Confidence Low
List vs. estimate
$184K above estimate
List $1,091,000 · +20.3%
Our model says this listing is priced above recent comparable activity. Room to negotiate.
Price per sq ft
$274
+30.8% vs. city median $210
Based on
6 MLS comparables
Median of recent comparable listings. Sold comps use closing price, active listings use list price.

Highlights

Annual tax
$11,665
2025
HOA
$261/qtr
Pool
Gunite
Garage
3 car garage
Pets
Allowed
All facts and features
  • Flooring

    • Ceramic Tile

    • Tile

    Heating

    • Heat Pump

    Cooling

    • Central Air

    • Humidity Control

    • Zoned

    Appliances

    • Dishwasher

    • Disposal

    • Electric Water Heater

    • Exhaust Fan

    • Microwave

    • Range Hood

    • Refrigerator

    • Water Filtration System

    • Water Softener

    Other interior features

    • Ceiling Fan(s)

    • Coffered Ceiling(s)

    • Crown Molding

    • Eating Space In Kitchen

    • High Ceilings

    • Kitchen/Family Room Combo

    • Open Floorplan

    • Primary Bedroom Main Floor

    • Solid Surface Counters

    • Split Bedroom

    • Walk-In Closet(s)

    • Window Treatments

    Bedrooms and bathrooms

    • Bedrooms: 5

    • Full bathrooms: 4

  • Parking

    • Garage Door Opener

    Property

    • Levels: One

    • Exterior Features: Irrigation System / Lighting / Outdoor Grill / Rain Gutters / Shade Shutter(s) / Sliding Doors / Sprinkler Metered

    Lot

    • Lot: 0.41 Acres

    Other Property Information

    • Parcel Number: 182525019.0051.00011.0

    • Zoning: MPUD

  • Type and style

    • Property Type: Residential

    • Property Sub Type: Single Family Residence

  • Utility

    • BB/HS Internet Available

    • Electricity Connected

    • Fiber Optics

    • Natural Gas Connected

    • Public

    • Sewer Connected

    • Street Lights

  • Other financial information

    • HOA: $261

    • HOA Frequency: Quarterly

    • Annual tax amount: $11,665

  • Source details

    • MLS ID: TB8500661

    Other facts

    • Construction Materials: Block / Stucco

    • Foundation Details: Slab

    • Laundry Features: Laundry Room

    • Lot Features: In County

    • Pool Features: Gunite / Heated / In Ground / Lighting / Salt Water / Screen Enclosure / Self Cleaning

    • Window Features: Shutters / Window Treatments

    • Direction Faces: West

    • Architectural Style: Contemporary

    • Garage Spaces: 3

    • Attached Garage: Yes

    • Garage: Yes

    • Living Area: 3970

    • Water Source: Public

    • Subdivision Name: CONNERTON VILLAGE 2 PRCL 218 PH 1C

Private inquiry
Talk to the advisor on this listing.
Floor plans, HOA docs, off-market comparables, scheduling a private showing — one message, direct to the local specialist.

More like this

Recently Sold
$805,000
House
5 bds · 4 ba · 3,547 sqft
CONNERTON VILLAGE 2 PRCL 212, LAND O LAKES
21821 BRISKE MORNING AVENUE
Recently Sold
$786,649
House
5 bds · 4 ba · 4,318 sqft
PRISTINE LAKE PRESERVE, LAND O LAKES
21867 AMELIA ROSE WAY
Recently Sold
$1,096,611
House
4 bds · 3 ba · 3,347 sqft
CONNERTON VILLAGE 01 PRCL 101 & 102, LAND O LAKES
8750 BONICA PLACE
Recently Sold
$855,000
House
5 bds · 4 ba · 3,548 sqft
CONNERTON VILLAGE TWO PARCEL 218 PHASES 1C 2B AND, LAND O LAKES
8776 BIRCHLEAF COURT
Recently Sold
$824,501
House
7 bds · 5 ba · 4,828 sqft
PRISTINE LK PRESERVE, LAND O LAKES
21651 AMELIA ROSE WAY
Recently Sold
$1,235,248
House
4 bds · 4 ba · 3,832 sqft
CONNERTON VILLAGE 01 PRCL 101 & 102, LAND O LAKES
8514 TRADESCANT LOOP
Recently Sold
$764,322
House
4 bds · 3 ba · 3,218 sqft
CONNERTON VILLAGE 2 PRCL 218 PH 1C, LAND O LAKES
21971 WOODSHADOW WAY
Recently Sold
$798,311
House
6 bds · 4 ba · 4,828 sqft
PRISTINE LK PRESERVE, LAND O LAKES
21938 PRISTINE LAKE BOULEVARD

Market around this address

Live counts in the same area.
View all

The multiple listing information is provided by the Stellar MLS from a copyrighted compilation of listings. The compilation of listings and each individual listing are ©2026-present Stellar MLS. All Rights Reserved. The information provided is for consumers' personal, noncommercial use and may not be used for any purpose other than to identify prospective properties consumers may be interested in purchasing. All properties are subject to prior sale or withdrawal. All information provided is deemed reliable but is not guaranteed accurate, and should be independently verified. Listing courtesy of: REGISTER REAL ESTATE SERVICE