Sell Your Home
Get a free home valuation
Contact
Tell us about your needs
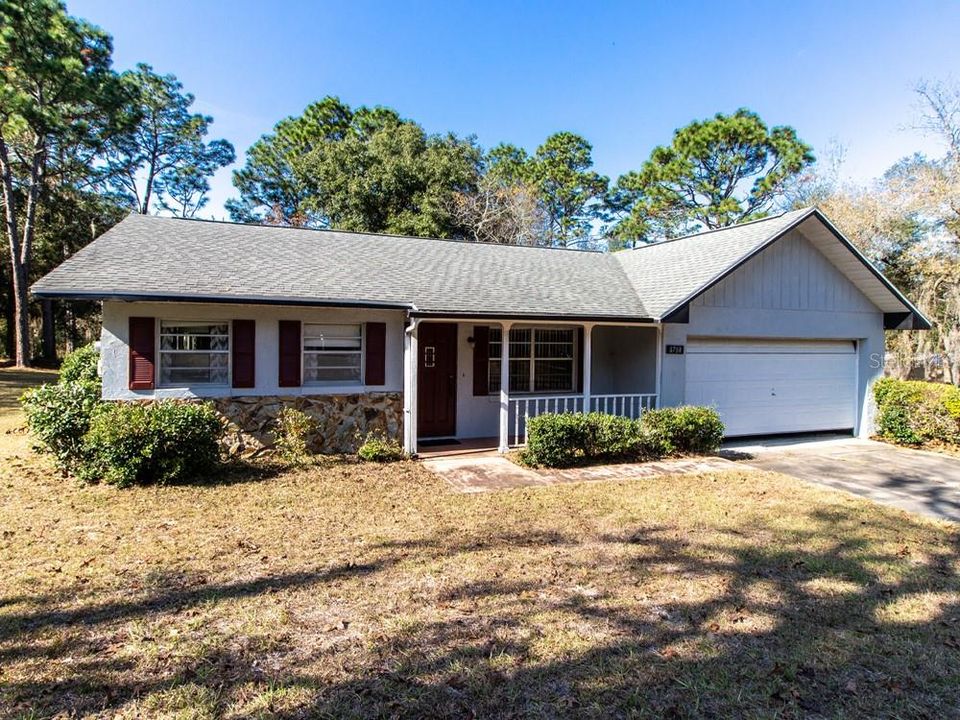
8780 SW 209TH COURT ROAD

House Recently Sold
$175,000

BTC: 2.14001834

ETH: 71.95723684

Sold on: 2021-12-31
1 days
2 bds
2 ba
1,133 sqft

Overview

Opportunity awaits if you are looking for your own private sanctuary surrounded by beautiful nature on a 1 ACRE LOT in the desirable Rainbow Springs community! Your new FURNISHED home features 2 bedrooms and 2 full baths, as well as a true 2 car garage. Yes, the furniture stays! As you enter the home, you are greeted with a cozy warmth that is open and inviting. The dining room adjoins the living room as well as the large, spacious kitchen. The kitchen offers ample cabinetry and has room for a separate table. The dining room can accommodate a large table and furniture and opens up to the enclosed screened lanai out back. The master bedroom has a private ensuite bathroom. The guest bedroom is smaller and would make a wonderful den, office, craft room, library or gym. There are laminate floors throughout with tile in the wet areas. The home has an extra long driveway for a number of vehicles, RV, boat, etc. There is also a storage shed in the rear of the property. The roof is from 2008 and the HVAC system is from 2013. The well and septic systems are functional and last inspected in 2017. The low annual HOA fee of only $230 awards you access to the community pool. Additionally, your new home is in close proximity to Rainbow Springs State Park and the Campground as well. You will have access to the historic Rainbow River where you can enjoy the beach, swimming, kayaking, tubing and picnicking. Call for your private showing today so you don’t miss out on the chance to own in one of the area’s most sought after neighborhoods. Room dimensions are approximate and public records information provided is deemed reliable, but buyer and/or buyers agent is responsible to confirm.

Location

Details

Type:
Residential
Parking:
Driveway / Garage Door Opener
Year Built:
1978
Lot:
1.04 Acres
Heating:
Central / Electric
Price/sqft:
$154
Cooling:
Central Air
HOA:
$230

Valuation

Our model vs. what's actually selling nearby.
Estimate
$219,000
$153K – $267K
Confidence Low
List vs. estimate
$44K below estimate
List $175,000 · -20.1%
Our model says this listing is priced below recent comparable activity. Expect competition.
Price per sq ft
$154
-16.9% vs. city median $185
Based on
5 MLS comparables
Median of recent comparable listings. Sold comps use closing price, active listings use list price.

Highlights

Annual tax
$1,977
2021
HOA
$230/yr
Community Pool, Manager, Recreational Facilities
View
Trees/Woods
Garage
2 car garage
Furnished
Furnished
Pets
Allowed
All facts and features
  • Flooring

    • Laminate

    • Tile

    Heating

    • Central

    • Electric

    Cooling

    • Central Air

    Appliances

    • Dryer

    • Electric Water Heater

    • Microwave

    • Range

    • Refrigerator

    • Washer

    Other interior features

    • Ceiling Fan(s)

    • Eating Space In Kitchen

    • Living Room/Dining Room Combo

    • Open Floorplan

    • Walk-In Closet(s)

    Bedrooms and bathrooms

    • Bedrooms: 2

    • Full bathrooms: 2

  • Parking

    • Driveway

    • Garage Door Opener

    Property

    • Levels: One

    • Exterior Features: Lighting / Storage

    Lot

    • Lot: 1.04 Acres

    Other Property Information

    • Parcel Number: 3292074032

    • Zoning: A1

  • Type and style

    • Property Type: Residential

    • Property Sub Type: Single Family Residence

  • Utility

    • Cable Available

    • Electricity Connected

    • Water Connected

  • Other financial information

    • HOA: $230

    • HOA Frequency: Annually

    • Annual tax amount: $1,977

  • Source details

    • MLS ID: U8146262

    Other facts

    • Construction Materials: Block / Concrete / Stucco

    • Foundation Details: Slab

    • Lot Features: Cleared / Oversized Lot

    • Patio And Porch Features: Covered / Enclosed / Rear Porch

    • Direction Faces: South

    • Garage Spaces: 2

    • Attached Garage: Yes

    • Garage: Yes

    • Living Area: 1133

    • Water Source: Well

    • Lot Size Dimensions: 156 x 290

    • Subdivision Name: RAINBOW SPGS 01 REP

Private inquiry
Talk to the advisor on this listing.
Floor plans, HOA docs, off-market comparables, scheduling a private showing — one message, direct to the local specialist.

More like this

Recently Sold
$196,000
House
2 bds · 2 ba · 1,447 sqft
RAINBOW SPRINGS COUNTRY CLUB ESTATES, DUNNELLON
19048 SW 91ST STREET
Recently Sold
$210,000
House
3 bds · 2 ba · 1,456 sqft
LAKE TROPICANA RANCHETTES, DUNNELLON
18847 SW 60TH STREET
Recently Sold
$167,000
House
2 bds · 2 ba · 1,229 sqft
RAINBOW SPRINGS COUNTRY CLUB ESTATES, DUNNELLON
8775 SW 192 COURT
Recently Sold
$159,000
House
3 bds · 2 ba · 1,620 sqft
RAINBOW SPGS 04 REP, DUNNELLON
20351 SW 97TH STREET
New
Recently Sold
$192,500
House
2 bds · 2 ba · 1,483 sqft
RAINBOW SPGS 5TH REP, DUNNELLON
9700 SW 194TH CIRCLE
New
Recently Sold
$170,000
House
3 bds · 2 ba · 1,681 sqft
RAINBOW SPRINGS CC, DUNNELLON
9600 SW 198 CIRCLE
New
Recently Sold
$215,000
House
3 bds · 2 ba · 2,012 sqft
RAINBOW SPRINGS CC, FOX TRACE, DUNNELLON
19597 SW 84TH PLACE
New
Recently Sold
$205,000
House
2 bds · 2 ba · 1,256 sqft
RAINBOW SPGS CC ESTATES 01 REPLA, DUNNELLON
8850 SW 192ND COURT ROAD

Market around this address

Live counts in the same area.
View all

The multiple listing information is provided by the Stellar MLS from a copyrighted compilation of listings. The compilation of listings and each individual listing are ©2026-present Stellar MLS. All Rights Reserved. The information provided is for consumers' personal, noncommercial use and may not be used for any purpose other than to identify prospective properties consumers may be interested in purchasing. All properties are subject to prior sale or withdrawal. All information provided is deemed reliable but is not guaranteed accurate, and should be independently verified. Listing courtesy of: FUTURE HOME REALTY INC