Sell Your Home
Get a free home valuation
Contact
Tell us about your needs
8800 SW 57th Ave, Pinecrest FL 33156

House For Sale
$5,750,000

BTC: 73.10870947

ETH: 2,272.27820589

1 days
7 bds
7 ba
7,384 sqft

Overview

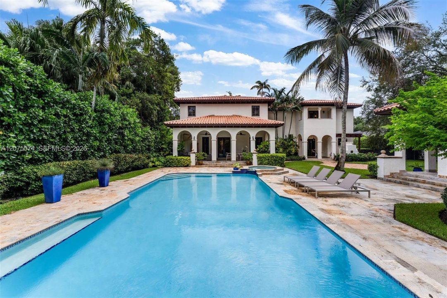
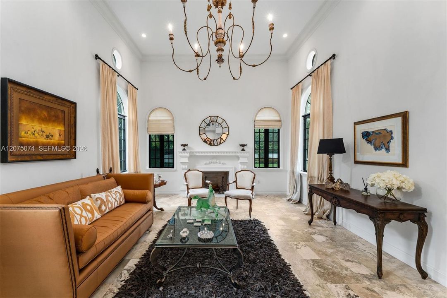
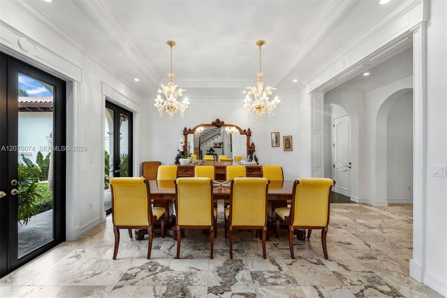
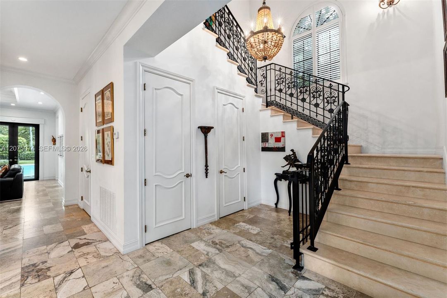
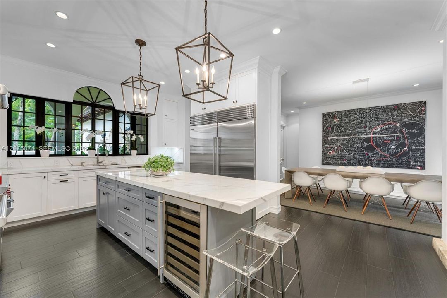
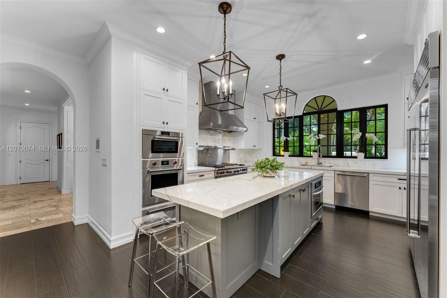
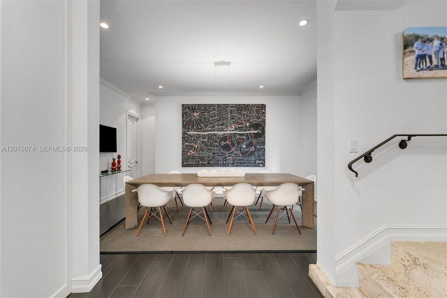
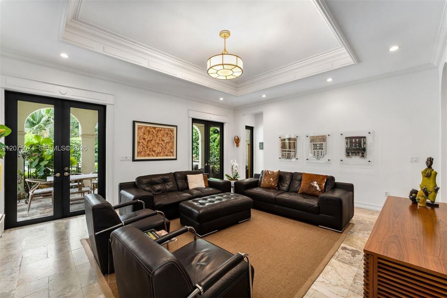
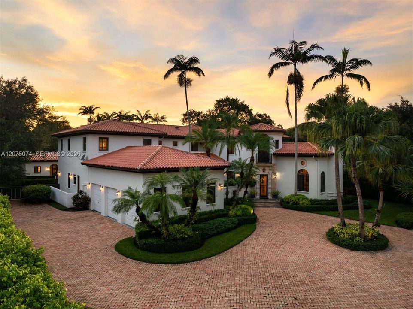
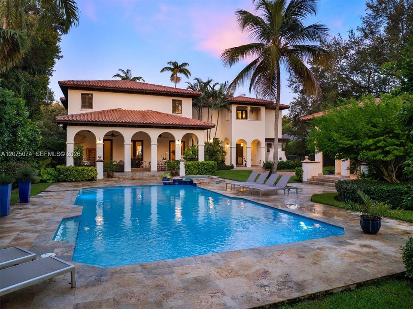
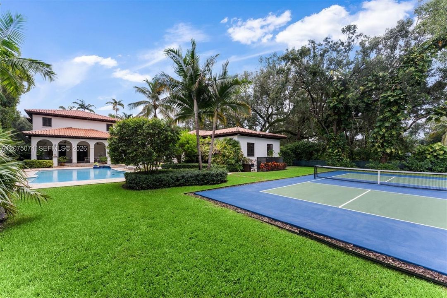
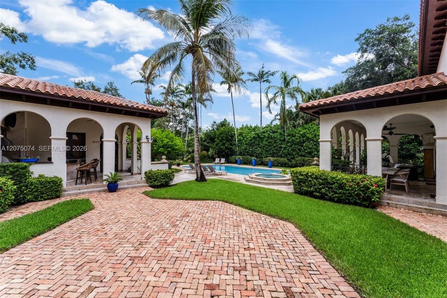
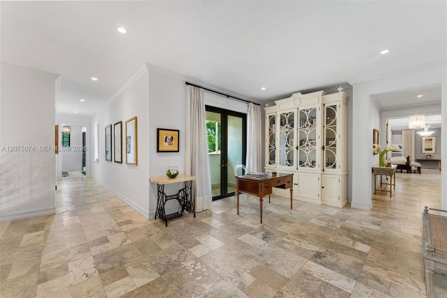
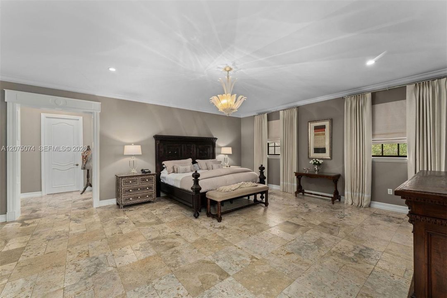
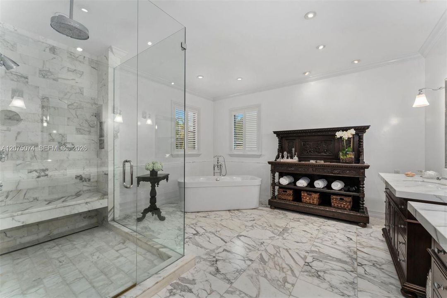
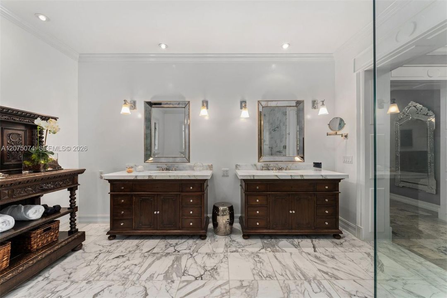
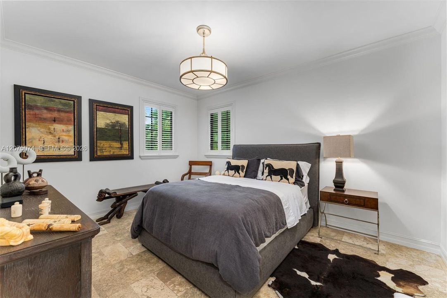
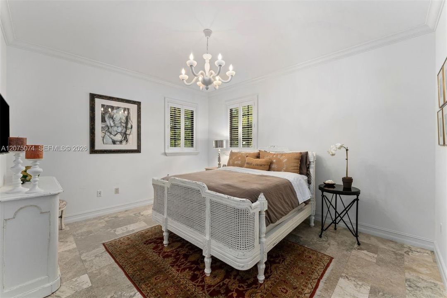
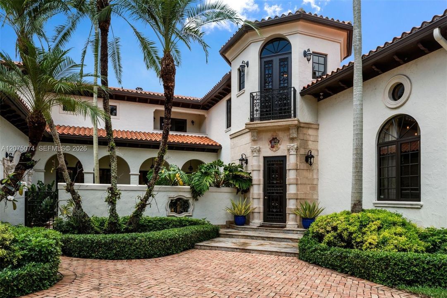
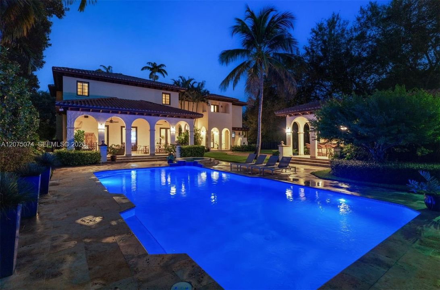
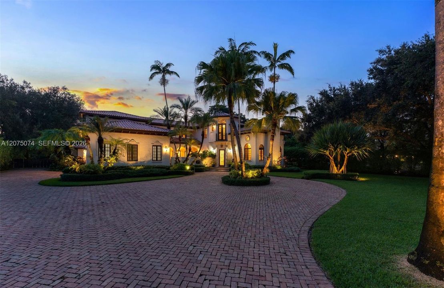
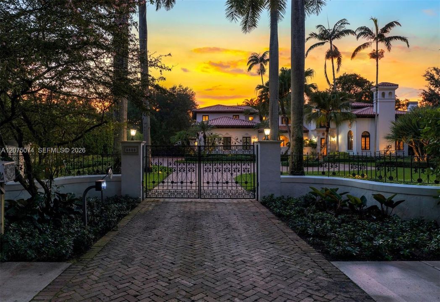
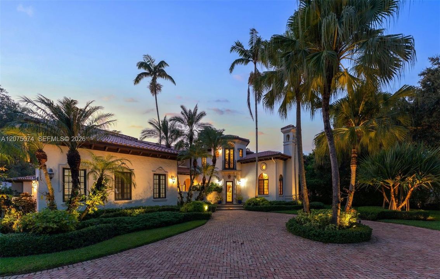
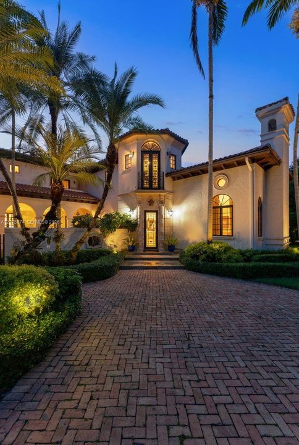
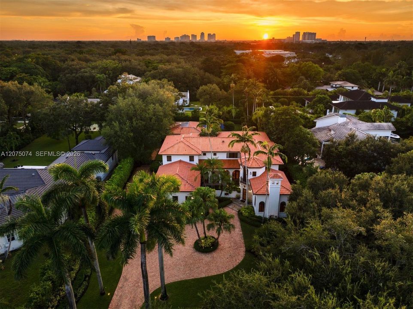
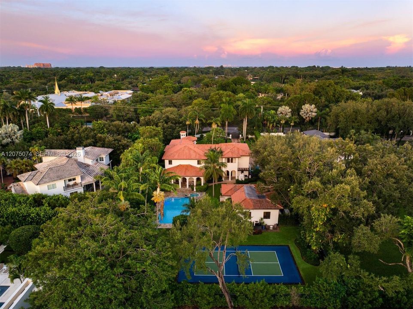
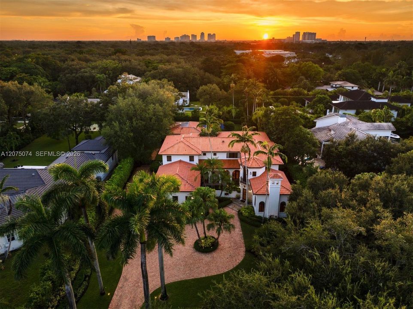
Presiding over a private, gated nearly 1-acre parcel in the heart of North Pinecrest, this magnificent Spanish Colonial Revival estate is a testament to architectural romance and luxury living. The iconic facade — red barrel terracotta roof, two-story coral stone turret, Juliet balcony, arched windows with decorative relief molding, and a herringbone paver driveway lined with palms — sets a tone of timeless distinction that carries through every detail of the 9,103 total SF. An elegant hexagonal entry foyer and soaring Turkish marble staircase welcome you into grand formal rooms conceived for gracious entertaining. The formal living room, anchored by an elegant fireplace and custom wet bar, and the chef's kitchen — outfitted with Wolf and Sub-Zero appliances, floor-to-ceiling cabinetry, and a breakfast area opening to the covered terrace — are exceptional spaces. The main suite offers a private balcony, spa bath with freestanding tub and frameless shower, and a bespoke dressing room with center island. 7 bedrooms, 7.5 bathrooms, with the 7th bedroom in the detached guest house — not reflected in the current tax roll SF — plus a private office and flex room provide unmatched versatility. Outside, a heated pool and Jacuzzi, two covered terraces, a ProFire summer kitchen, pizza oven, and brand-new pickleball court deliver resort-style living. Whole-house generator and a 3-car garage with lift complete the picture. Where architectural legacy meets the art of living beautifully.

Location

Details

Type:
Residential
Parking:
Circular Driveway / Driveway / Paver Block
Year Built:
2003
Lot:
37113 Square Feet
Heating:
Central / Electric
Price/sqft:
$779
Cooling:
Central Air / Electric
HOA:
No Data

Valuation

Our model vs. what's actually selling nearby.
Estimate
$4,499,500
$2.9M – $6.1M
Confidence Low
List vs. estimate
$1.3M above estimate
List $5,750,000 · +27.8%
Our model says this listing is priced above recent comparable activity. Room to negotiate.
Price per sq ft
$778
-22.8% vs. city median $1,008
Based on
6 MLS comparables
+ 18 public-records sales within 0.5 mi
Median actual sale: $6.0M
Median of recent comparable listings. Sold comps use closing price, active listings use list price.

Highlights

Annual tax
$34,183
2025
Pool
In Ground
View
Garden, Other
Garage
3 car garage
All facts and features
  • Flooring

    • Marble

    • Tile

    • Wood

    Heating

    • Central

    • Electric

    Cooling

    • Central Air

    • Electric

    Appliances

    • Dishwasher

    • Disposal

    • Dryer

    • Gas Range

    • Microwave

    • Other Equipment/Appliances

    • Refrigerator

    • Self Cleaning Oven

    • Wall Oven

    • Washer

    Other interior features

    • First Floor Entry

    • Built-in Features

    • Closet Cabinetry

    • Entrance Foyer

    • French Doors

    • Other

    • Pantry

    • Roman Tub

    • Volume Ceilings

    • Walk-In Closet(s)

    • Wet Bar

    • Den/Library/Office

    • Family Room

    • Maid/In-Law Quarters

    • Utility Room/Laundry

    Bedrooms and bathrooms

    • Bedrooms: 7

    • Bathrooms: 1

    • Full bathrooms: 7

  • Parking

    • Circular Driveway

    • Driveway

    • Paver Block

    Property

    • Exterior Features: Built-In Grill / Lighting / Open Balcony

    Lot

    • Lot: 37113 Square Feet

    Other Property Information

    • Parcel Number: 20-50-01-007-0010

    • Zoning: 2300

  • Type and style

    • Property Type: Residential

    • Property Sub Type: Single Family Residence

  • Other financial information

    • Annual tax amount: $34,183

  • Source details

    • MLS ID: A12075074

    Other facts

    • Construction Materials: Concrete Block Construction / CBS Construction

    • Fireplace Features: Fireplace

    • Laundry Features: Utility Room/Laundry

    • Lot Features: 3/4 To Less Than 1 Acre Lot

    • Patio And Porch Features: Open Balcony / Patio

    • Pool Features: In Ground / Heated

    • Window Features: Clear Impact Glass / Complete Impact Glass / Arched Windows / Drapes / High Impact Windows

    • Direction Faces: East

    • Other Structures: Guest House

    • Architectural Style: Detached / Two Story / Mediterranean

    • Fireplace: Yes

    • Garage Spaces: 3

    • Attached Garage: Yes

    • Garage: Yes

    • Living Area: 7384

    • Water Source: Municipal Water

    • Subdivision Name: FELIX COURT RESUB

Private inquiry
Talk to the advisor on this listing.
Floor plans, HOA docs, off-market comparables, scheduling a private showing — one message, direct to the local specialist.

More like this

New
For Sale
$5,250,000
House
5 bds · 4 ba · 3,529 sqft
C GAB RIVIERA SEC 10, Coral Gables
444 Bargello Ave, Coral Gables FL 33146
New
For Sale
$4,600,000
House
4 bds · 4 ba · 4,804 sqft
SNAPPER CREEK GROVES, Miami
6500 SW 85th St, Miami FL 33143
+$50K
For Sale
$4,050,000
House
5 bds · 5 ba
PINECREST MANSIONS, Pinecrest
7250 SW 99th St, Pinecrest FL 33156
New
For Sale
$5,500,000
House
6 bds · 7 ba
OAK MNR, Miami
5455 SW 60th Ct, Miami FL 33155
For Sale
$4,750,000
House
6 bds · 6 ba · 6,127 sqft
RIDGELINE ESTATES, Pinecrest
6235 Rolling Road Dr, Pinecrest FL 33156
For Sale
$6,987,000
House
4 bds · 4 ba · 3,381 sqft
CORAL BAY SEC D, Coral Gables
13035 Nevada St, Coral Gables FL 33156
For Sale
$7,450,000
House
5 bds · 5 ba · 5,237 sqft
J W EWANS SUB, Miami
4181 Ingraham Hwy, Miami FL 33133
For Sale
$4,500,000
House
6 bds · 7 ba · 5,433 sqft
PINECREST VILLAS 2 ADDN, South Miami
7641 SW 59th Ct, South Miami FL 33143

Market around this address

Live counts in the same area.
View all

The multiple listing information is provided by the Miami Association of REALTORS® from a copyrighted compilation of listings. The compilation of listings and each individual listing are ©2026-present Miami Association of REALTORS®. All Rights Reserved. The information provided is for consumers' personal, noncommercial use and may not be used for any purpose other than to identify prospective properties consumers may be interested in purchasing. All properties are subject to prior sale or withdrawal. All information provided is deemed reliable but is not guaranteed accurate, and should be independently verified. Listing courtesy of: Coldwell Banker Realty