Sell Your Home
Get a free home valuation
Contact
Tell us about your needs
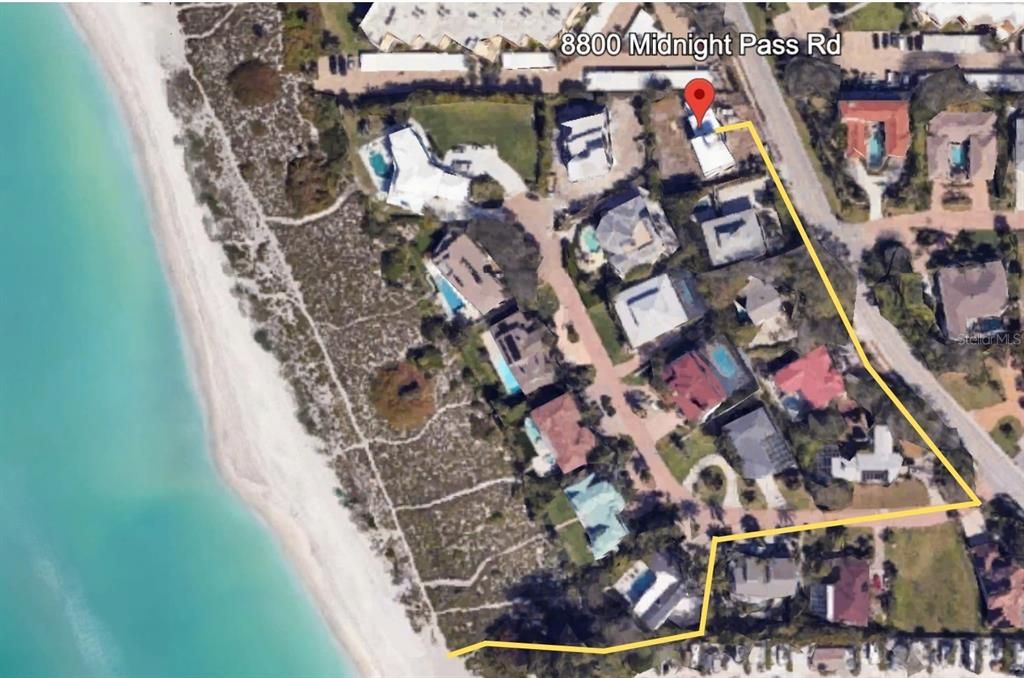
8800 MIDNIGHT PASS ROAD

House For Sale
$3,690,000

BTC: 47.73609314

ETH: 1,506.73744385

27 days
4 bds
4 ba
3,676 sqft

Overview

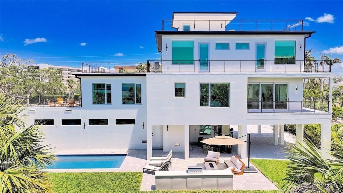
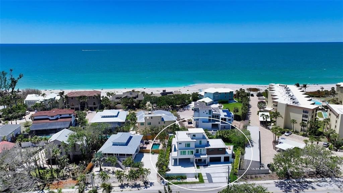
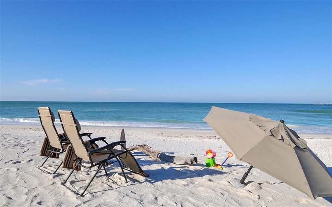
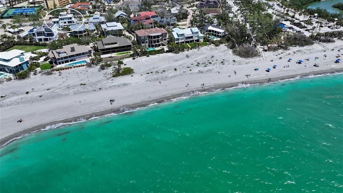
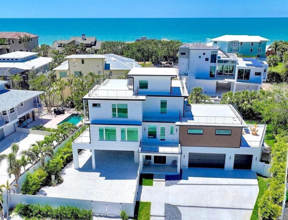
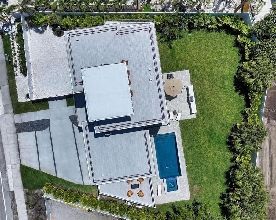
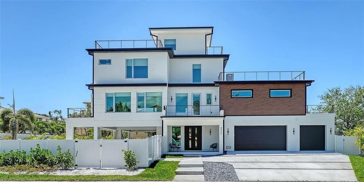
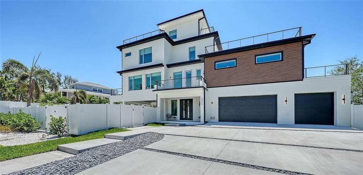
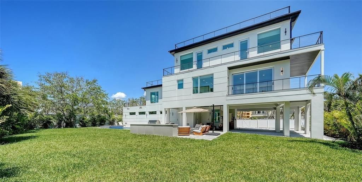
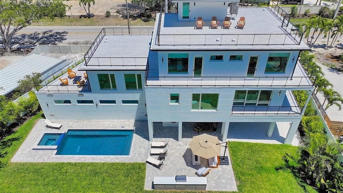
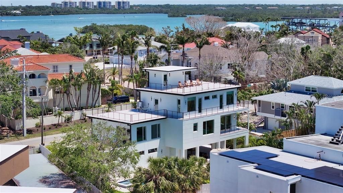
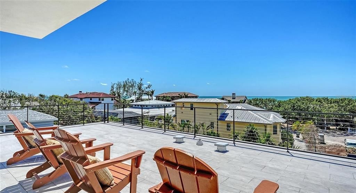
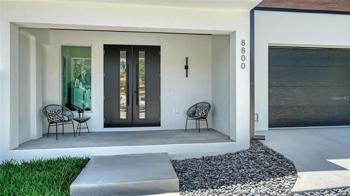
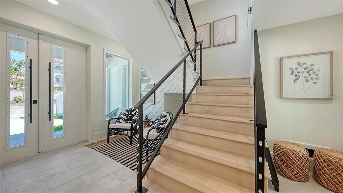
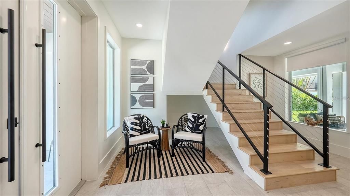
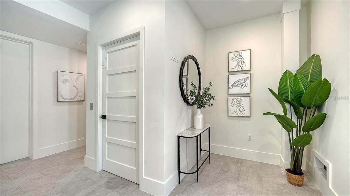
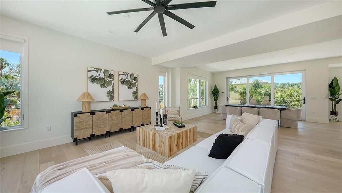
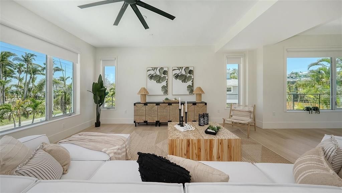
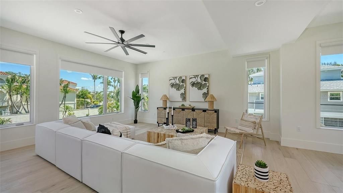
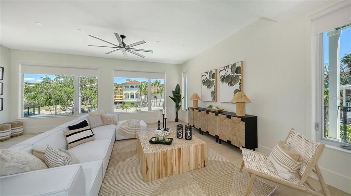
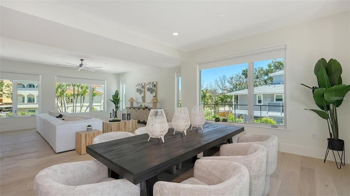
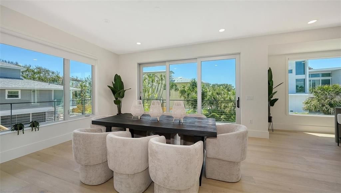
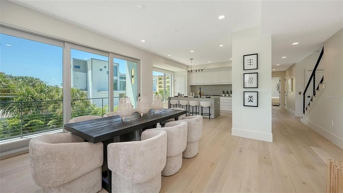
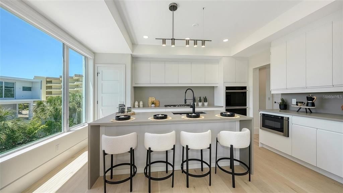
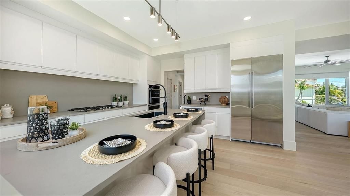
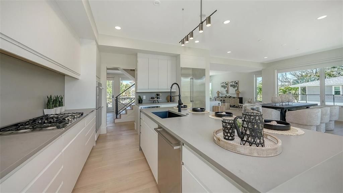
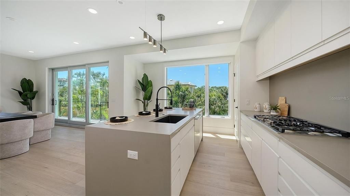
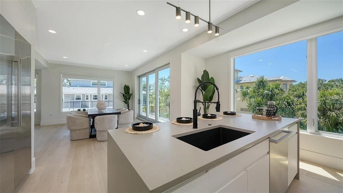
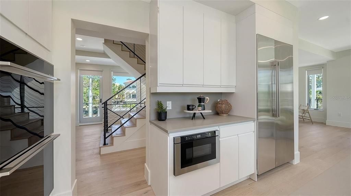
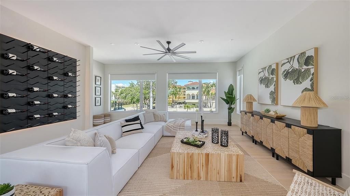
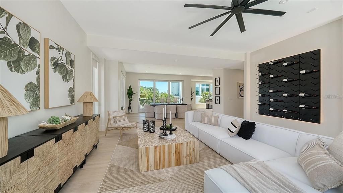
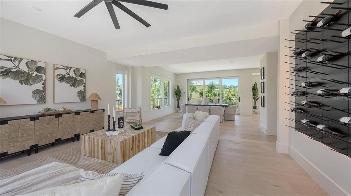
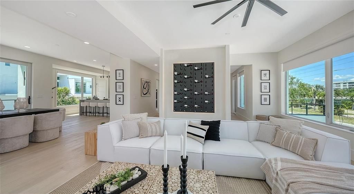
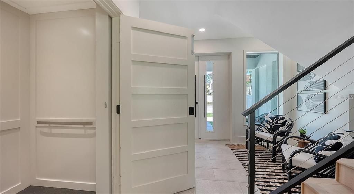
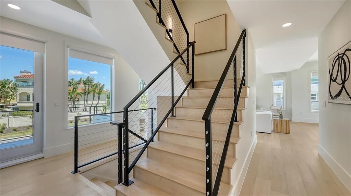
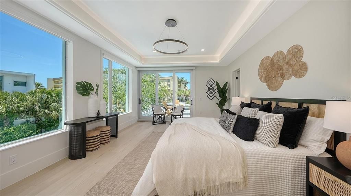
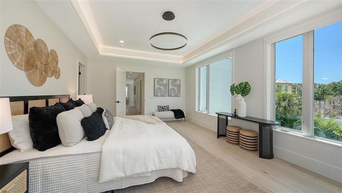
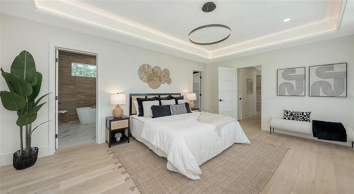
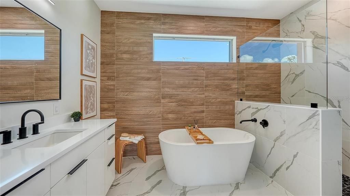
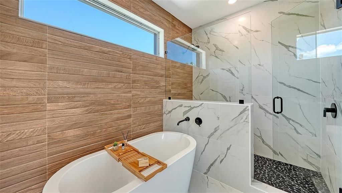
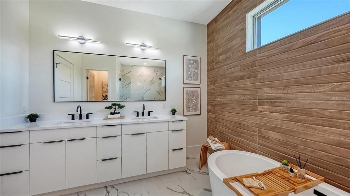
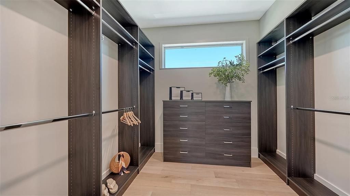
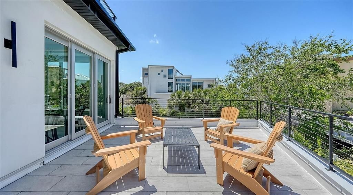
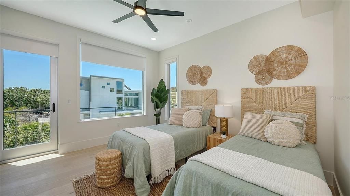
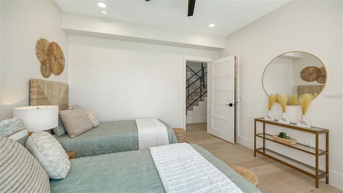
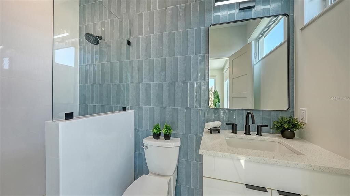
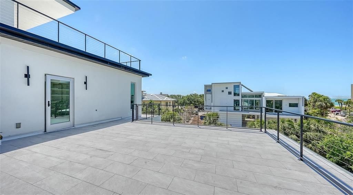
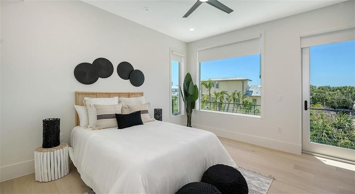
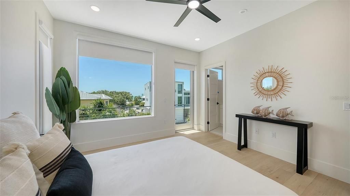
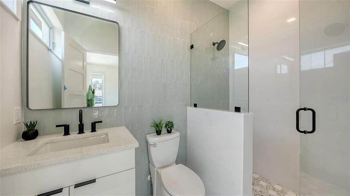
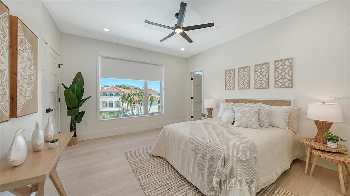
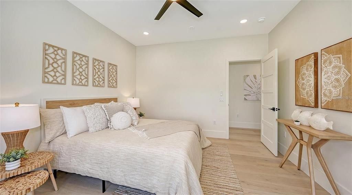
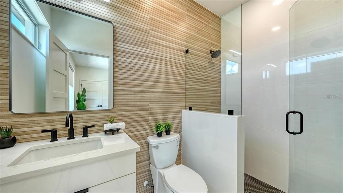
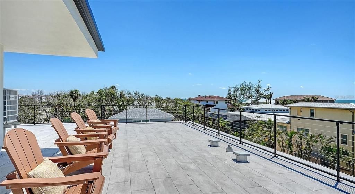
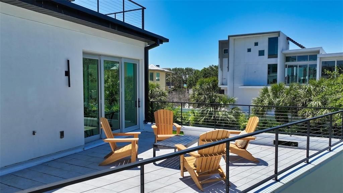
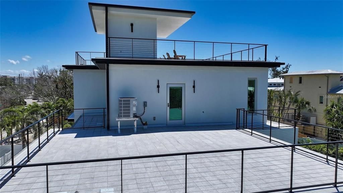
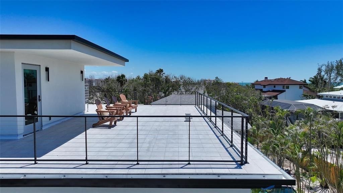
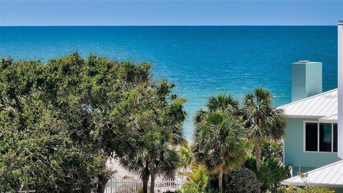
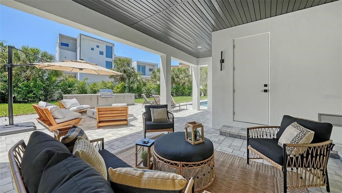
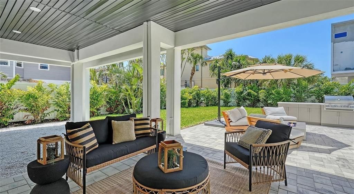
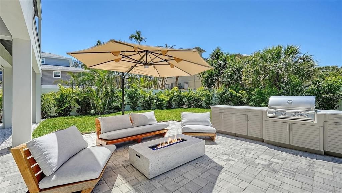
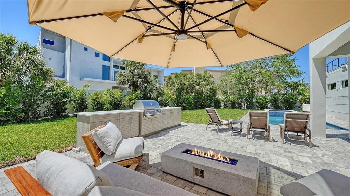
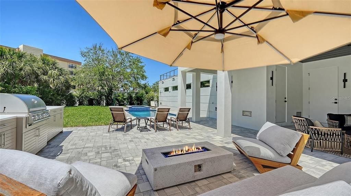
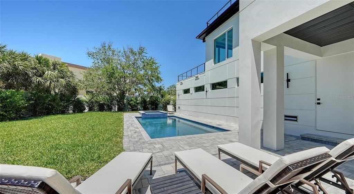
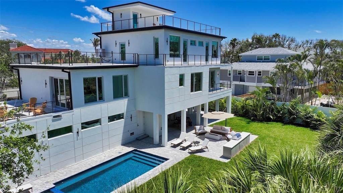
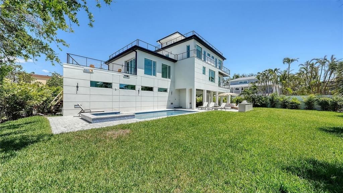
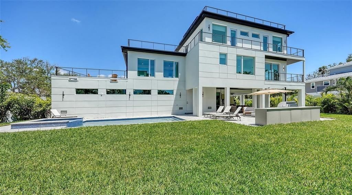
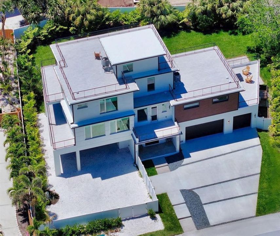
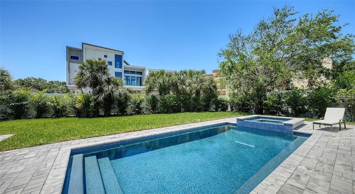
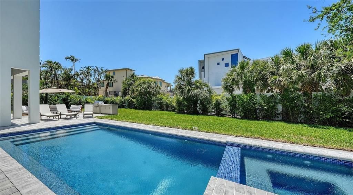
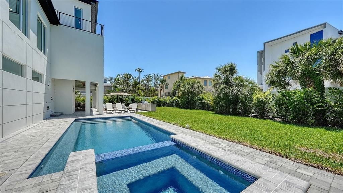
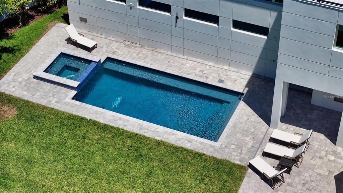
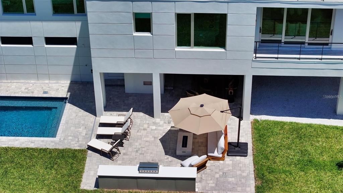
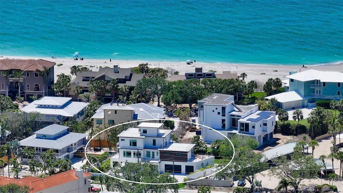
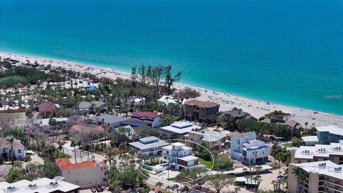
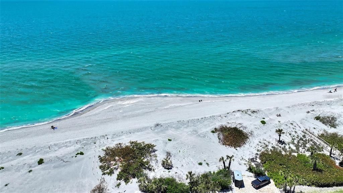
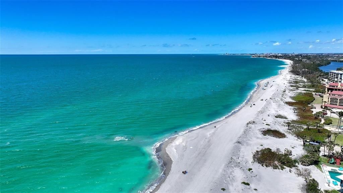
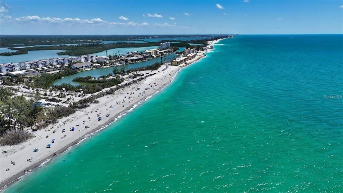
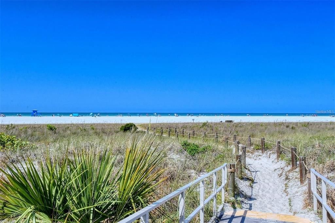
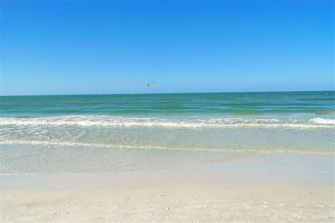
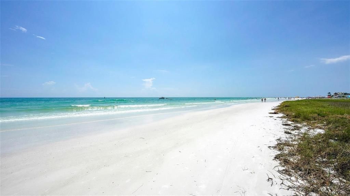
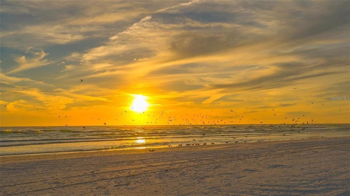
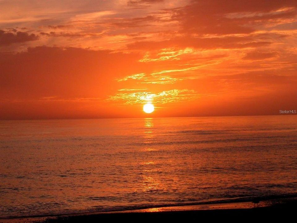
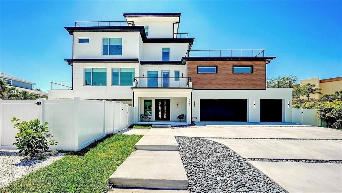
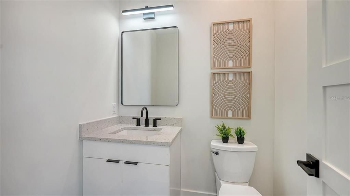
With gulf sunset views, and 3-minute walkable private beach access, this New Construction Modern Beach House on Siesta Key mixes a sought-after location with modern luxury. Experience the best of coastal living in this brand-new 4 bed, 4.5 bath home with walking access to Turtle Beach. With 3,676 SF of thoughtfully designed space, this home offers ocean views throughout, multiple outdoor patios and terraces, rooftop deck, and seamless indoor-outdoor flow. Feel the sea breeze in the spacious backyard, including a pool, hot tub, and outdoor kitchen. Enjoy light-toned engineered hardwood floors, a chef’s kitchen with top-tier appliances, and spacious en-suite bedrooms, including a stunning primary suite with a private terrace and spa-like bath. Additional features include a 3-car garage, and 6 covered carport spaces for recreational utility vehicles such as, jet skis, golf carts, or a boat, with easy gate access. Enjoy an elevator included layout, and high-end finishes throughout—all just minutes from Siesta Village’s shops and dining. This newly built residence offers peace of mind with the latest in building codes, energy efficiency, and storm protection. Modern insulation, impact-rated windows and doors, and up-to-date mechanical systems translate into lower utility bills, reduced maintenance, and enhanced safety. You’ll also benefit from turnkey readiness—no need for costly renovations or updates. Whether for full-time living or a coastal getaway, this is Siesta Key luxury at its finest.
Location

Details

Type:
Residential
Parking:
Boat / Driveway / Ground Level / Oversized / RV Parking
Year Built:
2025
Lot:
0.28 Acres
Heating:
Central
Price/sqft:
$1,004
Cooling:
Central Air
HOA:
$300

Valuation

Our model vs. what's actually selling nearby.
Estimate
$2,299,000
$789K – $3.7M
Confidence Low
List vs. estimate
$1.4M above estimate
List $3,690,000 · +60.5%
Our model says this listing is priced above recent comparable activity. Room to negotiate.
Price per sq ft
$1,003
+212.4% vs. city median $321
Based on
19 MLS comparables
Median of recent comparable listings. Sold comps use closing price, active listings use list price.

Highlights

Annual tax
$8,084
2025
HOA
$300/yr
Pool
Deck
View
Water
Garage
3 car garage
Pets
Allowed
All facts and features
  • Flooring

    • Engineered Hardwood

    • Porcelain Tile

    Heating

    • Central

    Cooling

    • Central Air

    Appliances

    • Cooktop

    • Dishwasher

    • Disposal

    • Dryer

    • Gas Water Heater

    • Ice Maker

    • Range

    • Tankless Water Heater

    • Washer

    Other interior features

    • Ceiling Fan(s)

    • Elevator

    • High Ceilings

    • Kitchen/Family Room Combo

    • Primary Bedroom Main Floor

    • Thermostat

    • Walk-In Closet(s)

    • Window Treatments

    Bedrooms and bathrooms

    • Bedrooms: 4

    • Bathrooms: 1

    • Full bathrooms: 4

  • Parking

    • Boat

    • Driveway

    • Ground Level

    • Oversized

    • RV Parking

    Property

    • Levels: Two

    • Pool Private: Yes

    • Exterior Features: Awning(s) / Balcony / Irrigation System / Lighting / Outdoor Grill / Private Mailbox / Private Yard / Rain Gutters / Sliding Doors / Storage

    Lot

    • Lot: 0.28 Acres

    Other Property Information

    • Parcel Number: 0129090022

    • Zoning: RSF1

  • Type and style

    • Property Type: Residential

    • Property Sub Type: Single Family Residence

  • Utility

    • Cable Connected

    • Electricity Connected

    • Fire Hydrant

    • Natural Gas Connected

    • Sewer Connected

    • Sprinkler Well

    • Water Connected

  • Other financial information

    • HOA: $300

    • HOA Frequency: Annually

    • Annual tax amount: $8,084

  • Source details

    • MLS ID: A4702119

    Other facts

    • Construction Materials: Block

    • Foundation Details: Slab

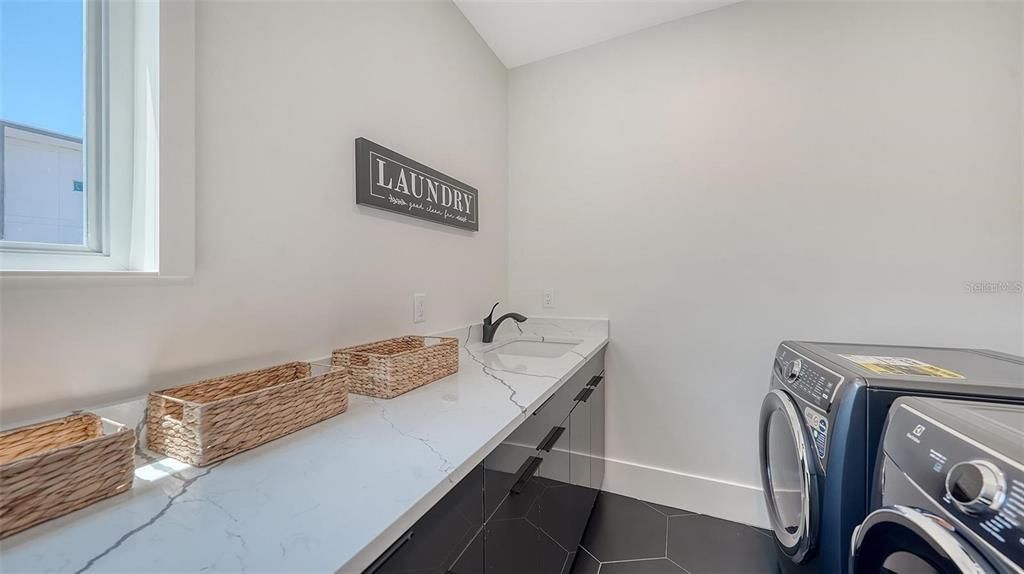
    • Laundry Features: Laundry Room

    • Patio And Porch Features: Deck / Front Porch / Patio / Porch / Wrap Around

    • Pool Features: Deck / Heated / Lighting / Salt Water / Tile

    • Window Features: Blinds / Storm Window(s) / Window Treatments

    • Direction Faces: East

    • Garage Spaces: 3

    • Attached Garage: Yes

    • Garage: Yes

    • Living Area: 3676

    • Water Source: Public

    • Subdivision Name: TORTOISE ESTATES

Private inquiry
Talk to the advisor on this listing.
Floor plans, HOA docs, off-market comparables, scheduling a private showing — one message, direct to the local specialist.

More like this

New
For Sale
$2,671,200
0 room(s) · 1,272 sqft
OSPREY EXECUTIVE PARK, OSPREY
436 S TAMIAMI TRAIL UNIT C4
For Sale
$2,799,000
House
3 bds · 3 ba · 3,104 sqft
SUB OF US LT 7 OF 20-37-18, SARASOTA
1275 PORT LANE
For Sale
$2,997,000
House
4 bds · 3 ba · 5,012 sqft
CORAL COVE, SARASOTA
1707 CARIBBEAN DRIVE
For Sale
$2,895,000
Multi-family
5 bds · 2,966 sqft
POINT OF ROCKS TERRACE, SARASOTA
For Sale
$2,895,000
Multi-family
5 bds · 2,801 sqft
POINT OF ROCKS TERRACE, SARASOTA
6910 MIDNIGHT PASS ROAD UNIT B
For Sale
$2,795,000
Lots/Land
1.13 acres
SANDERLING CLUB / SIESTA PROPERTIES INC, SARASOTA
7825 SANDERLING ROAD
For Sale
$4,790,000
House
4 bds · 5 ba · 5,087 sqft
OAKS, OSPREY
101 OSPREY POINT DRIVE
-$475K
For Sale
$4,500,000
House
5 bds · 5 ba · 4,282 sqft
PINE SHORES ESTATE 7TH SEC, SARASOTA
6438 HOLLYWOOD BOULEVARD

Market around this address

Live counts in the same area.
View all

The multiple listing information is provided by the Stellar MLS from a copyrighted compilation of listings. The compilation of listings and each individual listing are ©2026-present Stellar MLS. All Rights Reserved. The information provided is for consumers' personal, noncommercial use and may not be used for any purpose other than to identify prospective properties consumers may be interested in purchasing. All properties are subject to prior sale or withdrawal. All information provided is deemed reliable but is not guaranteed accurate, and should be independently verified. Listing courtesy of: THE STUTZMAN REALTY GROUP, LLC