Sell Your Home
Get a free home valuation
Contact
Tell us about your needs
8825 Bally Bunion Road, Port St. Lucie FL 34986

House Active With Contract
$840,000

BTC: 13.08411215

ETH: 441.49182189

-$135K (2026/05/21)
513 days
4 bds
4 ba
3,676 sqft

Overview

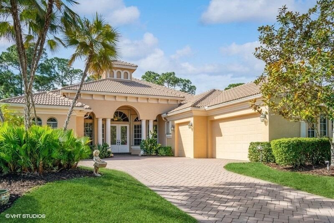
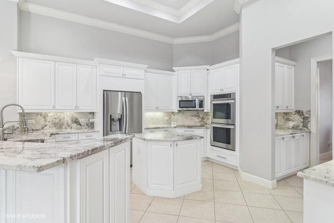
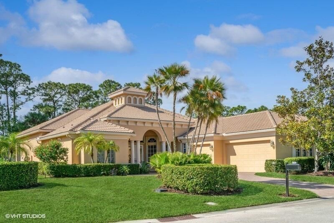
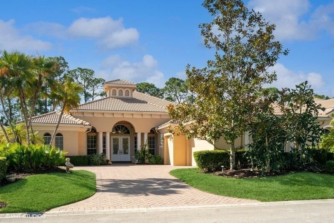
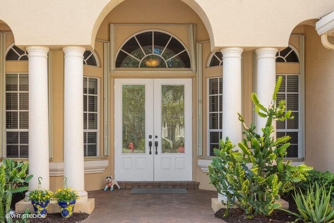
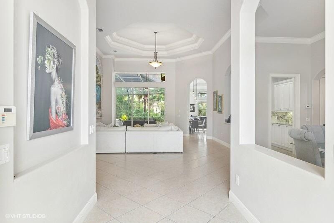
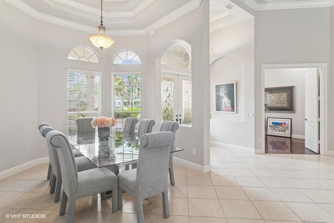
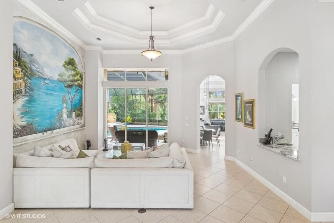
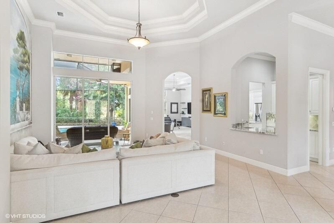
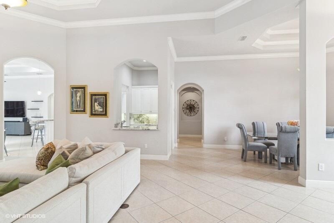
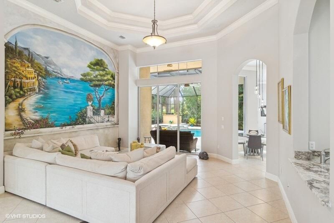
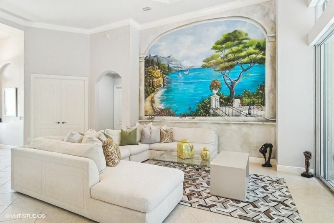
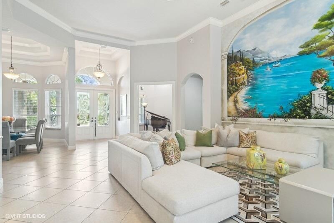
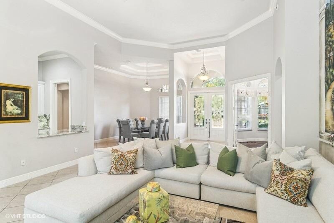
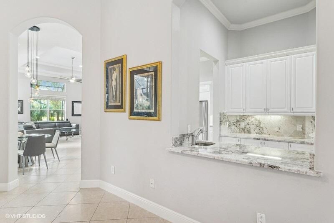
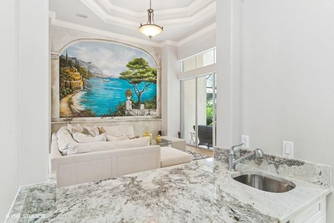
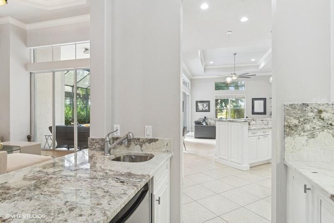
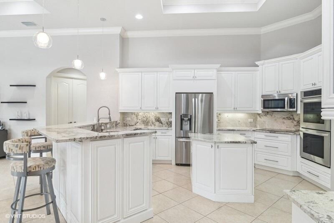
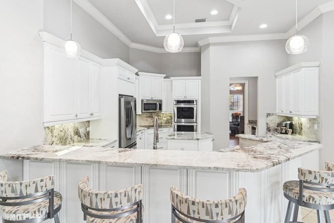
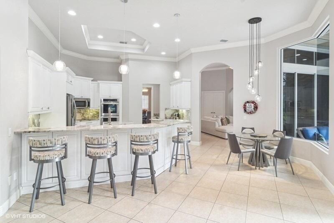
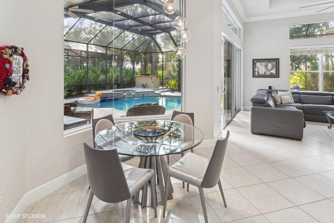
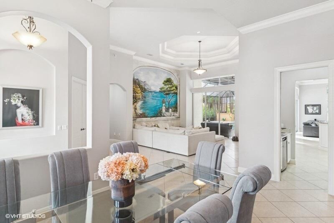
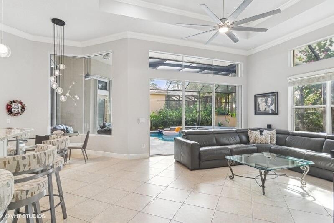
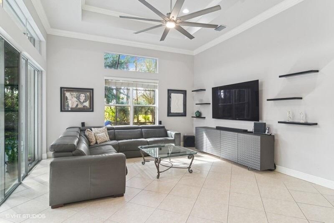
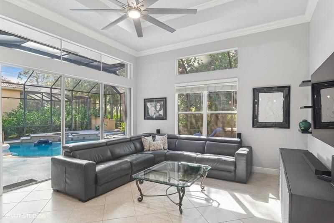
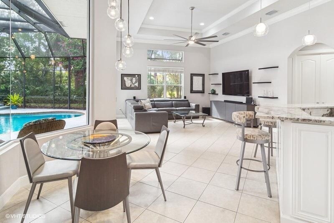
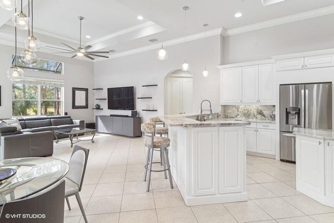
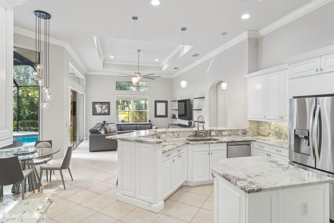
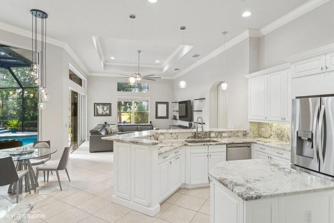
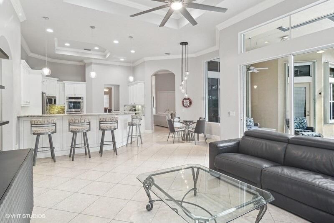
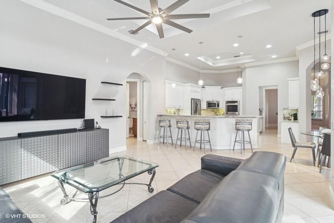
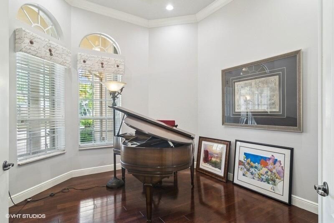
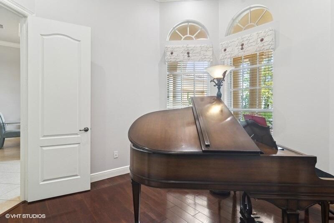
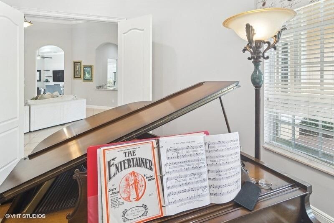
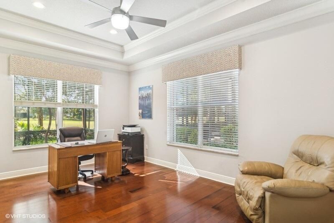
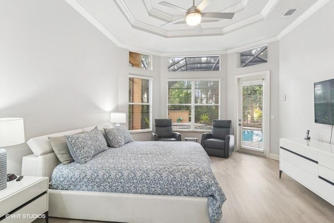
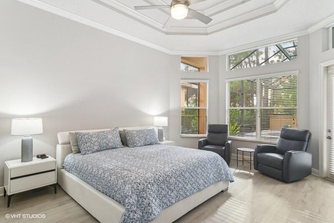
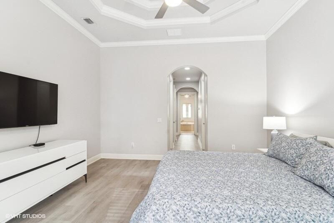
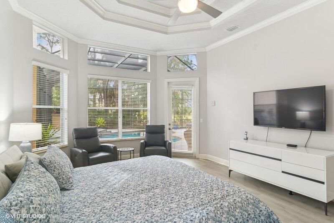
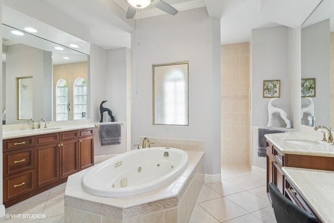
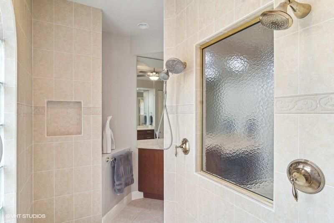
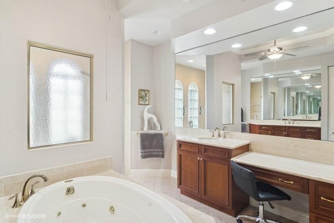
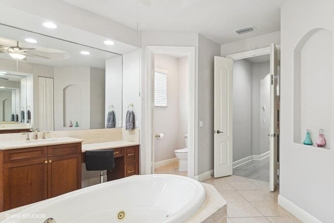
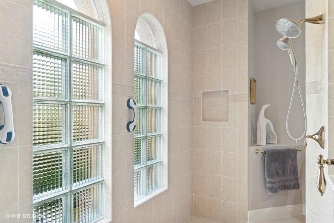
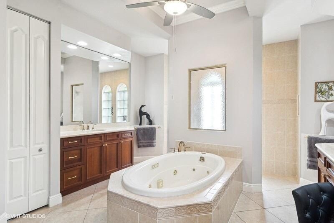
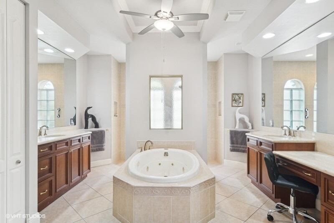
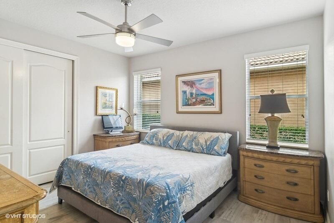
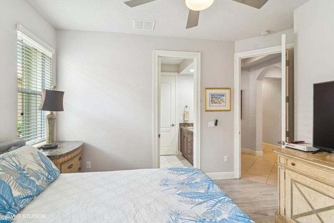
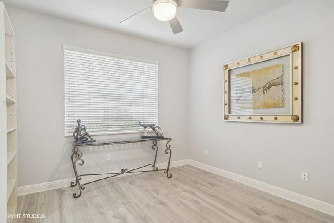
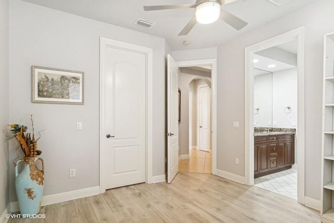
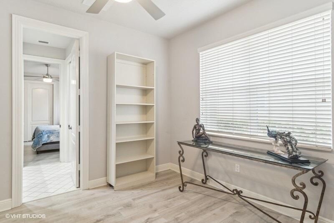
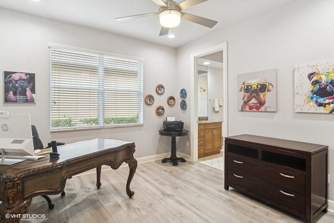
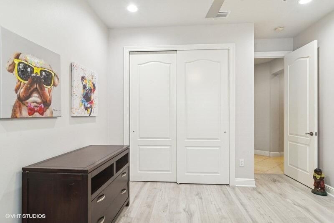
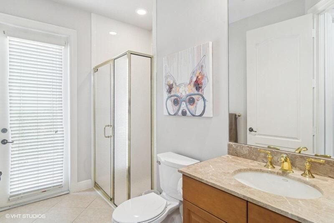
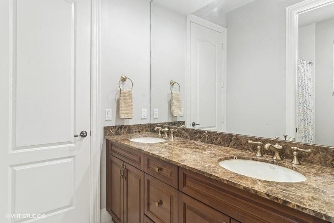
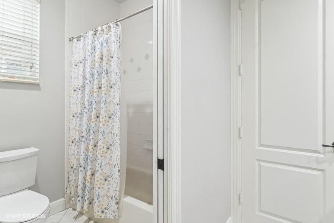
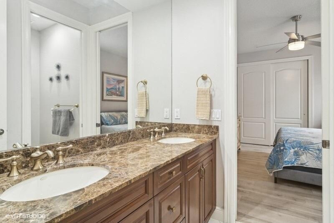
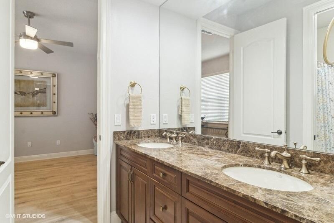
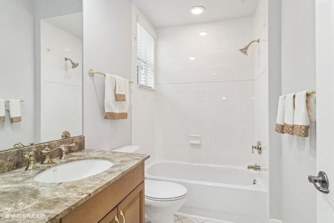
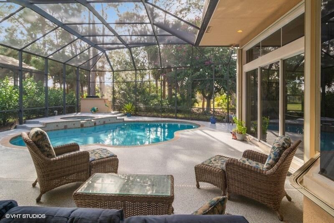
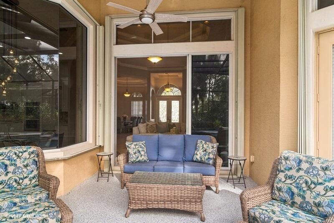
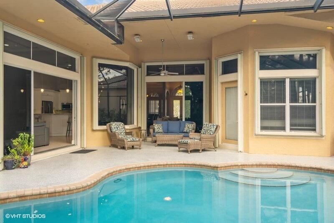
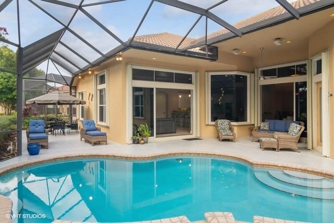
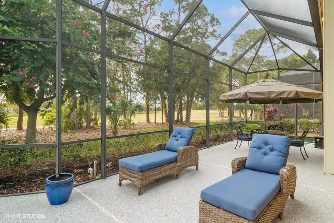
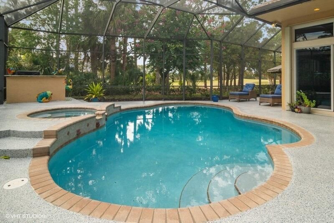
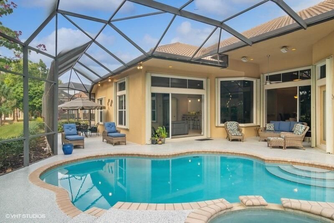
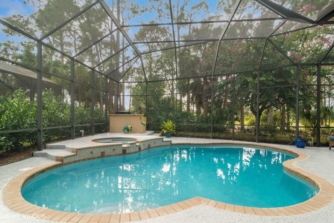
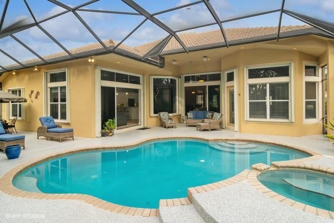
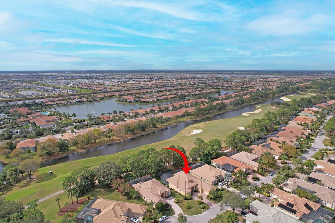
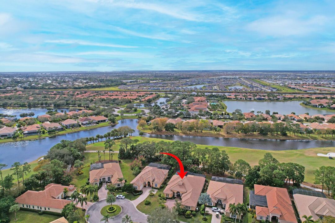
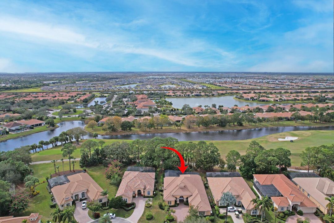
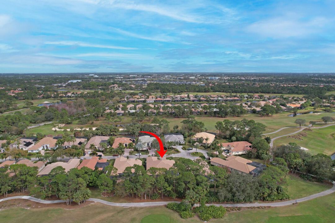
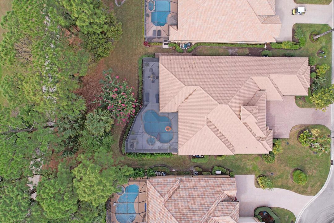
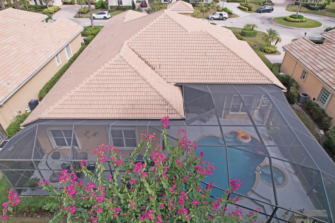
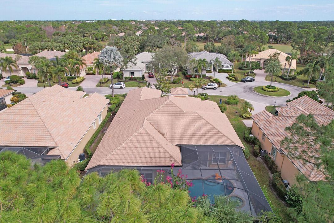
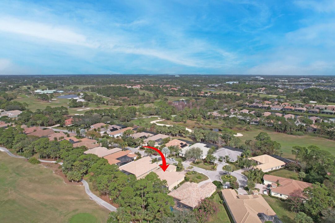
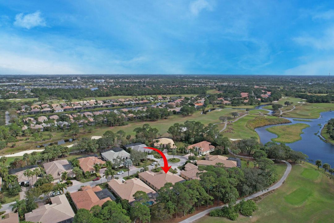
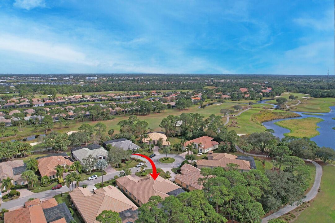
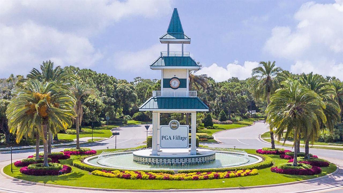
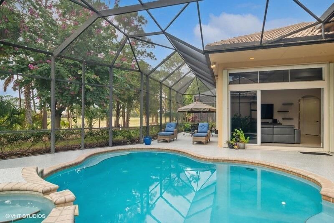
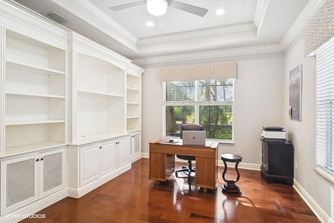
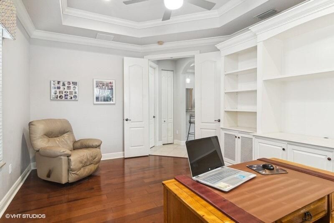
Welcome to your dream home in the exclusive PGA Village! This immaculate 4-bedroom, 4-bathroom home is designed for both comfort and style, featuring a built-in refreshing pool and spa overlooking the lush 7th hole of the PGA Wannamaker Golf Course. In addition to the 4 bedrooms, you have a den/office and a flex room. Formal living room and dining rooms give the extra space needed for entertainment, or for more casual dining you have a breakfast nook and snack bar seating in the open modern kitchen, that over looks a relaxing family room. Don't forget the wet bar for your morning coffee or nightly cocktails. An expansive covered and screened lanai, complete with a built-in BBQ offers the ultimate setting for outdoor dining and relaxation. Other features include a 3-car garage, a 500 gallon propane & a whole house generator for ultimate peace of mind. This home is designed for those who value luxury, comfort, and premier Florida living. Whether you're looking to entertain or simply enjoy peaceful golf course views, this home has it all! A perfect balance of modern amenities and classic elegance.
Location

Details

Type:
Residential
Parking:
2 Or More Spaces / Driveway / Parking Garage
Year Built:
2004
Lot:
0.24 Acres
Heating:
Zoned
Price/sqft:
$229
Cooling:
Zoned
HOA:
$536

Valuation

Our model vs. what's actually selling nearby.
Estimate
$615,000
$397K – $890K
Confidence Low
List vs. estimate
$225K above estimate
List $840,000 · +36.6%
Our model says this listing is priced above recent comparable activity. Room to negotiate.
Price per sq ft
$228
-2.8% vs. city median $235
Based on
14 MLS comparables
Median of recent comparable listings. Sold comps use closing price, active listings use list price.

Highlights

Annual tax
$12,130
2024
HOA
$536/qtr
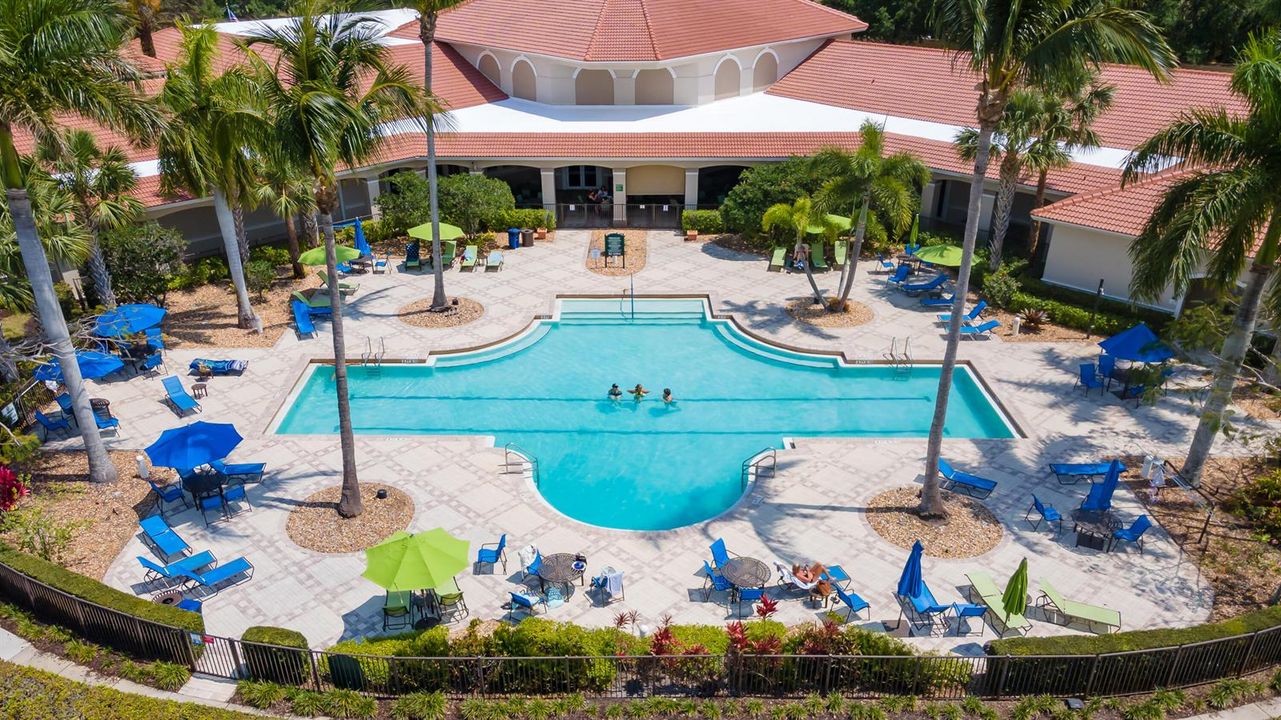
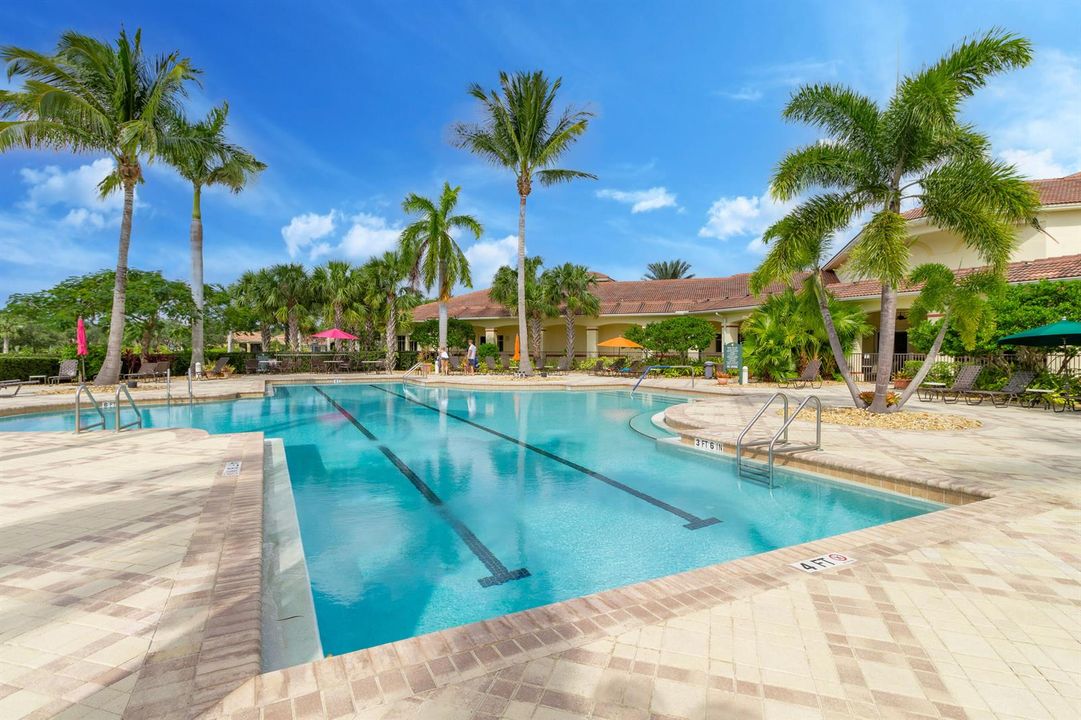
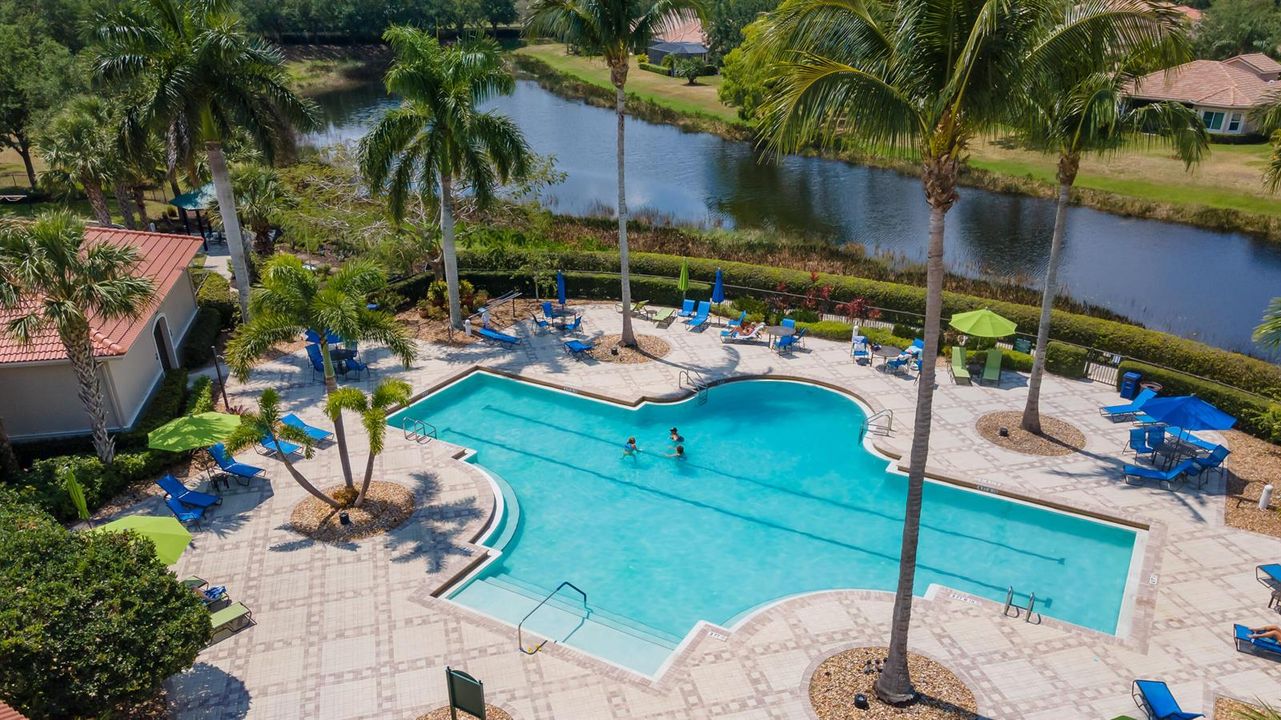
Pool
Community
View
Golf Course
Garage
3 car garage
Pets
Allowed
All facts and features
  • Flooring

    • Tile

    • Vinyl

    Heating

    • Zoned

    Cooling

    • Zoned

    Appliances

    • Dishwasher

    • Disposal

    • Dryer

    • Microwave

    • Refrigerator

    • Self Cleaning Oven

    • Wall Oven

    • Washer

    Other interior features

    • Cooking Island

    • Split Bedroom

    • Volume Ceilings

    • Walk-In Closet(s)

    • Wet Bar

    • Den/Library/Office

    • Family Room

    • Other

    • Utility Room/Laundry

    Bedrooms and bathrooms

    • Bedrooms: 4

    • Full bathrooms: 4

  • Parking

    • 2 Or More Spaces

    • Driveway

    • Parking Garage

    Property

    • Levels: 1

    • Pool Private: Yes

    • Exterior Features: On Golf Course / Built-In Grill

    Lot

    • Lot: 0.24 Acres

    Other Property Information

    • Parcel Number: 333460000160002

    • Zoning: Planne

  • Type and style

    • Property Type: Residential

    • Property Sub Type: Single Family Residence

  • Utility

    • Sewer Connected

    • Water Connected

    • Sewer Available

    • Water Available

  • Other financial information

    • HOA: $536

    • HOA Frequency: Quarterly

    • Annual tax amount: $12,130

  • Source details

    • MLS ID: R11058540

    Other facts

    • Construction Materials: CBS Construction

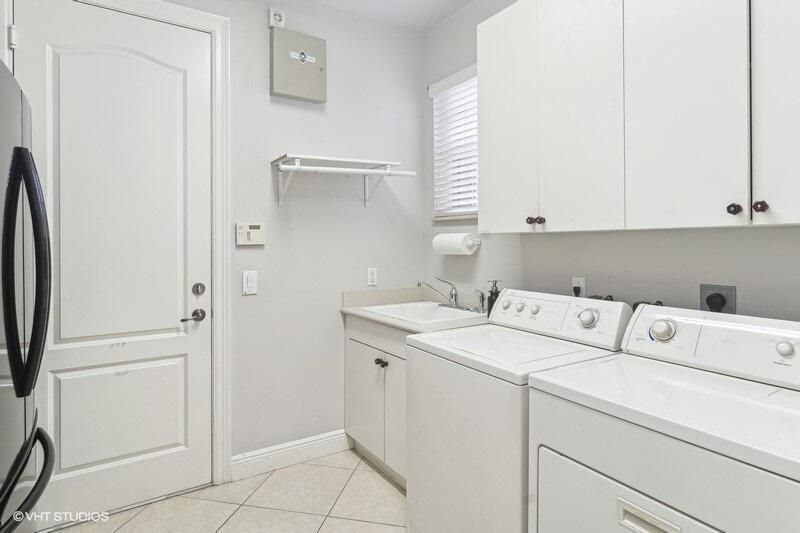
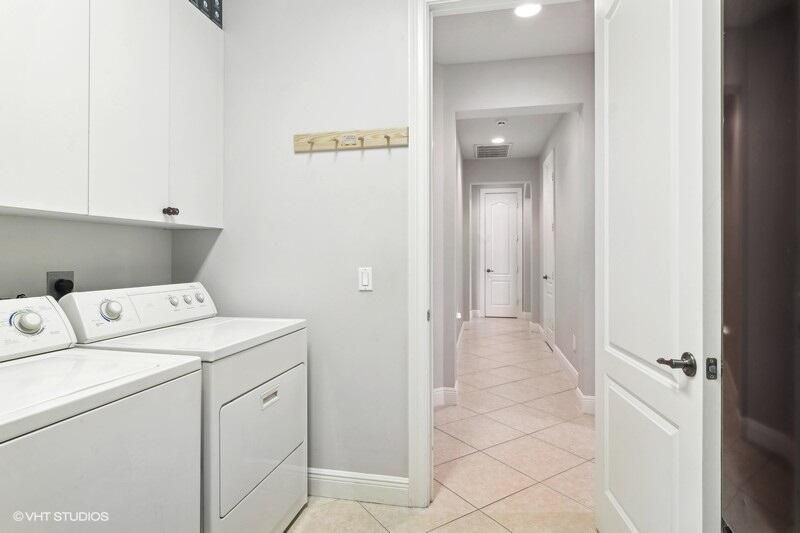
    • Laundry Features: Laundry Room / Utility Room/Laundry

    • Lot Features: Less Than 1/4 Acre Lot / Less Than 1 Acre

    • Patio And Porch Features: Patio

    • Pool Features: Community

    • Window Features: Partial Accordian Shutters / Partial Panel Shutters/Awnings

    • Direction Faces: Northeast

    • Other Structures: Livable

    • Architectural Style: Garden Apartment / One Story

    • Garage Spaces: 3

    • Attached Garage: Yes

    • Garage: Yes

    • Living Area: 3676

    • Water Source: Public

    • Subdivision Name: POD 32 AT THE RESERVE, PUD,PGA VILLAGE/SPYGLASS

Private inquiry
Talk to the advisor on this listing.
Floor plans, HOA docs, off-market comparables, scheduling a private showing — one message, direct to the local specialist.

More like this

Active With Contract
$595,000
House
3 bds · 2 ba · 2,016 sqft
VERANO PUD NO 1 PLAT NO 19,Verano (PGA Village), Port St. Lucie
23009 SW Accesi Way, Port St. Lucie FL 34986
Active With Contract
$820,900
House
3 bds · 3 ba · 2,200 sqft
Glynlea Country Club, Port St. Lucie
10803 NW Wilgrove Lane, Port St. Lucie FL 34987
Active With Contract
$650,000
House
2 bds · 3 ba · 2,167 sqft
PGA Village, Maidstone,PGA Village, Port St. Lucie
9172 Pumpkin Ridge, Port St. Lucie FL 34986
New
Active With Contract
$699,999
House
4 bds · 3 ba · 2,515 sqft
PORT ST LUCIE SECTION 44, Port St. Lucie
6083 NW East Deville Circle, Port St. Lucie FL 34986
New
Active With Contract
$698,000
House
3 bds · 3 ba · 2,503 sqft
PORT ST LUCIE SECTION 11, Port St. Lucie
2091 SW Hobby Court, Port St. Lucie FL 34953
Active With Contract
$599,999
House
4 bds · 3 ba · 2,258 sqft
Port St Lucie Sec 11, Port St. Lucie
1915 SW GLENCO Street, Port St. Lucie FL 34953
Active With Contract
$589,900
House
4 bds · 2 ba · 1,968 sqft
PORT ST LUCIE SECTION 31, Port St. Lucie
1952 SW Import Drive, Port St. Lucie FL 34953
-$50K
Active With Contract
$599,900
House
3 bds · 3 ba · 2,838 sqft
TRADITION PLAT NO 15, Port St. Lucie
12109 SW Aventino Drive, Port St. Lucie FL 34987

Market around this address

Live counts in the same area.
View all

The multiple listing information is provided by the Miami Association of REALTORS® from a copyrighted compilation of listings. The compilation of listings and each individual listing are ©2026-present Miami Association of REALTORS®. All Rights Reserved. The information provided is for consumers' personal, noncommercial use and may not be used for any purpose other than to identify prospective properties consumers may be interested in purchasing. All properties are subject to prior sale or withdrawal. All information provided is deemed reliable but is not guaranteed accurate, and should be independently verified. Listing courtesy of: Lang Realty