Sell Your Home
Get a free home valuation
Contact
Tell us about your needs
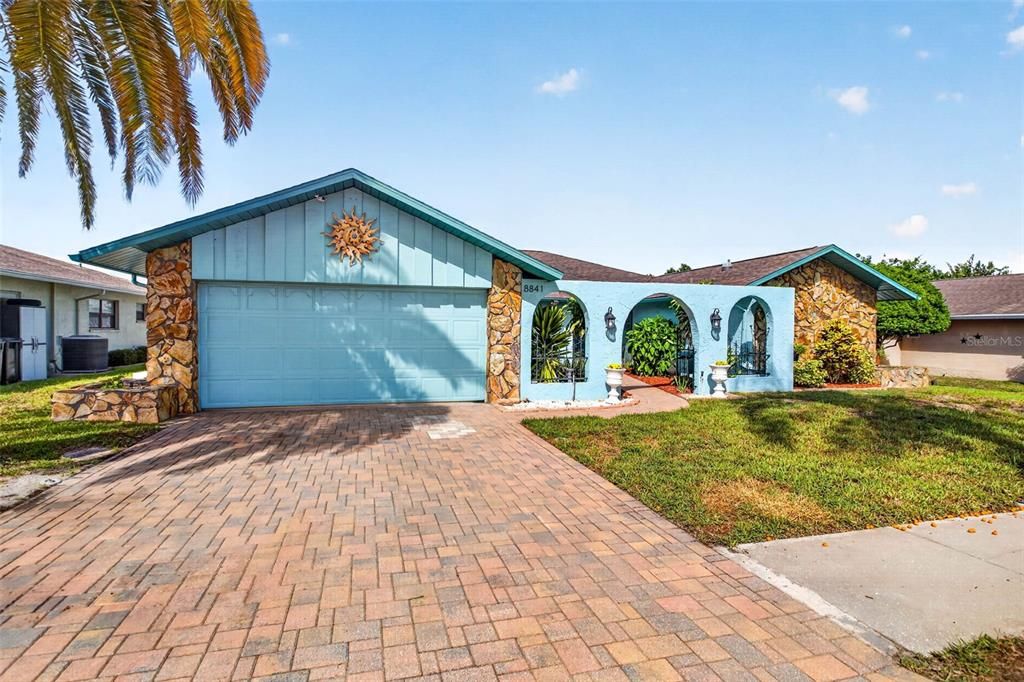
8841 ANDROS LANE

House For Sale
$355,000

BTC: 4.30407371

ETH: 133.96226415

7 days
3 bds
2 ba
2,033 sqft

Overview

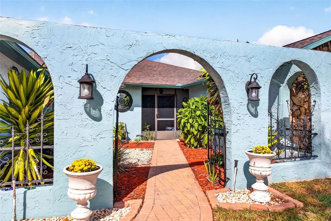
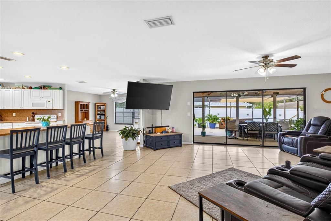
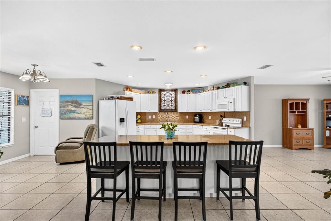
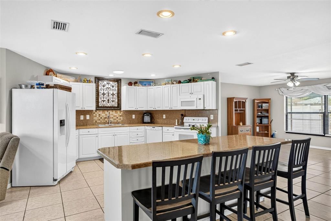
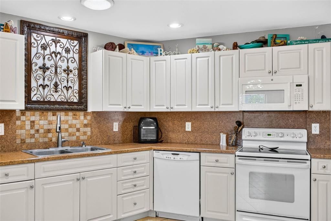
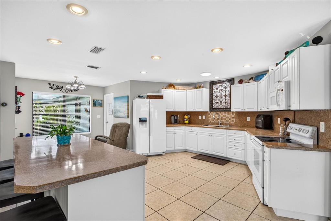
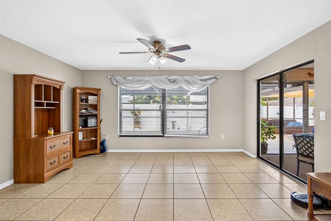
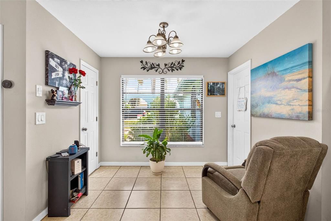
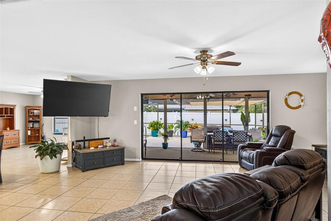
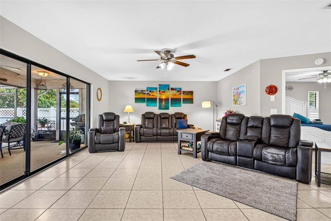
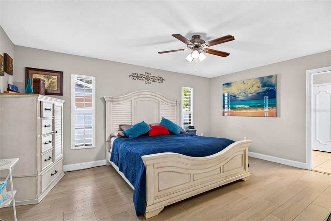
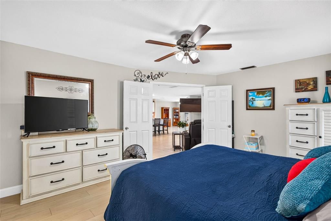
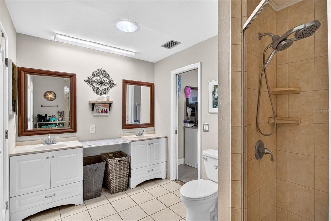
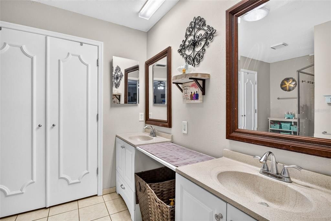
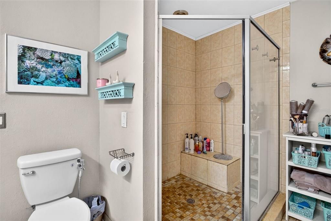
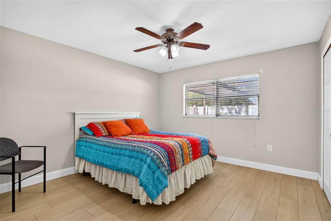
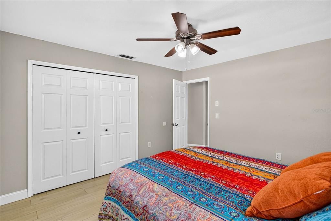
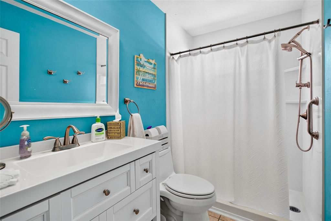
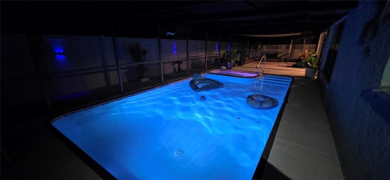
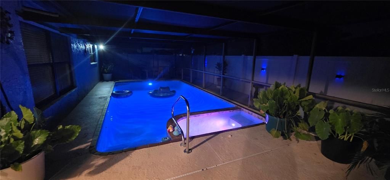
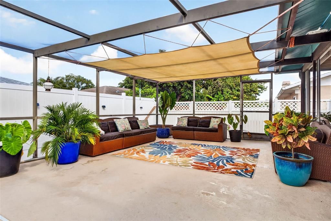
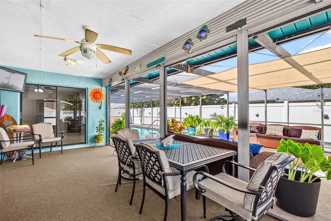
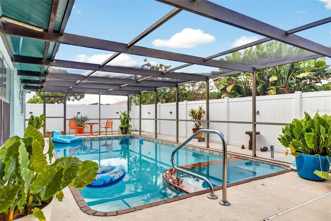
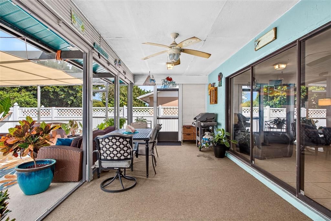
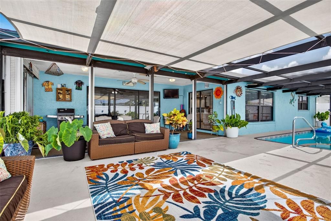
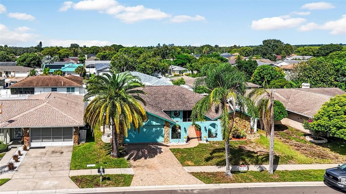
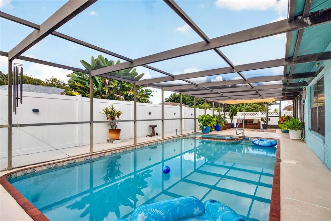
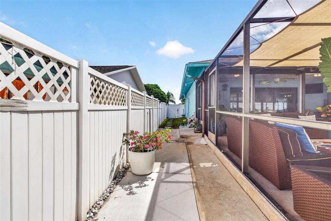
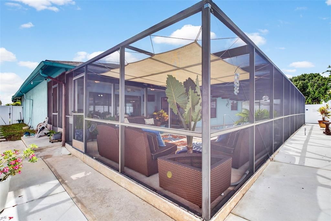
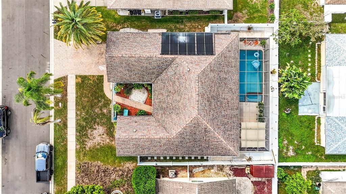
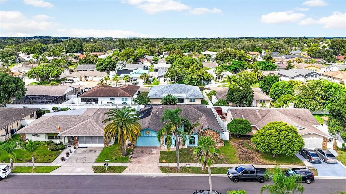
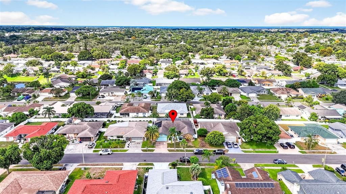
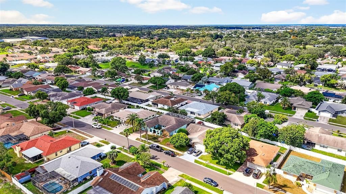
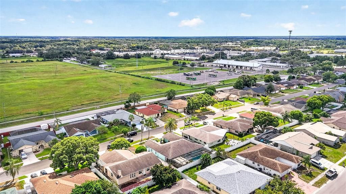
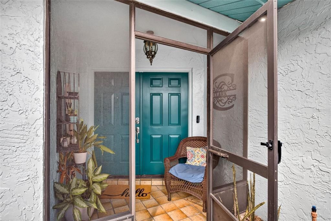
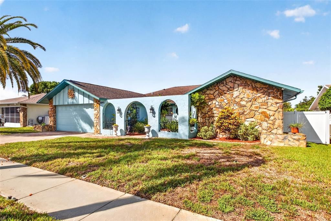
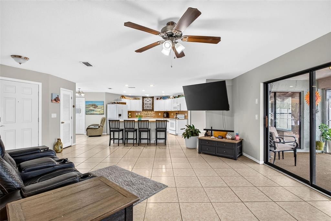
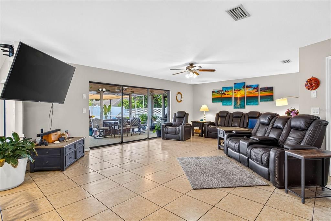
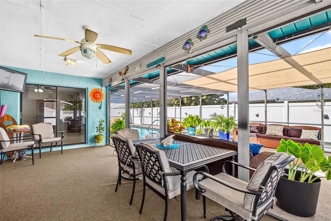
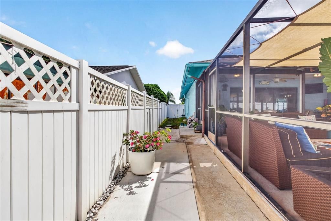
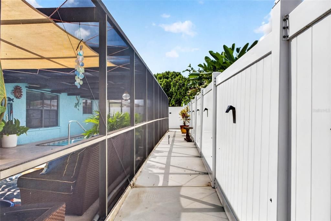
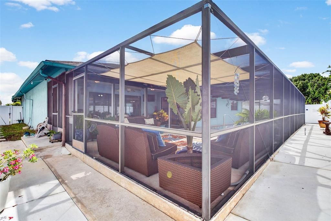
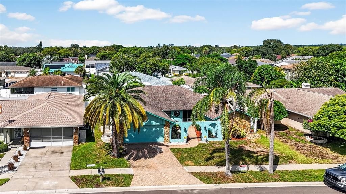
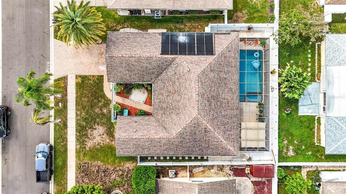
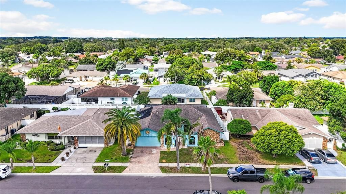
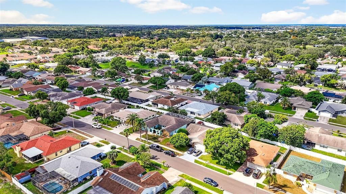
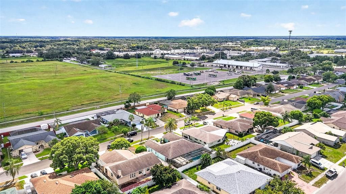
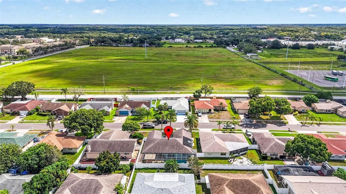
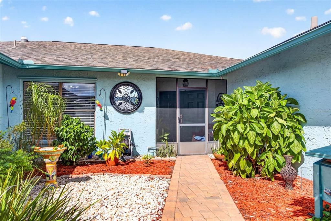
Welcome home to 8841 Andros Ln — where poolside living meets total freedom! Built high and dry, this pool home is tucked into a quiet, NO HOA pocket of Port Richey and comes with an option to assume a low assumable FHA loan for qualified buyers. This spacious 3-bedroom, 2-bath home delivers 2,033 sq ft of thoughtfully updated living space and a split floor plan built for both togetherness and privacy. Sunlight pours in throughout — thanks to the abundance of natural light plus skylights in both the kitchen and primary bathroom. The kitchen has plenty of cabinets, counter space, a roomy pantry, an oversized island with seating, and another eating area. The primary suite is a true retreat: an oversized walk-in shower, double vanity, and plantation shutters bring spa-level comfort to your everyday routine. Tile floors run throughout the common areas, and luxury vinyl plank flooring in the primary suite. Outside is where this home truly shines: a solar heated, screened-in pool and spa with a brand-new pool pump. Wait until you see the pool LED light show at night! This home is perfect for entertaining with the generous indoor living area and sliding glass doors that lead out to the covered patio and pool area. Hurricane shutters on the covered patio area give you peace of mind throughout every season. Florida beaches and parks are less than 30 minutes away, such as Hudson Beach and Robert K Rees Memorial Park. Minutes from major roads, shopping, dining, hospitals and outdoor recreation — this one checks every box. Pristine. Private. Priced to move. Let's get you in the door!
Location

Details

Type:
Residential
Parking:
No Data
Year Built:
1983
Lot:
0.16 Acres
Heating:
Central / Electric
Price/sqft:
$175
Cooling:
Central Air
HOA:
No Data

Valuation

Our model vs. what's actually selling nearby.
Estimate
$499,000
$372K – $695K
Confidence Low
List vs. estimate
$144K below estimate
List $355,000 · -28.9%
Our model says this listing is priced below recent comparable activity. Expect competition.
Price per sq ft
$174
-14.7% vs. city median $204
Based on
5 MLS comparables
Median of recent comparable listings. Sold comps use closing price, active listings use list price.

Highlights

Annual tax
$4,109
2025
Pool
Deck
View
Pool
Garage
2 car garage
Pets
Allowed
All facts and features
  • Flooring

    • Ceramic Tile

    • Luxury Vinyl

    Heating

    • Central

    • Electric

    Cooling

    • Central Air

    Appliances

    • Dishwasher

    • Electric Water Heater

    • Microwave

    • Range

    • Refrigerator

    • Washer

    Other interior features

    • Eating Space In Kitchen

    • Open Floorplan

    • Primary Bedroom Main Floor

    • Skylight(s)

    • Split Bedroom

    Bedrooms and bathrooms

    • Bedrooms: 3

    • Full bathrooms: 2

  • Property

    • Levels: One

    • Pool Private: Yes

    • Exterior Features: French Doors / Private Yard / Sliding Doors

    Lot

    • Lot: 0.16 Acres

    Other Property Information

    • Parcel Number: 162527006.0000.00095.0

    • Zoning: R4

  • Type and style

    • Property Type: Residential

    • Property Sub Type: Single Family Residence

  • Utility

    • Public

    • Street Lights

  • Other financial information

    • Annual tax amount: $4,109

  • Source details

    • MLS ID: TB8550603

    Other facts

    • Construction Materials: Block / Concrete / Stucco

    • Foundation Details: Slab

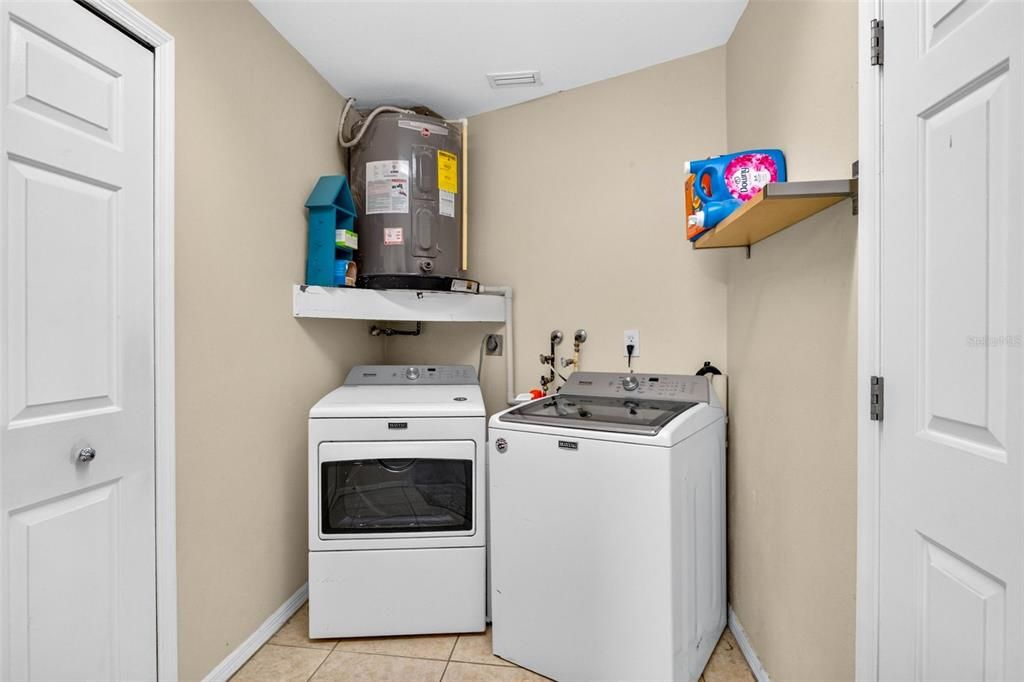
    • Laundry Features: Laundry Room

    • Patio And Porch Features: Covered / Front Porch / Patio / Porch / Rear Porch / Screened

    • Pool Features: Deck / Heated / In Ground / Lighting / Screen Enclosure

    • Window Features: Shutters

    • Direction Faces: Northwest

    • Architectural Style: Ranch

    • Garage Spaces: 2

    • Attached Garage: Yes

    • Garage: Yes

    • Living Area: 2033

    • Water Source: Public

    • Subdivision Name: RADCLIFFE ESTATES

Private inquiry
Talk to the advisor on this listing.
Floor plans, HOA docs, off-market comparables, scheduling a private showing — one message, direct to the local specialist.

More like this

New
For Sale
$255,000
House
2 bds · 1 ba · 1,028 sqft
JASMINE LAKES, PORT RICHEY
10118 HOLLY DRIVE
New
For Sale
$274,000
House
3 bds · 2 ba · 1,176 sqft
REGENCY PARK, PORT RICHEY
9015 COLLAGE LANE
-$100K
For Sale
$265,000
House
3 bds · 2 ba · 1,100 sqft
CASSON HEIGHTS, NEW PORT RICHEY
6101 DUBLIN DRIVE
New
For Sale
$305,000
House
3 bds · 2 ba · 1,629 sqft
EMBASSY HILLS, PORT RICHEY
7305 SAN CARLOS DRIVE
New
For Sale
$277,000
House
3 bds · 2 ba · 1,100 sqft
EMBASSY HILLS, PORT RICHEY
7310 IVANHOE DRIVE
New
For Sale
$260,000
House
2 bds · 2 ba · 1,364 sqft
BEAR CREEK SUB, PORT RICHEY
8708 BRIAR PATCH DRIVE
New
For Sale
$259,000
House
3 bds · 1 ba · 1,024 sqft
GOLDEN HEIGHTS, NEW PORT RICHEY
6200 EMERALD DRIVE
New
For Sale
$425,000
House
2 bds · 2 ba · 1,361 sqft
NEW PORT RICHEY CITY, NEW PORT RICHEY
5715 INDIANA AVENUE

Market around this address

Live counts in the same area.
View all

The multiple listing information is provided by the Stellar MLS from a copyrighted compilation of listings. The compilation of listings and each individual listing are ©2026-present Stellar MLS. All Rights Reserved. The information provided is for consumers' personal, noncommercial use and may not be used for any purpose other than to identify prospective properties consumers may be interested in purchasing. All properties are subject to prior sale or withdrawal. All information provided is deemed reliable but is not guaranteed accurate, and should be independently verified. Listing courtesy of: MIHARA & ASSOCIATES INC.