Sell Your Home
Get a free home valuation
Contact
Tell us about your needs

8900 SONOMA COAST DRIVE

House For Sale
$745,000

BTC: 9.73092999

ETH: 331.11111111

8 days
3 bds
2 ba
2,348 sqft

Overview

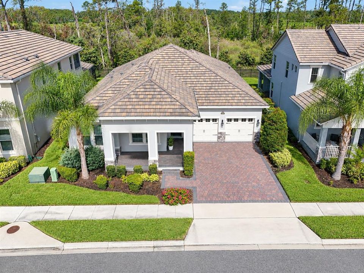
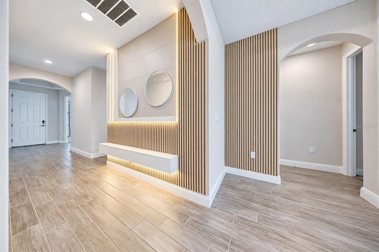
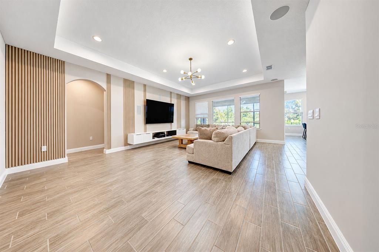
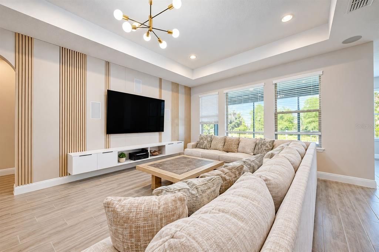
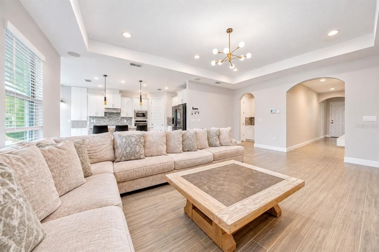
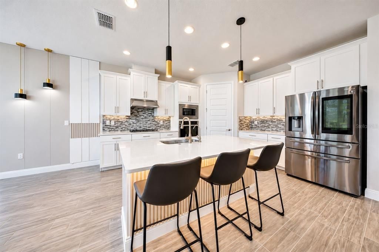
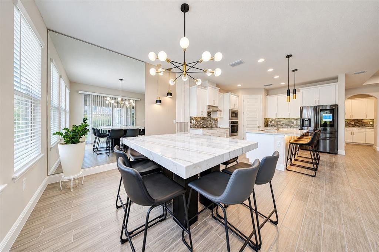
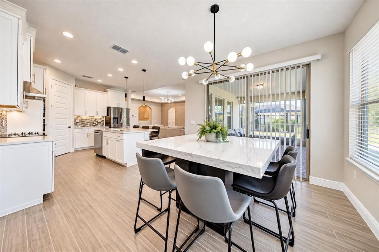
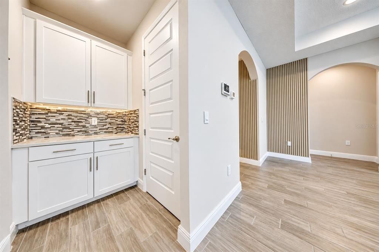
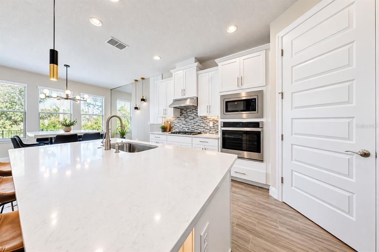
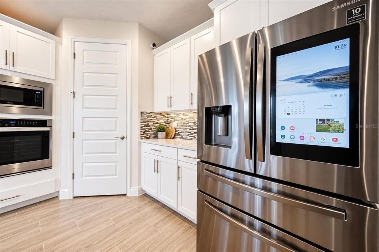
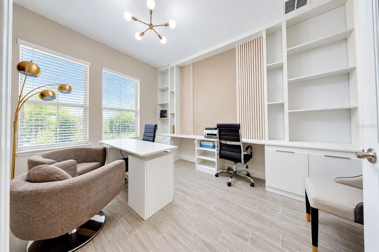
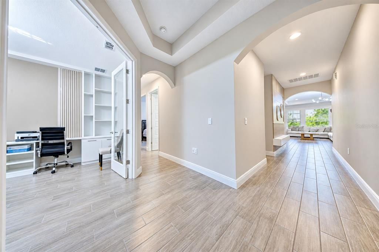
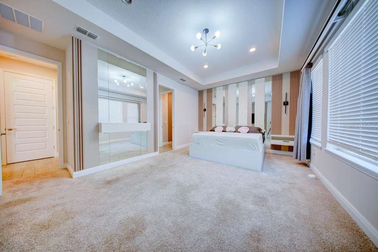
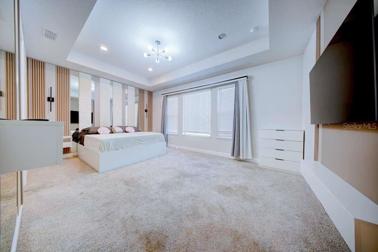
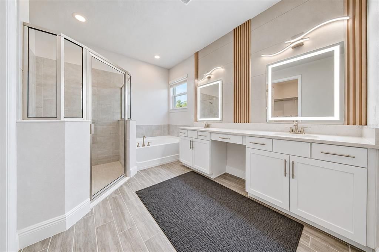
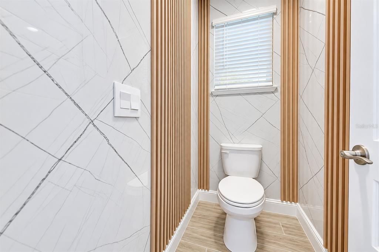
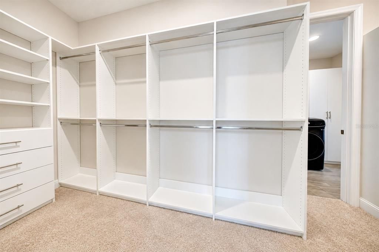
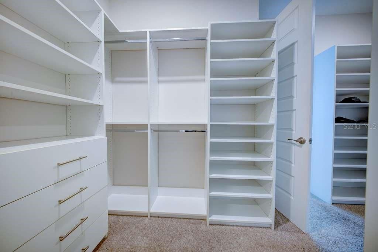
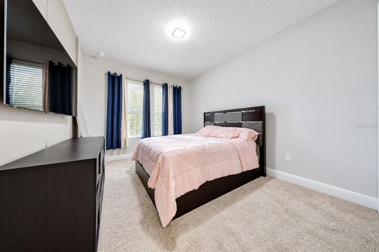
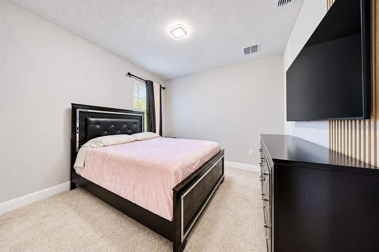
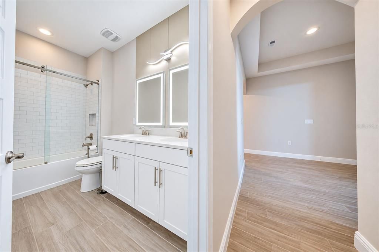
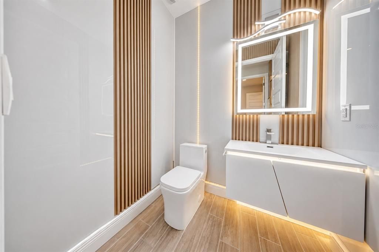
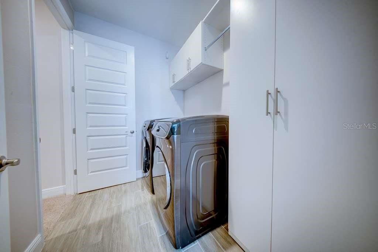
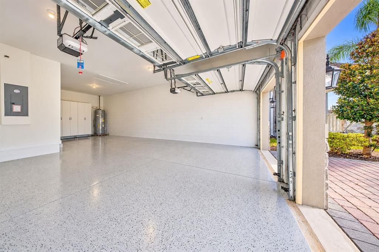
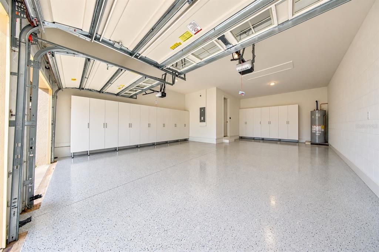
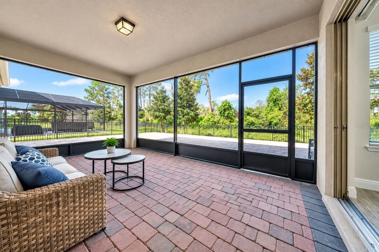
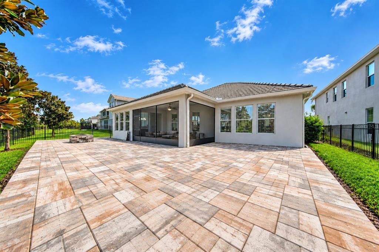
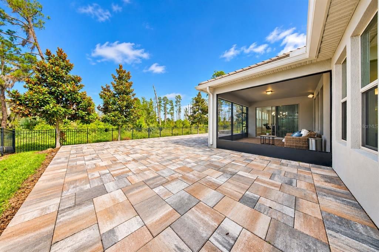
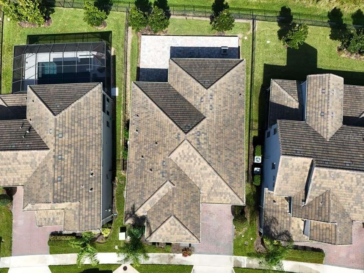
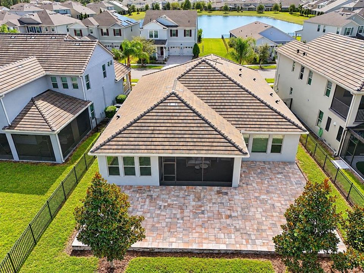
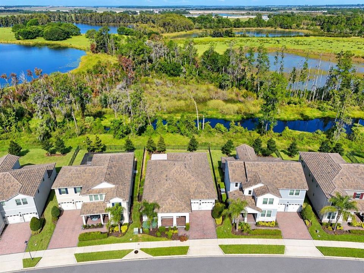
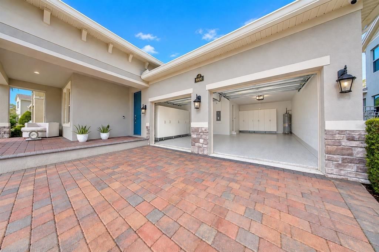
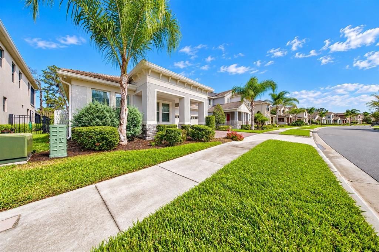
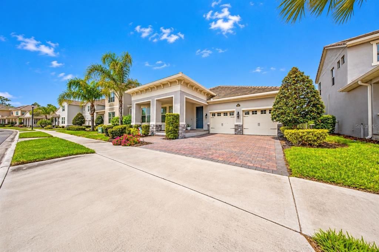
Enjoy resort-style living in Waterleigh, a master-planned community in Horizon West, Winter Garden. This single-story home offers 3 bedrooms, 2 full bathrooms, a half bathroom, and a separate office, complemented by distinctive interior finishes and expansive outdoor living spaces. An inviting foyer features decorative wood slat accents, integrated lighting, and a floating bench. The open-concept living area showcases a tray ceiling, wood-look tile flooring, and a custom TV feature wall with a floating media console. The kitchen features cabinetry, stone countertops, a tile backsplash, pendant lighting, and a stainless steel appliance package, including a refrigerator, built-in oven, microwave, cooktop, and dishwasher. A separate dining area provides additional gathering space. The office features glass French doors, built-in cabinetry, shelving, and work surfaces. The primary suite includes custom closet organizers and an en-suite bathroom with dual sinks, illuminated mirrors, a separate shower, a soaking tub, and a private water closet. The laundry room includes a washer and dryer, while the garage offers extensive storage cabinetry and a coated floor. Step outside to a covered, screened lanai overlooking an expansive paver patio with a fire pit, fenced backyard, and wooded backdrop—an inviting setting for relaxing or entertaining. Waterleigh offers community pools, clubhouses, fitness facilities, playgrounds, and recreational amenities in a scenic setting of lakes and ponds. Enjoy convenient access to shopping and dining at nearby Hamlin, Publix within the community, historic Downtown Winter Garden, and SR-429. Nearby schools include Atwater Bay Elementary, Water Spring Middle, and Horizon High School; buyers should verify current school assignments with Orange County Public Schools. Kitchen appliances, washer, and dryer are included in the sale. Furnishings shown in the photographs are actual furnishings. Select photographs have been digitally enhanced for lighting, and flames have been digitally added to the outdoor fire pit.

Location

Details

Type:
Residential
Parking:
Converted Garage / Covered
Year Built:
2022
Lot:
0.20 Acres
Heating:
Central / Electric
Price/sqft:
$317
Cooling:
Central Air
HOA:
$277

Valuation

Our model vs. what's actually selling nearby.
Estimate
$699,500
$446K – $776K
Confidence Low
List vs. estimate
$45K above estimate
List $745,000 · +6.5%
Our model says this listing is priced above recent comparable activity. Room to negotiate.
Price per sq ft
$317
+16.1% vs. city median $273
Based on
12 MLS comparables
Median of recent comparable listings. Sold comps use closing price, active listings use list price.

Highlights

Annual tax
$11,767
2025
HOA
$277/mo
Community Pool, Maintenance Grounds, Recreational Facilities
Furnished
Negotiable
Pets
Allowed
All facts and features
  • Flooring

    • Carpet

    • Ceramic Tile

    • Epoxy

    Heating

    • Central

    • Electric

    Cooling

    • Central Air

    Appliances

    • Convection Oven

    • Dishwasher

    • Disposal

    • Dryer

    • Electric Water Heater

    • Microwave

    • Range

    • Refrigerator

    • Smart Appliance(s)

    • Washer

    Other interior features

    • Ceiling Fan(s)

    • Eating Space In Kitchen

    • Kitchen/Family Room Combo

    • Open Floorplan

    • Smart Lights

    • Solid Surface Counters

    • Stone Counters

    • Thermostat

    • Walk-In Closet(s)

    Bedrooms and bathrooms

    • Bedrooms: 3

    • Bathrooms: 1

    • Full bathrooms: 2

  • Parking

    • Converted Garage

    • Covered

    Property

    • Levels: One

    • Exterior Features: Irrigation System / Private Yard / Sidewalk

    Lot

    • Lot: 0.20 Acres

    Other Property Information

    • Parcel Number: 072427750706450

    • Zoning: P-D

  • Type and style

    • Property Type: Residential

    • Property Sub Type: Single Family Residence

  • Utility

    • Cable Available

    • Electricity Available

    • Phone Available

    • Public

    • Sewer Connected

    • Sprinkler Meter

    • Street Lights

    • Water Connected

  • Other financial information

    • HOA: $277

    • HOA Frequency: Monthly

    • Annual tax amount: $11,767

  • Source details

    • MLS ID: S5160445

    Other facts

    • Construction Materials: Concrete / Stucco

    • Foundation Details: Slab

    • Laundry Features: Laundry Room

    • Direction Faces: South

    • Garage: Yes

    • Living Area: 2348

    • Water Source: Public

    • Subdivision Name: WATERLEIGH PH 3B 3C & 3D

Private inquiry
Talk to the advisor on this listing.
Floor plans, HOA docs, off-market comparables, scheduling a private showing — one message, direct to the local specialist.

More like this

New
For Sale
$599,000
House
4 bds · 3 ba · 2,796 sqft
SERENOA VILLAGE 2 PH 1A-2, CLERMONT
17695 PASSIONFLOWER CIRCLE
New
For Sale
$530,047
Townhouse
3 bds · 2 ba · 1,675 sqft
NORTHLAKE AT OVATION, WINTER GARDEN
17316 MELOGOLD WAY
New
For Sale
$599,999
House
4 bds · 3 ba · 2,466 sqft
HAMLIN RESERVE, WINTER GARDEN
15530 SUNQUAT DR
New
For Sale
$648,000
House
3 bds · 2 ba · 2,612 sqft
HIGHLANDS/SUMMERLAKE GRVS #1, WINTER GARDEN
15543 KINNOW MANDARIN LANE
New
For Sale
$899,000
House
5 bds · 4 ba · 3,299 sqft
WATERLEIGH PH 4B & 4C, WINTER GARDEN
17984 ADRIFT ROAD
New
For Sale
$560,000
House
3 bds · 2 ba · 2,008 sqft
HAWKSMOOR-PH 1, WINTER GARDEN
16431 OLIVE HILL DRIVE
-$5K
For Sale
$924,900
House
4 bds · 4 ba · 2,755 sqft
LAKESHORE PRESERVE PH 5, WINTER GARDEN
15823 SHOREBIRD LANE
New
For Sale
$645,000
House
4 bds · 3 ba · 2,274 sqft
SUMMERLAKE PD PH 4B, WINTER GARDEN
8154 COMMON TEAL COURT

Market around this address

Live counts in the same area.
View all

The multiple listing information is provided by the Stellar MLS from a copyrighted compilation of listings. The compilation of listings and each individual listing are ©2026-present Stellar MLS. All Rights Reserved. The information provided is for consumers' personal, noncommercial use and may not be used for any purpose other than to identify prospective properties consumers may be interested in purchasing. All properties are subject to prior sale or withdrawal. All information provided is deemed reliable but is not guaranteed accurate, and should be independently verified. Listing courtesy of: LA ROSA REALTY LLC