Sell Your Home
Get a free home valuation
Contact
Tell us about your needs
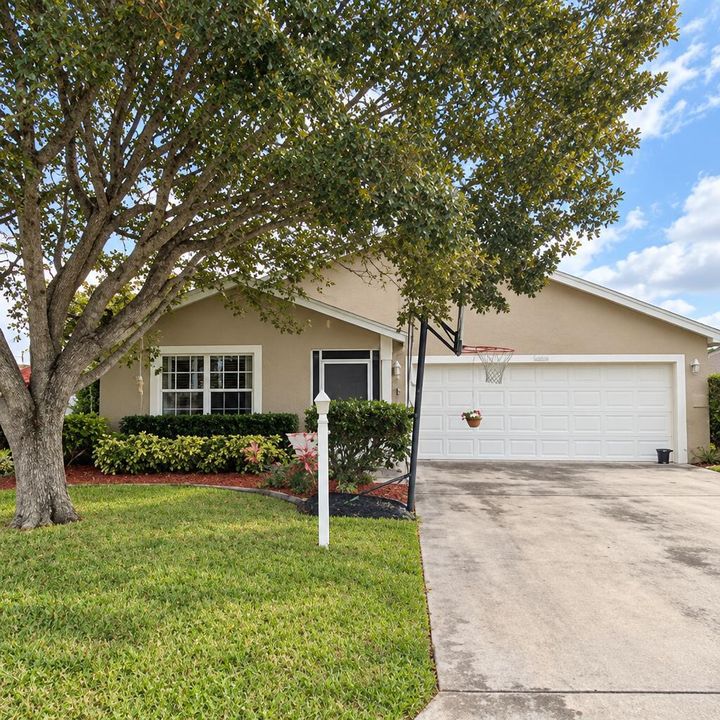
8920 SW Chrysler Circle, Stuart FL 34997

House For Sale
$514,900

BTC: 6.15761779

ETH: 211.71875000

1 days
3 bds
2 ba
1,625 sqft

Overview

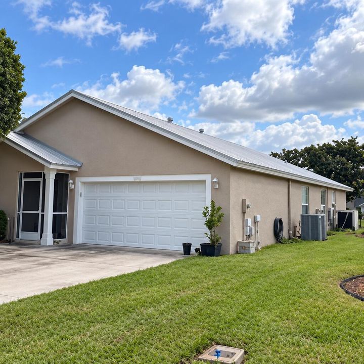
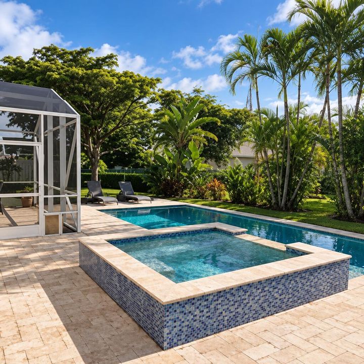
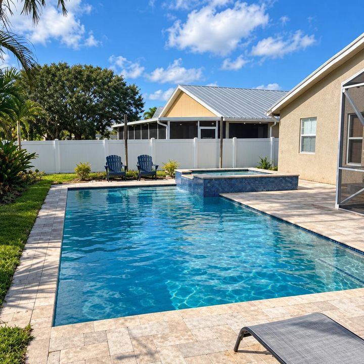
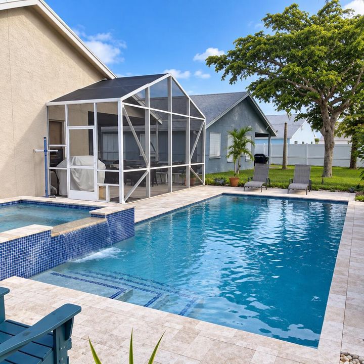
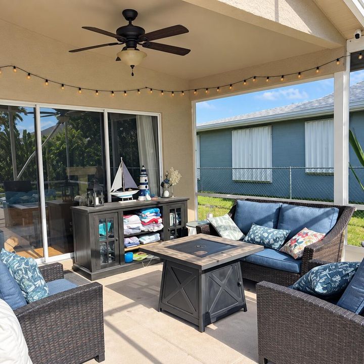
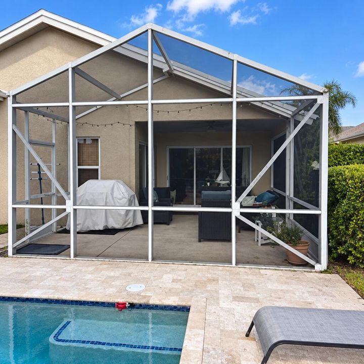
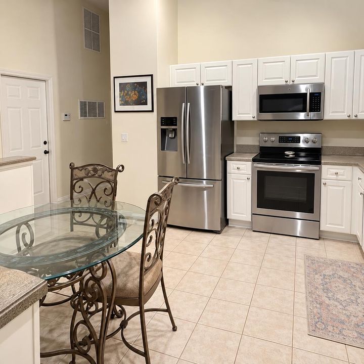
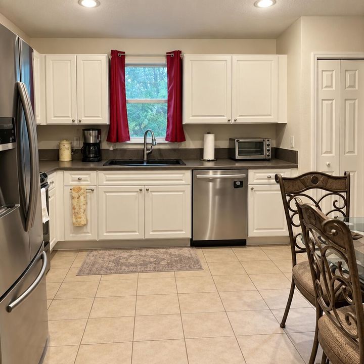
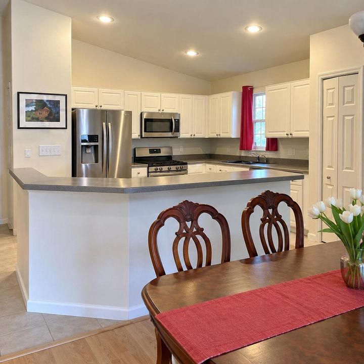
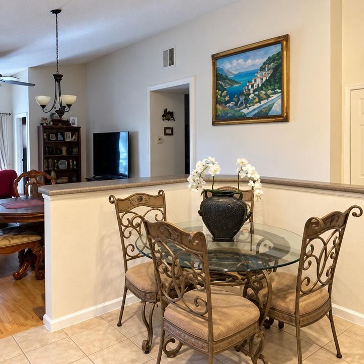
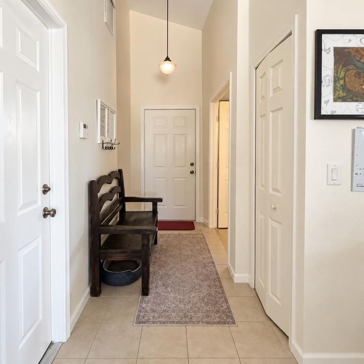
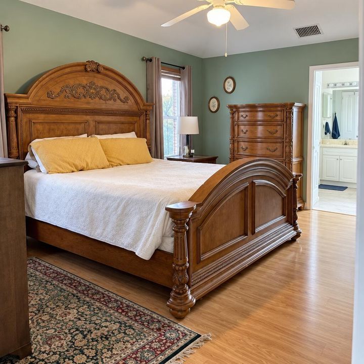
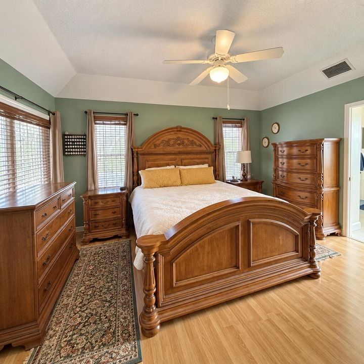
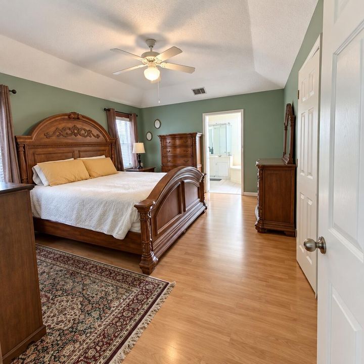
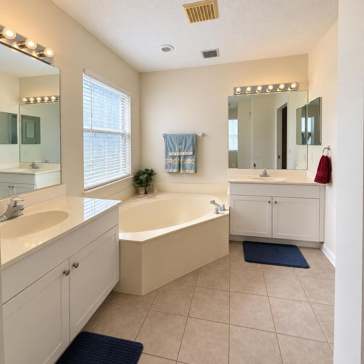
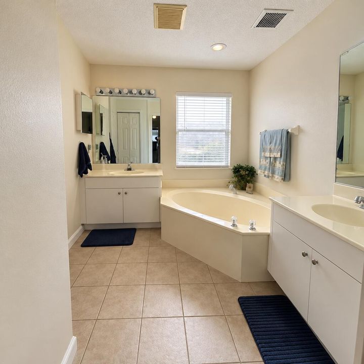
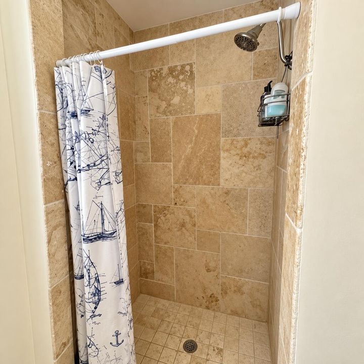
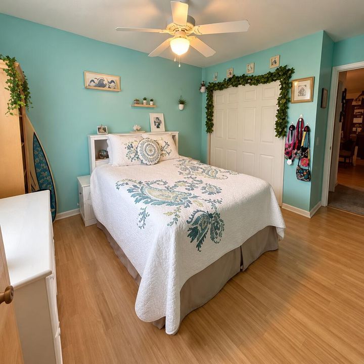
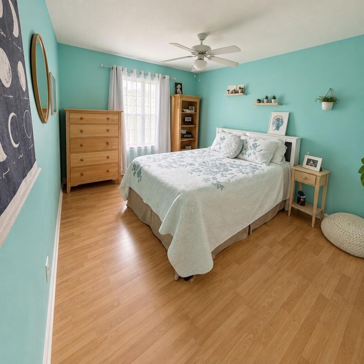
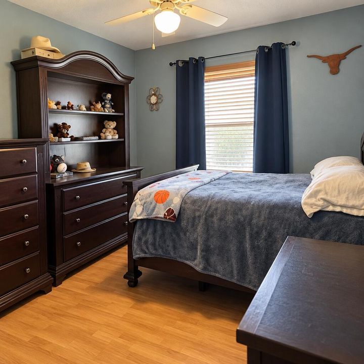
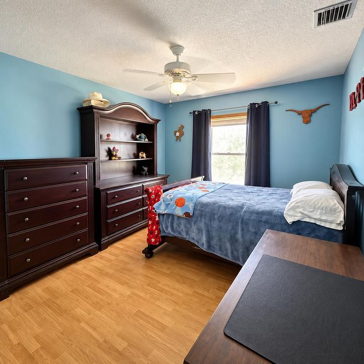
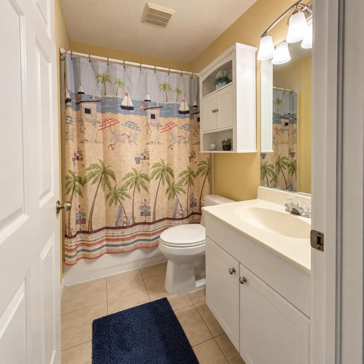
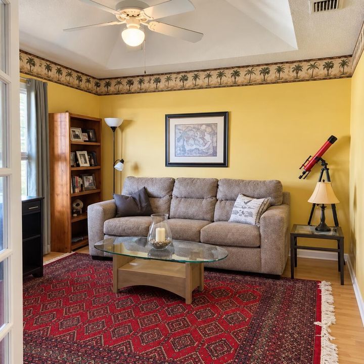
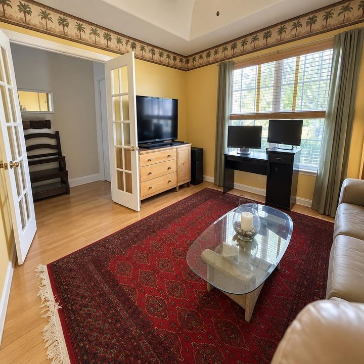
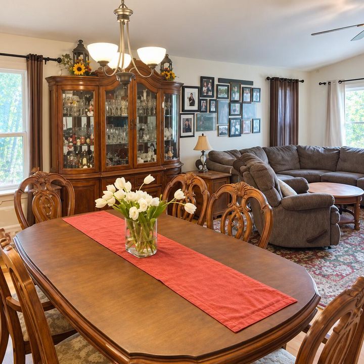
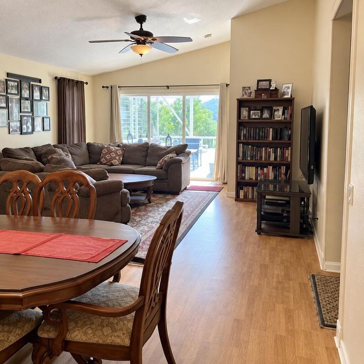
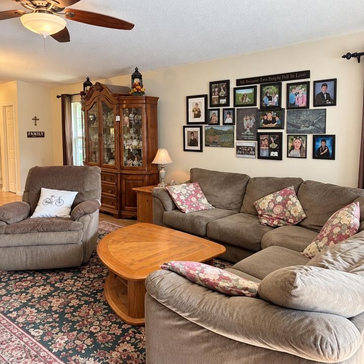
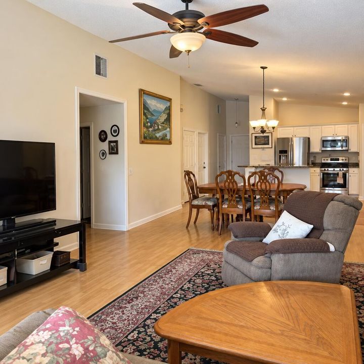
This 3-bedroom, 2-bath single-family home in River Forest offers 1,625 square feet of comfortable living space on one floor. The open kitchen features updated cabinetry and appliances, flowing naturally into the main living areas. A screened patio and resort-style pool with spa provide an inviting outdoor retreat for year-round enjoyment. The master suite includes a spa-like bath with dual vanities and a walk-in shower. Two-car garage parking and thoughtful home updates throughout make this a solid purchase in Stuart's established community. -Metal Roof - A significant improvement offering long-lasting durability, enhanced weather resistance, and potential insurance benefits. Metal roofing is especially desirable in Florida, making this a valuable feature for prospective buyers. -Pool & Spa - Enjoy your own private backyard oasis featuring a beautiful swimming pool and adjoining spa, surrounded by an attractive paved deck. This outdoor retreat provides the perfect setting for relaxation, entertaining, and year-round Florida living. -Painted Exterior - The home's recently painted exterior provides a fresh, attractive appearance that enhances its curb appeal. Complemented by mature landscaping, a beautiful shade tree, and a welcoming front entrance, the refreshed exterior creates an inviting first impression while reflecting pride of ownership.

Location

Details

Type:
Residential
Parking:
2 Or More Spaces / Driveway / Parking Garage
Year Built:
2002
Lot:
0.12 Acres
Heating:
Central / Electric
Price/sqft:
$317
Cooling:
Ceiling Fan(s) / Central Air
HOA:
$178

Valuation

Our model vs. what's actually selling nearby.
Estimate
$450,000
$426K – $500K
Confidence Medium
List vs. estimate
$64K above estimate
List $514,900 · +14.4%
Our model says this listing is priced above recent comparable activity. Room to negotiate.
Price per sq ft
$316
-2.7% vs. city median $325
Based on
5 MLS comparables
Median of recent comparable listings. Sold comps use closing price, active listings use list price.

Highlights

Annual tax
$4,100
2025
HOA
$178/mo
Pool
Community
Garage
2 car garage
Pets
Allowed
All facts and features
  • Flooring

    • Ceramic Floor

    Heating

    • Central

    • Electric

    Cooling

    • Ceiling Fan(s)

    • Central Air

    Appliances

    • Dishwasher

    • Disposal

    • Microwave

    • Electric Range

    Other interior features

    • Pantry

    • Split Bedroom

    • Vaulted Ceiling(s)

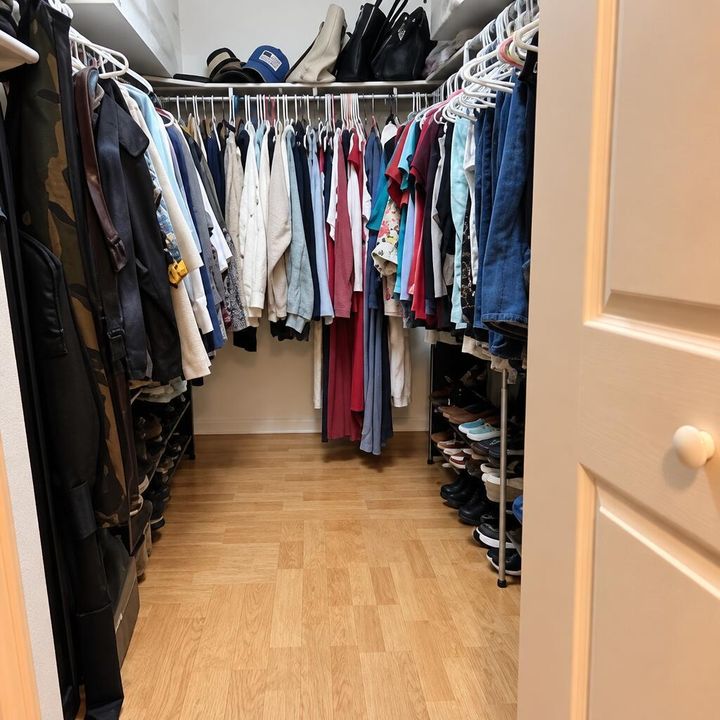
    • Walk-In Closet(s)

    • Den/Library/Office

    • Great Room

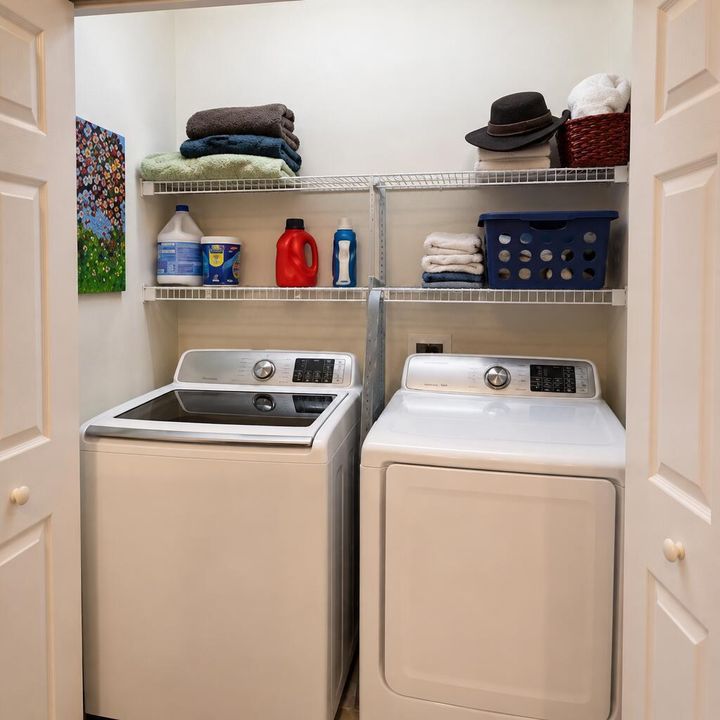
    • Utility Room/Laundry

    Bedrooms and bathrooms

    • Bedrooms: 3

    • Full bathrooms: 2

  • Parking

    • 2 Or More Spaces

    • Driveway

    • Parking Garage

    Property

    • Levels: 1

    • Pool Private: Yes

    • Exterior Features: Barbeque

    Lot

    • Lot: 0.12 Acres

    Other Property Information

    • Parcel Number: 123940002062000409

    • Zoning: RES

  • Type and style

    • Property Type: Residential

    • Property Sub Type: Single Family Residence

  • Utility

    • Cable Connected

    • Septic

    • Sewer Connected

    • Underground Utilities

    • Water Connected

    • Cable Available

    • Sewer Available

    • Water Available

  • Other financial information

    • HOA: $178

    • HOA Frequency: Monthly

    • Annual tax amount: $4,100

  • Source details

    • MLS ID: B26090504

    Other facts

    • Construction Materials: Concrete Block Construction / Stucco

    • Laundry Features: Laundry Room / Utility Room/Laundry

    • Lot Features: Less Than 1/4 Acre Lot / Less Than 1 Acre / Fenced / Septic

    • Patio And Porch Features: Patio / Screened Porch

    • Pool Features: Community / Hot Tub / Private / Pool/Spa Combo

    • Window Features: Hurricane Shutters

    • Direction Faces: East

    • Other Structures: Livable

    • Architectural Style: Ranch / One Story / Modern/Contemporary

    • Garage Spaces: 2

    • Attached Garage: Yes

    • Garage: Yes

    • Living Area: 1625

    • Water Source: Public

    • Lot Size Dimensions: 60x110

    • Subdivision Name: ST LUCIE FALLS (AKA RIVER ,RIVER FOREST PH 2

Private inquiry
Talk to the advisor on this listing.
Floor plans, HOA docs, off-market comparables, scheduling a private showing — one message, direct to the local specialist.

More like this

New
For Sale
$569,500
2 bds · 2 ba · 1,528 sqft
FLORIDA CLUB,FLORIDA CLUB PUD PH, Stuart
1189 SW BALMORAL Trace, Stuart FL 34997
New
For Sale
$575,000
Lots/Land
4.70 acres
Palm City Farms, Palm City
000 SW 54th Street SW, Palm City FL 34990
For Sale
$475,000
Lots/Land
4.70 acres
Palm City Farms, Palm City
000 SW 54th Avenue, Palm City FL 34990
For Sale
$579,000
House
4 bds · 2 ba · 1,850 sqft
HIGHPOINTE PUD, Stuart
9765 SW MERIDIAN Way, Stuart FL 34997
For Sale
$549,000
Commercial
0 room(s)
PENTALAGO PHASE I, Palm City
6100 SW Pentalago Circle, Palm City FL 34990
For Sale
$439,900
House
3 bds · 2 ba · 1,485 sqft
River Forest, Stuart
2705 SW Riviera Road, Stuart FL 34997
For Sale
$459,000
House
3 bds · 2 ba · 1,625 sqft
ST LUCIE FALLS (AKA RIVER, Stuart
2745 SW Montego Terrace, Stuart FL 34997
For Sale
$519,000
House
3 bds · 2 ba · 2,126 sqft
ST LUCIE FALLS (AKA RIVER ,River Forest St. Luc, Stuart
2686 SW REGENCY Road, Stuart FL 34997

Market around this address

Live counts in the same area.
View all

The multiple listing information is provided by the Miami Association of REALTORS® from a copyrighted compilation of listings. The compilation of listings and each individual listing are ©2026-present Miami Association of REALTORS®. All Rights Reserved. The information provided is for consumers' personal, noncommercial use and may not be used for any purpose other than to identify prospective properties consumers may be interested in purchasing. All properties are subject to prior sale or withdrawal. All information provided is deemed reliable but is not guaranteed accurate, and should be independently verified. Listing courtesy of: MLS Sell For Less LLC