
Sell Your Home
Get a free home valuation
Contact
Tell us about your needs
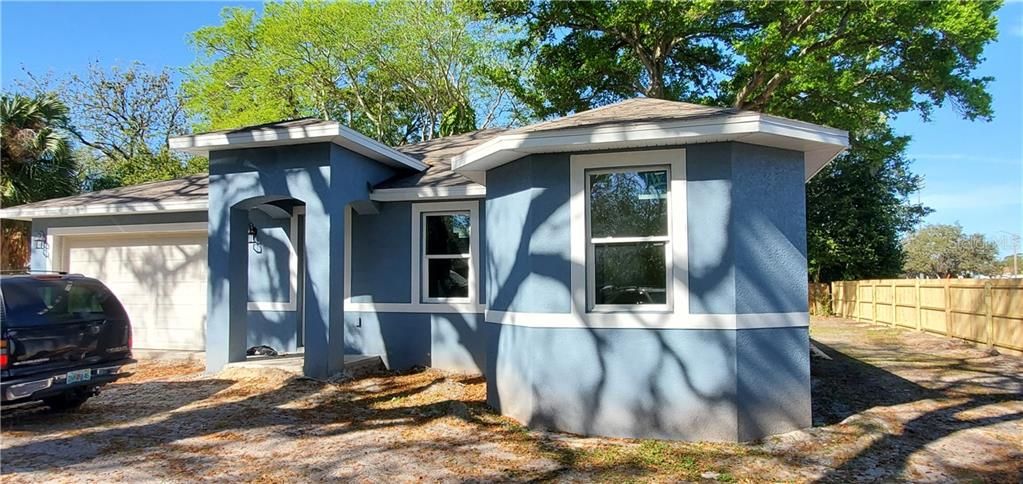
8924 N HIGHLAND AVENUE

House Recently Sold
$395,000

BTC: 4.75102237

ETH: 149.05660377

Sold on: 2021-11-12
810 days
4 bds
2 ba
1,864 sqft

Overview

Pre-Construction. To be built. "Pre-construction. To be built". beautiful home with an open floor plan. With a designer kitchen that coasts of wood cabinetry, quartz/granite countertops, stainless steel appliances., walk -in pantry and 9'4 ceilings with recessed lighting throughout with updated beautiful porcelain tile floor great for entertaining. What is everyone else's upgrade is your base options in this home. The bedrooms offer spacious living with a walk-in closet in the master. Close to entertainment, dining and shopping.

Location

Details

Type:
Residential
Parking:
No Data
Year Built:
2020
Lot:
0.24 Acres
Heating:
Central
Price/sqft:
$212
Cooling:
Central Air
HOA:
No Data

Valuation

Our model vs. what's actually selling nearby.
Estimate
$359,900
$235K – $480K
Confidence Low
List vs. estimate
$35K above estimate
List $395,000 · +9.8%
Our model says this listing is priced above recent comparable activity. Room to negotiate.
Price per sq ft
$211
Based on
5 MLS comparables
Median of recent comparable listings. Sold comps use closing price, active listings use list price.

Highlights

Annual tax
$786
2020
Garage
2 car garage
All facts and features
  • Flooring

    • Porcelain Tile

    Heating

    • Central

    Cooling

    • Central Air

    Appliances

    • Disposal

    • Range

    Other interior features

    • High Ceilings

    • Open Floorplan

    • Solid Wood Cabinets

    • Stone Counters

    • Walk-In Closet(s)

    Bedrooms and bathrooms

    • Bedrooms: 4

    • Full bathrooms: 2

  • Property

    • Levels: One

    • Exterior Features: Sidewalk

    Lot

    • Lot: 0.24 Acres

    Other Property Information

    • Parcel Number: A2428183EN00001600001.0

    • Zoning: RS-50

  • Type and style

    • Property Type: Residential

    • Property Sub Type: Single Family Residence

  • Utility

    • Public

  • Other financial information

    • Annual tax amount: $787

  • Source details

    • MLS ID: U8049525

    Other facts

    • Construction Materials: Block

    • Foundation Details: Slab

    • Direction Faces: North

    • Garage Spaces: 2

    • Attached Garage: Yes

    • Garage: Yes

    • Living Area: 1864

    • Water Source: Public

    • Subdivision Name: MANOR HILLS SUB

Private inquiry
Talk to the advisor on this listing.
Floor plans, HOA docs, off-market comparables, scheduling a private showing — one message, direct to the local specialist.

More like this

New
Recently Sold
$350,000
House
3 bds · 2 ba · 1,317 sqft
UNPLATTED, TAMPA
5919 N HABANA AVENUE
Recently Sold
$270,000
House
3 bds · 2 ba · 1,400 sqft
SULPHUR SPGS ADD, TAMPA
8409 N ALASKA STREET
Recently Sold
$300,000
House
3 bds · 2 ba · 1,250 sqft
NORTH WAY SUB, TAMPA
2121 W JUNEAU STREET
Recently Sold
$355,000
Townhouse
3 bds · 2 ba · 1,529 sqft
PALM RANCH TOWN HOMES, TAMPA
8718 PALM RANCHES PLACE
Recently Sold
$293,500
House
2 bds · 2 ba · 1,185 sqft
CURLIN PLACE, TAMPA
211 W THOMAS STREET
Recently Sold
$315,000
House
2 bds · 1 ba · 928 sqft
OSCEOLA, TAMPA
503 E PARIS STREET
Recently Sold
$325,000
House
3 bds · 2 ba · 2,194 sqft
LEIGHTON PLACE, TAMPA
8609 LEIGHTON DRIVE
Recently Sold
$292,000
House
3 bds · 2 ba · 1,313 sqft
WEST SUWANEE HEIGHTS, TAMPA
112 W MOHAWK AVENUE

Market around this address

Live counts in the same area.
View all

The multiple listing information is provided by the Stellar MLS from a copyrighted compilation of listings. The compilation of listings and each individual listing are ©2026-present Stellar MLS. All Rights Reserved. The information provided is for consumers' personal, noncommercial use and may not be used for any purpose other than to identify prospective properties consumers may be interested in purchasing. All properties are subject to prior sale or withdrawal. All information provided is deemed reliable but is not guaranteed accurate, and should be independently verified. Listing courtesy of: EXP REALTY LLC