Sell Your Home
Get a free home valuation
Contact
Tell us about your needs
893 FOREST GLEN Lane, Wellington FL 33414

House For Sale
$1,166,000

BTC: 14.98425753

ETH: 485.83333333

4 days
5 bds
3 ba
3,112 sqft

Overview

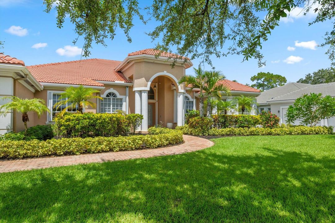
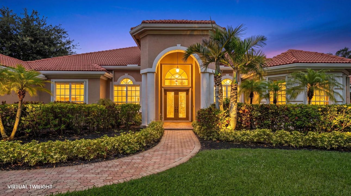
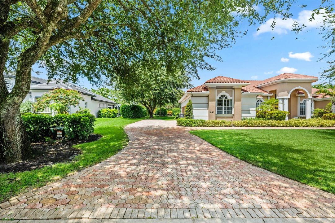
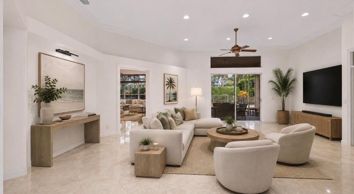
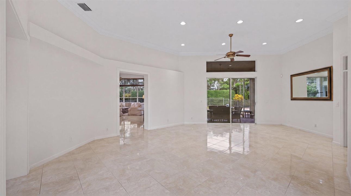
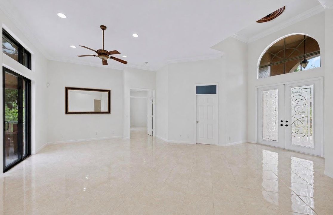
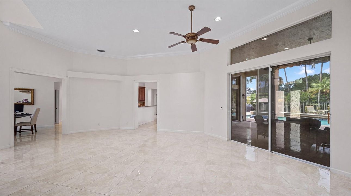
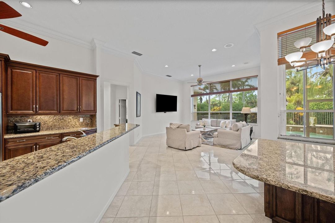
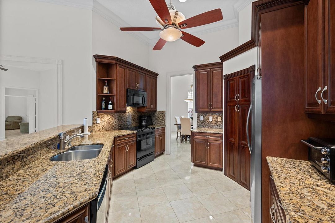
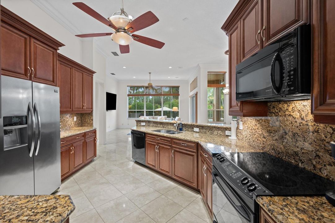
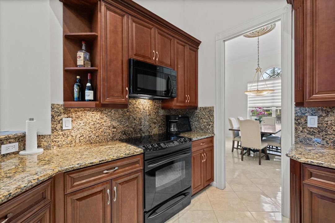
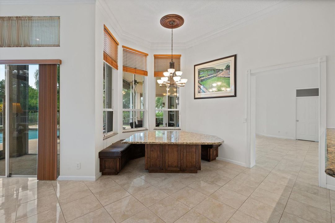
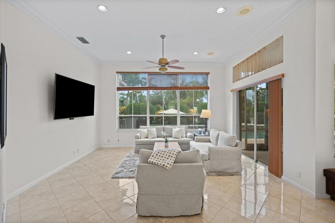
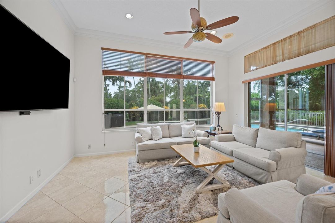
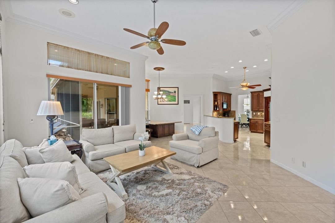
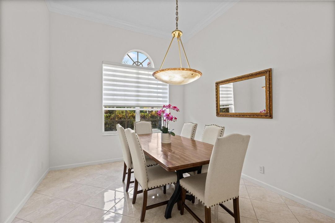
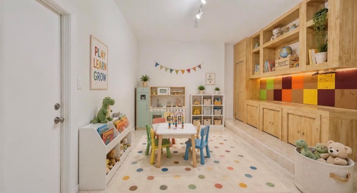
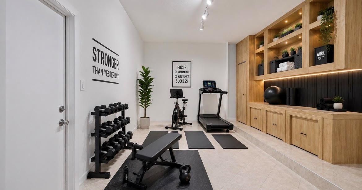
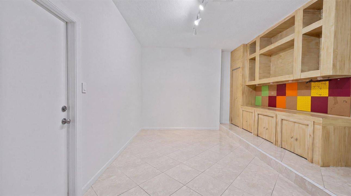
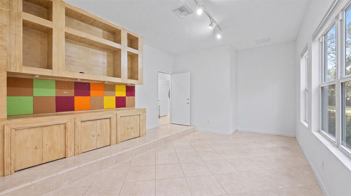
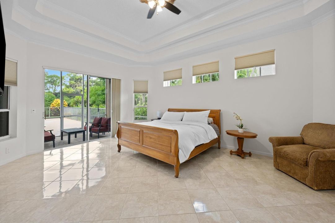
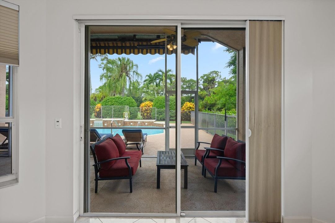
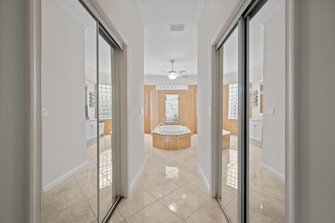
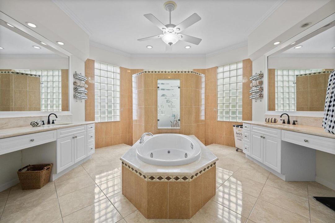
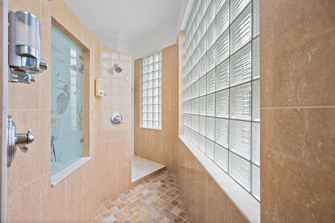
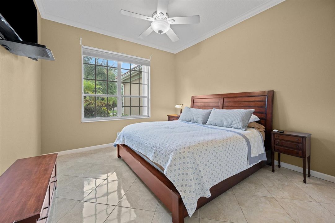
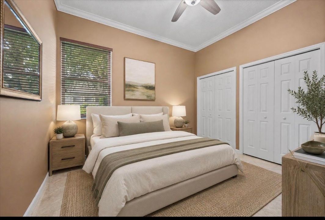
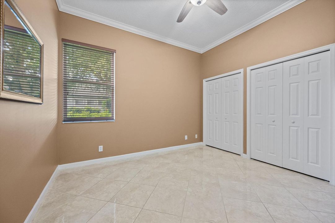
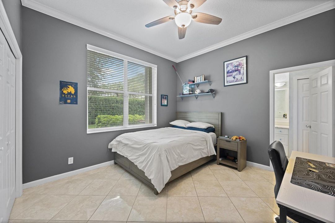
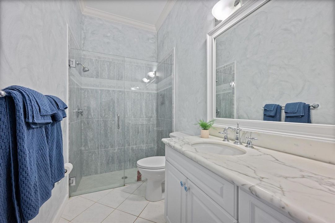
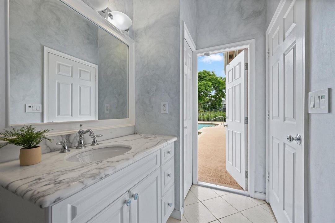
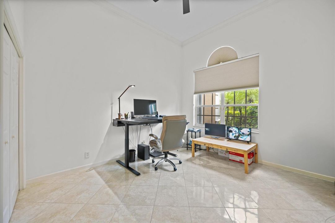
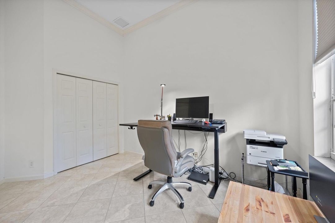
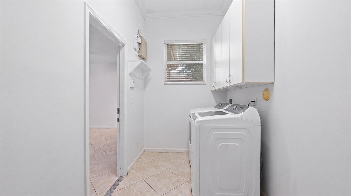
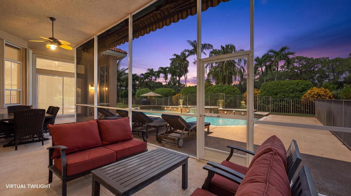

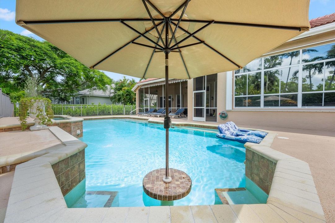
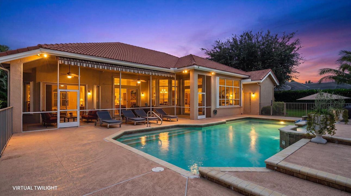
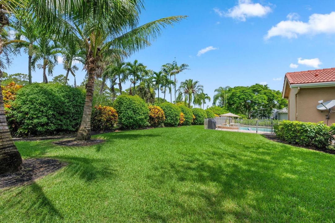
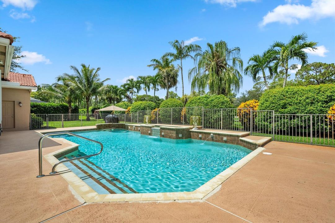
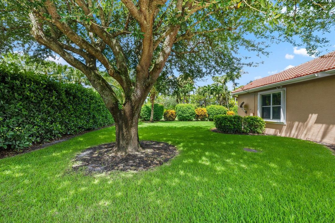
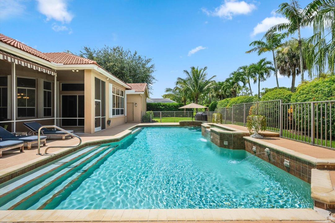
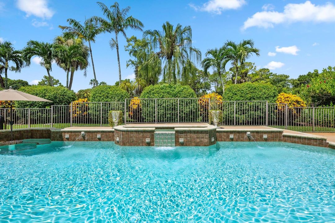
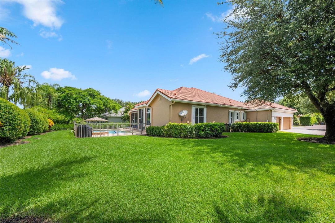
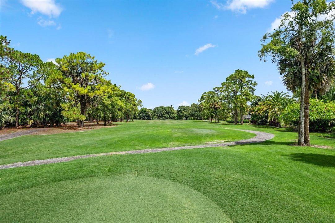
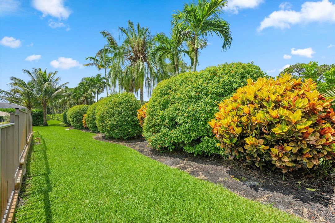
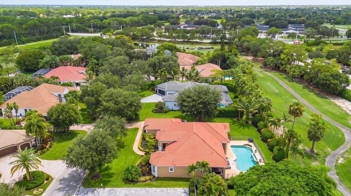
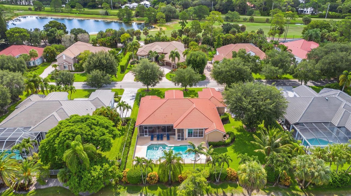
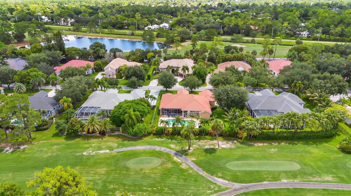
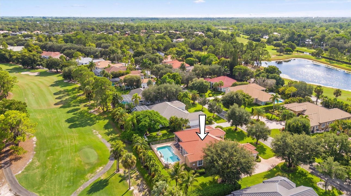
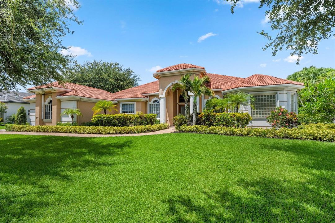
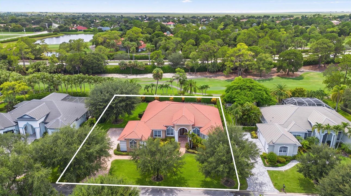
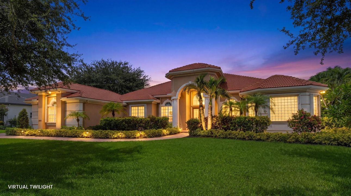
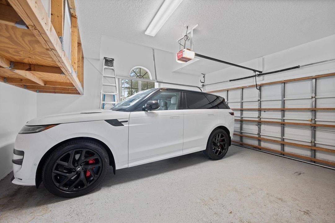
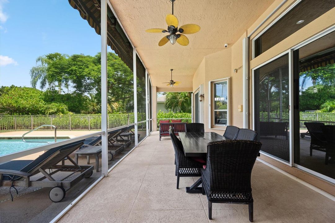
Situated on just under a half acre in highly sought after Binks Estates, this lovely 5-bedroom, 3-bath residence plus bonus room offers 3,112 square feet of thoughtfully designed living space all on one level. The open floorplan provides plenty of flexibility for entertaining, working from home, or creating dedicated recreation areas. From the moment you enter, you're drawn to the expansive views of the lush, private backyard and oversized 20' x 40' pool. Located along the 17th hole of Wellington National, the property offers a beautiful setting for golfers and those who appreciate a peaceful, scenic backdrop. An additional room off the garage provides versatile space for a playroom, home office, media room, or exercise studio. Recent updates include two AC systems replaced approximately three years ago, a new irrigation well, newer washer and dryer, and a refrigerator approximately five years old. The home also features a 500-gallon propane tank serving the pool and BBQ, accordion shutters, and a Tesla charging station. This premium location is close to incredible schools, all equestrian venues, great restaurants, hospitals and shopping and major airports. Dont miss out on the best value in Binks Estates!
Location

Details

Type:
Residential
Parking:
2 Or More Spaces / Driveway / Electric Vehicle Charging Station(s) / Guest / Parking Garage / Paver Block
Year Built:
1996
Lot:
0.41 Acres
Heating:
Central / Electric / Heat Pump/Reverse Cycle
Price/sqft:
$375
Cooling:
Air Purifier / Ceiling Fan(s) / Central Air / Electric / Exhaust Fan
HOA:
$149

Valuation

Our model vs. what's actually selling nearby.
Estimate
$1,222,500
$667K – $1.4M
Confidence Low
List vs. estimate
$56K below estimate
List $1,166,000 · -4.6%
Our model says this listing is priced below recent comparable activity. Expect competition.
Price per sq ft
$374
-1.5% vs. city median $380
Based on
6 MLS comparables
+ 12 public-records sales within 0.5 mi
Median actual sale: $1.1M
Median of recent comparable listings. Sold comps use closing price, active listings use list price.

Highlights

Annual tax
$11,073
2025
HOA
$149/mo
Pool
Gunite
View
Golf Course
Garage
2 car garage
Furnished
Furniture For Sale,Furniture Negotiable
Pets
Allowed
All facts and features
  • Flooring

    • Ceramic Floor

    Heating

    • Central

    • Electric

    • Heat Pump/Reverse Cycle

    Cooling

    • Air Purifier

    • Ceiling Fan(s)

    • Central Air

    • Electric

    • Exhaust Fan

    Appliances

    • Electric Water Heater

    • Dishwasher

    • Disposal

    • Dryer

    • Ice Maker

    • Microwave

    • Other Equipment/Appliances

    • Electric Range

    • Refrigerator

    • Self Cleaning Oven

    • Wall Oven

    • Washer

    Other interior features

    • Entrance Foyer

    • Split Bedroom

    • Volume Ceilings

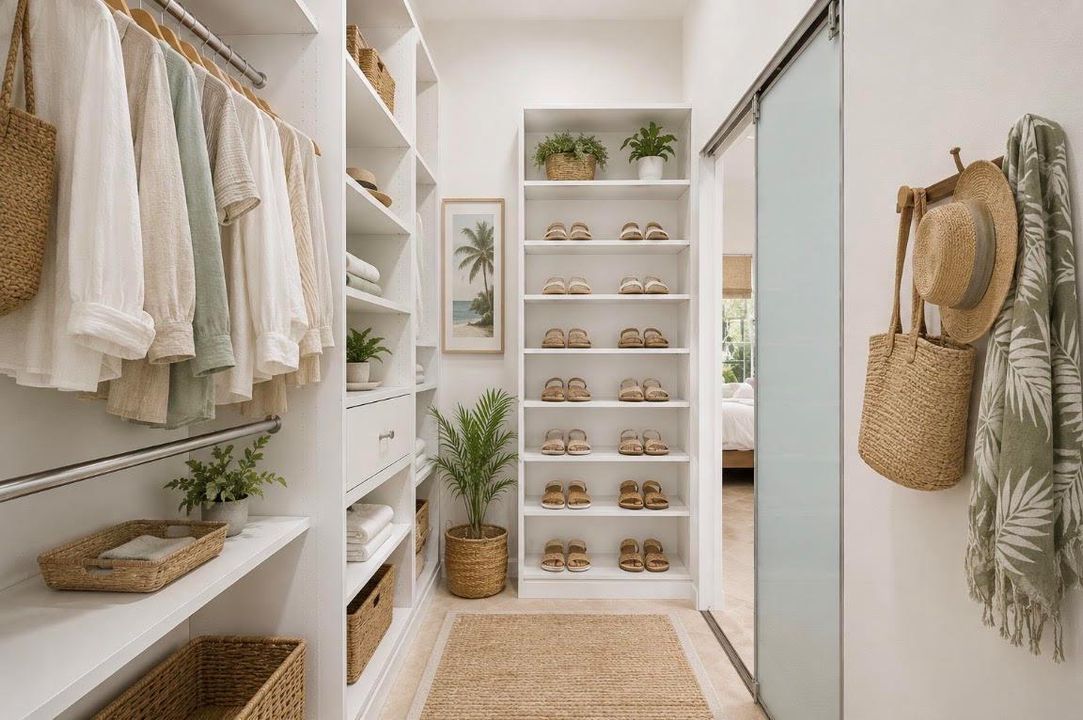
    • Walk-In Closet(s)

    • Storage

    Bedrooms and bathrooms

    • Bedrooms: 5

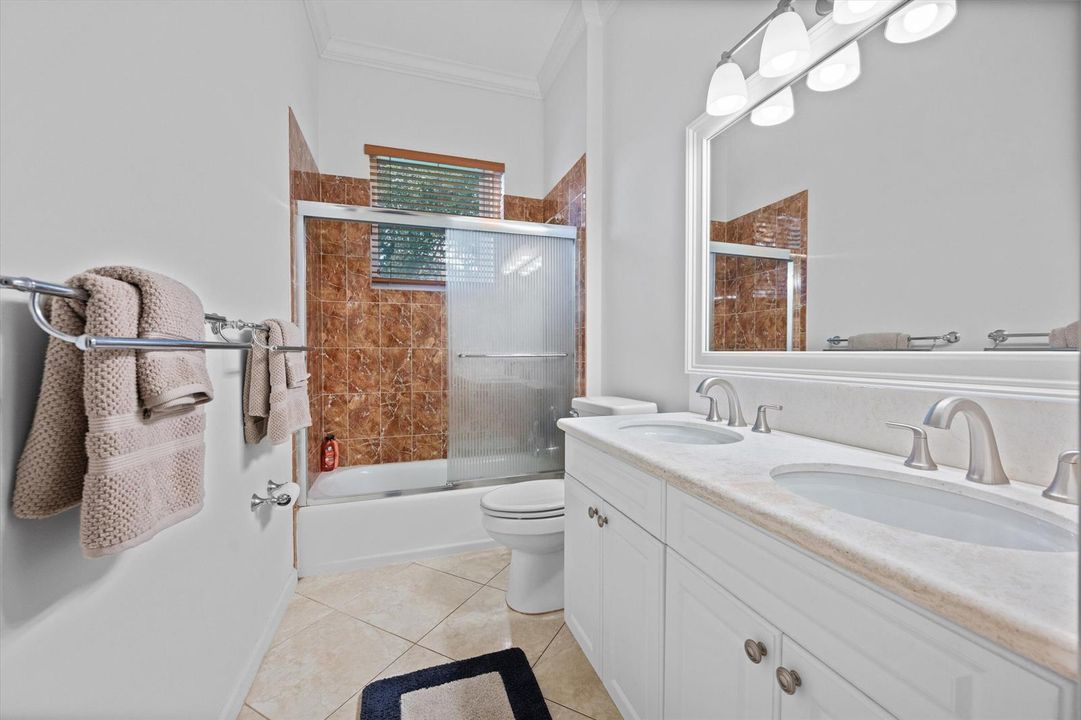
    • Full bathrooms: 3

  • Parking

    • 2 Or More Spaces

    • Driveway

    • Electric Vehicle Charging Station(s)

    • Guest

    • Parking Garage

    • Paver Block

    Property

    • Levels: 1

    • Pool Private: Yes

    • Exterior Features: On Golf Course / Barbeque / Exterior Lights

    Lot

    • Lot: 0.41 Acres

    Other Property Information

    • Parcel Number: 73414406020000650

    • Zoning: AR (city)

  • Type and style

    • Property Type: Residential

    • Property Sub Type: Single Family Residence

  • Utility

    • Cable Connected

    • Cable Available

    • Electricity Available

    • Sewer Available

    • Water Available

  • Other financial information

    • HOA: $149

    • HOA Frequency: Monthly

    • Annual tax amount: $11,073

  • Source details

    • MLS ID: B26065471

    Other facts

    • Construction Materials: Stucco

    • Lot Features: 1/4 To Less Than 1/2 Acre Lot / Less Than 1 Acre / Above Ground Irrigation / Fenced / Sprinklers

    • Patio And Porch Features: Awning(s) / Patio

    • Pool Features: Gunite / Heated / Hot Tub / Pool/Spa Combo

    • Window Features: Complete Accordian Shutters / Hurricane Shutters / Arched Windows / Awning / Blinds / Verticals

    • Direction Faces: East

    • Other Structures: Livable

    • Architectural Style: Ranch / One Story / Mediterranean

    • Garage Spaces: 2

    • Attached Garage: Yes

    • Garage: Yes

    • Living Area: 3112

    • Water Source: Public / Well

    • Subdivision Name: BINKS FOREST OF THE LANDIN,BINKS ESTATES

Private inquiry
Talk to the advisor on this listing.
Floor plans, HOA docs, off-market comparables, scheduling a private showing — one message, direct to the local specialist.

More like this

New
For Sale
$975,000
House
5 bds · 4 ba · 2,800 sqft
GREENVIEW SHORES 2 OF WELL, Wellington
13646 Brightstone Street, Wellington FL 33414
New
For Sale
$825,000
Condo/Co-op
3 bds · 3 ba · 1,800 sqft
COWDRAY PARK CONDO,Palm Beach Polo, Wellington
13307 Polo Club Road # C107, Wellington FL 33414
New
For Sale
$850,000
Condo/Co-op
3 bds · 3 ba · 1,800 sqft
MEADOW BROOK COND DECL FIL, Wellington
13224 Polo Club Road Apt 204, Wellington FL 33414
For Sale
$1,150,000
House
5 bds · 4 ba · 4,120 sqft
BINKS FOREST OF THE LANDIN,BINKS FOREST, Wellington
15562 Cypress Park Drive, Wellington FL 33414
For Sale
$995,000
House
4 bds · 3 ba · 3,495 sqft
BINKS FOREST OF THE LANDIN,Binks Forest Preserv, Wellington
522 CYPRESS GREEN Circle, Wellington FL 33414
For Sale
$878,999
House
4 bds · 3 ba · 2,282 sqft
LAKEFIELD OF THE LANDINGS, Wellington
15931 CANOSA Court, Wellington FL 33414
For Sale
$1,150,000
House
4 bds · 3 ba · 2,994 sqft
SUGAR POND MANOR OF WELLIN, Wellington
14324 PADDOCK Drive, Wellington FL 33414
For Sale
$1,180,000
House
4 bds · 2 ba · 2,709 sqft
GREENVIEW SHORES 2 OF WELL,Wiltshire Village, Wellington
1773 WILTSHIRE VILLAGE Drive, Wellington FL 33414

Market around this address

Live counts in the same area.
View all

The multiple listing information is provided by the Miami Association of REALTORS® from a copyrighted compilation of listings. The compilation of listings and each individual listing are ©2026-present Miami Association of REALTORS®. All Rights Reserved. The information provided is for consumers' personal, noncommercial use and may not be used for any purpose other than to identify prospective properties consumers may be interested in purchasing. All properties are subject to prior sale or withdrawal. All information provided is deemed reliable but is not guaranteed accurate, and should be independently verified. Listing courtesy of: Engel & Volkers Wellington