Sell Your Home
Get a free home valuation
Contact
Tell us about your needs
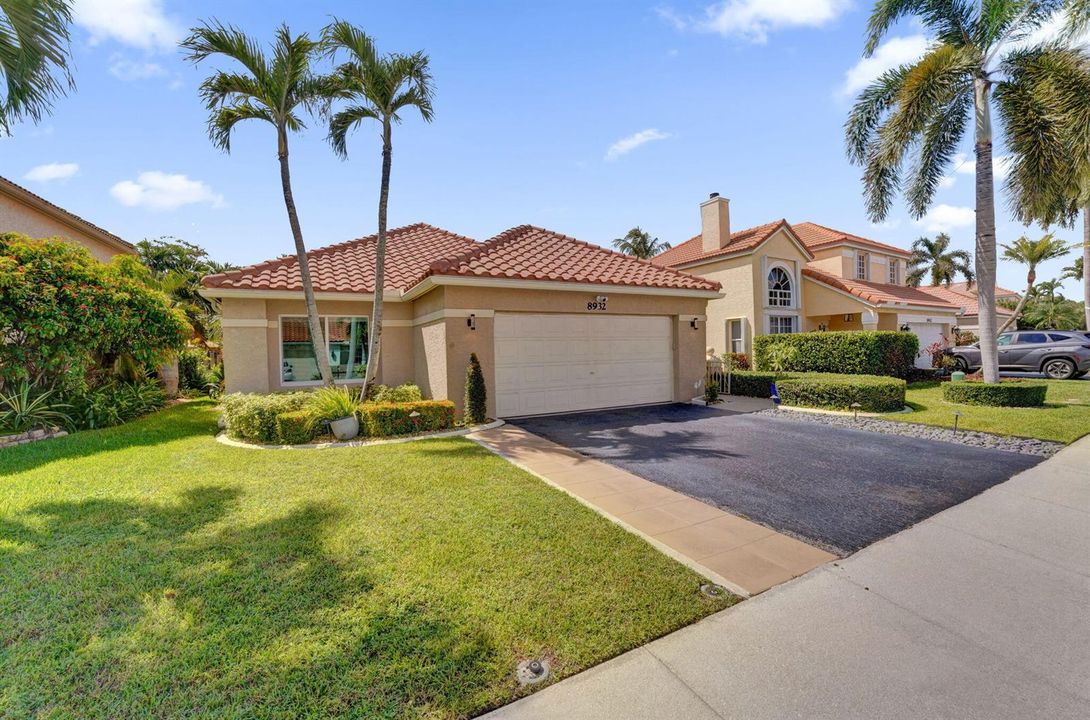
8932 S LAKE PARK Circle S, Davie FL 33328

House For Sale
$679,500

BTC: 8.12604640

ETH: 279.39967105

New
3 bds
2 ba
1,709 sqft

Overview

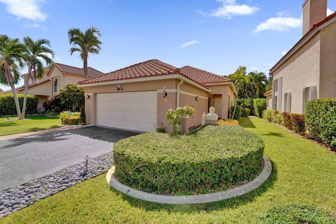
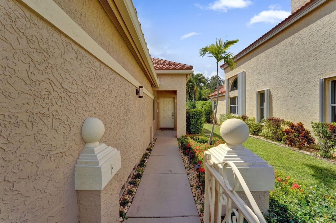
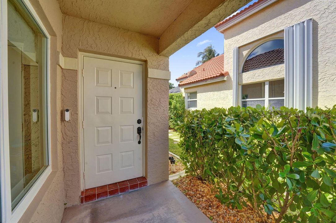
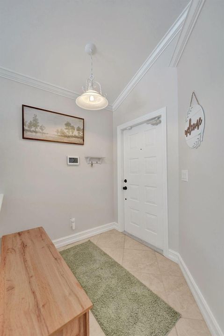
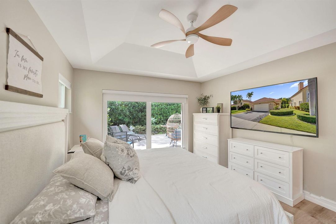
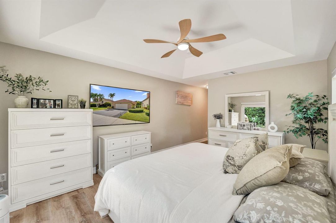
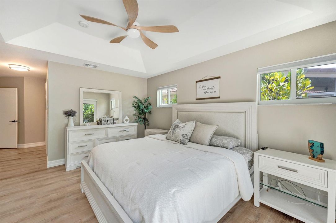
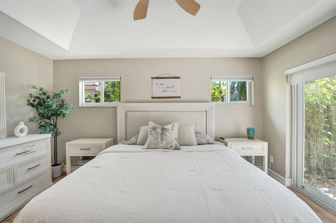
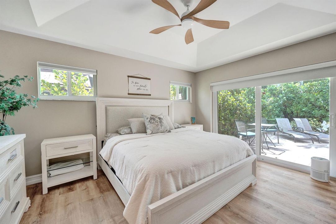
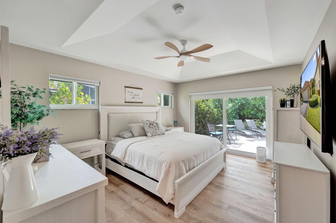
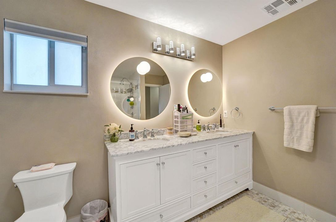
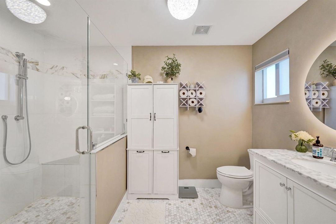
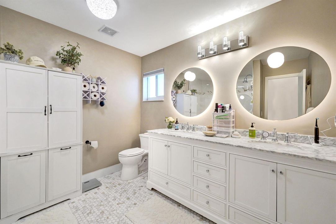
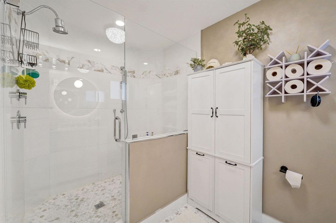
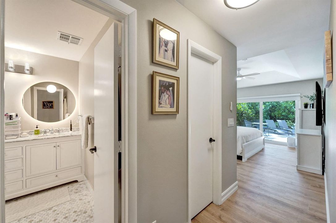
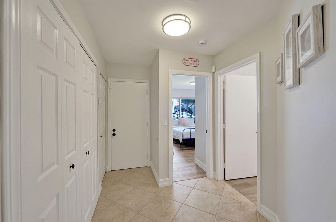
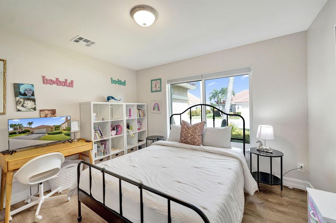
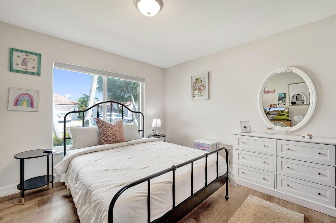
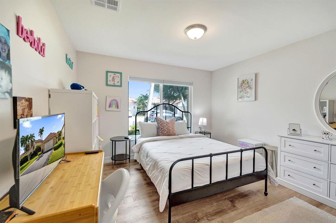
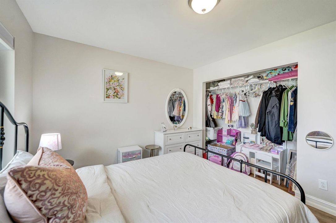
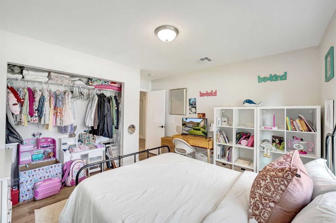
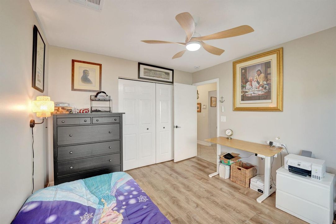
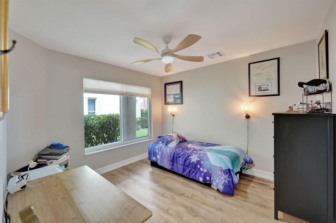
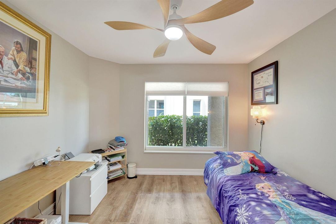
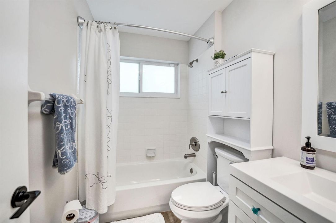
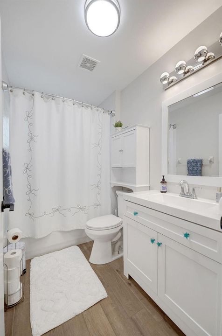
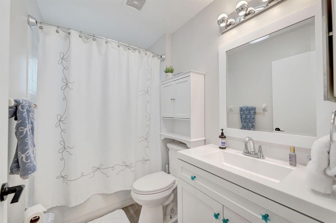
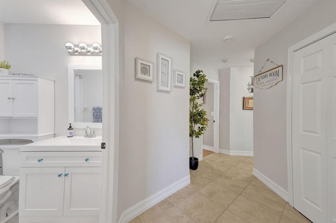
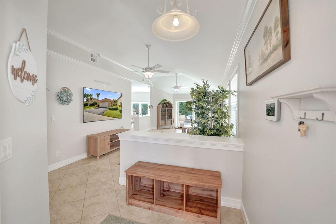
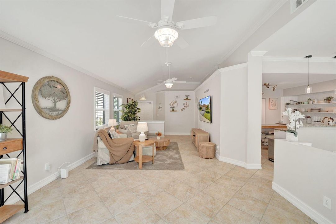
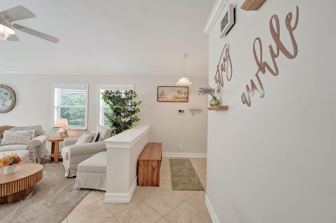
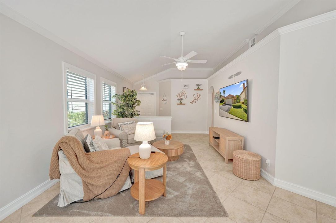
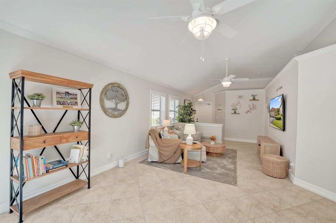
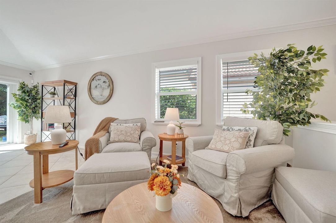
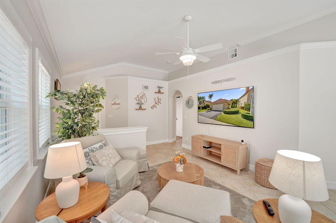
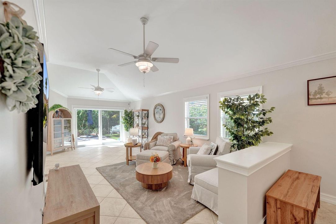
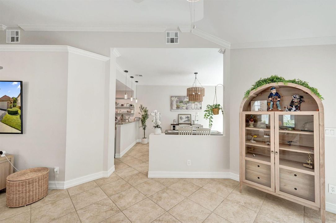
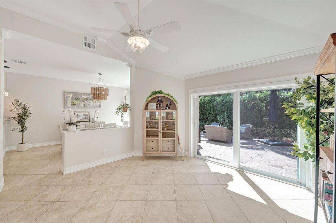
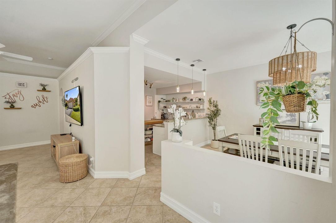
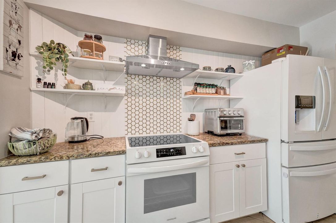
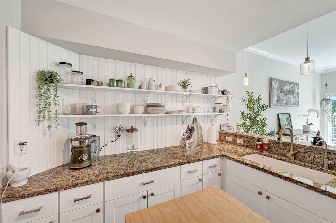
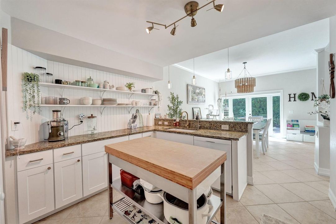
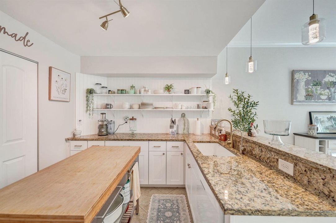
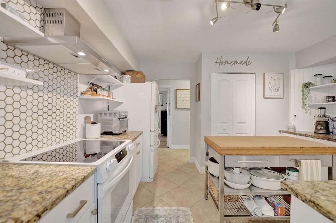
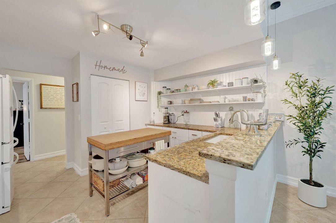
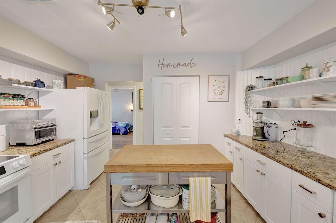
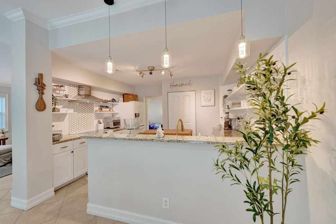
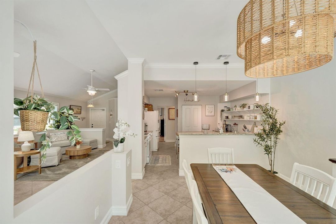
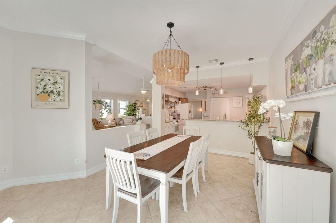
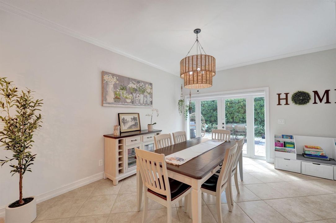
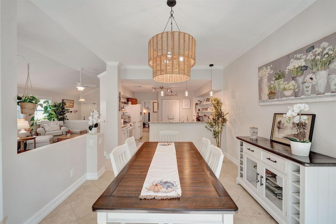
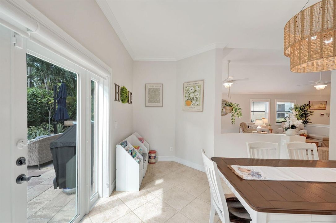
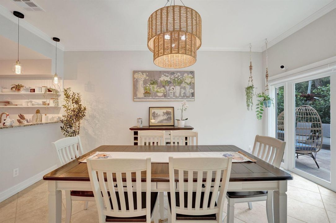
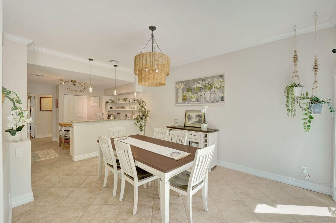
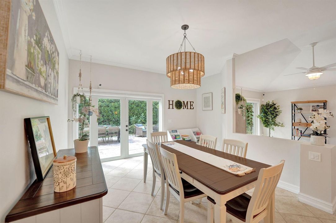
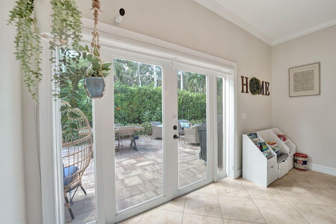
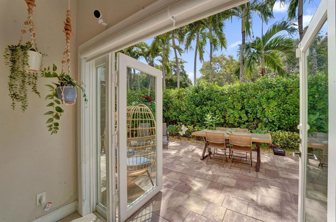
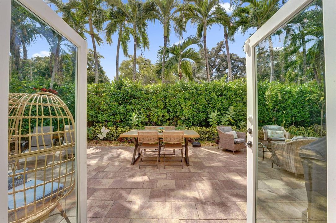
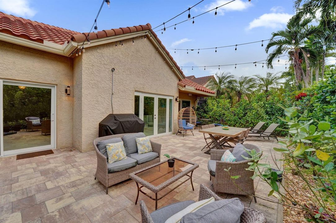
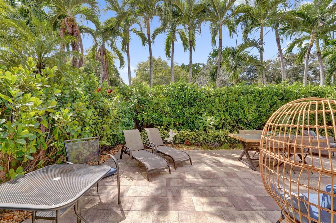
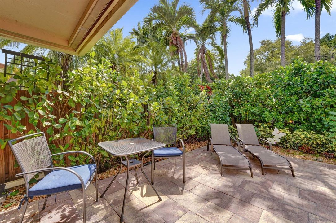
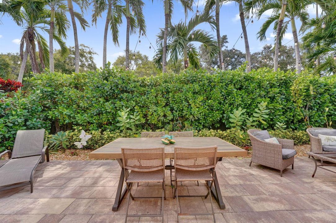
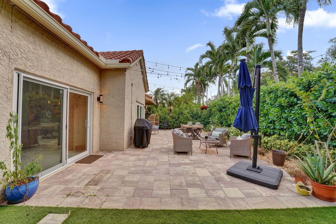
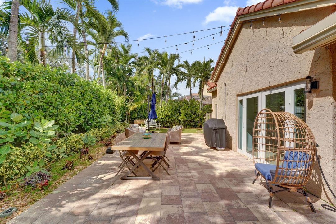
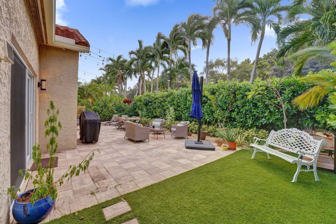
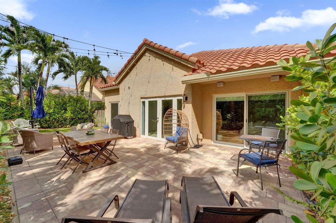
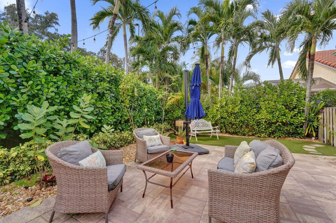
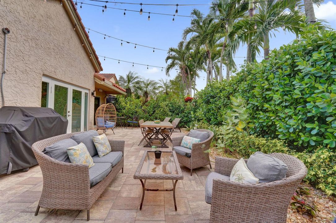
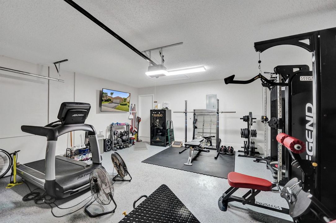
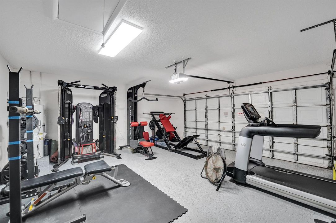
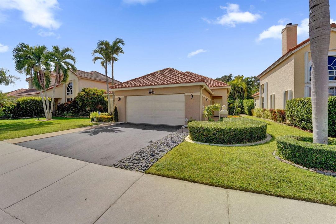
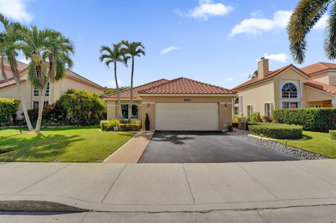
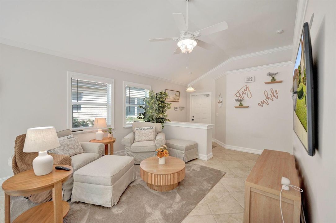
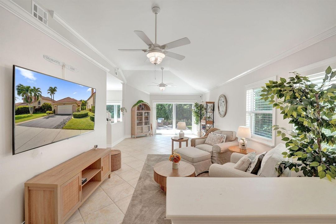
Beautifully Renovated 3-Bedroom, 2-Bath Home Welcome to this beautifully updated 3-bedroom, 2-bath home, featuring an impressive array of upgrades and thoughtful improvements throughout. Meticulously maintained and move-in ready, this home offers a fresh, modern feel with attention to detail in every space. The interior has been freshly painted throughout, complemented by new flooring in all three bedrooms and updated lighting throughout much of the home.The fully renovated kitchen features brand-new cabinetry, a new refrigerator, stove, range hood, sink, and dishwasher, all beautifully paired with the existing granite countertops. Stylish new pendant lighting adds the perfect finishing touch. Major improvements include a new air conditioning system installed in 2025, impact-resistant windows, and a new security wiring panel with window coverage for added peace of mind. Window shades have also been installed throughout the home for comfort and privacy. The bathrooms feature additional updates, including a new toilet in the primary bath and new flooring, toilet, and sink in the second bath. The upgrades continue into the garage, which has been completely refreshed with freshly painted walls and floor, creating a clean, polished space. Outside, the recently refreshed landscaping enhances the home's curb appeal and creates an inviting first impression. Beautifully updated, exceptionally well cared for, and ready for its next owner, this home is a wonderful opportunity to enjoy comfort, style, and peace of mind with numerous recent improvements already completed.
Location

Florida • Davie • 33328 • House • For Sale

Details

Type:
Residential
Parking:
2 Or More Spaces / Driveway / No Boats / Parking Garage
Year Built:
1996
Lot:
0.13 Acres
Heating:
Central / Electric
Price/sqft:
$398
Cooling:
Ceiling Fan(s) / Central Air / Electric
HOA:
$490

Valuation

Our model vs. what's actually selling nearby.
Estimate
$594,400
$557K – $669K
Confidence Medium
List vs. estimate
$85K above estimate
List $679,500 · +14.3%
Our model says this listing is priced above recent comparable activity. Room to negotiate.
Price per sq ft
$397
-3.2% vs. city median $410
Based on
8 MLS comparables
Median of recent comparable listings. Sold comps use closing price, active listings use list price.

Highlights

Annual tax
$12,990
2025
HOA
$490/qtr
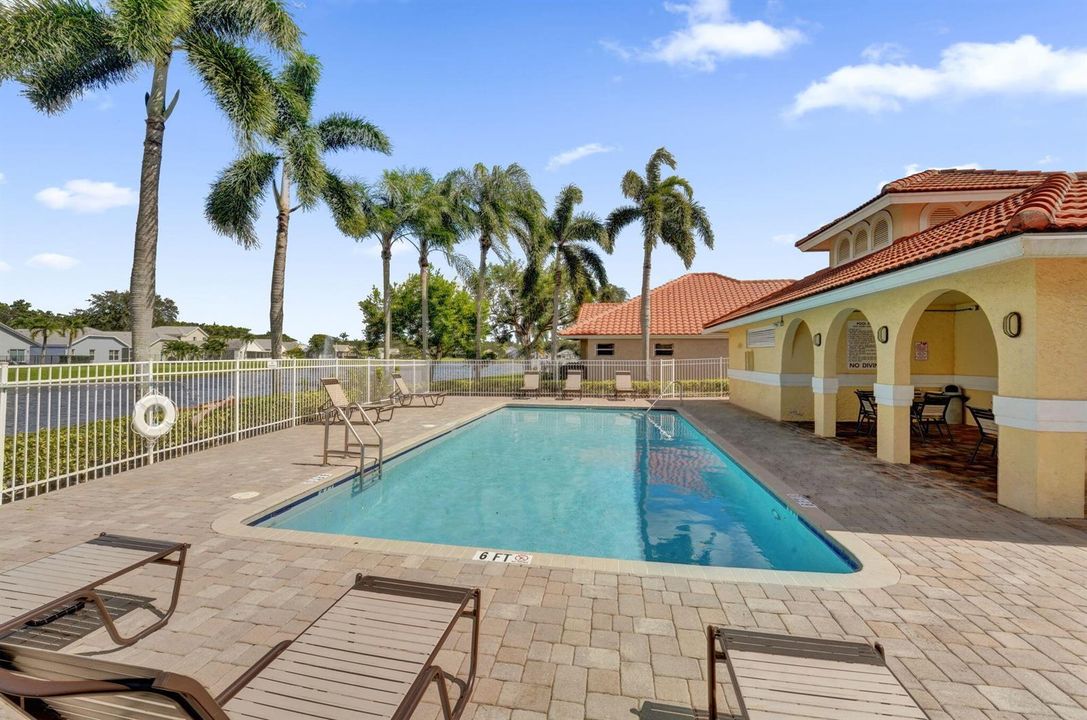
Pool
Community
Garage
2 car garage
Pets
Allowed
All facts and features
  • Flooring

    • Carpet

    Heating

    • Central

    • Electric

    Cooling

    • Ceiling Fan(s)

    • Central Air

    • Electric

    Appliances

    • Dishwasher

    • Disposal

    • Dryer

    • Ice Maker

    • Microwave

    • Electric Range

    • Refrigerator

    • Washer

    Other interior features

    • Entrance Foyer

    • Pantry

    • Pull Down Stairs

    • Volume Ceilings

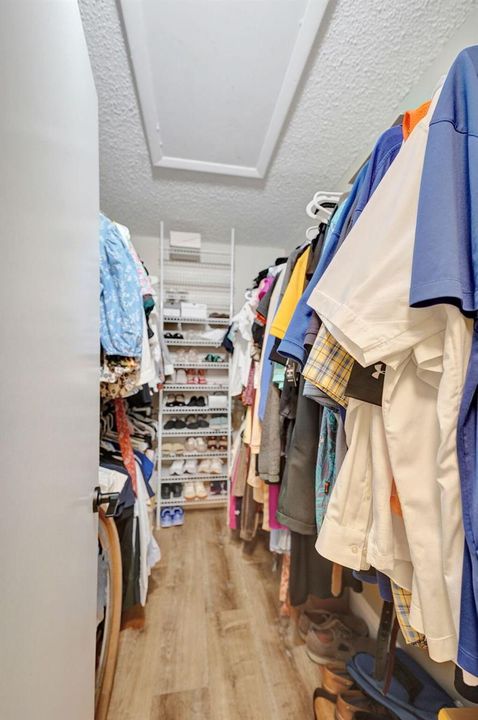
    • Walk-In Closet(s)

    • Family Room

    • Other

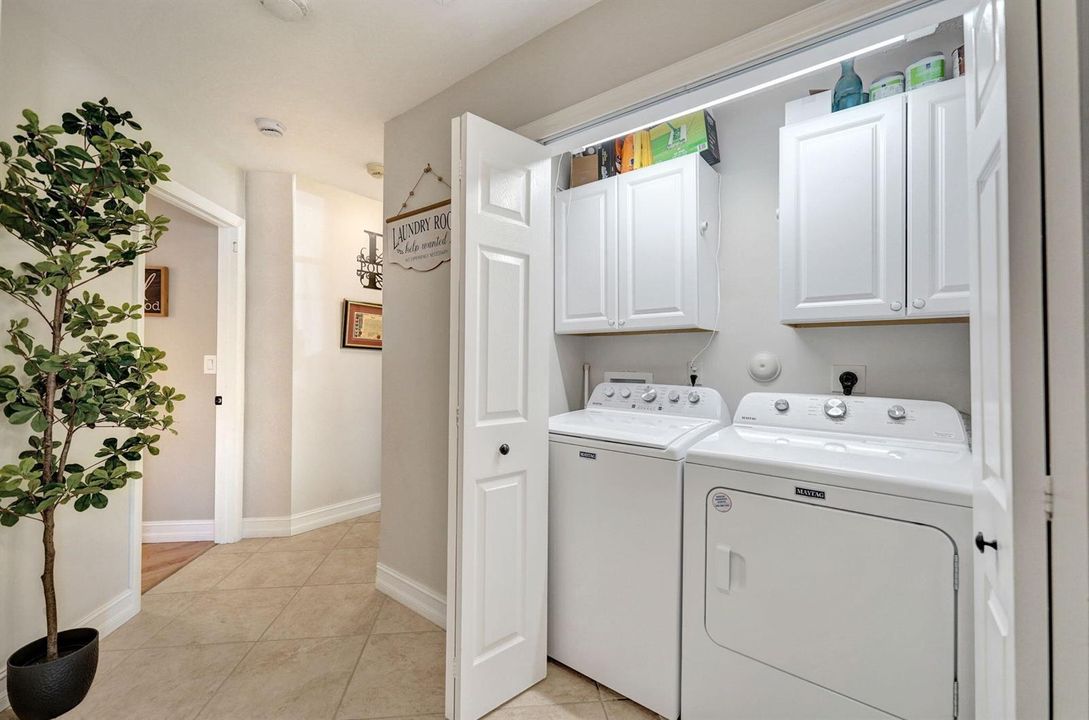
    • Utility Room/Laundry

    Bedrooms and bathrooms

    • Bedrooms: 3

    • Full bathrooms: 2

  • Parking

    • 2 Or More Spaces

    • Driveway

    • No Boats

    • Parking Garage

    Property

    • Levels: 1

    • Pool Private: Yes

    • Exterior Features: Exterior Lights / Room For Pool

    Lot

    • Lot: 0.13 Acres

    Other Property Information

    • Parcel Number: 504120160450

    • Zoning: PRD

  • Type and style

    • Property Type: Residential

    • Property Sub Type: Single Family Residence

  • Utility

    • Cable Connected

    • Cable Available

  • Other financial information

    • HOA: $490

    • HOA Frequency: Quarterly

    • Annual tax amount: $12,990

  • Source details

    • MLS ID: B26090777

    Other facts

    • Construction Materials: Concrete Block Construction / Stucco

    • Laundry Features: Laundry Room / Utility Room/Laundry

    • Lot Features: Less Than 1/4 Acre Lot / Less Than 1 Acre / Fenced

    • Pool Features: Community

    • Window Features: Complete Impact Glass / Blinds / Drapes / Rods Only / Verticals

    • Direction Faces: East

    • Other Structures: Livable

    • Architectural Style: One Story

    • Garage Spaces: 2

    • Attached Garage: Yes

    • Garage: Yes

    • Living Area: 1709

    • Water Source: Public

    • Subdivision Name: FOREST RIDGE CLUSTER HOMES,Forest Ridge

Private inquiry
Talk to the advisor on this listing.
Floor plans, HOA docs, off-market comparables, scheduling a private showing — one message, direct to the local specialist.

More like this

For Sale
$499,900
Townhouse
3 bds · 3 ba · 1,809 sqft
JACARANDA PARCEL 541, Plantation
10939 W BROWARD Boulevard # 10939, Plantation FL 33324
New
For Sale
$789,900
House
4 bds · 2 ba · 1,717 sqft
COOPER ESTATES SEC 1, Cooper City
9160 SW 54TH Place, Cooper City FL 33328
New
For Sale
$669,000
Multi-family
0 room(s) · 1,936 sqft
DAVIE HEIGHTS EXTENSION, Davie
6110 SW 44TH Street, Davie FL 33314
New
For Sale
$799,000
House
4 bds · 3 ba · 2,794 sqft
GUARDIAN ESTATES, Cooper City
10164 SW 52nd St, Cooper City FL 33328
New
For Sale
$800,000
House
4 bds · 3 ba · 2,516 sqft
DAVIDE ISLES,Bayberry Point, Plantation
941 BAYBERRY POINT Drive, Plantation FL 33324
New
For Sale
$545,000
House
3 bds · 2 ba · 1,500 sqft
ORANGE TREE VILLAS,Country Creek, Davie
4421 SW 72nd Terrace, Davie FL 33314
New
For Sale
$732,990
Townhouse
3 bds · 2 ba · 1,738 sqft
SPYKES GROVE,Vineyards, Davie
7229 SW 46 Court, Davie FL 33314
New
For Sale
$778,490
Townhouse
4 bds · 2 ba · 1,908 sqft
SPYKES GROVE,Vineyards, Davie
7219 SW 46 Street, Davie FL 33314

Market around this address

Live counts in the same area.
View all

The multiple listing information is provided by the Miami Association of REALTORS® from a copyrighted compilation of listings. The compilation of listings and each individual listing are ©2026-present Miami Association of REALTORS®. All Rights Reserved. The information provided is for consumers' personal, noncommercial use and may not be used for any purpose other than to identify prospective properties consumers may be interested in purchasing. All properties are subject to prior sale or withdrawal. All information provided is deemed reliable but is not guaranteed accurate, and should be independently verified. Listing courtesy of: Florida Homes & Condominiums