
Sell Your Home
Get a free home valuation
Contact
Tell us about your needs
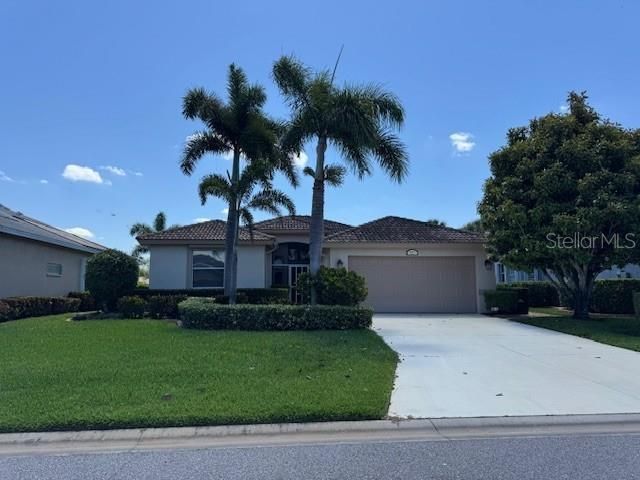
8937 OLDE HICKORY AVENUE

House Active With Contract
$625,000

BTC: 9.58883093

ETH: 328.49093891

New
Waterfront
3 bds
2 ba
1,620 sqft

Overview

This home is a true gem! Fresh paint, updates throughout, pool, pond view, epoxy garage floor, tile roof, hurricane shutters, and it is furnished too. It won't last long. Buy a home anywhere, buy a lifestyle in Stoneybrook.

Location

Details

Type:
Residential
Parking:
No Data
Year Built:
1995
Lot:
0.17 Acres
Heating:
Heat Pump
Price/sqft:
$386
Cooling:
Central Air
HOA:
$133

Valuation

Our model vs. what's actually selling nearby.
Estimate
$500,000
$346K – $604K
Confidence Low
List vs. estimate
$125K above estimate
List $625,000 · +25.0%
Our model says this listing is priced above recent comparable activity. Room to negotiate.
Price per sq ft
$385
+19.7% vs. city median $322
Based on
14 MLS comparables
Median of recent comparable listings. Sold comps use closing price, active listings use list price.

Highlights

Annual tax
$5,413
2025
HOA
$133/yr
Common Area Taxes, Community Pool, Manager
Pool
In Ground
View
Water
Waterfront
Pond
Garage
2 car garage
Furnished
Negotiable
Pets
Allowed
All facts and features
  • Flooring

    • Laminate

    • Tile

    Heating

    • Heat Pump

    Cooling

    • Central Air

    Appliances

    • Dishwasher

    • Dryer

    • Electric Water Heater

    • Microwave

    • Range

    • Refrigerator

    • Tankless Water Heater

    • Water Filtration System

    • Water Softener

    Other interior features

    • Built-in Features

    • Ceiling Fan(s)

    • Open Floorplan

    • Split Bedroom

    • Stone Counters

    • Thermostat

    • Walk-In Closet(s)

    • Window Treatments

    Bedrooms and bathrooms

    • Bedrooms: 3

    • Full bathrooms: 2

  • Property

    • Levels: One

    • Pool Private: Yes

    • Exterior Features: Garden / Hurricane Shutters / Irrigation System / Rain Gutters / Sliding Doors

    Lot

    • Lot: 0.17 Acres

    Other Property Information

    • Parcel Number: 0134150005

    • Zoning: RSF2

  • Type and style

    • Property Type: Residential

    • Property Sub Type: Single Family Residence

  • Utility

    • Cable Connected

    • Electricity Connected

    • Fire Hydrant

    • Sewer Connected

    • Street Lights

    • Water Connected

  • Other financial information

    • HOA: $133

    • HOA Frequency: Annually

    • Annual tax amount: $5,414

  • Source details

    • MLS ID: A4692503

    Other facts

    • Construction Materials: Block / Stucco

    • Foundation Details: Slab

    • Laundry Features: Laundry Room

    • Pool Features: In Ground

    • Direction Faces: West

    • Waterfront: Yes

    • Garage Spaces: 2

    • Attached Garage: Yes

    • Garage: Yes

    • Living Area: 1620

    • Water Source: Public

    • Subdivision Name: STONEYBROOK GOLF & COUNTRY CLUB

Private inquiry
Talk to the advisor on this listing.
Floor plans, HOA docs, off-market comparables, scheduling a private showing — one message, direct to the local specialist.

More like this

Active With Contract
$550,000
House
3 bds · 2 ba · 2,016 sqft
TURTLE ROCK PRCL G, SARASOTA
8264 NICE WAY
Active With Contract
$750,000
House
3 bds · 2 ba · 2,257 sqft
STONEYBROOK GOLF & COUNTRY CLUB, SARASOTA
8770 MERION AVENUE
New
Active With Contract
$649,000
House
4 bds · 3 ba · 2,430 sqft
HUNTINGTON POINTE, SARASOTA
4221 HEARTHSTONE DRIVE
New
Active With Contract
$739,900
House
3 bds · 3 ba · 2,622 sqft
NORTH CREEK ESTATES, OSPREY
903 TRANQUILITY CIRCLE
New
Active With Contract
$530,000
Condo/Co-op
2 bds · 2 ba · 1,219 sqft
PELICAN COVE XV, SARASOTA
1503 CLOWER CREEK DRIVE UNIT 259
New
Active With Contract
$475,000
House
2 bds · 2 ba · 1,226 sqft
GULF GATE EAST, SARASOTA
6618 EASTON DRIVE
New
Active With Contract
$774,900
House
4 bds · 3 ba · 2,854 sqft
NORTH CREEK ESTATES, OSPREY
919 TRANQUILITY CIRCLE
Active With Contract
$699,900
House
3 bds · 2 ba · 2,578 sqft
SILVER OAK, SARASOTA
5146 COTE DU RHONE WAY

Market around this address

Live counts in the same area.
View all

The multiple listing information is provided by the Stellar MLS from a copyrighted compilation of listings. The compilation of listings and each individual listing are ©2026-present Stellar MLS. All Rights Reserved. The information provided is for consumers' personal, noncommercial use and may not be used for any purpose other than to identify prospective properties consumers may be interested in purchasing. All properties are subject to prior sale or withdrawal. All information provided is deemed reliable but is not guaranteed accurate, and should be independently verified. Listing courtesy of: MICHAEL SAUNDERS & COMPANY