Sell Your Home
Get a free home valuation
Contact
Tell us about your needs

895 SW GRAND RESERVES Boulevard SW, Port St. Lucie FL 34986

House For Rent
$4,100

BTC: 0.05304010

ETH: 1.67415272

/mo
21 days
Waterfront
4 bds
3 ba
2,898 sqft

Overview

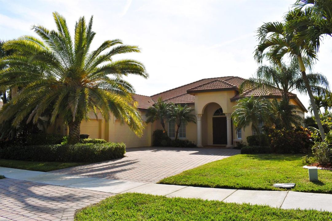
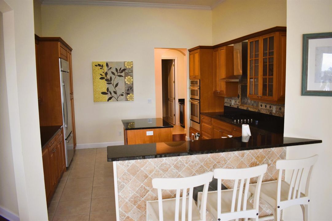
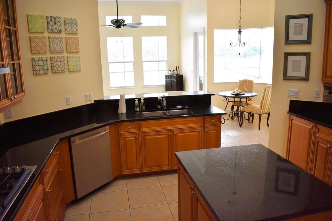
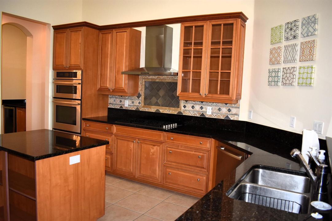
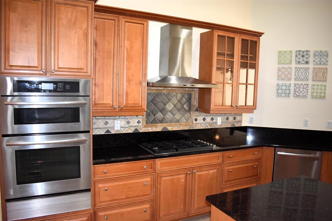
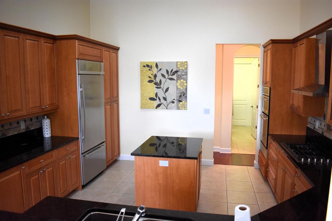
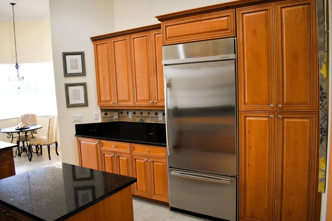
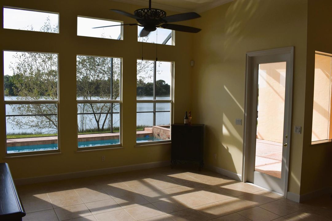
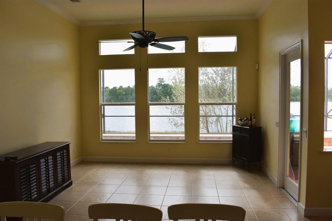
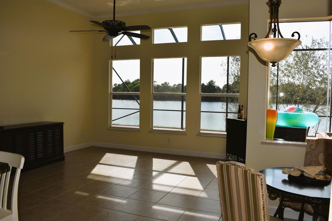
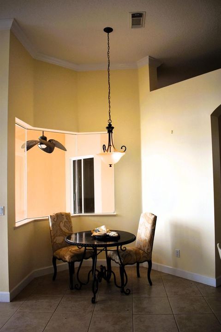
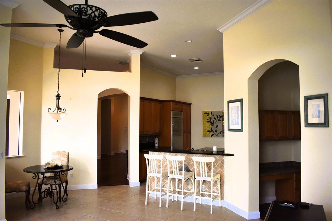
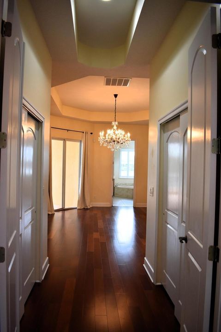
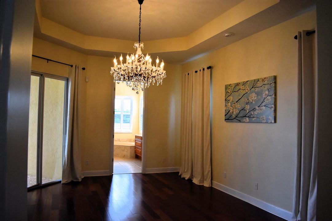
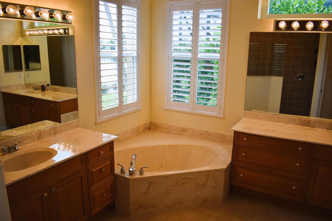
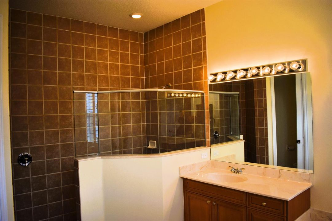
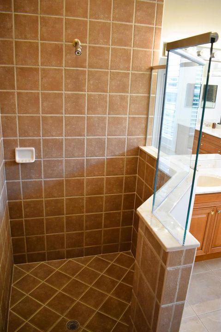
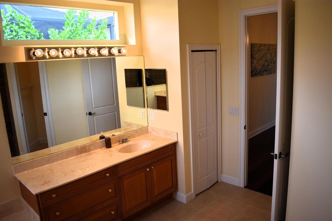
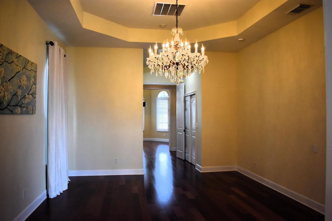
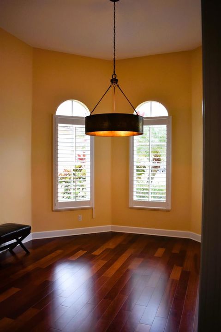
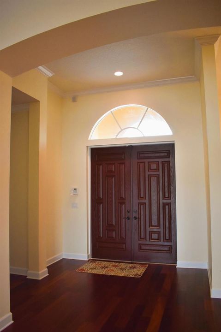
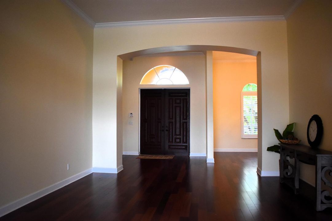
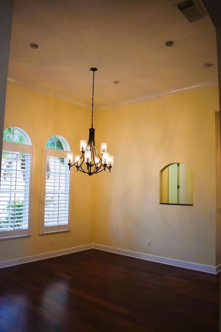
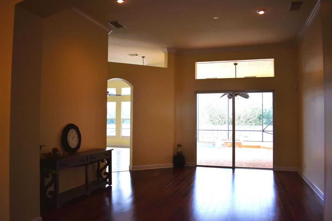
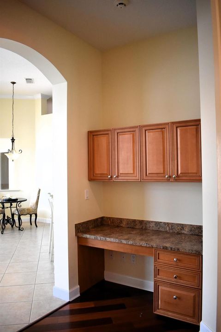
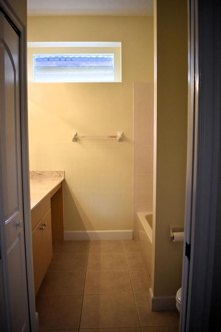
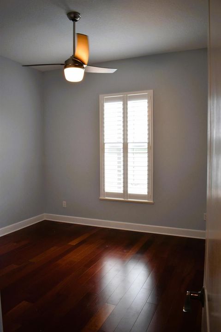
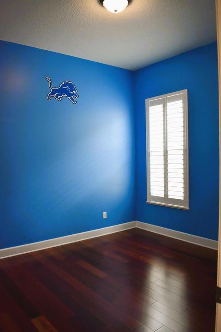
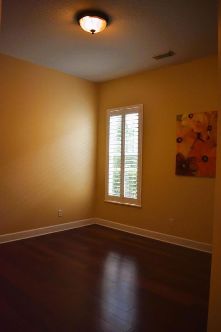
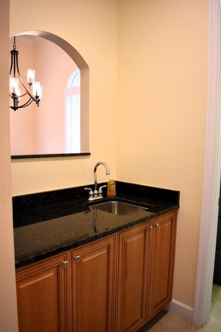
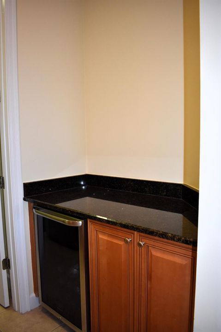
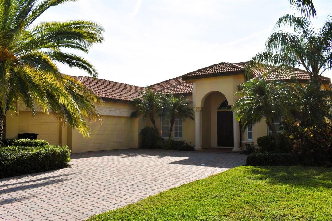
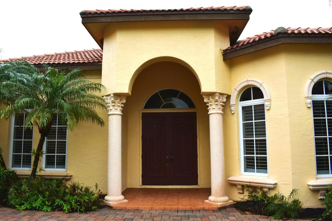
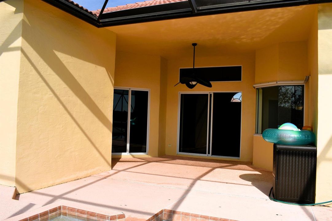
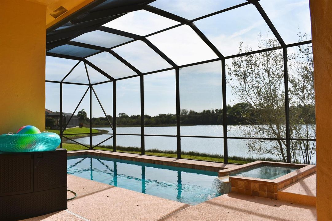
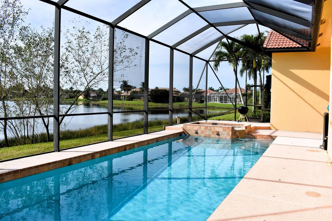
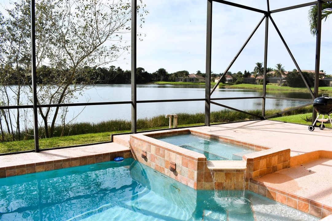
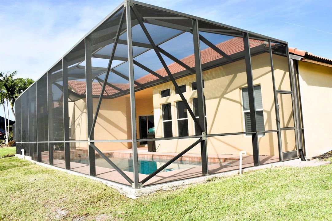
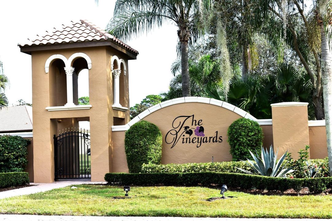
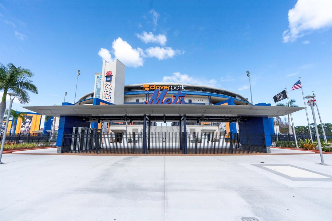
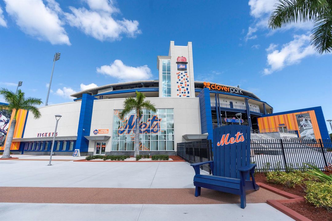
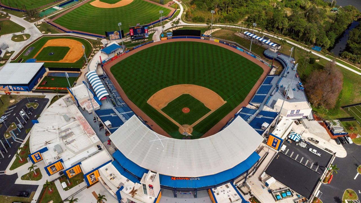
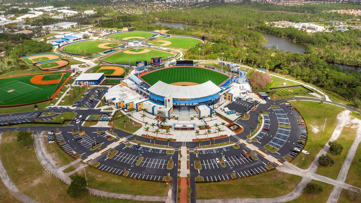
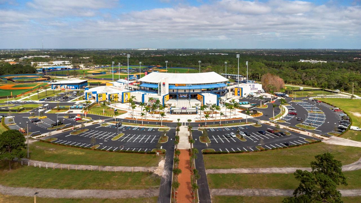
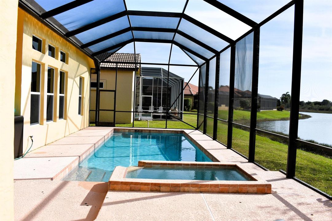
Welcome to The Vineyards at St. Lucie West, one of the area's most desirable lakefront communities, where spacious homes, and unbeatable convenience come together. This beautifully maintained 4 bedroom, 3. bath CBS home offers nearly 2,900 sq ft of living space and sits on a premium waterfront lot, delivering peaceful views and a true Florida lifestyle. Step inside to a generous open layout with high ceilings, abundant natural light, and multiple living and dining spaces perfect for entertaining. The home features a large chef's kitchen, expansive bedrooms, and a well designed split floor plan ideal for families or multi generational living. Outside, your private oasis awaits. Enjoy a screen enclosed pool, spa, pool heater, and spacious deck. perfect for year round relaxation. Living in St. Lucie West means being minutes from everything you need today: Shopping, Dining & Entertainment, Tradition Square & St. Lucie West Town Center, Restaurants, cafés, breweries, and boutique shops, Walmart Supercenter, Target, Publix, and major retail plazas, Mets Stadium (Clover Park) for spring training games and events, Outdoor Recreation & Beaches, Championship golf courses throughout St. Lucie West, Parks, walking trails, and lakeside paths, Treasure Coast beaches just a short drive away—Jensen Beach, Stuart Beach, and Fort Pierce Inlet, Convenient Commuting, Quick access to I 95 and Florida's Turnpike, Easy travel to Palm Beach, Vero Beach, and the entire Treasure Coast. ***Must see*** Call to set up a tour today!!!

Location

Details

Type:
Residential Lease
Parking:
2 Or More Spaces / Driveway / No Boats / Parking Garage / No Rv/Boats
Year Built:
2005
Lot:
0.21 Acres
Heating:
Central
Price/sqft:
$1
Cooling:
Ceiling Fan(s) / Central Air
HOA:
No Data

Highlights

Pool
Community
View
Lake, Water
Waterfront
Yes
Garage
3 car garage
Pets
Allowed
All facts and features
  • Flooring

    • Ceramic Floor

    • Tile

    • Wood

    Heating

    • Central

    Cooling

    • Ceiling Fan(s)

    • Central Air

    Appliances

    • Electric Water Heater

    • Dishwasher

    • Disposal

    • Dryer

    • Microwave

    • Electric Range

    • Gas Range

    • Refrigerator

    • Self Cleaning Oven

    • Wall Oven

    • Washer

    Other interior features

    • Bar

    • Built-in Features

    • Cooking Island

    • Entrance Foyer

    • Pantry

    • Roman Tub

    • Volume Ceilings

    • Walk-In Closet(s)

    • Den/Library/Office

    • Family Room

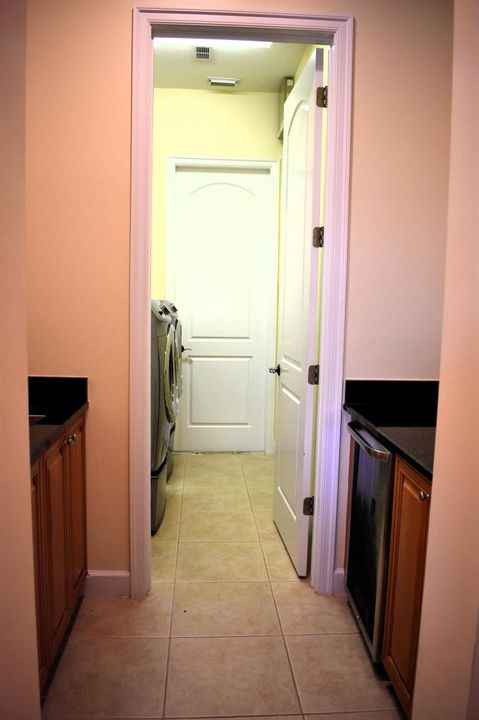
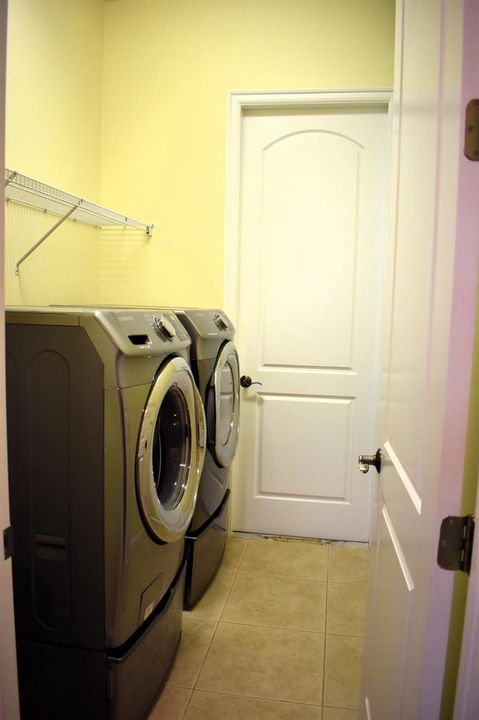
    • Utility Room/Laundry

    Bedrooms and bathrooms

    • Bedrooms: 4

    • Full bathrooms: 3

  • Parking

    • 2 Or More Spaces

    • Driveway

    • No Boats

    • Parking Garage

    • No Rv/Boats

    Property

    • Levels: 1

    • Pool Private: Yes

    • Exterior Features: Exterior Lights / None

    Lot

    • Lot: 0.21 Acres

    Other Property Information

    • Parcel Number: 332394000260006

  • Type and style

    • Property Type: Residential Lease

    • Property Sub Type: Single Family Residence

  • Utility

    • Cable Connected

    • Electricity Connected

    • Sewer Connected

    • Underground Utilities

    • Water Connected

    • Cable Available

    • Electricity Available

    • Sewer Available

    • Water Available

  • Source details

    • MLS ID: B26062157

    Other facts

    • Construction Materials: CBS Construction / Stucco

    • Laundry Features: Laundry Room / Utility Room/Laundry

    • Lot Features: Less Than 1/4 Acre Lot / Less Than 1 Acre

    • Patio And Porch Features: Patio / Screened Porch

    • Pool Features: Community / Concrete / Hot Tub / Private / Screen Enclosure / Pool/Spa Combo

    • Window Features: Complete Impact Glass / Electric Shutters / Single Hung Wood / Sliding

    • Direction Faces: North

    • Architectural Style: One Story

    • Waterfront: Yes

    • Garage Spaces: 3

    • Attached Garage: Yes

    • Garage: Yes

    • Living Area: 2898

    • Subdivision Name: TORTOISE CAY AT ST LUCIE W,The Vineyards

Private inquiry
Talk to the advisor on this listing.
Floor plans, HOA docs, off-market comparables, scheduling a private showing — one message, direct to the local specialist.

More like this

For Rent
$2,900 /mo
House
3 bds · 2 ba · 1,392 sqft
PORT ST LUCIE SECTION 9, Port St. Lucie
1755 SW Castinet Lane, Port St. Lucie FL 34953
New
For Rent
$2,950 /mo
House
4 bds · 3 ba · 2,572 sqft
PORT ST LUCIE SECTION 12, Port St. Lucie
2149 SW SUSSET Lane, Port St. Lucie FL 34953
For Rent
$3,000 /mo
House
3 bds · 2 ba · 1,664 sqft
PORT ST LUCIE SECTION 27, Port St. Lucie
441 SW CURRY Street, Port St. Lucie FL 34983
-$100
For Rent
$3,050 /mo
House
3 bds · 2 ba · 1,427 sqft
PORT ST LUCIE SECTION 12, Port St. Lucie
2341 SW LAWFORD Street, Port St. Lucie FL 34953
For Rent
$3,400 /mo
House
4 bds · 3 ba · 2,200 sqft
AZALEA,Azalea, Port St. Lucie
9002 DAHLIA Circle, Port St. Lucie FL 34986
-$200
For Rent
$3,200 /mo
House
4 bds · 3 ba · 2,100 sqft
Savona Blvd, Port St. Lucie
1273 SW Granville Avenue, Port St. Lucie FL 34953
For Rent
$2,900 /mo
House
2 bds · 2 ba · 1,614 sqft
PRESIDENTIAL COVE, Port St. Lucie
435 SW JEFFERSON Circle, Port St. Lucie FL 34986
For Rent
$3,000 /mo
Commercial
0 room(s)
Port St. Lucie
300 NW BETHANY Drive, Port St. Lucie FL 34986

Market around this address

Live counts in the same area.
View all

The multiple listing information is provided by the Miami Association of REALTORS® from a copyrighted compilation of listings. The compilation of listings and each individual listing are ©2026-present Miami Association of REALTORS®. All Rights Reserved. The information provided is for consumers' personal, noncommercial use and may not be used for any purpose other than to identify prospective properties consumers may be interested in purchasing. All properties are subject to prior sale or withdrawal. All information provided is deemed reliable but is not guaranteed accurate, and should be independently verified. Listing courtesy of: RE/MAX Masterpiece Realty