
Sell Your Home
Get a free home valuation
Contact
Tell us about your needs
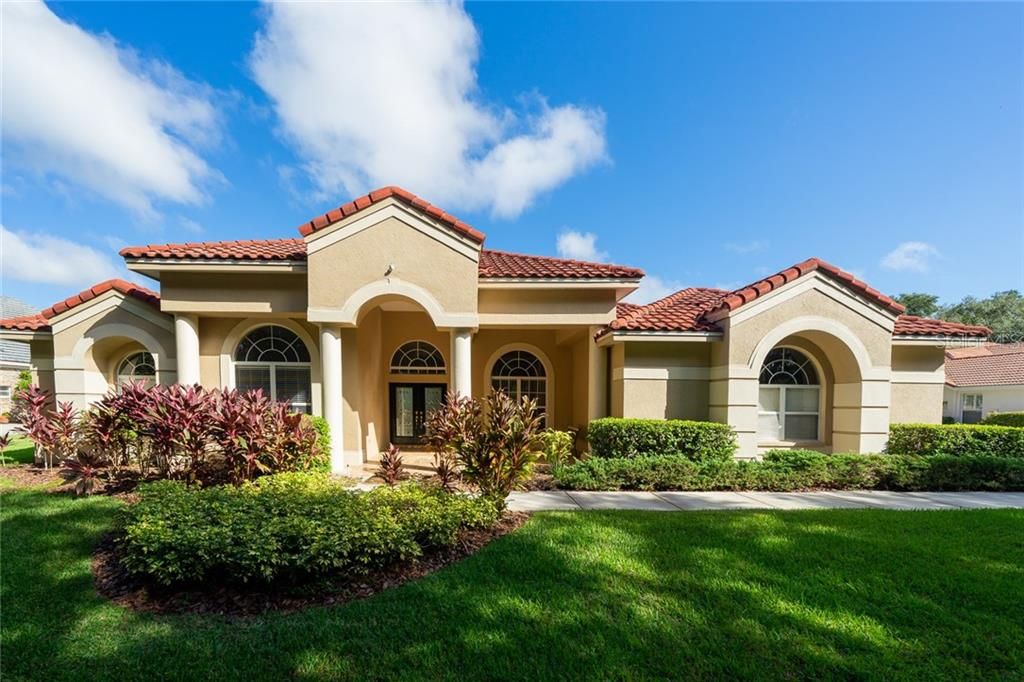
8957 MAGNOLIA CHASE CIRCLE

House Recently Sold
$525,000

BTC: 6.31464999

ETH: 198.11320755

Sold on: 2020-02-14
196 days
5 bds
3 ba
3,660 sqft

Overview

One or more photo(s) has been virtually staged. Back on the Market, Buyer denied financing. NEW TILE ROOF Dec. 2019 and the INTERIOR PAINT HAS BEEN BEAUTIFULLY UPDATED SHOWCASING this Elegant Hannah Bartoletta Executive Style Home, in the Gated Golf Course Comm. of Magnolia Chase within Hunters Green. Great Curb Appeal, Beautiful Manicured Landscape with Side Entry Garages lead to the Dbl Leaded Glass Door Entry and into a Large Foyer with Crystal Chandelier, 12’ Ceilings w/Crown Moldings and Gleaming 18’ Tile Floor. Boasting 3,660 SF, 5 BR (1 could be an office), 3.5 Baths and 3 Car Garage. The Well-Appointed Kitchen has Granite Counters, Tile Backsplash, Stainless Appliances, Pantry, Convenient Desk and Large Curved Breakfast Bar that flows to the Family Room w/Built-In Wall Unit for your Large Screen TV and Sliders to the Oversized Screened Lanai w/Travertine Floor, Pool/Spa, and Serene Views. The Formal Living/Dining Rooms both have Beautiful Wood Floors and the Living Room has a Wood Burning Fireplace and Sliders to the Lanai. The M/BR Suite is Expansive with a Sitting Area, a Bay Window that overlooks the Pool and Sliders to the Lanai, a Garden Tub, Separate Shower, Vanity with Separate Sinks. The Secondary BRs are all Large with one having another Bay Window w/views of the Pool. The Laundry Room has Wall Cabinets, Sink, and Folding Area. If you love to Entertain Family and Friends or just want to Relax in the Pool, this is the Perfect Florida Lifestyle home! Easy Access to Major Hwy, Shopping, Restaurants and just minutes to Dwtn Tampa.

Location

Details

Type:
Residential
Parking:
Garage Door Opener / Garage Faces Side
Year Built:
1995
Lot:
0.43 Acres
Heating:
Central
Price/sqft:
$147
Cooling:
Central Air / Zoned
HOA:
$1,572

Highlights

Annual tax
$7,319
2018
HOA
$1,572/yr
24-Hour Guard
Pool
Gunite
Garage
3 car garage
Pets
Allowed
All facts and features
  • Flooring

    • Carpet

    • Ceramic Tile

    • Engineered Hardwood

    • Laminate

    • Travertine

    Heating

    • Central

    Cooling

    • Central Air

    • Zoned

    Appliances

    • Dishwasher

    • Disposal

    • Dryer

    • Exhaust Fan

    • Microwave

    • Range

    • Refrigerator

    • Washer

    Other interior features

    • Ceiling Fan(s)

    • Crown Molding

    • High Ceilings

    • Kitchen/Family Room Combo

    • Primary Bedroom Main Floor

    • Open Floorplan

    • Solid Wood Cabinets

    • Split Bedroom

    • Stone Counters

    • Walk-In Closet(s)

    Bedrooms and bathrooms

    • Bedrooms: 5

    • Bathrooms: 1

    • Full bathrooms: 3

  • Parking

    • Garage Door Opener

    • Garage Faces Side

    Property

    • Levels: One

    • Pool Private: Yes

    • Exterior Features: Irrigation System / Sliding Doors / Sprinkler Metered

    Lot

    • Lot: 0.43 Acres

    Other Property Information

    • Parcel Number: A13271923500000200004.0

    • Zoning: PD-A

  • Type and style

    • Property Type: Residential

    • Property Sub Type: Single Family Residence

  • Utility

    • BB/HS Internet Available

    • Cable Available

    • Electricity Connected

    • Fiber Optics

    • Natural Gas Available

    • Phone Available

    • Public

    • Sewer Connected

    • Sprinkler Meter

    • Street Lights

    • Underground Utilities

  • Other financial information

    • HOA: $1,572

    • HOA Frequency: Annually

    • Annual tax amount: $7,319

  • Source details

    • MLS ID: T3175807

    Other facts

    • Construction Materials: Block / Stucco

    • Foundation Details: Slab

    • Fireplace Features: Living Room / Wood Burning

    • Laundry Features: Laundry Room

    • Lot Features: Sidewalk

    • Patio And Porch Features: Covered / Front Porch

    • Pool Features: Gunite / In Ground / Screen Enclosure

    • Window Features: Blinds / Shades

    • Direction Faces: South

    • Fireplace: Yes

    • Garage Spaces: 3

    • Attached Garage: Yes

    • Garage: Yes

    • Living Area: 3660

    • Water Source: Public

    • Subdivision Name: HUNTERS GREEN

Private inquiry
Talk to the advisor on this listing.
Floor plans, HOA docs, off-market comparables, scheduling a private showing — one message, direct to the local specialist.

More like this

Recently Sold
$429,931
House
3 bds · 3 ba · 2,275 sqft
ESPLANADE OF TAMPA, TAMPA
20141 UMBRIA HILL DRIVE
New
Recently Sold
$470,000
House
4 bds · 2 ba · 2,390 sqft
CROSS CREEK PRCL K PH 2A, TAMPA
10402 WILLARK WAY
New
Recently Sold
$380,000
House
3 bds · 2 ba · 1,855 sqft
PEBBLE CREEK VILLAGE UNIT 5, TAMPA
9617 CYPRESS BROOK ROAD
New
Recently Sold
$451,000
House
4 bds · 3 ba · 2,492 sqft
PEBBLE CREEK VILLAGE UNIT 3, TAMPA
18304 SAINT JAMES COURT
New
Recently Sold
$520,000
House
4 bds · 3 ba · 2,591 sqft
PEBBLE CREEK, TAMPA
9907 CYPRESS SHADOW AVENUE
New
Recently Sold
$680,000
House
5 bds · 4 ba · 3,488 sqft
WEST MEADOWS PRCL 6 PH 2, TAMPA
19104 ROSEWOOD CREEK WAY
New
Recently Sold
$447,000
House
4 bds · 3 ba · 2,615 sqft
CROSS CREEK PRCL O PH 2B, TAMPA
10323 MEADOW CROSSING DRIVE
New
Recently Sold
$510,000
House
3 bds · 2 ba · 1,874 sqft
ESPLANADE OF TAMPA, TAMPA
8543 GRAND ALBERATO ROAD

Market around this address

Live counts in the same area.
View all

The multiple listing information is provided by the Stellar MLS from a copyrighted compilation of listings. The compilation of listings and each individual listing are ©2026-present Stellar MLS. All Rights Reserved. The information provided is for consumers' personal, noncommercial use and may not be used for any purpose other than to identify prospective properties consumers may be interested in purchasing. All properties are subject to prior sale or withdrawal. All information provided is deemed reliable but is not guaranteed accurate, and should be independently verified. Listing courtesy of: BHHS FLORIDA PROPERTIES GROUP