Sell Your Home
Get a free home valuation
Contact
Tell us about your needs
8985 N JOANN DRIVE

House For Sale
$225,000

BTC: 2.83018868

ETH: 95.51260554

New
2 bds
2 ba
956 sqft

Overview

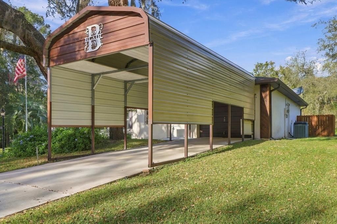
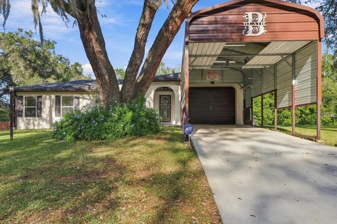
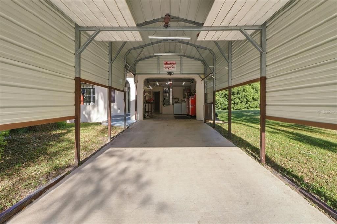
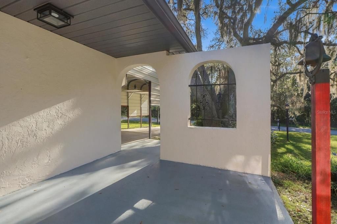
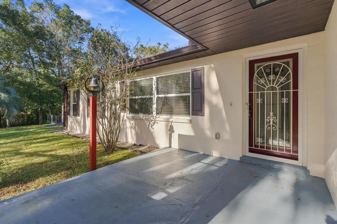
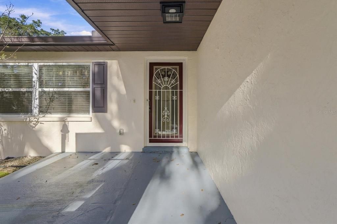
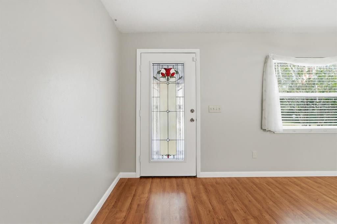
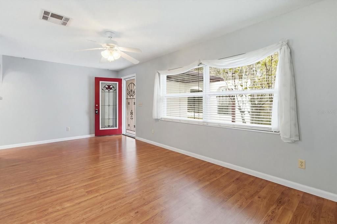
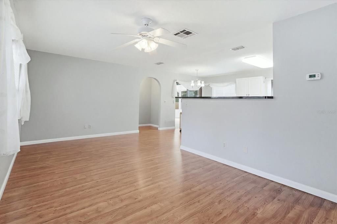
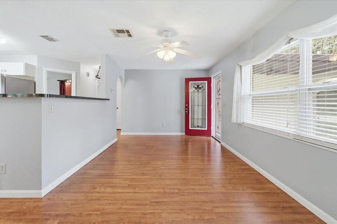
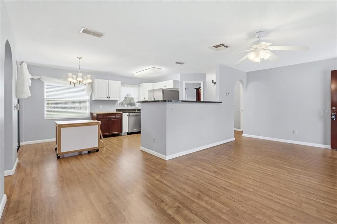
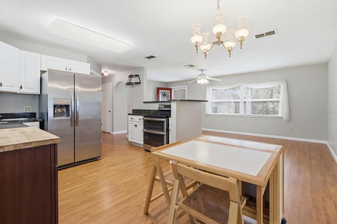
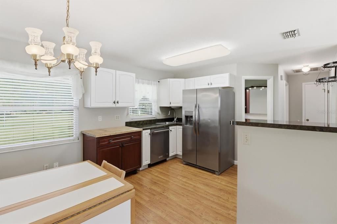
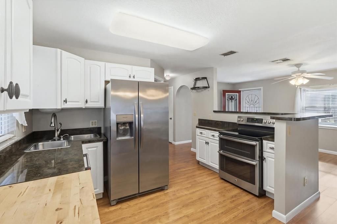
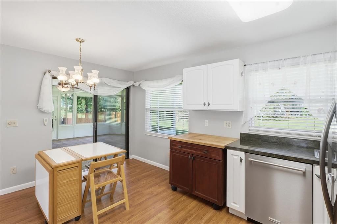
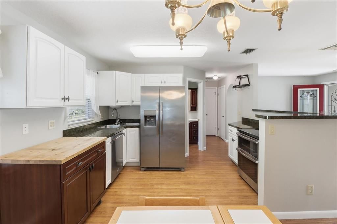
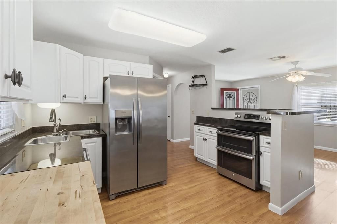
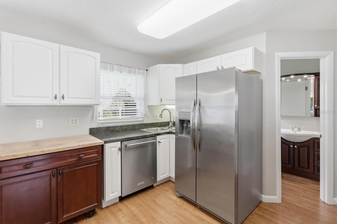
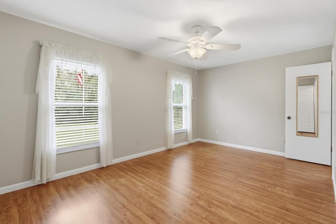
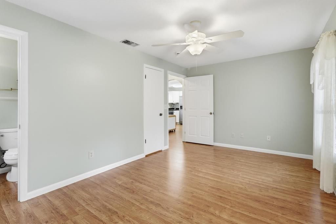
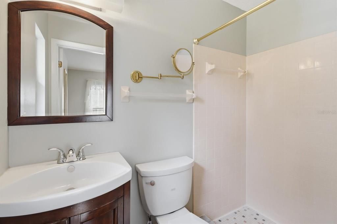
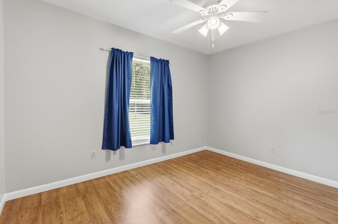
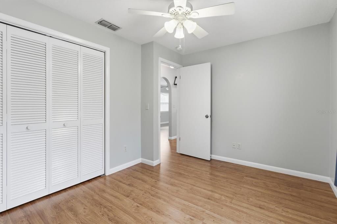
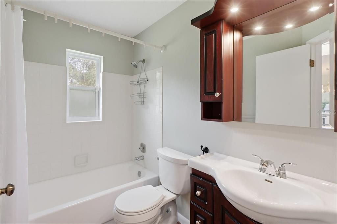
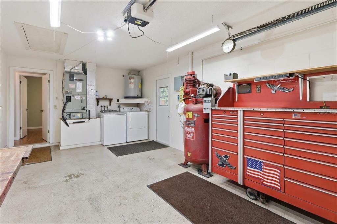
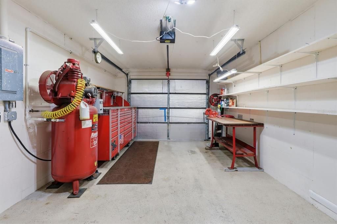
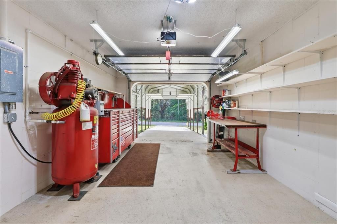
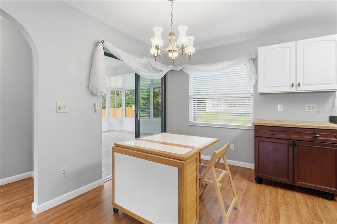
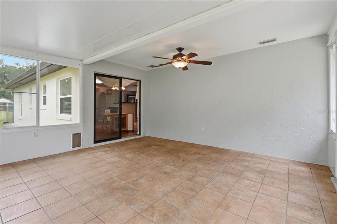
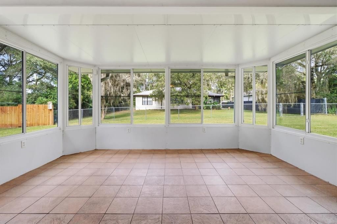
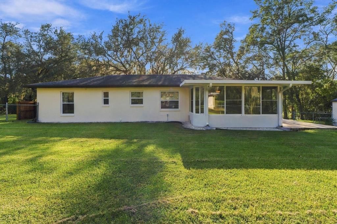
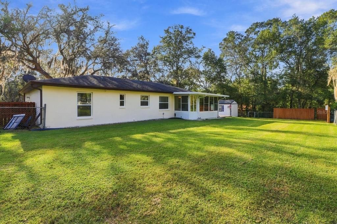
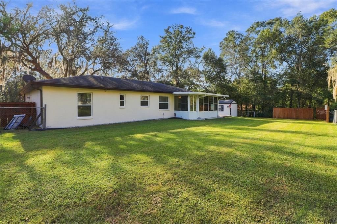
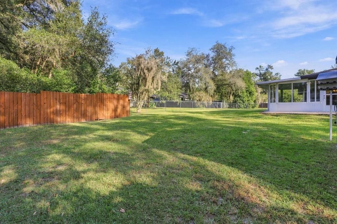
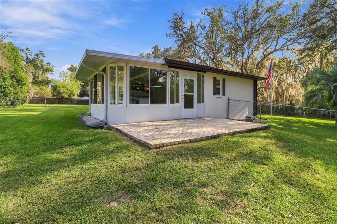
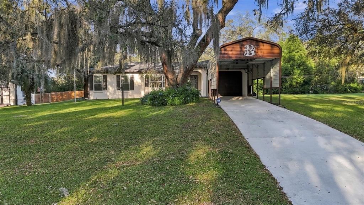
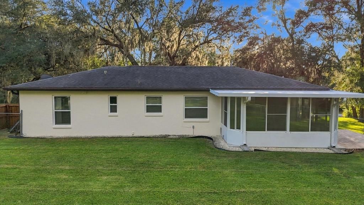
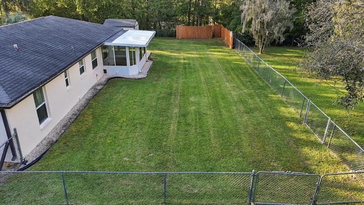
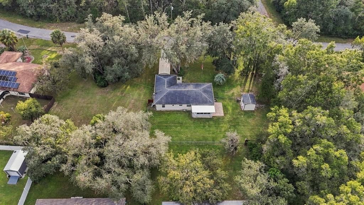
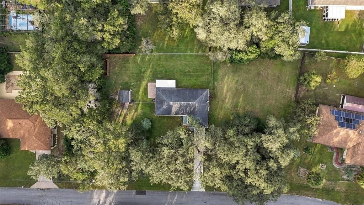
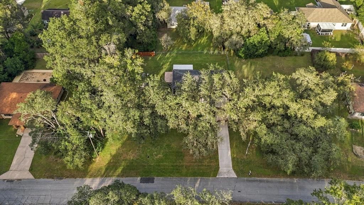
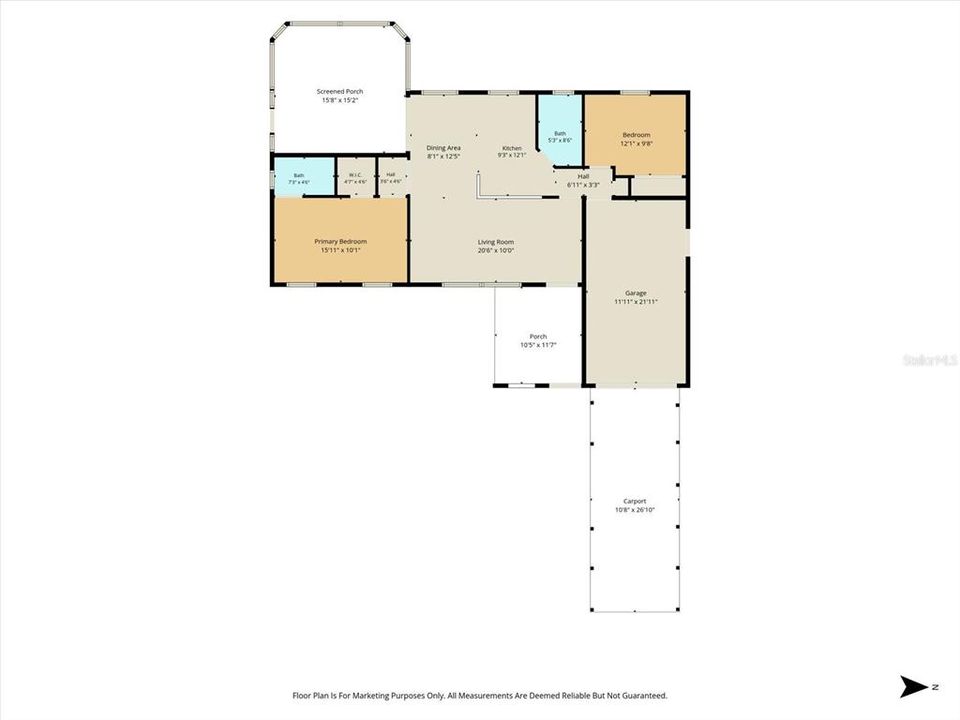
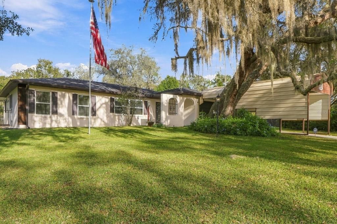
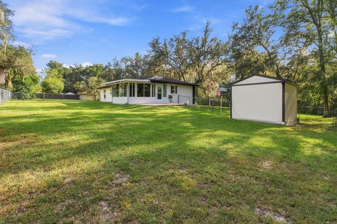
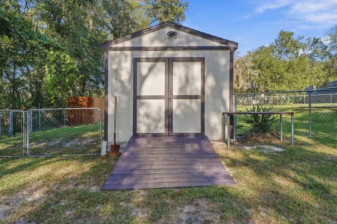
Set on a beautifully maintained .34-acre lot in Citrus Springs, this 2-bedroom, 2-bath home offers 956 square feet of living space with an additional windowed Florida room and plenty of room to enjoy the outdoors. Fresh interior and exterior paint, mature trees and a neatly kept lawn give the property a clean, inviting feel from the start. Inside, the home features an easy, functional layout with continuous flooring through the main living areas and arched openings adding character between spaces. The kitchen is equipped with stainless appliances, including a Frigidaire refrigerator and double oven, dishwasher and disposal. Sliding doors lead to the 16x8 Florida room, extending the usable space beyond the home's 956 square feet and overlooking the backyard. Outside is where this property really stands apart. The fully fenced backyard offers an impressive amount of open lawn, a 10x16 paver patio and a 12x10 storage shed with electric. Double gates provide convenient access, while separate wood-fenced areas help keep utility items and trash cans neatly out of sight. The irrigated .34-acre property is surrounded by mature trees and offers plenty of space for pets, gardening, outdoor projects or simply enjoying the yard. Additional features include a one-car garage, attached 10x24 carport, whole-house gutters with leaf guards and a generator transfer switch in the garage. The washer and dryer also convey. With 1,452 total square feet under roof, generous outdoor space and useful storage throughout the property, this Citrus Springs home offers much more than its interior square footage alone might suggest.
Location

Details

Type:
Residential
Parking:
Covered
Year Built:
1981
Lot:
0.34 Acres
Heating:
Central / Electric / Heat Pump
Price/sqft:
$235
Cooling:
Central Air
HOA:
No Data

Valuation

Our model vs. what's actually selling nearby.
Estimate
$223,750
$191K – $232K
Confidence Medium
List vs. estimate
At estimate
List $225,000 · +0.6%
List is in line with recent comparable activity.
Price per sq ft
$235
+40.6% vs. city median $167
Based on
6 MLS comparables
Median of recent comparable listings. Sold comps use closing price, active listings use list price.

Highlights

Annual tax
$628
2025
Garage
1 car garage
All facts and features
  • Flooring

    • Luxury Vinyl

    Heating

    • Central

    • Electric

    • Heat Pump

    Cooling

    • Central Air

    Appliances

    • Dryer

    • Electric Water Heater

    • Ice Maker

    • Range

    • Refrigerator

    • Washer

    Other interior features

    • Ceiling Fan(s)

    • Eating Space In Kitchen

    • Living Room/Dining Room Combo

    • Open Floorplan

    • Split Bedroom

    • Thermostat

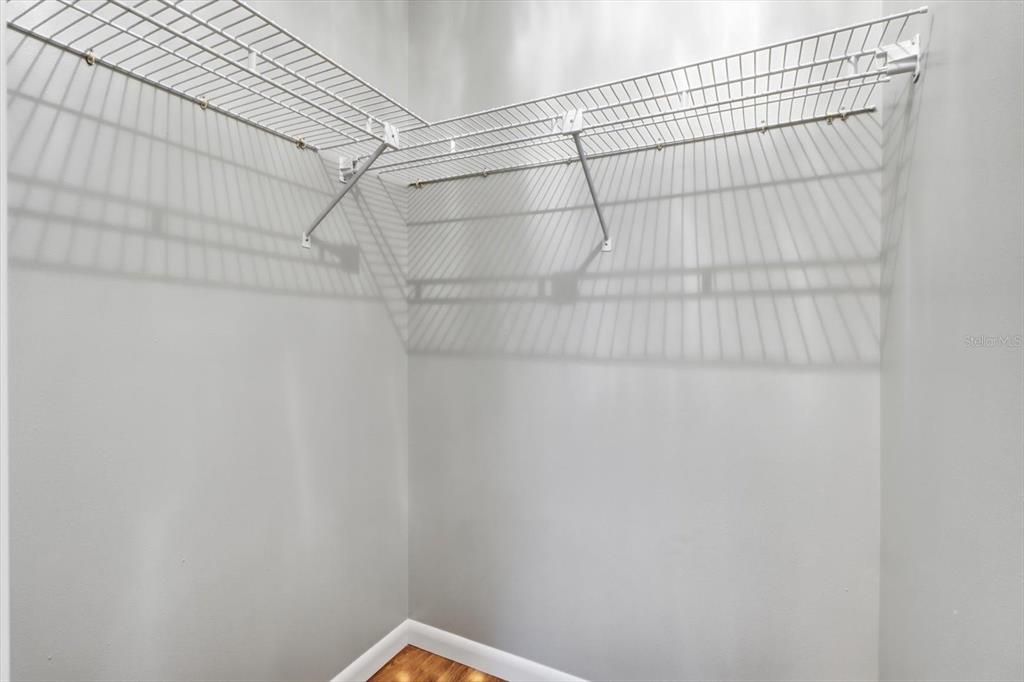
    • Walk-In Closet(s)

    • Window Treatments

    Bedrooms and bathrooms

    • Bedrooms: 2

    • Full bathrooms: 2

  • Parking

    • Covered

    Property

    • Levels: One

    • Exterior Features: Irrigation System / Private Mailbox / Rain Gutters / Sliding Doors / Sprinkler Metered / Storage

    Lot

    • Lot: 0.34 Acres

    Other Property Information

    • Parcel Number: 18E17S100040040800040

    • Zoning: PDR

  • Type and style

    • Property Type: Residential

    • Property Sub Type: Single Family Residence

  • Utility

    • Cable Available

    • Electricity Connected

    • Public

    • Sewer Connected

    • Sprinkler Meter

  • Other financial information

    • Annual tax amount: $628

  • Source details

    • MLS ID: OM734677

    Other facts

    • Construction Materials: Block / Concrete / Stucco

    • Foundation Details: Slab

    • Laundry Features: In Garage

    • Lot Features: Cleared / Landscaped / Level

    • Patio And Porch Features: Enclosed / Front Porch / Patio

    • Window Features: Blinds / Window Treatments

    • Direction Faces: West

    • Other Structures: Shed(s) / Storage

    • Architectural Style: Florida

    • Garage Spaces: 1

    • Attached Garage: Yes

    • Garage: Yes

    • Living Area: 956

    • Water Source: Public

    • Lot Size Dimensions: 80 x 125

    • Subdivision Name: CITRUS SPGS UNIT 04

Private inquiry
Talk to the advisor on this listing.
Floor plans, HOA docs, off-market comparables, scheduling a private showing — one message, direct to the local specialist.

More like this

For Sale
$269,900
House
4 bds · 2 ba · 1,708 sqft
000368 - CITRUS SPRINGS UNIT 13, CITRUS SPRINGS
7285 N IRELAND DRIVE
For Sale
$269,900
House
4 bds · 2 ba · 1,708 sqft
CITRUS SPRINGS UNIT 04, CITRUS SPRINGS
8680 N CREEK WAY
For Sale
$249,900
House
3 bds · 2 ba · 1,427 sqft
CITRUS SPGS UNIT 22, CITRUS SPRINGS
6299 N ALLSTON TERRACE
For Sale
$269,900
House
4 bds · 2 ba · 1,708 sqft
CITRUS SPRINGS UNIT 27, CITRUS SPRINGS
11177 N EASTER TERRACE
For Sale
$269,900
House
4 bds · 2 ba · 1,708 sqft
CITRUS SPRINGS UNIT 13, CITRUS SPRINGS
7993 N HALE ROAD
For Sale
$269,900
House
4 bds · 2 ba · 1,708 sqft
CITRUS SPRINGS UNIT 07, CITRUS SPRINGS
7823 N VENUS TERRACE
For Sale
$264,990
House
3 bds · 2 ba · 1,611 sqft
CITRUS SPRINGS, DUNNELLON
8459 N BOLDER DRIVE
New
For Sale
$285,000
House
3 bds · 2 ba · 1,584 sqft
CITRUS SPGS UNIT 20, CITRUS SPRINGS
56 W ERIDANI COURT

Market around this address

Live counts in the same area.
View all

The multiple listing information is provided by the Stellar MLS from a copyrighted compilation of listings. The compilation of listings and each individual listing are ©2026-present Stellar MLS. All Rights Reserved. The information provided is for consumers' personal, noncommercial use and may not be used for any purpose other than to identify prospective properties consumers may be interested in purchasing. All properties are subject to prior sale or withdrawal. All information provided is deemed reliable but is not guaranteed accurate, and should be independently verified. Listing courtesy of: REMAX REALTY ONE