Sell Your Home
Get a free home valuation
Contact
Tell us about your needs

8986 BLOOMFIELD BOULEVARD

House Active With Contract
$2,399,990

BTC: 29.99987500

ETH: 959.99600000

27 days
4 bds
3 ba
3,830 sqft

Overview

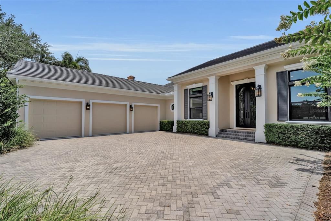
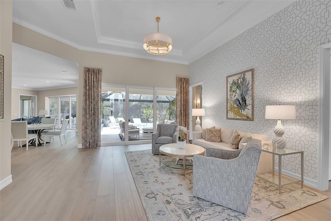
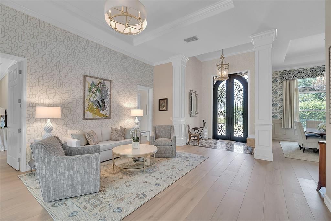
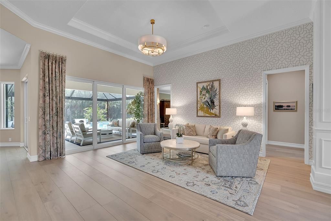
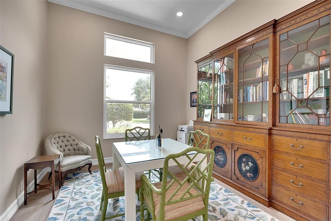
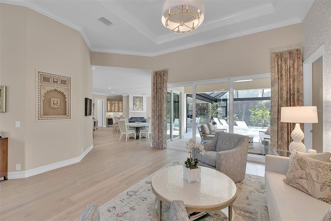
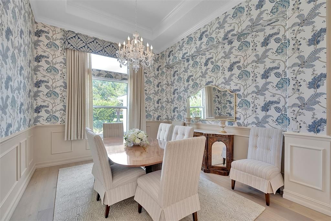
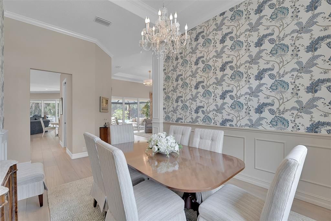
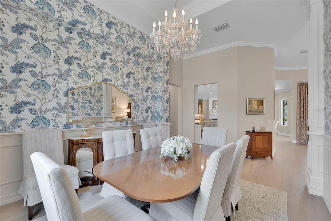
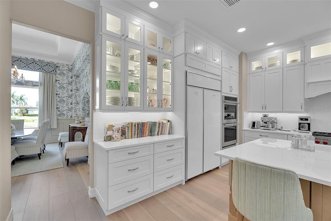
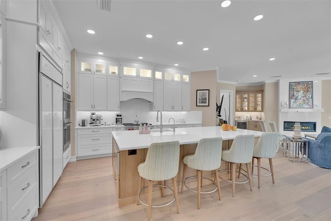
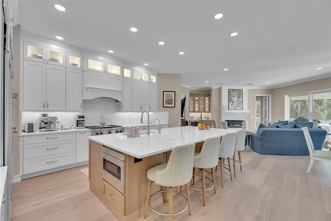
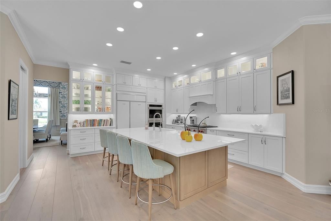
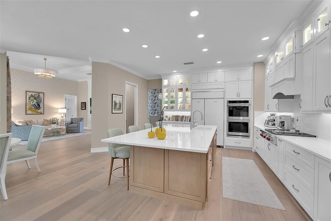
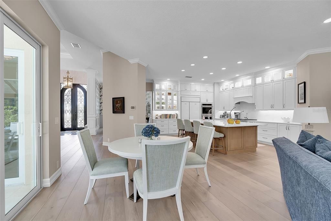
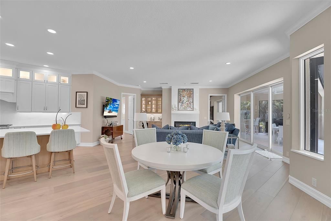
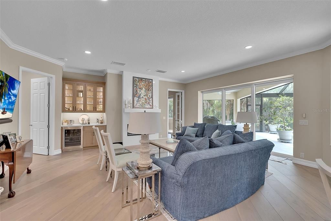
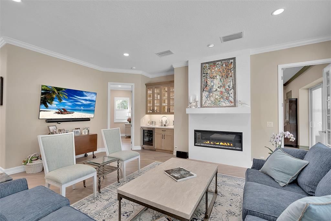
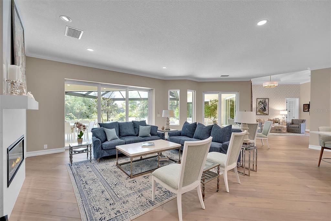
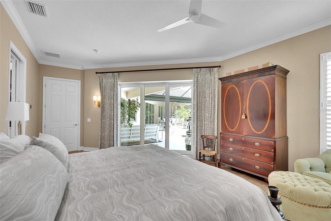
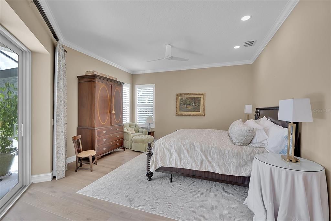
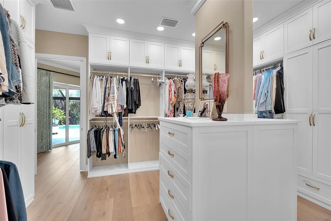
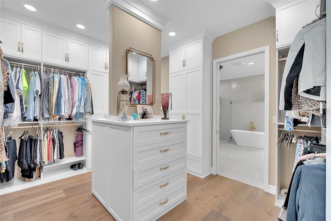
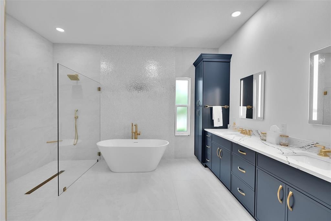
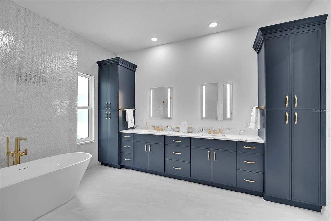
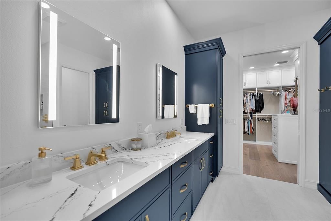
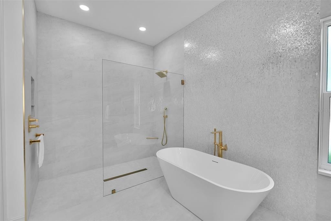
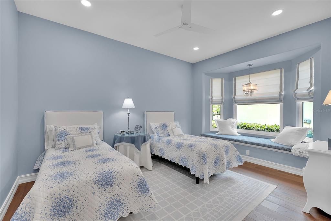
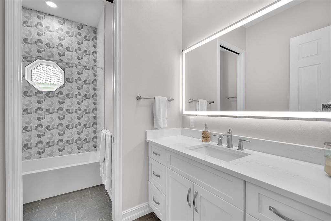
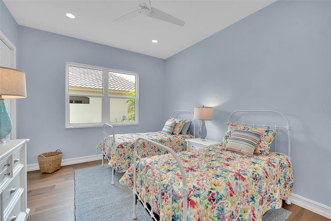
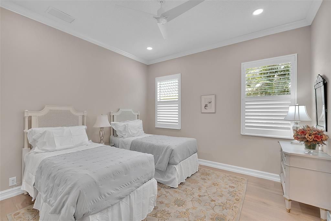
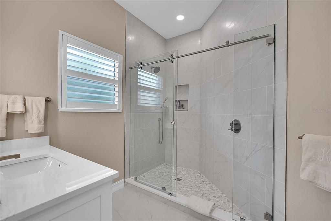
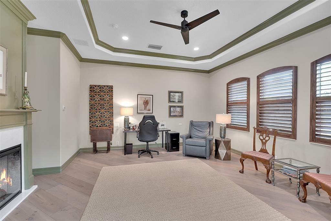
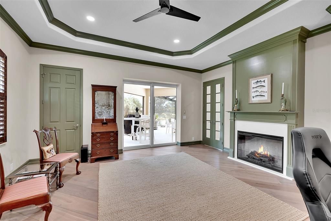
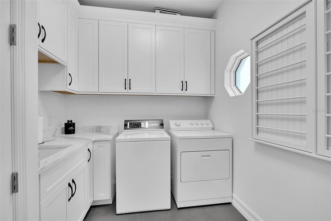
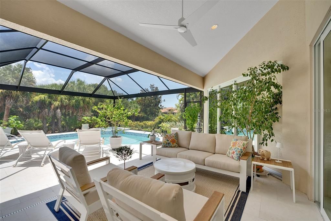
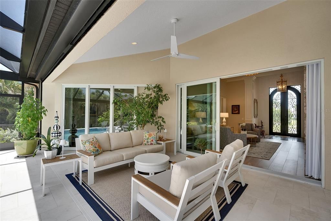
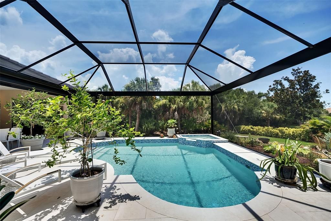
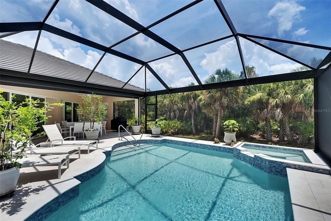
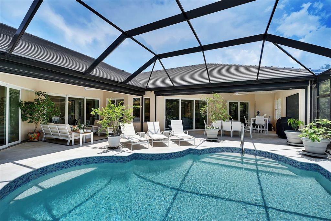
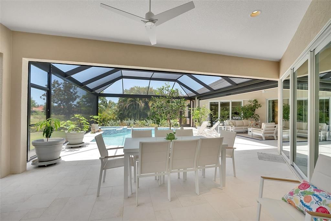
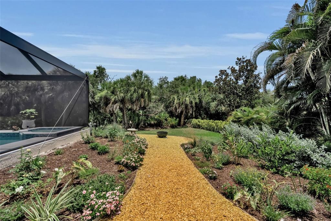
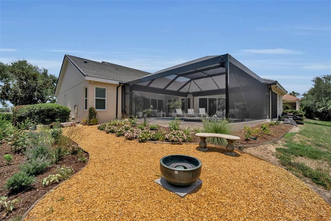
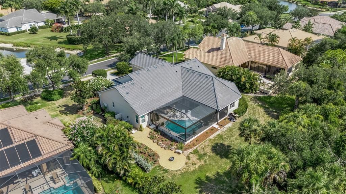
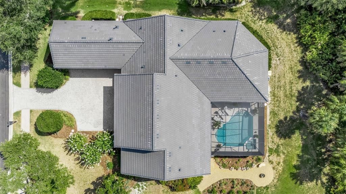
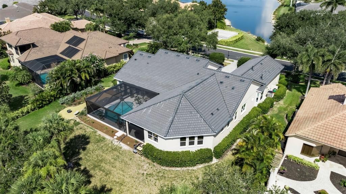
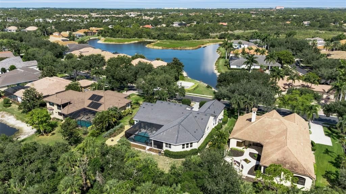
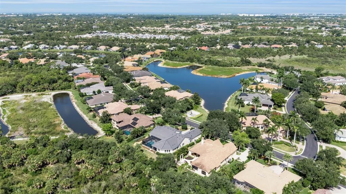
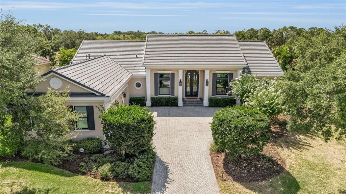
Under contract-accepting backup offers. Nestled behind the gates of one of Palmer Ranch's most esteemed neighborhoods, this exceptional John Cannon custom home in Silver Oak offers the perfect blend of timeless architecture, modern luxury and lasting value. Spanning more than 3,800 sf, this meticulously renovated residence features 4 bedrooms, 3.5 baths, a private study and a spacious game room - all on one level! Completely reimagined in 2026, nearly every major component of the home has been replaced or upgraded, creating a truly turnkey residence with exceptional craftsmanship throughout. Rich handcrafted hardwood flooring flows seamlessly from room to room, complemented by custom Fabuwood cabinetry, Cambria quartz countertops and refined designer finishes. The first glance of luxury greets you at the entry with new arched iron doors. Inside you'll find 12ft ceilings with custom wall coverings and lighting - with views to the pool and preserve. At the heart of the home, the curated kitchen is outfitted with a premium Wolf gas range, GE Monogram refrigerator, Cove dishwasher, double ovens, Scotsman ice maker and a beverage center. The primary suite is a luxurious retreat with wonderful light and outdoor views - complete with a custom California Closets walk-in closet that's truly "over the top". The spa-inspired bath is magazine worthy - featuring a gradient tiled wall, double vanities, soaking tub, oversized shower and Cambria countertops. A handsome study provides the perfect home office or library, while the expansive game room offers additional space for recreation, media or another suite. Stunning living spaces feature a well-designed bar, electric fireplaces that add warmth and ambiance and views to the private preserve. The split plan provides three additional suites providing privacy to guests and family. Outdoor living is equally impressive. The resort-style pool has been completely resurfaced with new waterline tile and is surrounded by elegant Blanco marble lanai decking beneath a newly constructed screen enclosure—creating an inviting outdoor oasis for year-round entertaining. The large preserve lot offers privacy and long range views - with new landscaping. The 3-car side load garage has high ceilings, storage galore and is air conditioned. Built for both beauty and peace of mind, the home features a newer roof (2025), new HVAC system with all-new ductwork (2026), complete attic re-pipe, PGT hurricane-impact windows and sliding doors (2026), a hurricane-rated Suncoast Iron front entry door (2026) and a motorized hurricane screen system protecting the lanai (2026). Silver Oak is a sought-after community featuring custom builds, oversized homesites, mature trees, gated access and low HOAs. Close to shopping, top-rated schools and the Legacy Trail for walking, biking and exploring. 8986 Bloomfield Boulevard is more than a beautifully updated home—it's a rare opportunity to enjoy the prestige and charm of an established neighborhood with the confidence and comfort of a home rarely found updated to this level! The work has been done - simply move in, unpack, and start enjoying the Sarasota lifestyle!

Location

Details

Type:
Residential
Parking:
Electric Vehicle Charging Station(s) / Garage Door Opener / Garage Faces Side
Year Built:
2003
Lot:
0.36 Acres
Heating:
Central
Price/sqft:
$627
Cooling:
Central Air
HOA:
$3,619

Valuation

Our model vs. what's actually selling nearby.
Estimate
$1,237,500
$944K – $3.1M
Confidence Low
List vs. estimate
$1.2M above estimate
List $2,399,990 · +93.9%
Our model says this listing is priced above recent comparable activity. Room to negotiate.
Price per sq ft
$626
+95.6% vs. city median $320
Based on
16 MLS comparables
Median of recent comparable listings. Sold comps use closing price, active listings use list price.

Highlights

Annual tax
$8,520
2025
HOA
$3,619/yr
Common Area Taxes, Security
Pool
In Ground
View
Garden, Trees/Woods
Garage
3 car garage
Pets
Allowed
All facts and features
  • Flooring

    • Engineered Hardwood

    • Marble

    • Porcelain Tile

    Heating

    • Central

    Cooling

    • Central Air

    Appliances

    • Bar Fridge

    • Built-In Oven

    • Cooktop

    • Dishwasher

    • Disposal

    • Dryer

    • Freezer

    • Gas Water Heater

    • Ice Maker

    • Microwave

    • Range Hood

    • Refrigerator

    • Washer

    Other interior features

    • Built-in Features

    • Ceiling Fan(s)

    • Chair Rail

    • Crown Molding

    • Dry Bar

    • Eating Space In Kitchen

    • High Ceilings

    • Kitchen/Family Room Combo

    • Solid Wood Cabinets

    • Stone Counters

    • Thermostat

    • Walk-In Closet(s)

    • Window Treatments

    Bedrooms and bathrooms

    • Bedrooms: 4

    • Bathrooms: 1

    • Full bathrooms: 3

  • Parking

    • Electric Vehicle Charging Station(s)

    • Garage Door Opener

    • Garage Faces Side

    Property

    • Levels: One

    • Pool Private: Yes

    • Exterior Features: Garden / Hurricane Shutters / Irrigation System / Private Yard / Sliding Doors

    Lot

    • Lot: 0.36 Acres

    Other Property Information

    • Parcel Number: 0137050005

    • Zoning: RSF1

  • Type and style

    • Property Type: Residential

    • Property Sub Type: Single Family Residence

  • Utility

    • Cable Connected

    • Electricity Connected

    • Natural Gas Connected

    • Sewer Connected

    • Water Connected

  • Other financial information

    • HOA: $3,619

    • HOA Frequency: Annually

    • Annual tax amount: $8,521

  • Source details

    • MLS ID: A4698281

    Other facts

    • Construction Materials: Block / Stucco

    • Foundation Details: Slab

    • Fireplace Features: Family Room / Other Room

    • Laundry Features: Laundry Room

    • Pool Features: In Ground / Lighting / Tile

    • Window Features: Storm Window(s) / Window Treatments

    • Direction Faces: North

    • Fireplace: Yes

    • Garage Spaces: 3

    • Attached Garage: Yes

    • Garage: Yes

    • Living Area: 3830

    • Water Source: Public

    • Subdivision Name: SILVER OAK

Private inquiry
Talk to the advisor on this listing.
Floor plans, HOA docs, off-market comparables, scheduling a private showing — one message, direct to the local specialist.

More like this

Active With Contract
$2,600,000
House
4 bds · 4 ba · 4,450 sqft
OAKS 2 PH 4C PART 1, OSPREY
794 LYTHAM CIRCLE
Active With Contract
$2,800,000
House
4 bds · 4 ba · 4,188 sqft
OAKS, OSPREY
662 FERNWALK LANE
Active With Contract
$2,750,000
House
4 bds · 4 ba · 5,323 sqft
OAKS 2 PH 4, OSPREY
447 E MACEWEN DRIVE
Active With Contract
$1,800,000
House
3 bds · 3 ba · 3,665 sqft
OAKS 2 PH 1, OSPREY
222 SAINT JAMES PARK
Active With Contract
$1,900,000
House
5 bds · 7 ba · 5,986 sqft
OAKS 2 PH 2, OSPREY
916 MACEWEN DRIVE
-$400K
Active With Contract
$2,099,999
House
5 bds · 4 ba · 5,171 sqft
LEGACY ESTATES AT ESPLANADE ON PALMER RANCH, SARASOTA
5301 GREENBROOK DRIVE
-$400K
Active With Contract
$2,850,000
House
3 bds · 3 ba · 2,665 sqft
BAYSIDE, OSPREY
14401 MASTHEAD DRIVE

Market around this address

Live counts in the same area.
View all

The multiple listing information is provided by the Stellar MLS from a copyrighted compilation of listings. The compilation of listings and each individual listing are ©2026-present Stellar MLS. All Rights Reserved. The information provided is for consumers' personal, noncommercial use and may not be used for any purpose other than to identify prospective properties consumers may be interested in purchasing. All properties are subject to prior sale or withdrawal. All information provided is deemed reliable but is not guaranteed accurate, and should be independently verified. Listing courtesy of: COLDWELL BANKER REALTY