Sell Your Home
Get a free home valuation
Contact
Tell us about your needs
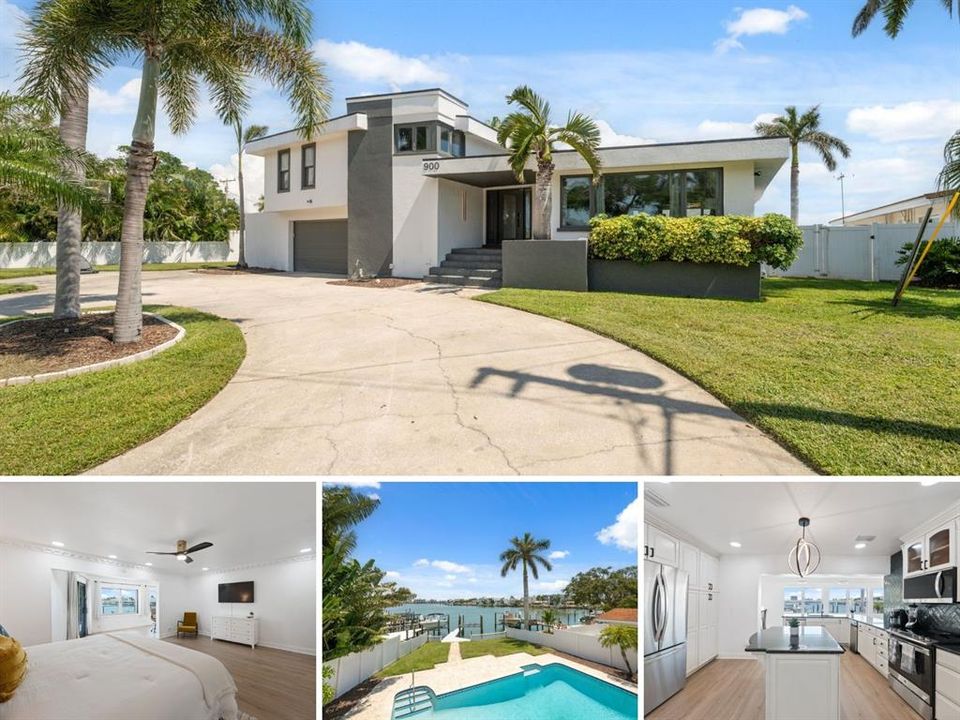
900 79TH STREET S

House For Sale
$1,800,000

BTC: 23.03262956

ETH: 734.99387505

-$195K (2026/04/08)
374 days
Waterfront
3 bds
2 ba
3,410 sqft

Overview

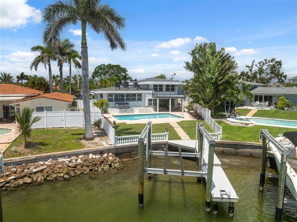
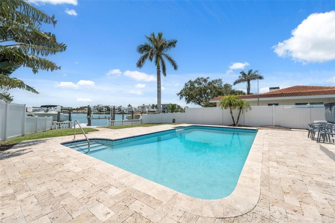
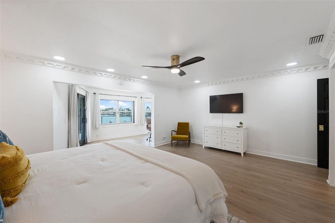
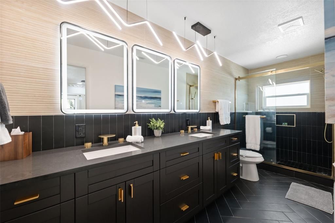
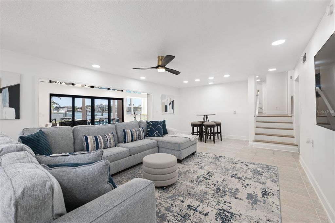
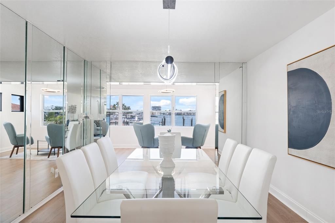
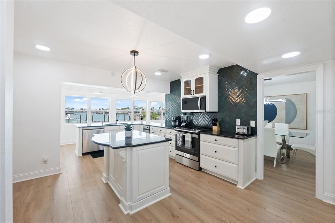
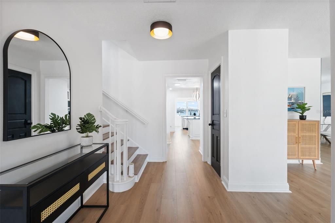
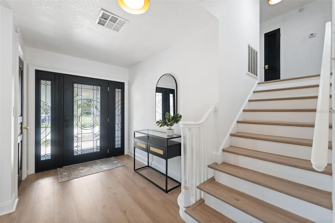
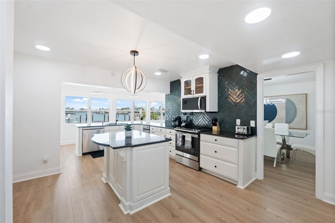
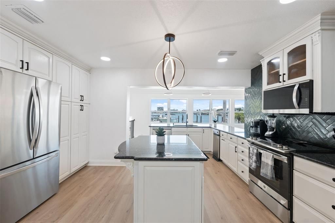
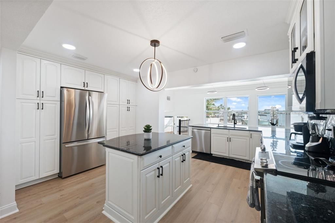
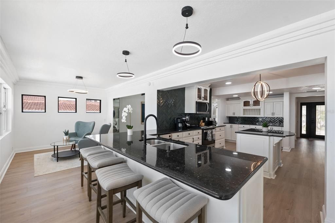
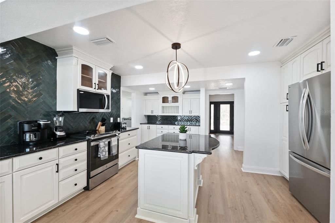
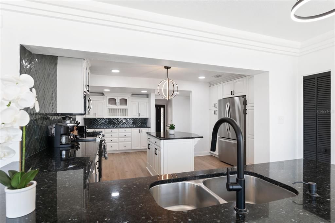
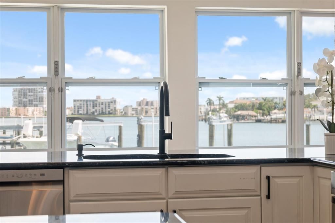
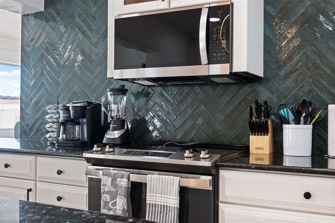
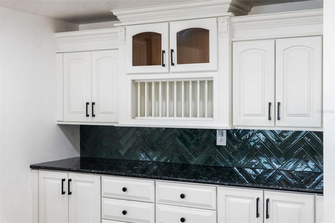
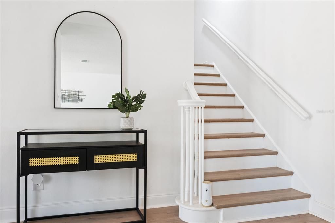
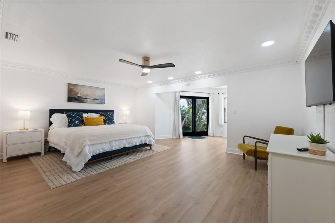
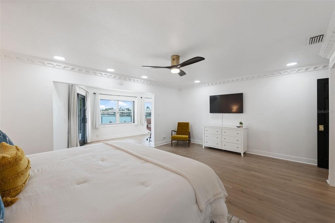
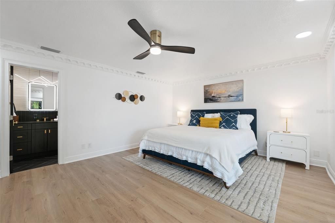
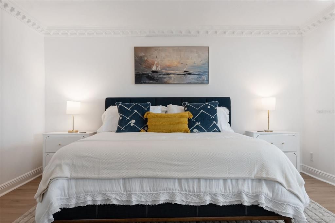
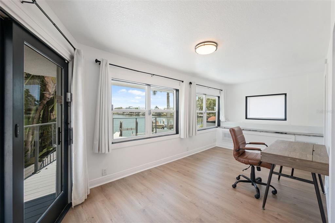
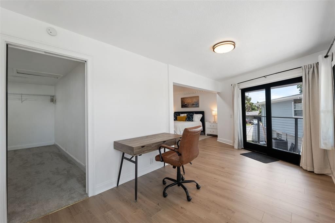
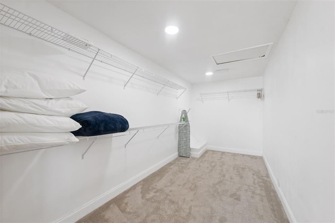
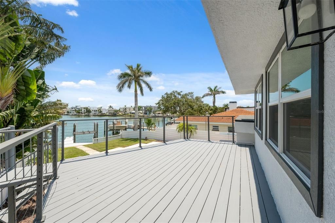
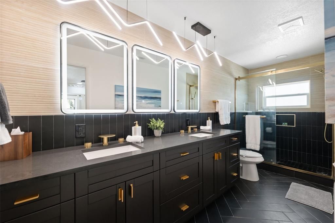
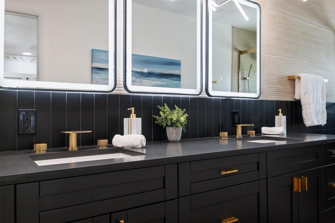
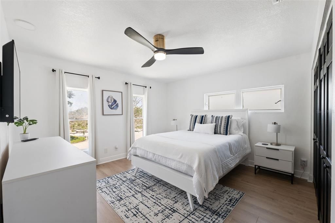
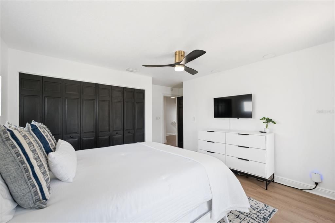
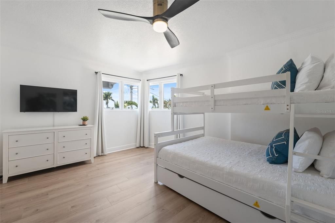
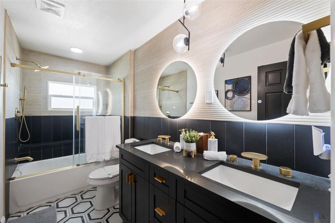
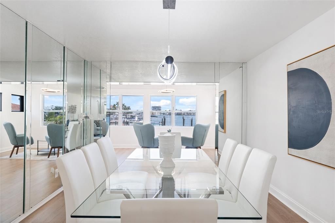
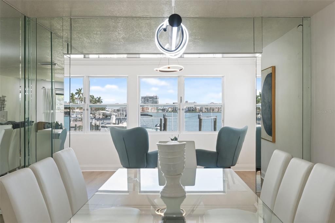
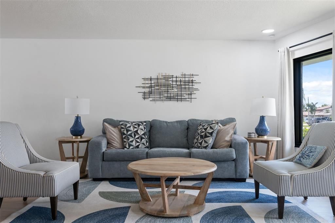
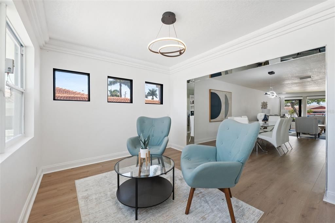
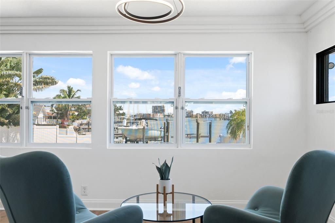
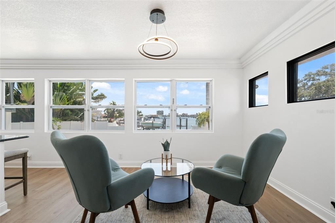
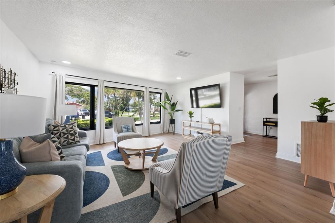
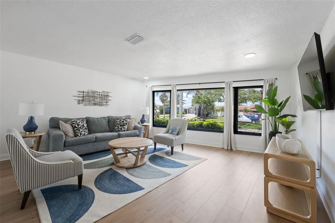
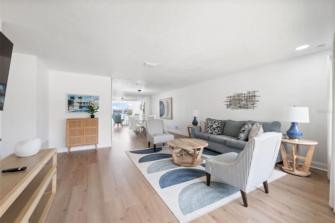
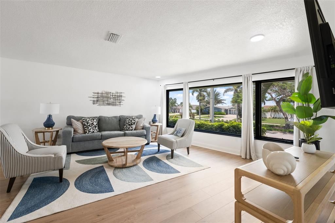
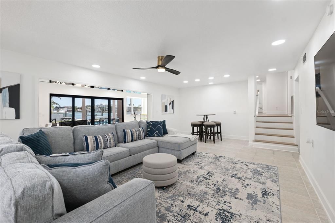
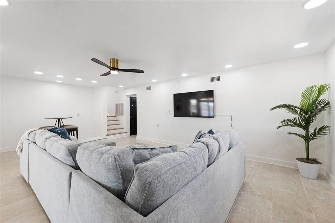
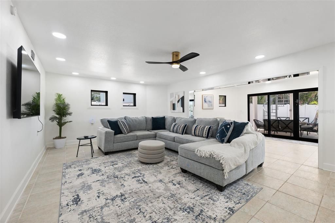
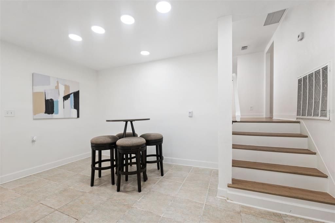
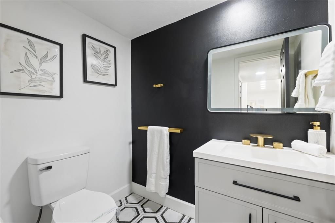
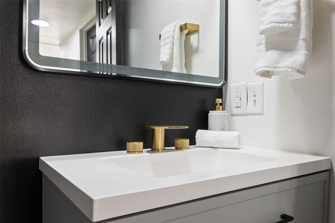
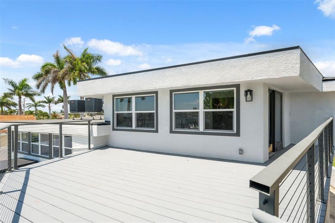
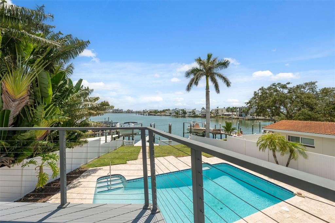
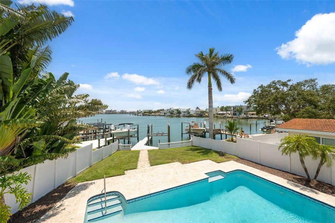
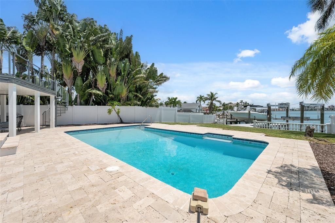
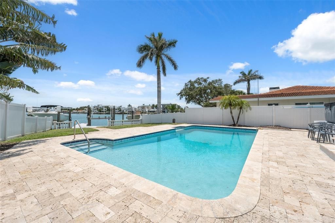
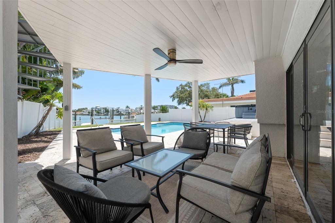
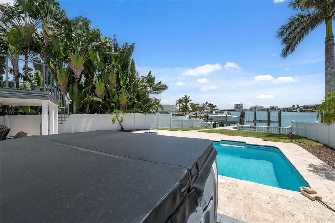
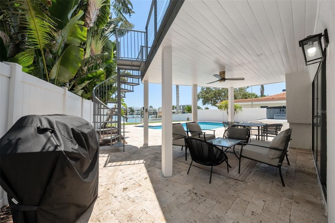
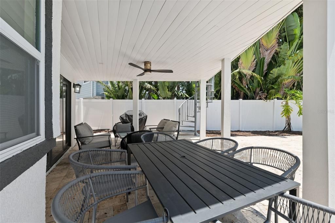
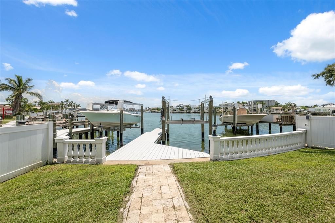
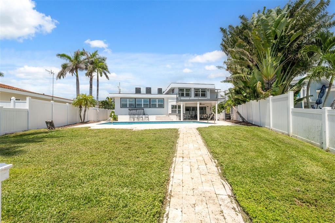
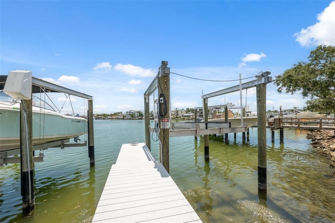
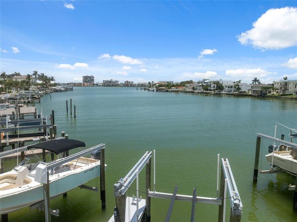
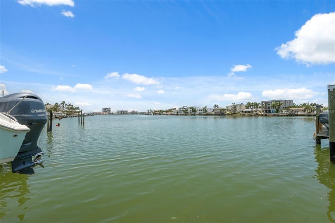
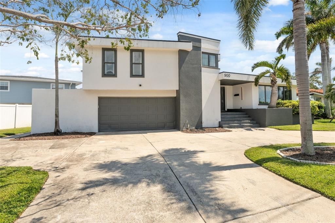
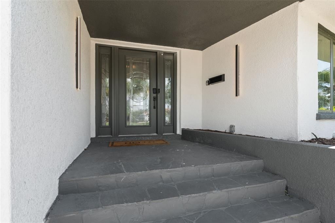
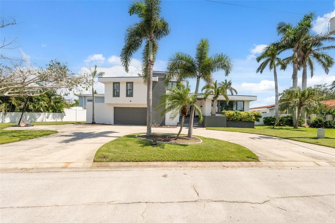
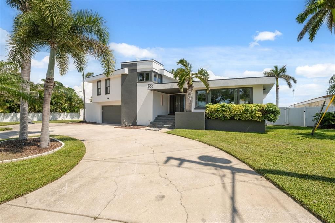
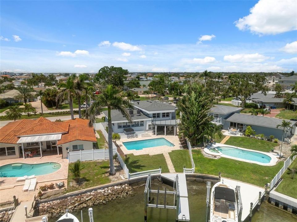
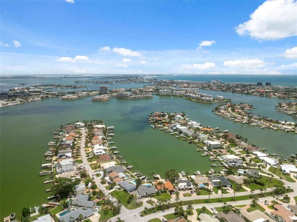
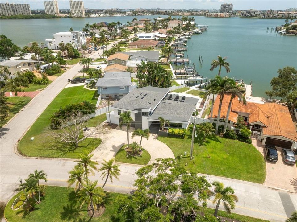
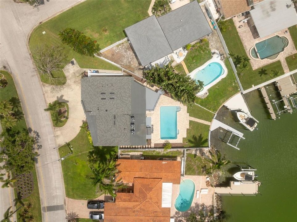
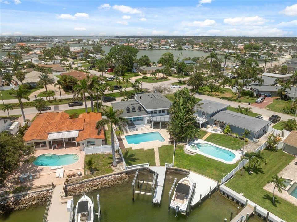
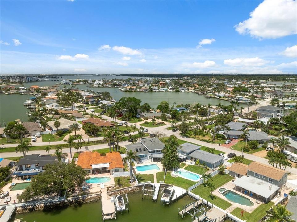
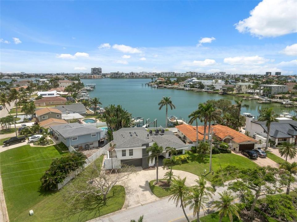
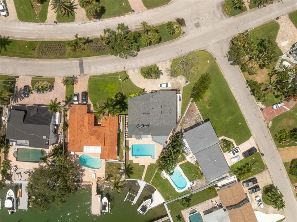
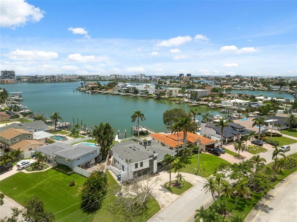
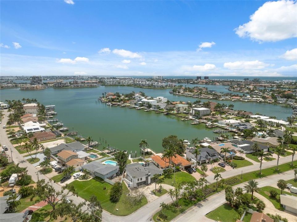
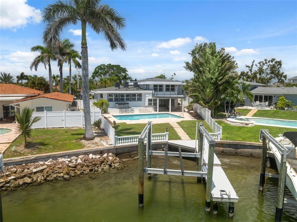
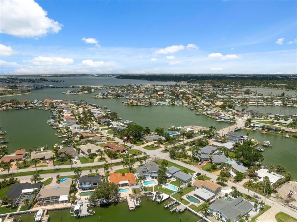
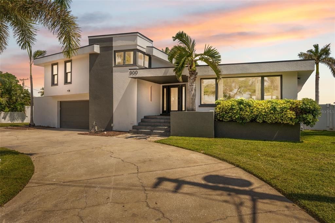
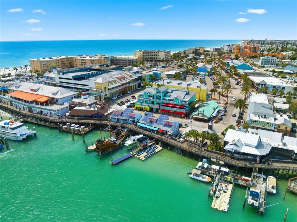
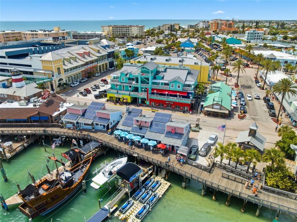
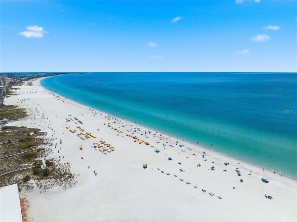
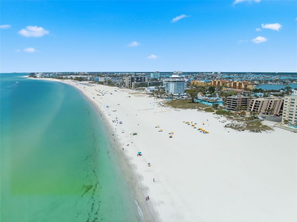
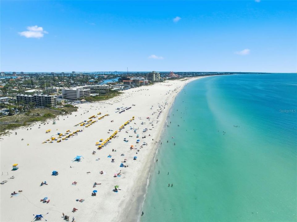
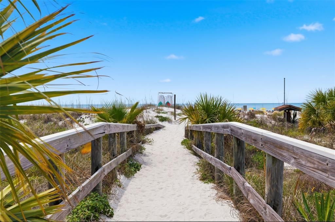
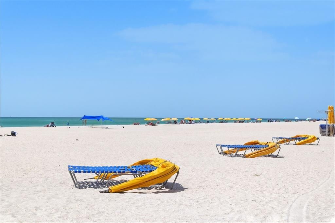
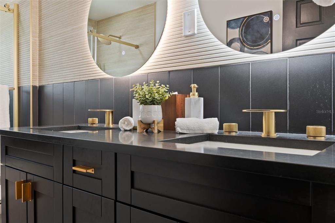
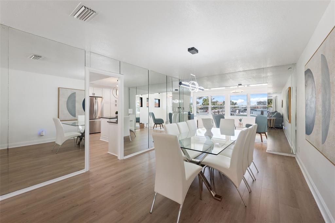
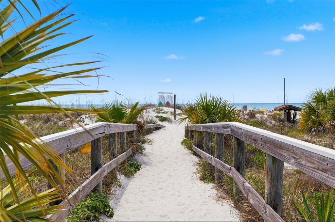
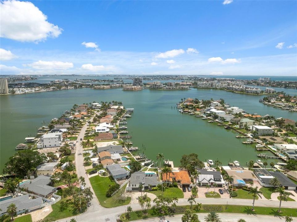
**IMPORTANT - VIEW VIRTUAL TOUR VIDEO (Look in “Interior & Facts and Features” section)** Experience the ultimate in Florida WATERFRONT living at this fully updated estate in the prestigious Yacht Club Estates of St. Petersburg. This home is your gateway to the gulf, with seamless access to the intracoastal, this 3,410 sq. ft. residence offers the rare combination of luxury, lifestyle, and location. Completely reimagined in 2023 with a NEW ROOF, AC, impact-rated windows, and a composite dock with a BOAT LIFT, this home is move-in ready for years of worry-free enjoyment. Inside, expansive water views define nearly every room, while the open layout flows seamlessly to the pool and outdoor living spaces—perfect for entertaining or quiet evenings by the water. The oversized primary suite includes a private waterfront terrace, creating a tranquil retreat for morning coffee or evening sunsets. Additional bedrooms and updated baths provide comfort and style, while the functional kitchen and open concept design make gatherings effortless. Step outside to your private waterfront oasis: a heated pool with hot tub, surrounded by travertine pavers and a covered patio area designed for year-round enjoyment. The outdoor shower makes rinsing off after boating or swimming a breeze. A beautiful deck and multiple lounging areas set the stage for entertaining, while the generously sized garage offers practical storage and convenience. Beyond the home itself, the location is unparalleled. Explore the Gulf with quick boat access via John’s Pass and Boca Ciega Bay, or spend the day at Treasure Island Beach, just minutes away. Downtown St. Pete, with its vibrant restaurants, arts, and nightlife, is a short drive, and Tampa International Airport is within easy reach for quick getaways. Yacht Club Estates isn’t just a neighborhood—it’s a community. Residents enjoy a welcoming and active lifestyle, from boat clubs and paddleboarding groups to holiday parades and dock-decorating contests. It’s a place where neighbors become friends and the waterfront is your backyard playground. With luxury upgrades, a premier waterfront setting, and a lively community atmosphere, this property delivers the very best of coastal living. Don’t miss this rare opportunity—schedule your private tour today.
Location

Details

Type:
Residential
Parking:
No Data
Year Built:
1972
Lot:
0.22 Acres
Heating:
Central
Price/sqft:
$528
Cooling:
Central Air
HOA:
No Data

Valuation

Our model vs. what's actually selling nearby.
Estimate
$1,800,000
$652K – $2.7M
Confidence Low
List vs. estimate
At estimate
List $1,800,000 · +0.0%
List is in line with recent comparable activity.
Price per sq ft
$527
+56.0% vs. city median $338
Based on
17 MLS comparables
Median of recent comparable listings. Sold comps use closing price, active listings use list price.

Highlights

Annual tax
$9,342
2023
Pool
Gunite
View
Pool, Water
Waterfront
Gulf/Ocean to Bay, Intracoastal Waterway
Garage
2 car garage
Pets
Allowed
All facts and features
  • Flooring

    • Luxury Vinyl

    • Tile

    Heating

    • Central

    Cooling

    • Central Air

    Appliances

    • Electric Water Heater

    • Microwave

    • Range

    • Refrigerator

    Other interior features

    • Ceiling Fan(s)

    • Eating Space In Kitchen

    Bedrooms and bathrooms

    • Bedrooms: 3

    • Bathrooms: 1

    • Full bathrooms: 2

  • Property

    • Levels: Two

    • Pool Private: Yes

    • Exterior Features: Balcony / Lighting / Outdoor Shower

    Lot

    • Lot: 0.22 Acres

    Other Property Information

    • Parcel Number: 253115840960020340

  • Type and style

    • Property Type: Residential

    • Property Sub Type: Single Family Residence

  • Utility

    • Public

  • Other financial information

    • Annual tax amount: $9,343

  • Source details

    • MLS ID: TB8420103

    Other facts

    • Construction Materials: Block

    • Foundation Details: Block

    • Laundry Features: In Garage / Other

    • Patio And Porch Features: Covered / Deck / Patio

    • Pool Features: Gunite / In Ground

    • Direction Faces: West

    • Waterfront: Yes

    • Garage Spaces: 2

    • Attached Garage: Yes

    • Garage: Yes

    • Living Area: 3410

    • Water Source: Public

    • Lot Size Dimensions: 55 x 144

    • Subdivision Name: SOUTH CSWY ISLE YACHT CLUB ADD

Private inquiry
Talk to the advisor on this listing.
Floor plans, HOA docs, off-market comparables, scheduling a private showing — one message, direct to the local specialist.

More like this

New
For Sale
$1,325,000
House
3 bds · 2 ba · 1,736 sqft
THREE PALMS POINT, ST PETE BEACH
450 64TH AVENUE
New
For Sale
$1,599,000
House
3 bds · 2 ba · 2,864 sqft
CAPRI ISLE SUB, TREASURE ISLAND
12000 4TH STREET E
New
For Sale
$1,395,000
Multi-family
3 bds · 1,827 sqft
MITCHELLS BEACH REV, MADEIRA BEACH
13202 GULF BOULEVARD
New
For Sale
$1,295,000
House
2 bds · 2 ba · 1,986 sqft
SOUTH CSWY ISLE 4TH ADD, ST PETERSBURG
560 79TH STREET S
For Sale
$1,550,000
Lots/Land
0.29 acres
PAGES REP OF MITCHELLS BEACH, MADEIRA BEACH
249 BOCA CIEGA DRIVE
For Sale
$1,295,000
House
4 bds · 3 ba · 2,424 sqft
CAPRI ISLE SUB, TREASURE ISLAND
12125 5TH STREET E
For Sale
$1,450,000
Lots/Land
0.16 acres
BOCA CIEGA ISLE, ST PETE BEACH
720 BOCA CIEGA ISLE DRIVE
For Sale
$1,549,000
Townhouse
3 bds · 3 ba · 2,235 sqft
COASTAL COLLECTION TWNHMS, TREASURE ISLAND
11797 1ST STREET E

Market around this address

Live counts in the same area.
View all

The multiple listing information is provided by the Stellar MLS from a copyrighted compilation of listings. The compilation of listings and each individual listing are ©2026-present Stellar MLS. All Rights Reserved. The information provided is for consumers' personal, noncommercial use and may not be used for any purpose other than to identify prospective properties consumers may be interested in purchasing. All properties are subject to prior sale or withdrawal. All information provided is deemed reliable but is not guaranteed accurate, and should be independently verified. Listing courtesy of: EPIQUE REALTY, INC.