Sell Your Home
Get a free home valuation
Contact
Tell us about your needs
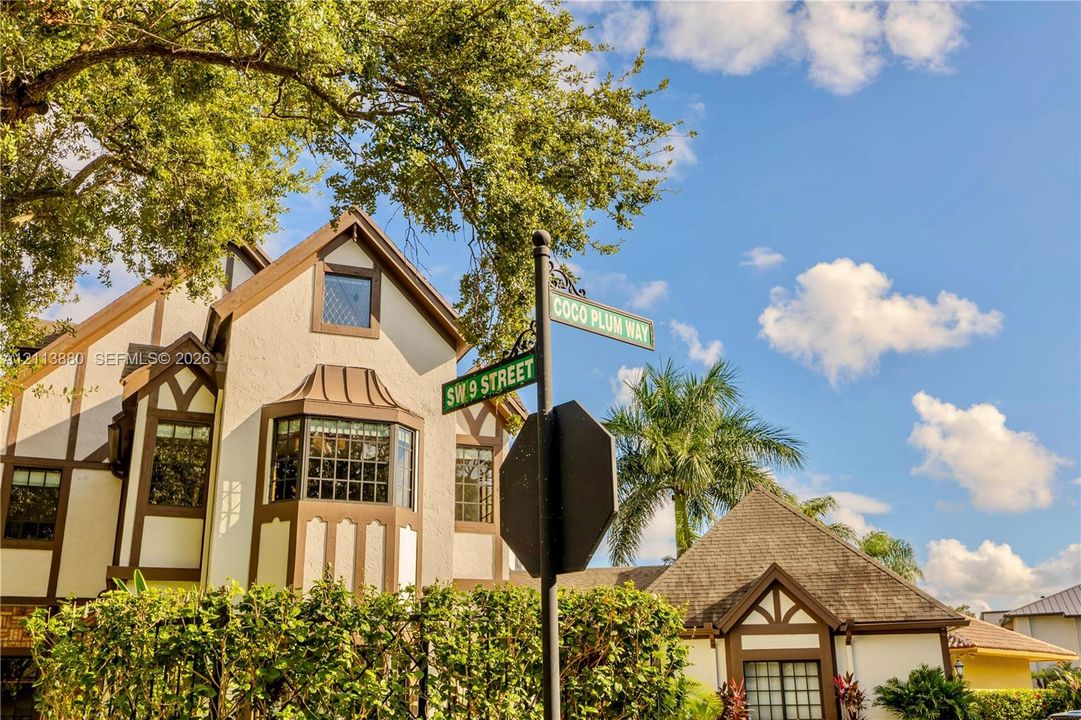
900 Coco Plum Way, Plantation FL 33324

House For Sale
$1,695,000

BTC: 21.24060150

ETH: 730.60344828

1 days
Waterfront
5 bds
4 ba
4,516 sqft

Overview

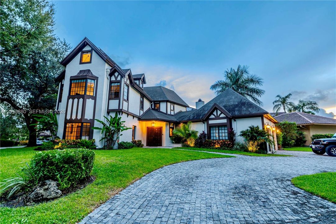
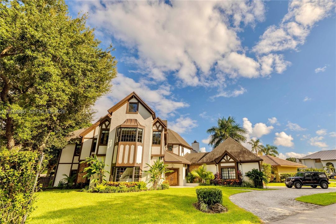
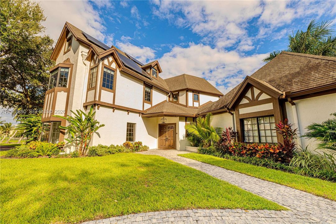
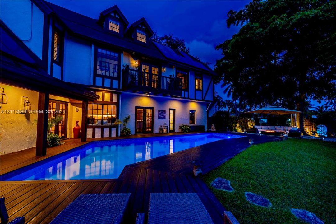
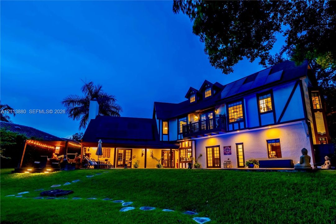
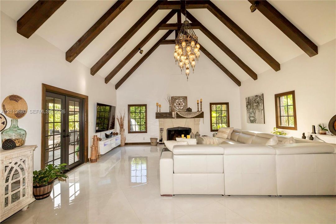
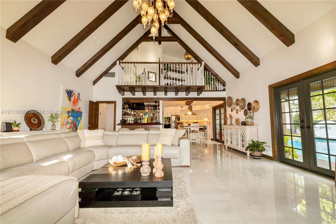
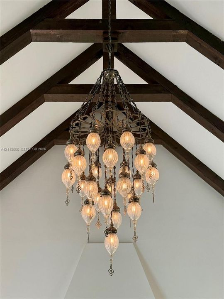
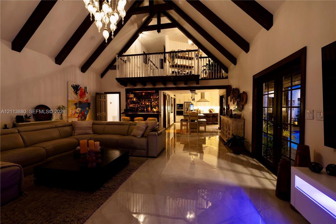
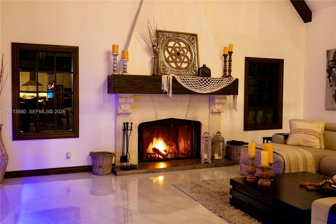
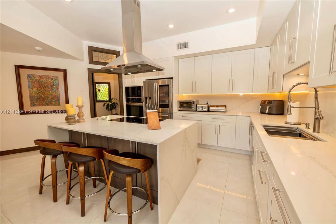
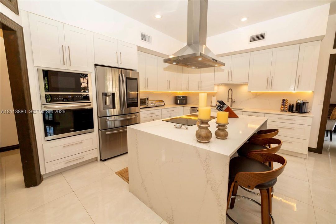
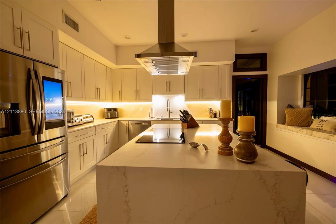
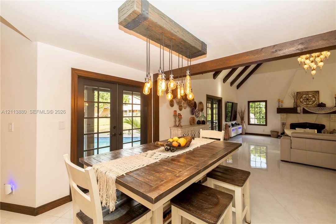
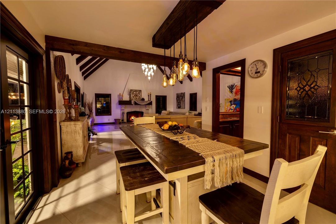
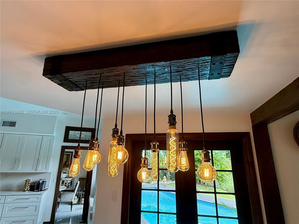
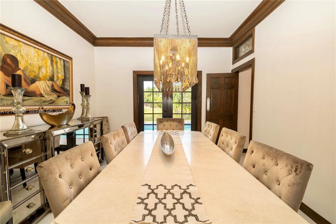
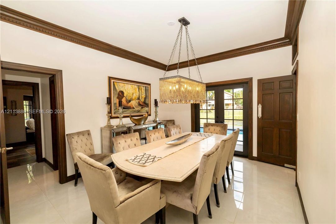
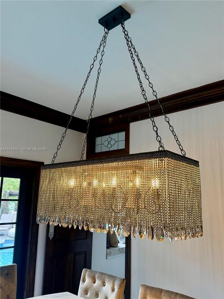
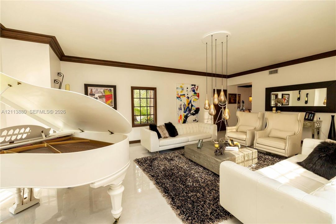
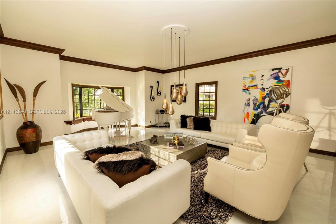
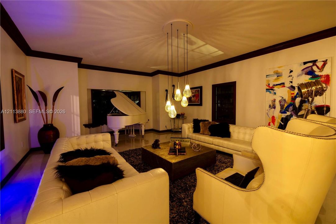
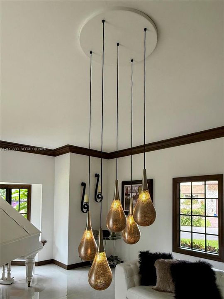
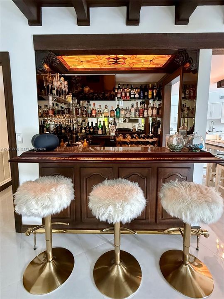
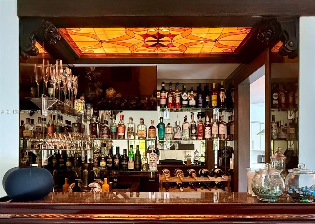
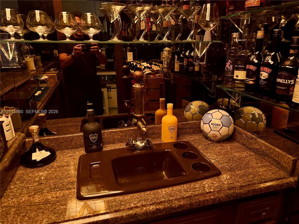
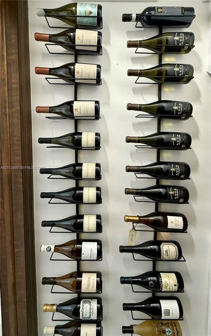
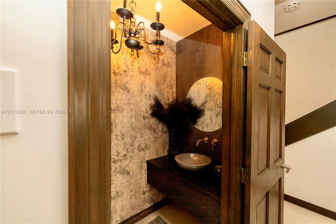
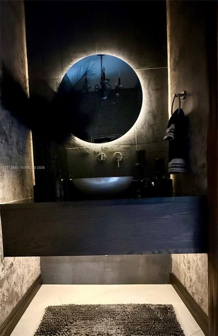
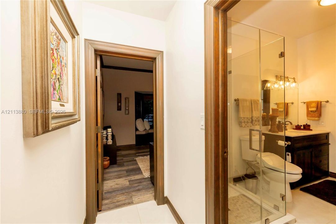
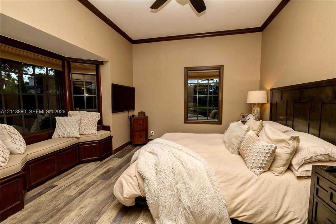
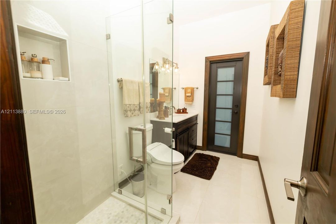
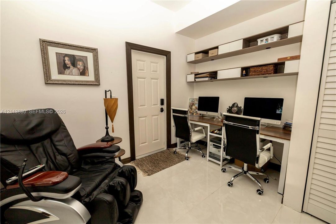
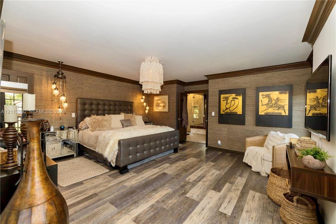
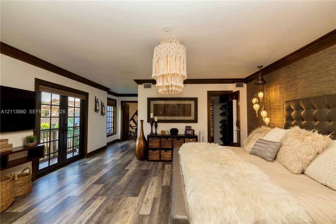
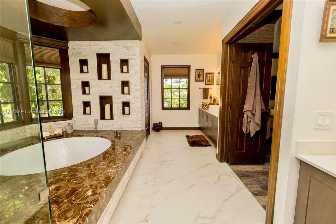
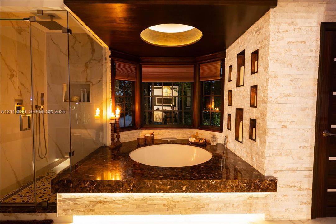
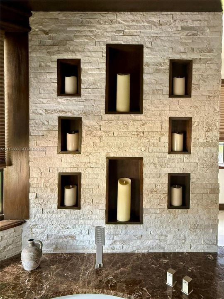
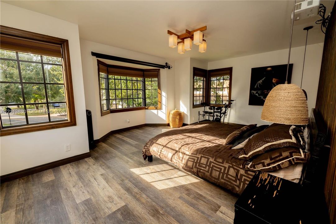
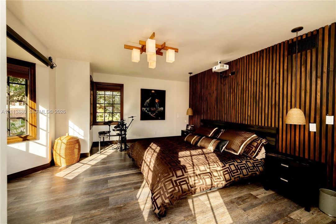
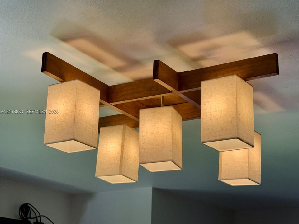
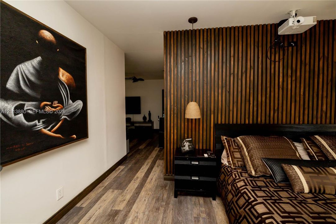
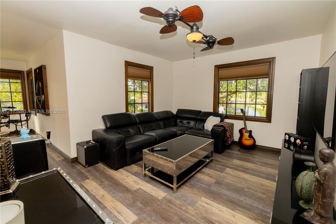
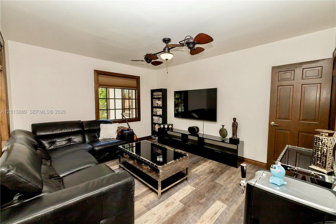
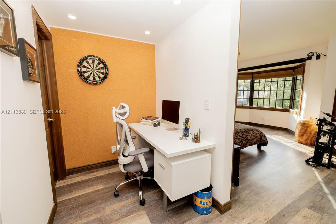
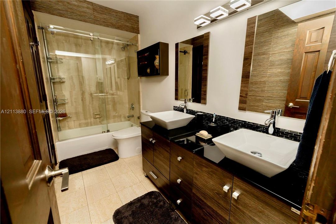
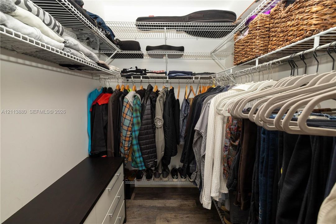
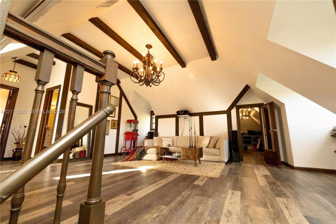
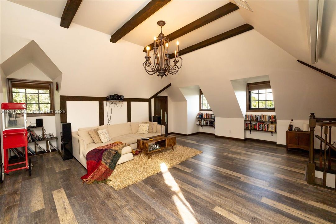
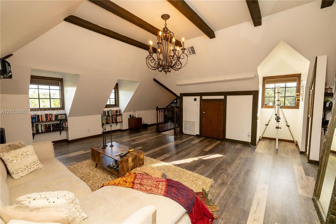
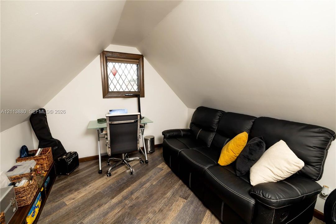
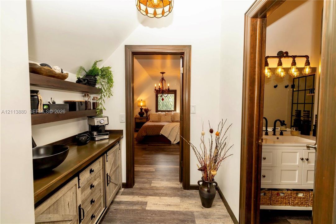
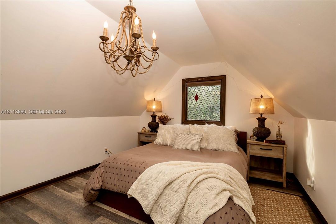
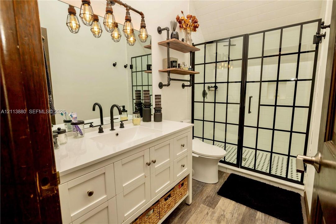
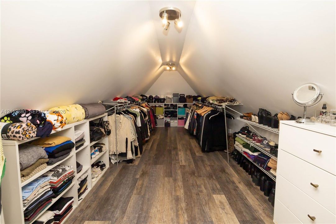
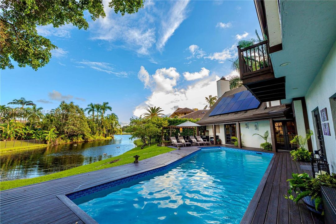
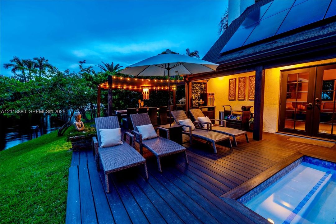
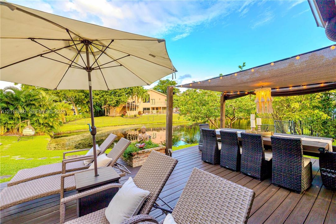
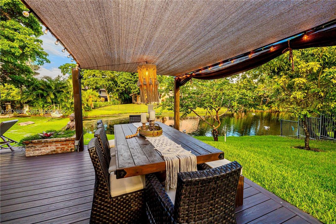
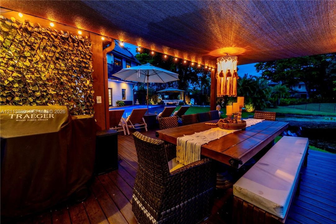
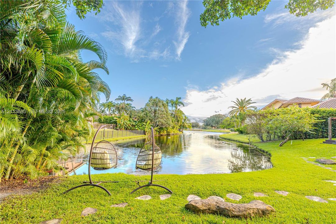
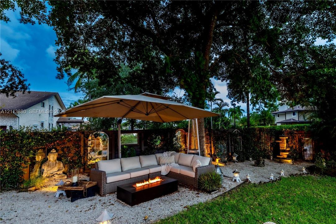
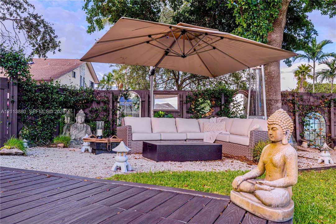
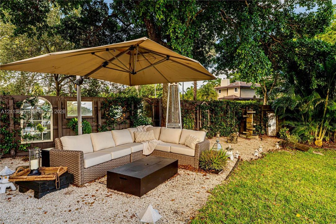
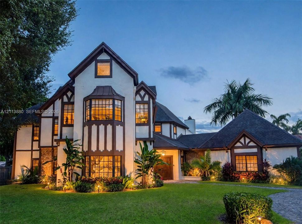
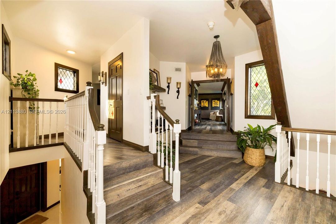
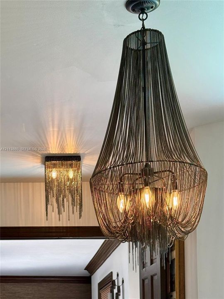
AN ARCHITECTURAL MASTERPIECE! Discover an extraordinary Tudor Revival estate where timeless European charm meets contemporary luxury. Extensively renovated, this distinctive residence showcases soaring vaulted ceilings, dramatic exposed wood beams, exquisite custom hand-made lighting, and rich architectural details throughout. Impressive entertaining spaces include a grand living room with fireplace, elegant sitting areas, a custom wood wet bar, and wine display. The recently renovated chef's kitchen features an expansive island, stainless steel appliances, double ovens, and a statement range hood. The spacious primary suite offers a luxurious retreat with a beautifully remodeled bathroom, his and hers walk in closets, soaking tub, and glass-enclosed shower. Additional bedrooms and renovated bathrooms combine comfort with distinctive design. A remarkable highlight is the secluded third-floor living quarters, thoughtfully designed as a private one-bedroom, one-bathroom-style retreat. Complete with an expansive closet, intimate living area, and enchanting tucked-away atmosphere reminiscent of a storybook hideaway, this unique space offers exceptional privacy and versatility. Outdoors, enjoy resort-style living. Discover a beautifully refreshed pool, tranquil Zen garden, fruit/vegetable garden, & dedicated grilling and dining areas. Major upgrades include impact-rated windows & doors, four recently replaced A/C systems, a Tesla charger, & an expanded circular driveway.
Location

Details

Type:
Residential
Parking:
Additional Spaces Available / Circular Driveway / Electric Vehicle Charging Station(s)
Year Built:
1981
Lot:
12280 Square Feet
Heating:
Central
Price/sqft:
$375
Cooling:
Ceiling Fan(s) / Central Air
HOA:
$316

Highlights

Annual tax
$23,311
2025
HOA
$316/mo
Pool
In Ground
View
Lake, Water
Waterfront
WF/Pool/No Ocean Access, Lake Access
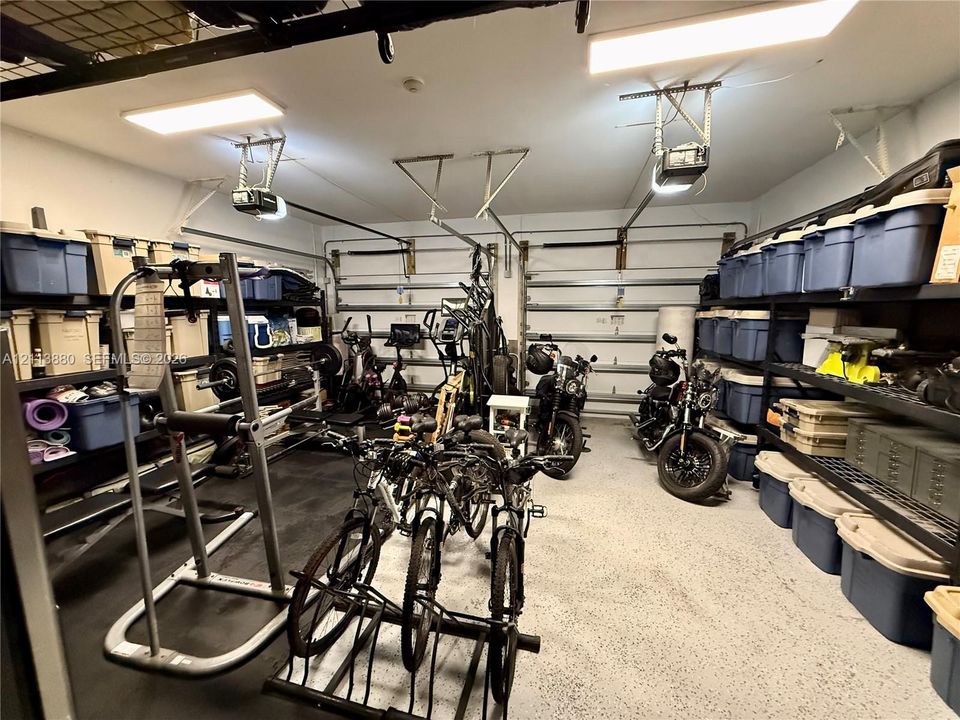
Garage
2 car garage
All facts and features
  • Flooring

    • Wood

    Heating

    • Central

    Cooling

    • Ceiling Fan(s)

    • Central Air

    Appliances

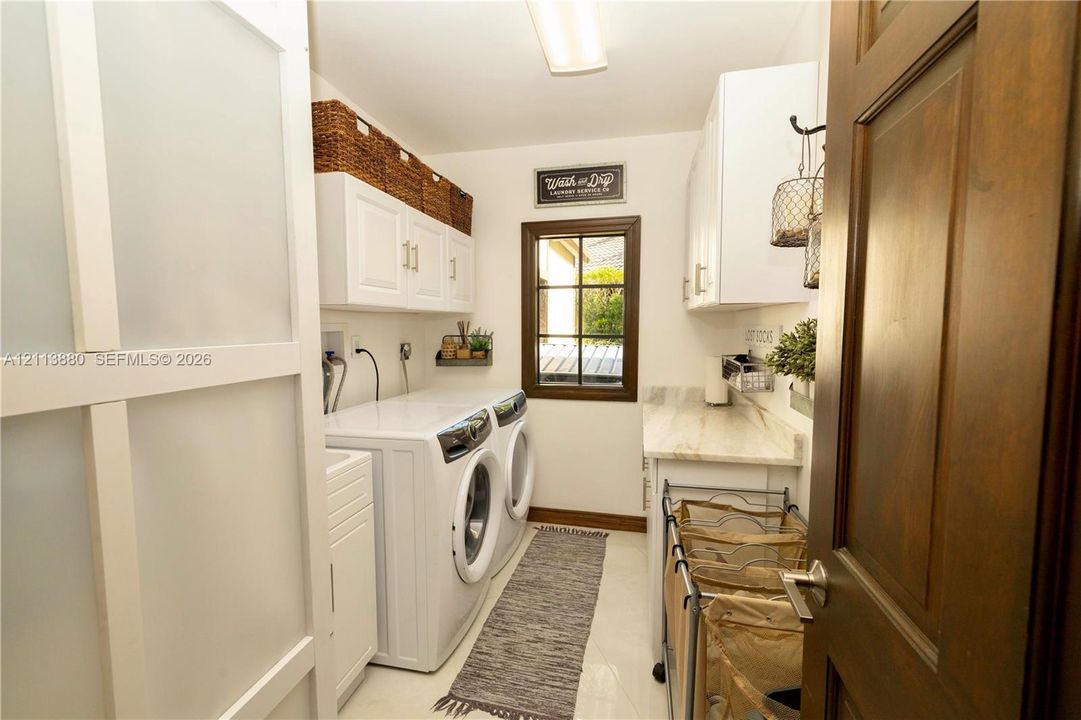
    • Dishwasher

    • Disposal

    • Dryer

    • Electric Range

    • Electric Water Heater

    • Ice Maker

    • Microwave

    • Other Equipment/Appliances

    • Refrigerator

    • Self Cleaning Oven

    • Washer

    Other interior features

    • Bar

    • Built-in Features

    • Closet Cabinetry

    • Cooking Island

    • Pantry

    • Volume Ceilings

    • Walk-In Closet(s)

    • Den/Library/Office

    • Family Room

    • Great Room

    • Separate Guest/In-Law Quarters

    • Loft

    • Other

    Bedrooms and bathrooms

    • Bedrooms: 5

    • Bathrooms: 1

    • Full bathrooms: 4

  • Parking

    • Additional Spaces Available

    • Circular Driveway

    • Electric Vehicle Charging Station(s)

    Property

    • Exterior Features: Barbeque / Lighting / Fruit Trees / Open Balcony

    Lot

    • Lot: 12280 Square Feet

    Other Property Information

    • Parcel Number: 504108270150

    • Zoning: PRD-3Q

  • Type and style

    • Property Type: Residential

    • Property Sub Type: Single Family Residence

  • Green energy

    • Appliances

    • Doors

    • Lighting

    • Roof

    • Thermostat

    • Windows

    • Solar Panels

  • Other financial information

    • HOA: $316

    • HOA Frequency: Monthly

    • Annual tax amount: $23,311

  • Source details

    • MLS ID: A12113880

    Other facts

    • Construction Materials: CBS Construction

    • Lot Features: Less Than 1/4 Acre Lot

    • Patio And Porch Features: Deck / Open Balcony / Open Porch

    • Pool Features: In Ground / Heated

    • Window Features: Clear Impact Glass / Partial Other Protection / Impact Glass

    • Direction Faces: Northwest

    • Architectural Style: Attached / Three Or More Stories / Other

    • Waterfront: Yes

    • Garage Spaces: 2

    • Garage: Yes

    • Living Area: 4516

    • Water Source: Municipal Water

    • Subdivision Name: JACARANDA AREA 9

Private inquiry
Talk to the advisor on this listing.
Floor plans, HOA docs, off-market comparables, scheduling a private showing — one message, direct to the local specialist.

More like this

New
For Sale
$2,195,000
House
5 bds · 5 ba · 3,583 sqft
ENCLAVE 2ND SECTION,Hawks Landing, Plantation
681 Carrotwood Terrace, Plantation FL 33324
For Sale
$1,965,000
House
8 bds · 4 ba · 3,877 sqft
MARTHA BRIGHT FARMS, Davie
11155 SW 40th St, Davie FL 33328
For Sale
$1,350,000
House
4 bds · 3 ba · 2,879 sqft
DAVIDE ISLE, Plantation
1020 Bayberry Point Dr, Plantation FL 33324
-$26K
For Sale
$1,198,777
House
3 bds · 3 ba · 2,916 sqft
ROLLING HILLS GOLF & TENNI,Lake Estates at Roll, Davie
8047 N SAVANNAH Circle, Davie FL 33328
For Sale
$1,385,000
House
6 bds · 3 ba · 3,812 sqft
JACARANDA PARCEL 614,PLANTATION PALMS, Plantation
10071 NW 7th St, Plantation FL 33324
For Sale
$1,250,000
House
4 bds · 3 ba · 2,489 sqft
The Ridge on Nob Hill,The Ridge on Nob Hil, Davie
9645 E Tree Tops Court, Davie FL 33328
-$120K
For Sale
$1,799,999
House
5 bds · 3 ba · 4,560 sqft
Majestic Groves, Davie
3551 SW 116th Avenue, Davie FL 33330
For Sale
$1,200,000
House
5 bds · 3 ba · 3,018 sqft
PLANTATION GARDENS SEC 5, Plantation
580 NW 66th Ave, Plantation FL 33317

Market around this address

Live counts in the same area.
View all

The multiple listing information is provided by the Miami Association of REALTORS® from a copyrighted compilation of listings. The compilation of listings and each individual listing are ©2026-present Miami Association of REALTORS®. All Rights Reserved. The information provided is for consumers' personal, noncommercial use and may not be used for any purpose other than to identify prospective properties consumers may be interested in purchasing. All properties are subject to prior sale or withdrawal. All information provided is deemed reliable but is not guaranteed accurate, and should be independently verified. Listing courtesy of: Finka Realty Group, LLC