Sell Your Home
Get a free home valuation
Contact
Tell us about your needs

9004 GREAT HERON CIRCLE

House Active With Contract
$1,995,000

BTC: 25.52783109

ETH: 814.61821151

1 days
4 bds
4 ba
4,162 sqft

Overview

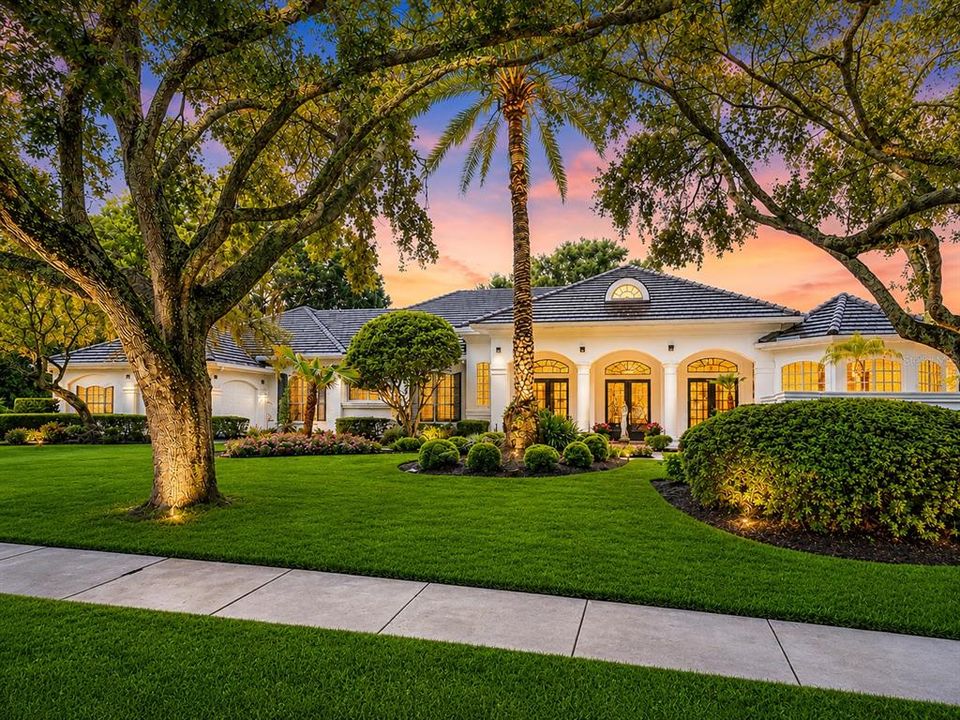
Under contract-accepting backup offers. Nestled behind the gates of one of Dr. Phillips’ most prestigious 24-hour man-gated communities, this extraordinary estate offers the perfect blend of luxury, privacy, and convenience. Situated on a beautifully manicured 0.70-acre homesite, this impressive 6,382 total square foot single-story residence showcases a highly desirable split floor plan designed for both elegant entertaining and comfortable everyday living. From the moment you arrive, the attention to detail is unmistakable. Extensively renovated with high-end finishes throughout, the home features custom shaker cabinetry, luxurious quartz surfaces, designer lighting, upgraded flooring, beautifully renovated baths, and sophisticated architectural details that create a timeless and elegant living experience. At the heart of the home is a gourmet chef’s dream kitchen, thoughtfully designed to impress even the most discerning culinary enthusiast. Featuring premium GE Monogram appliances, custom cabinetry, expansive quartz countertops, an induction cooktop, wall oven, speed oven, warming drawer, beverage center, wine cooler, icemaker, and abundant prep and storage space, this remarkable kitchen seamlessly blends beauty and functionality. Whether preparing an intimate dinner for family or hosting a large gathering, this spectacular culinary space was designed for both everyday living and grand-scale entertaining. The expansive owner’s retreat provides a private sanctuary, while the home’s spacious gathering areas flow effortlessly to the outdoor living spaces, creating the ideal setting for Florida’s indoor-outdoor lifestyle. Step outside and discover your own private resort-style retreat. The sparkling pool, expansive paver deck, outdoor kitchen, and lush manicured landscaping provide the perfect backdrop for entertaining family and friends or simply relaxing in the Florida sunshine. An oversized four-car garage offers abundant space for vehicles, golf carts, and additional storage. Perfectly positioned in the heart of Dr. Phillips, this exceptional residence is located just five minutes from the world-famous Restaurant Row on Sand Lake Road, home to some of Central Florida’s finest dining, entertainment, and nightlife. Orlando’s renowned attractions, including Walt Disney World, Universal Orlando Resort, Epic Universe, and SeaWorld, are all within approximately 15 minutes, making this location second to none. Families will also appreciate access to top-rated A-rated schools from elementary through high school. Luxury homes of this caliber, in a community of this distinction, rarely become available. Schedule your private showing today and experience the lifestyle that only Dr. Phillips luxury living can provide. Where luxury, location, and lifestyle come together in one extraordinary estate. Call TODAY

Location

Details

Type:
Residential
Parking:
Covered / Driveway / Electric Vehicle Charging Station(s) / Garage Door Opener / On Street / Oversized
Year Built:
1992
Lot:
0.70 Acres
Heating:
Central
Price/sqft:
$479
Cooling:
Central Air
HOA:
$1,585

Valuation

Our model vs. what's actually selling nearby.
Estimate
$1,125,000
$701K – $1.8M
Confidence Low
List vs. estimate
$870K above estimate
List $1,995,000 · +77.3%
Our model says this listing is priced above recent comparable activity. Room to negotiate.
Price per sq ft
$479
+83.5% vs. city median $261
Based on
9 MLS comparables
Median of recent comparable listings. Sold comps use closing price, active listings use list price.

Highlights

Annual tax
$21,709
2025
HOA
$1,585/qtr
24-Hour Guard, Private Road
Pool
In Ground
View
City, Trees/Woods
Garage
4 car garage
Furnished
Negotiable
Pets
Allowed
All facts and features
  • Flooring

    • Hardwood

    Heating

    • Central

    Cooling

    • Central Air

    Appliances

    • Built-In Oven

    • Convection Oven

    • Cooktop

    • Dishwasher

    • Disposal

    • Electric Water Heater

    • Exhaust Fan

    • Microwave

    • Refrigerator

    • Wine Refrigerator

    Other interior features

    • Built-in Features

    • Ceiling Fan(s)

    • High Ceilings

    • Kitchen/Family Room Combo

    • L Dining

    • Open Floorplan

    • Primary Bedroom Main Floor

    • Solid Wood Cabinets

    • Split Bedroom

    • Stone Counters

    • Thermostat

    • Walk-In Closet(s)

    • Window Treatments

    Bedrooms and bathrooms

    • Bedrooms: 4

    • Full bathrooms: 4

  • Parking

    • Covered

    • Driveway

    • Electric Vehicle Charging Station(s)

    • Garage Door Opener

    • On Street

    • Oversized

    Property

    • Levels: One

    • Pool Private: Yes

    • Exterior Features: Courtyard / Irrigation System / Lighting / Outdoor Kitchen / Private Mailbox / Private Yard / Sidewalk / Sliding Doors

    Lot

    • Lot: 0.70 Acres

    Other Property Information

    • Parcel Number: 332328188701060

    • Zoning: P-D

  • Type and style

    • Property Type: Residential

    • Property Sub Type: Single Family Residence

  • Utility

    • BB/HS Internet Available

    • Cable Available

    • Cable Connected

    • Electricity Available

    • Electricity Connected

    • Phone Available

    • Sewer Available

    • Sewer Connected

    • Street Lights

    • Water Available

    • Water Connected

  • Other financial information

    • HOA: $1,585

    • HOA Frequency: Quarterly

    • Annual tax amount: $21,709

  • Source details

    • MLS ID: O6424368

    Other facts

    • Construction Materials: Stucco / Wood Frame

    • Foundation Details: Slab

    • Fireplace Features: Family Room / Wood Burning

    • Laundry Features: Laundry Room

    • Lot Features: City Lot / In County / Landscaped / Oversized Lot / Sidewalk

    • Patio And Porch Features: Front Porch

    • Pool Features: In Ground / Other / Screen Enclosure / Tile

    • Window Features: Blinds / Shades

    • Direction Faces: South

    • Other Structures: Other / Outdoor Kitchen

    • Architectural Style: Custom

    • Fireplace: Yes

    • Garage Spaces: 4

    • Attached Garage: Yes

    • Garage: Yes

    • Living Area: 4162

    • Water Source: Public

    • Subdivision Name: CYPRESS POINT PH 03

Private inquiry
Talk to the advisor on this listing.
Floor plans, HOA docs, off-market comparables, scheduling a private showing — one message, direct to the local specialist.

More like this

Active With Contract
$1,495,000
House
5 bds · 4 ba · 4,238 sqft
RESERVE AT LAKE BUTLER SOUND, WINDERMERE
6239 RYDAL COURT
Active With Contract
$1,799,000
House
4 bds · 3 ba · 3,206 sqft
ROYAL RANCH ESTATES FIRST ADD, ORLANDO
8627 BOW COURT
Active With Contract
$2,450,000
House
6 bds · 5 ba · 5,232 sqft
LAKE SHEEN SOUND, ORLANDO
9120 SHEEN SOUND STREET
Active With Contract
$2,000,000
House
4 bds · 4 ba · 3,088 sqft
BAY HILL SEC 02, ORLANDO
6204 DONEGAL DRIVE
Active With Contract
$1,795,000
House
4 bds · 4 ba · 3,556 sqft
KEENE'S POINTE, WINDERMERE
6241 BLAKEFORD DRIVE
-$251K
Active With Contract
$2,149,000
House
5 bds · 3 ba · 4,054 sqft
SAND LAKE POINT, ORLANDO
10094 BRANDON CIRCLE
Active With Contract
$2,300,000
Lots/Land
1.52 acres
LAKE SHEEN RESERVE, ORLANDO
MANTOVA COURT
-$200K
Active With Contract
$1,799,500
House
5 bds · 5 ba · 5,722 sqft
EMERSON POINTE, ORLANDO
5719 EMERSON POINTE WAY

Market around this address

Live counts in the same area.
View all

The multiple listing information is provided by the Stellar MLS from a copyrighted compilation of listings. The compilation of listings and each individual listing are ©2026-present Stellar MLS. All Rights Reserved. The information provided is for consumers' personal, noncommercial use and may not be used for any purpose other than to identify prospective properties consumers may be interested in purchasing. All properties are subject to prior sale or withdrawal. All information provided is deemed reliable but is not guaranteed accurate, and should be independently verified. Listing courtesy of: LPT REALTY, LLC