Sell Your Home
Get a free home valuation
Contact
Tell us about your needs
901 W RIVER DR

House For Sale
$576,900

BTC: 7.41373771

ETH: 240.37500000

New
4 bds
3 ba
2,780 sqft

Overview

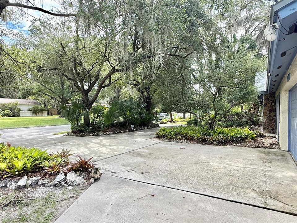
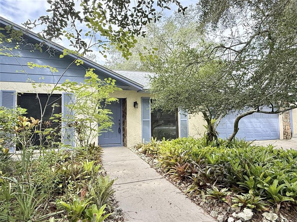
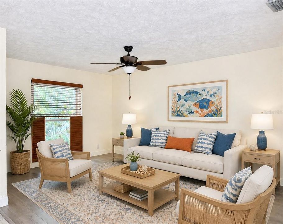
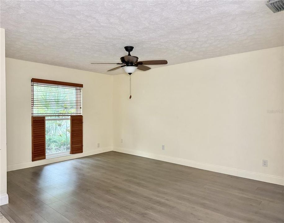
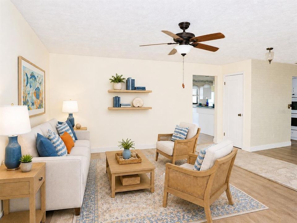
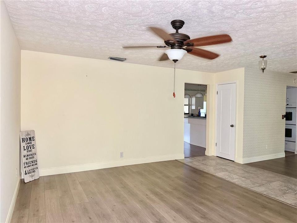
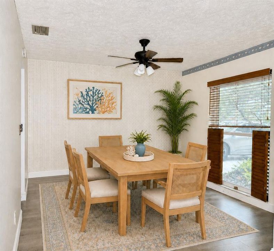
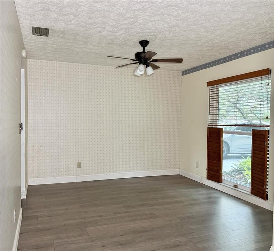
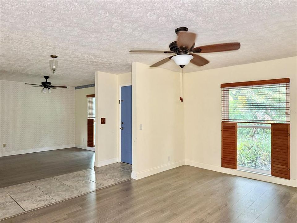
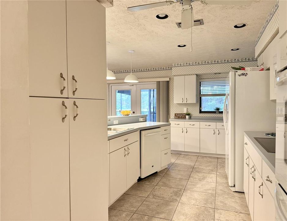
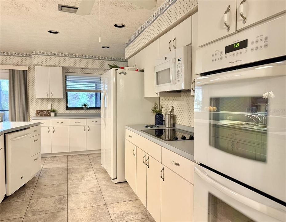
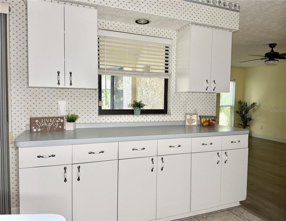
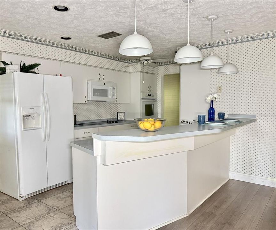
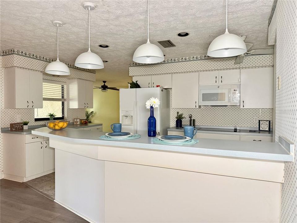
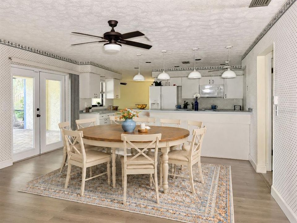
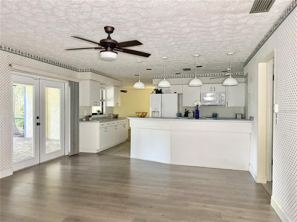
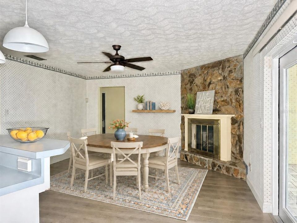
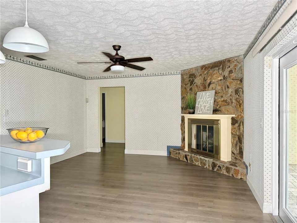
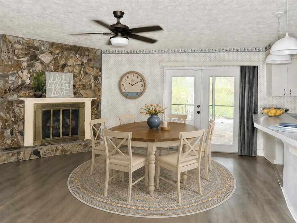
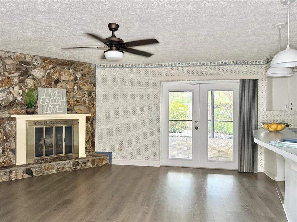
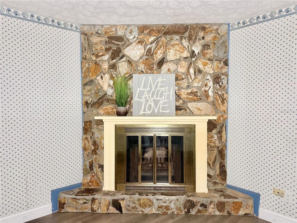
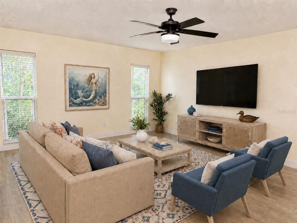
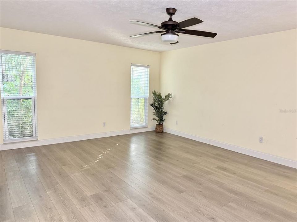
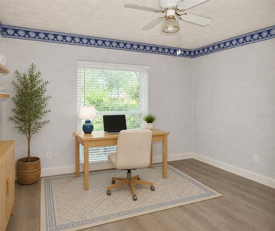
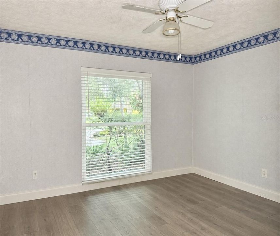
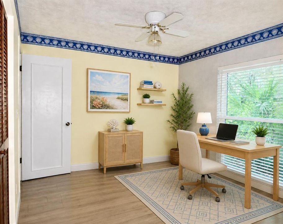
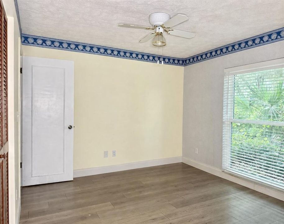
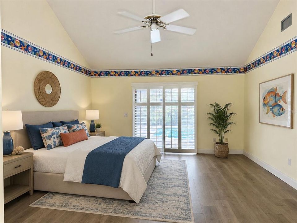
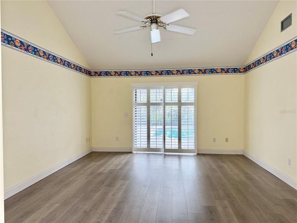
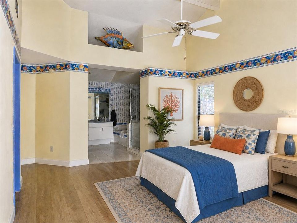
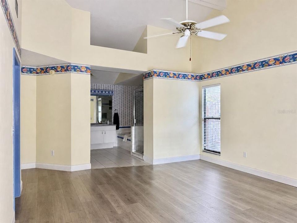
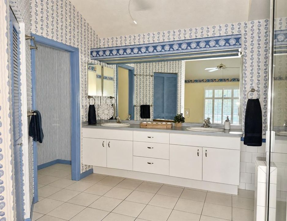
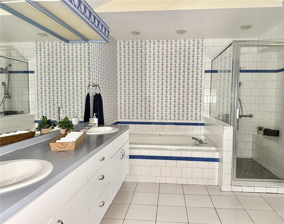
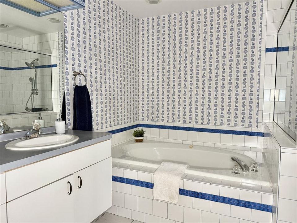
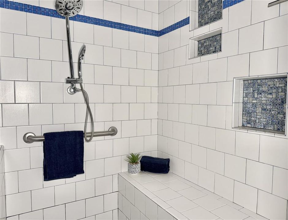
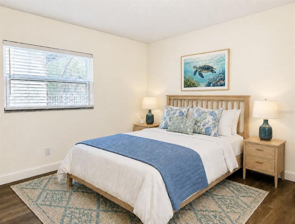
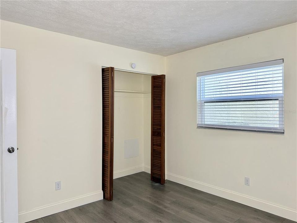
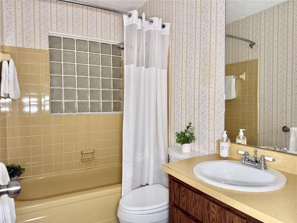
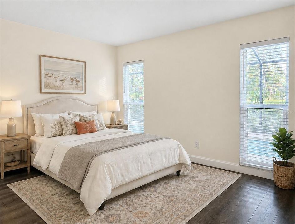
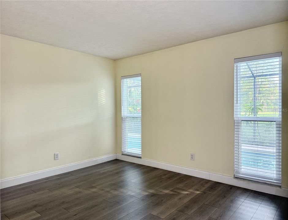
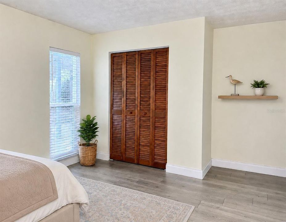
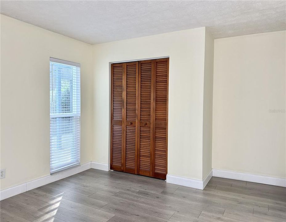
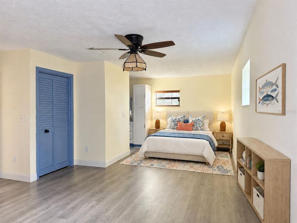
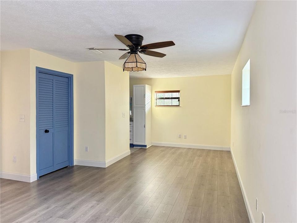
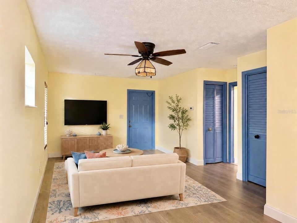
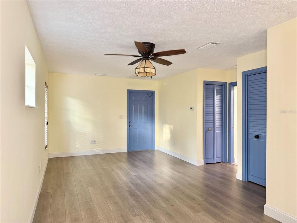
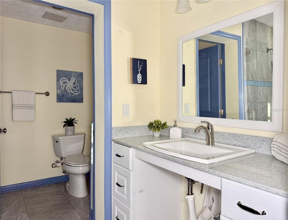
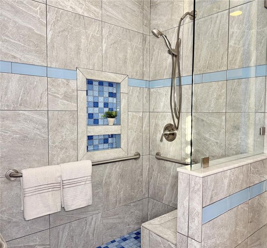
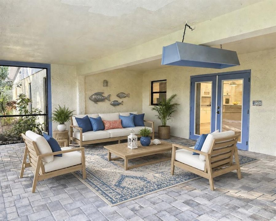
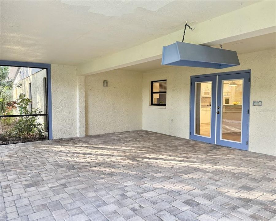
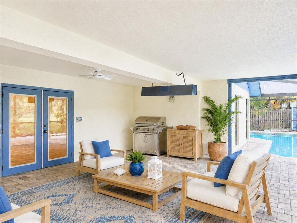
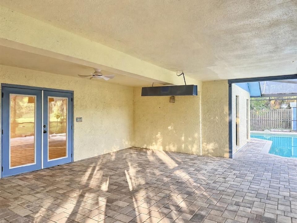
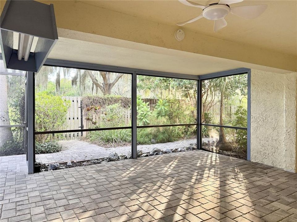
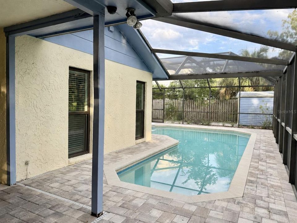
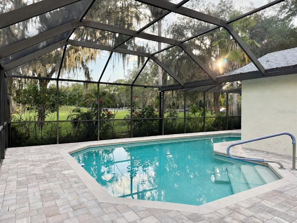
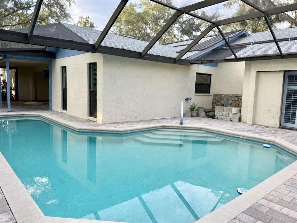
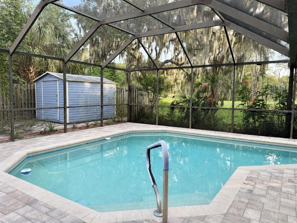
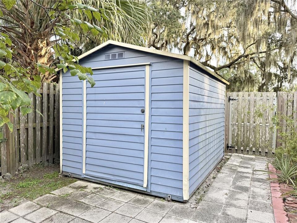
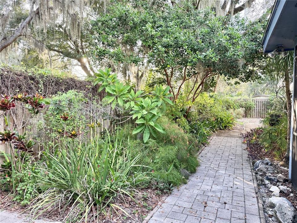
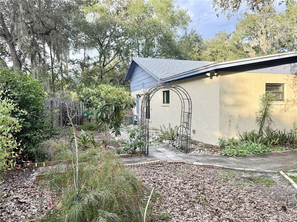
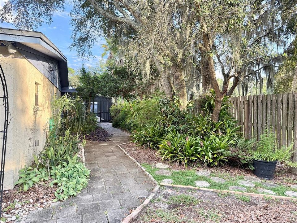
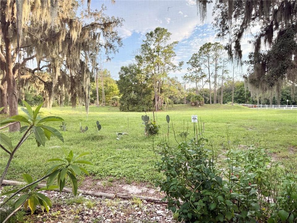
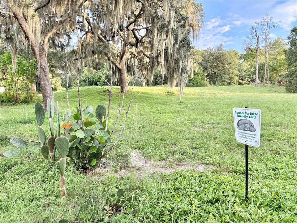
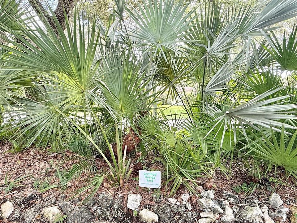
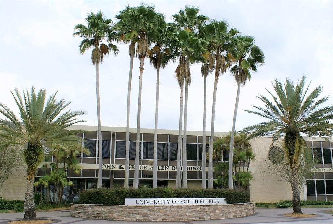
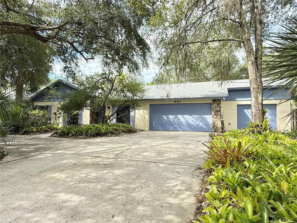
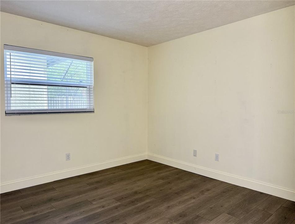
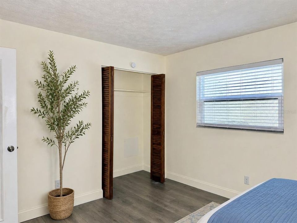
Welcome to this spacious and versatile 4-bedroom, 3-bath pool home offering privacy, flexibility and plenty of room to gather. The thoughtfully designed floor plan includes a family room, formal living and dining rooms, and a bonus room off the primary bedroom—ideal for a home office, nursery, exercise room or private retreat. The large country kitchen is truly the heart of the home, featuring an expansive dining area, abundant cabinetry and counter space, double ovens and a cozy wood-burning fireplace. The spacious primary suite offers a large walk-in closet, dual sinks, a soaking tub and an oversized shower with dual showerheads and a built-in bench. The fourth bedroom is perfectly suited for an in-law or guest suite, complete with its own ensuite bath and private entrance. Step outside to your own private oasis. With no backyard neighbors, the Certified Florida-Friendly Yard provides exceptional privacy and is recognized as a Gopher Tortoise Friendly Yard. Enjoy the surrounding nature and wildlife from the large covered and screened patio, relax beside the private L-shaped pool with solar heat, or unwind while watching the sunset . A circular driveway and generous parking area provide plenty of space for residents and guests. In the main garage, the property offers a separate golf cart garage for added convenience and storage. Additional highlights include a 2024 roof, hurricane-rated windows and garage door, updated luxury vinyl plank flooring, two air-conditioning, two water heaters, whole-house replumbing, a storage shed, an oversized garage with workshop space, no flood-zone designation and no HOA fees. New residents of the City of Temple Terrace may also enjoy a complimentary three-month social membership to the Temple Terrace Golf & Country Club. Conveniently located near the University of South Florida, Busch Gardens, area hospitals, local shopping and a variety of restaurants, this unique, move-in-ready home offers flexible multigenerational living, exceptional outdoor space and a peaceful natural setting.
Location

Details

Type:
Residential
Parking:
Circular Driveway / Driveway / Garage Door Opener / Golf Cart Garage / Ground Level
Year Built:
1978
Lot:
0.29 Acres
Heating:
Central
Price/sqft:
$208
Cooling:
Central Air
HOA:
No Data

Valuation

Our model vs. what's actually selling nearby.
Estimate
$607,950
$456K – $662K
Confidence Low
List vs. estimate
$31K below estimate
List $576,900 · -5.1%
Our model says this listing is priced below recent comparable activity. Expect competition.
Price per sq ft
$207
-12.0% vs. city median $235
Based on
6 MLS comparables
Median of recent comparable listings. Sold comps use closing price, active listings use list price.

Highlights

Annual tax
$3,416
2025
Pool
Gunite
View
Trees/Woods
Garage
2 car garage
All facts and features
  • Flooring

    • Ceramic Tile

    • Vinyl

    Heating

    • Central

    Cooling

    • Central Air

    Appliances

    • Cooktop

    • Dishwasher

    • Disposal

    • Electric Water Heater

    • Microwave

    • Refrigerator

    Other interior features

    • Ceiling Fan(s)

    • Split Bedroom

    Bedrooms and bathrooms

    • Bedrooms: 4

    • Full bathrooms: 3

  • Parking

    • Circular Driveway

    • Driveway

    • Garage Door Opener

    • Golf Cart Garage

    • Ground Level

    Property

    • Levels: One

    • Pool Private: Yes

    • Exterior Features: French Doors

    Lot

    • Lot: 0.29 Acres

    Other Property Information

    • Parcel Number: T26281956A00000000000.1

    • Zoning: R-10

  • Type and style

    • Property Type: Residential

    • Property Sub Type: Single Family Residence

  • Utility

    • Electricity Connected

    • Sewer Connected

    • Street Lights

    • Water Connected

  • Other financial information

    • Annual tax amount: $3,416

  • Source details

    • MLS ID: TB8541480

    Other facts

    • Construction Materials: Block / Stucco

    • Foundation Details: Slab

    • Fireplace Features: Family Room / Wood Burning

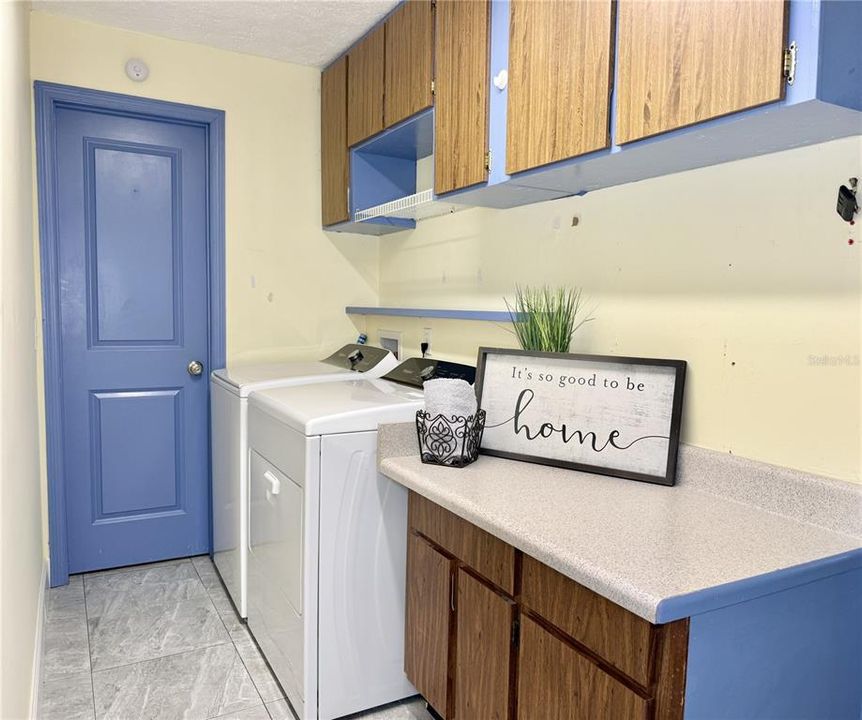
    • Laundry Features: Electric Dryer Hookup / Laundry Room / Washer Hookup

    • Lot Features: City Lot

    • Patio And Porch Features: Covered / Rear Porch / Screened

    • Pool Features: Gunite / In Ground / Screen Enclosure / Solar Heat

    • Window Features: Blinds

    • Direction Faces: Northeast

    • Other Structures: Shed(s)

    • Architectural Style: Ranch

    • Fireplace: Yes

    • Garage Spaces: 2

    • Attached Garage: Yes

    • Garage: Yes

    • Living Area: 2780

    • Water Source: Public

    • Lot Size Dimensions: 125 x 100

    • Subdivision Name: TEMPLE TERRACE RIVERSIDE SUBDI

Private inquiry
Talk to the advisor on this listing.
Floor plans, HOA docs, off-market comparables, scheduling a private showing — one message, direct to the local specialist.

More like this

New
For Sale
$545,000
House
4 bds · 2 ba · 2,758 sqft
OAK CREST SUB, TAMPA
5627 OAKLAND DRIVE
New
For Sale
$499,900
House
5 bds · 3 ba · 2,674 sqft
RIVER PARK, TAMPA
7737 ROSEWOOD GARDEN LOOP
New
For Sale
$465,000
House
4 bds · 2 ba · 1,914 sqft
TEMPLE TERRACE ESTATES SEC 22, TEMPLE TERRACE
331 SUNNYSIDE ROAD
New
For Sale
$489,900
House
3 bds · 2 ba · 1,860 sqft
TERRACE RIVER PH 1, TEMPLE TERRACE
7515 TERRACE RIVER DRIVE
New
For Sale
$507,000
House
5 bds · 3 ba · 2,605 sqft
EAST REGNAS, TAMPA
4709 SILVER CURRENT AVENUE
New
For Sale
$649,900
House
3 bds · 2 ba · 2,012 sqft
RIVER HAVEN ESTATES SUBDIVISIO, TAMPA
5708 PURITAN ROAD
+$20K
For Sale
$740,000
Multi-family
6 bds · 2,830 sqft
GRANT PARK, TAMPA
3601 N 52ND STREET
For Sale
$425,000
Lots/Land
0.29 acres
TEMPLE TERRACE TOWNSITE, TEMPLE TERRACE
936 N RIVERHILLS DRIVE

Market around this address

Live counts in the same area.
View all

The multiple listing information is provided by the Stellar MLS from a copyrighted compilation of listings. The compilation of listings and each individual listing are ©2026-present Stellar MLS. All Rights Reserved. The information provided is for consumers' personal, noncommercial use and may not be used for any purpose other than to identify prospective properties consumers may be interested in purchasing. All properties are subject to prior sale or withdrawal. All information provided is deemed reliable but is not guaranteed accurate, and should be independently verified. Listing courtesy of: CENTURY 21 ELITE LOCATIONS, INC