
Sell Your Home
Get a free home valuation
Contact
Tell us about your needs
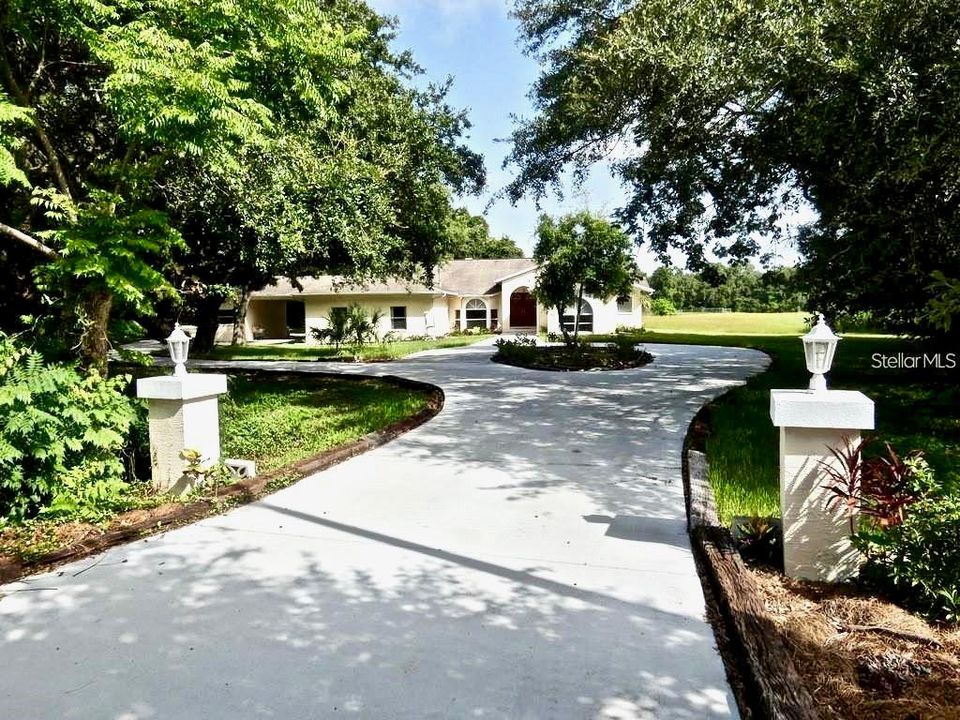
9017 GOLDEN POND COURT

House Recently Sold
$384,000

BTC: 4.61871542

ETH: 144.90566038

Sold on: 2020-02-06
190 days
Waterfront
4 bds
3 ba
3,017 sqft

Overview

Generational Home! Private suite for parents !! Acreage, privacy,woods,lake,cul-de-sac, close to town! Situated on 2.31 acres of lakefront property in desirable Cranes Roost .The 2.31 acres consists of a wooded backyard that could also be cleared for paths into nature. Gorgeous setting among ancient oak trees. The split bedroom plan makes this home ideal for multi-family or in-law suite. Over 4000 sq ft. of living space with a very versatile floor plan, 4 possibly 5 bedrooms or an office/den. The master bedroom opens to a huge master bathroom with a Jacuzzi tub and everyone's dream walk in closet. Through the bathroom is another room that could be a nursery or a quiet office for the at home working spouse. Beautiful laminate flooring is new and flows throughout the home. As you enter the home there is a formal living room and separate dining room. The centralized kitchen is open to the family room with a fireplace for cozy evenings. Master bedroom view is lakefront. Relax on the wrap around screened in porch watching the wildlife and the serene lakefront view. The inside utility is spacious with cabinets,a mud sink and counter space. Some features include an intercom system, gas water heater,stove, dryer and gas hook up for grill. Your garden tractor and supplies have an outside storage attached to portico. This is a very unique custom home for a big family, in laws or guest privacy. This home is worth viewing as you will fall in love! No flood insurance or deed restrictions! Truly one of a kind!!!

Location

Details

Type:
Residential
Parking:
Circular Driveway / Driveway / Garage Door Opener / Garage Faces Side / Oversized / Parking Pad / Portico
Year Built:
1990
Lot:
2.31 Acres
Heating:
Central / Electric / Heat Pump / Propane
Price/sqft:
$129
Cooling:
Central Air
HOA:
No Data

Highlights

Annual tax
$2,733
2018
View
Trees/Woods, Water
Waterfront
Lake Front
Garage
2 car garage
Pets
Allowed
All facts and features
  • Flooring

    • Carpet

    • Ceramic Tile

    • Laminate

    • Parquet

    Heating

    • Central

    • Electric

    • Heat Pump

    • Propane

    Cooling

    • Central Air

    Appliances

    • Dishwasher

    • Disposal

    • Dryer

    • Exhaust Fan

    • Gas Water Heater

    • Ice Maker

    • Range

    • Range Hood

    • Refrigerator

    • Washer

    Other interior features

    • Ceiling Fan(s)

    • Eating Space In Kitchen

    • High Ceilings

    • Kitchen/Family Room Combo

    • Living Room/Dining Room Combo

    • Primary Bedroom Main Floor

    • Open Floorplan

    • Solid Wood Cabinets

    • Split Bedroom

    • Thermostat

    • Vaulted Ceiling(s)

    • Walk-In Closet(s)

    • Window Treatments

    Bedrooms and bathrooms

    • Bedrooms: 4

    • Full bathrooms: 3

  • Parking

    • Circular Driveway

    • Driveway

    • Garage Door Opener

    • Garage Faces Side

    • Oversized

    • Parking Pad

    • Portico

    Property

    • Levels: One

    • Exterior Features: Outdoor Shower / Rain Gutters / Sliding Doors / Storage

    Lot

    • Lot: 2.31 Acres

    Other Property Information

    • Parcel Number: 2325160130000000280

    • Zoning: ER

  • Type and style

    • Property Type: Residential

    • Property Sub Type: Single Family Residence

  • Utility

    • Cable Available

    • Electricity Connected

    • Phone Available

    • Propane

    • Public

    • Street Lights

    • Underground Utilities

  • Other financial information

    • Annual tax amount: $2,733

  • Source details

    • MLS ID: W7814032

    Other facts

    • Construction Materials: Block / Stucco

    • Foundation Details: Slab

    • Fireplace Features: Family Room / Wood Burning

    • Laundry Features: Inside / Laundry Room

    • Lot Features: Cul-De-Sac / In County / Level / Oversized Lot / Street Dead-End

    • Patio And Porch Features: Covered / Enclosed / Rear Porch / Screened / Wrap Around

    • Window Features: Blinds / Drapes / Window Treatments

    • Direction Faces: Southeast

    • Other Structures: Storage

    • Architectural Style: Custom / Florida / Ranch

    • Waterfront: Yes

    • Fireplace: Yes

    • Water Body Name: CHAIN OF LAKES - YELLOW LAKE

    • Garage Spaces: 2

    • Attached Garage: Yes

    • Garage: Yes

    • Living Area: 3017

    • Water Source: Public

    • Subdivision Name: CRANES ROOST ADD

Private inquiry
Talk to the advisor on this listing.
Floor plans, HOA docs, off-market comparables, scheduling a private showing — one message, direct to the local specialist.

More like this

New
Recently Sold
$282,000
House
3 bds · 2 ba · 1,600 sqft
HUNT RIDGE, NEW PORT RICHEY
10328 PINENEEDLES DRIVE
New
Recently Sold
$287,000
House
2 bds · 2 ba · 1,628 sqft
TIMBER GREENS PH 01B, NEW PORT RICHEY
6443 PINE WALK DRIVE
Recently Sold
$331,400
House
3 bds · 2 ba · 1,903 sqft
OAKS AT RIVER RIDGE, NEW PORT RICHEY
10832 NEW BRIGHTON CT
Recently Sold
$305,000
House
2 bds · 2 ba · 1,836 sqft
TIMBER GREENS PH 01D, NEW PORT RICHEY
6243 COUNTRY RIDGE LANE
Recently Sold
$301,850
House
3 bds · 2 ba · 1,898 sqft
TIMBER GREENS PH 01E, NEW PORT RICHEY
9718 OAKWOOD HILLS COURT
Recently Sold
$480,000
House
4 bds · 4 ba · 3,483 sqft
GOLDEN ACRES, NEW PORT RICHEY
9020 SHARON DRIVE
Recently Sold
$295,000
House
4 bds · 2 ba · 2,353 sqft
TANGLEWOOD EAST, NEW PORT RICHEY
8210 SYCAMORE DRIVE
Recently Sold
$450,000
House
3 bds · 2 ba · 3,200 sqft
OSCEOLA HEIGHTS, NEW PORT RICHEY
9324 STAR TRAIL

Market around this address

Live counts in the same area.
View all

The multiple listing information is provided by the Stellar MLS from a copyrighted compilation of listings. The compilation of listings and each individual listing are ©2026-present Stellar MLS. All Rights Reserved. The information provided is for consumers' personal, noncommercial use and may not be used for any purpose other than to identify prospective properties consumers may be interested in purchasing. All properties are subject to prior sale or withdrawal. All information provided is deemed reliable but is not guaranteed accurate, and should be independently verified. Listing courtesy of: RE/MAX ADVANTAGE REALTY