Sell Your Home
Get a free home valuation
Contact
Tell us about your needs
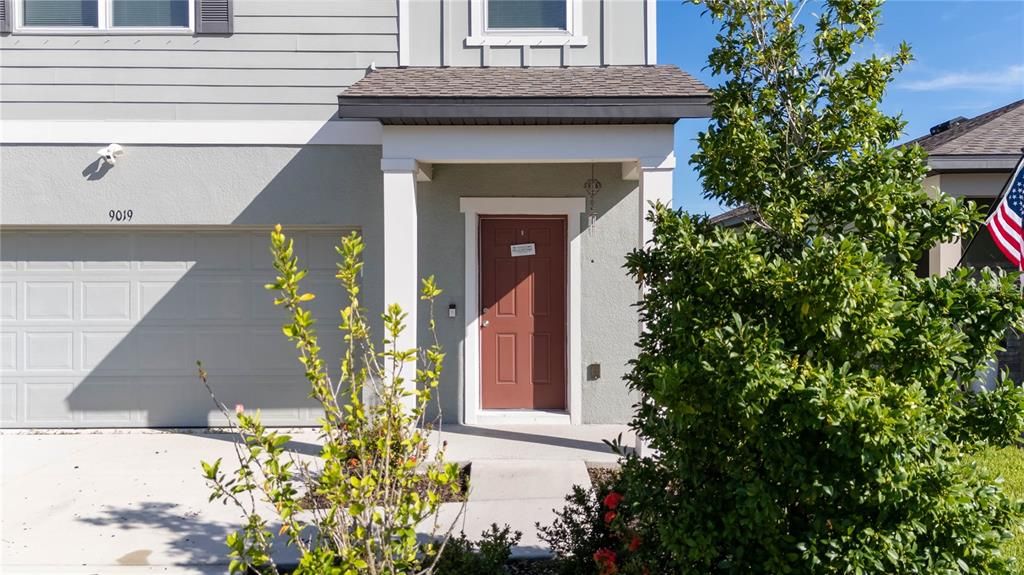
9019 WAXWING WAY

House For Sale
$375,000

BTC: 4.81912228

ETH: 156.25000000

9 days
3 bds
2 ba
1,826 sqft

Overview

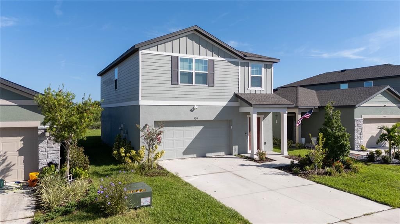
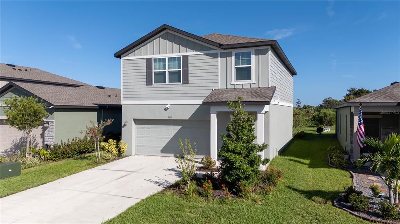
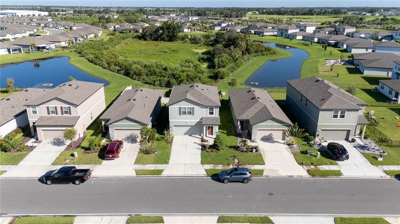
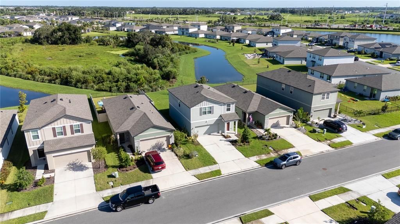
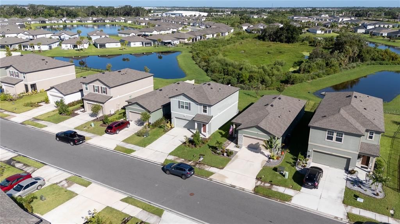
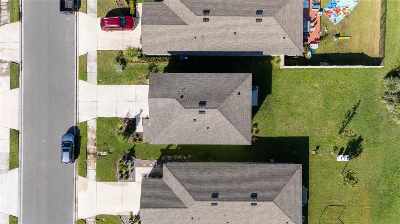
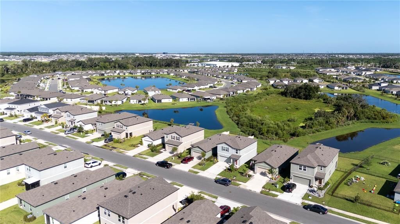
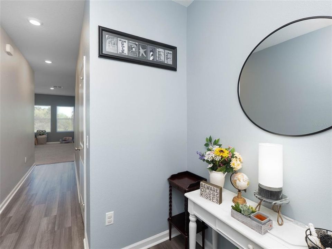
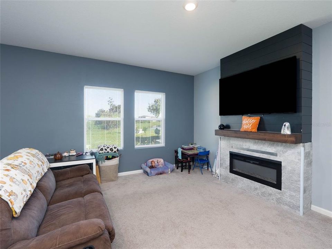
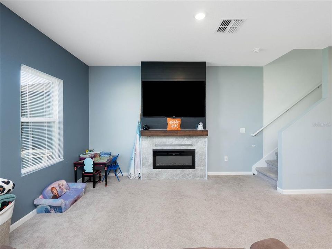
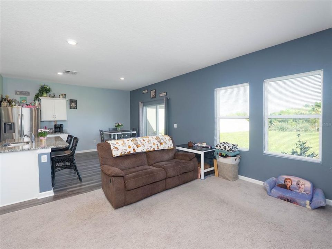
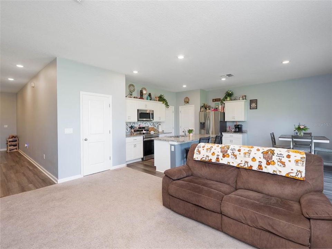
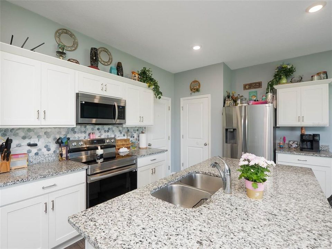
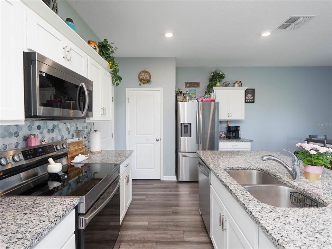
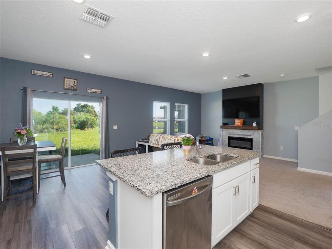
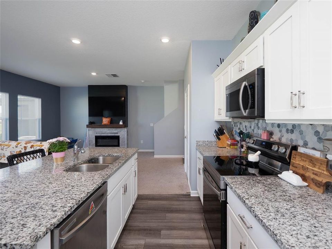
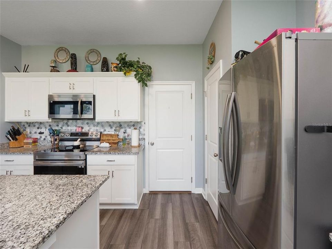
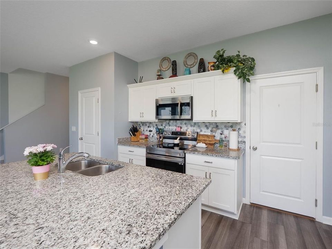
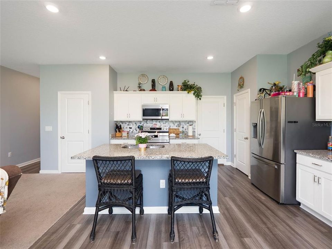
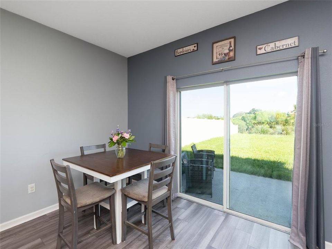
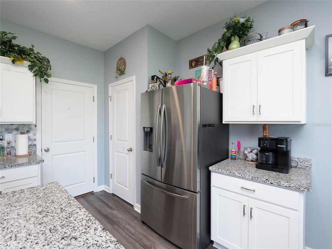
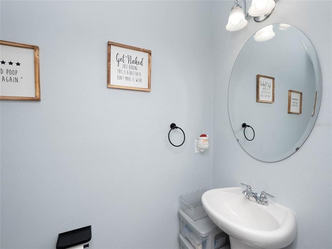
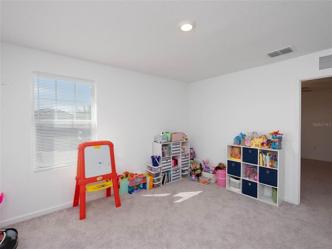
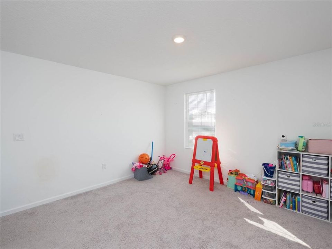
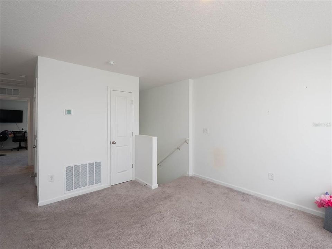
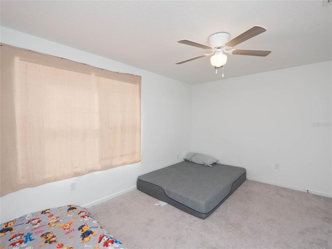
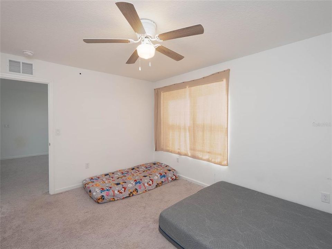
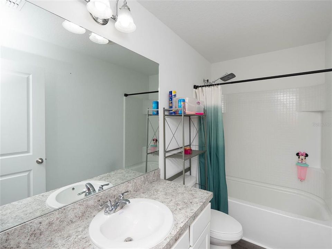
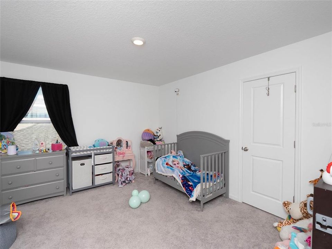
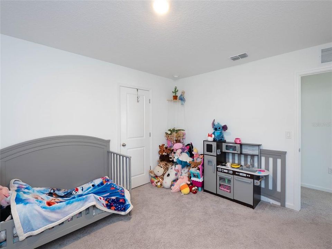
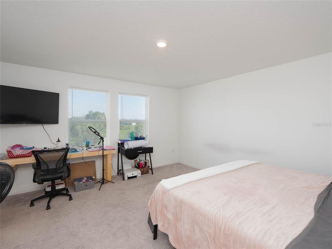
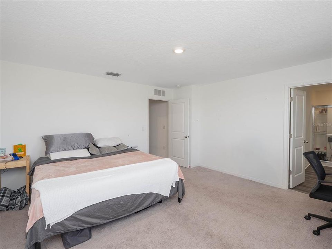
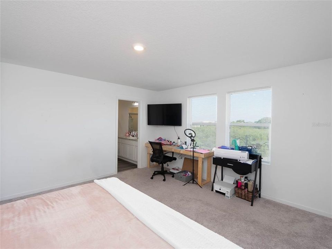
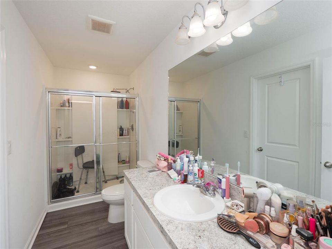
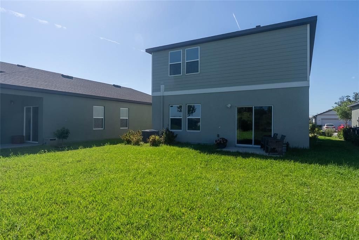
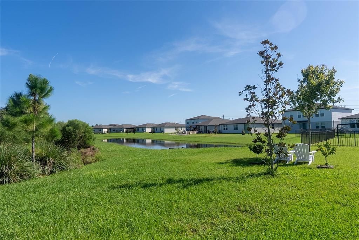
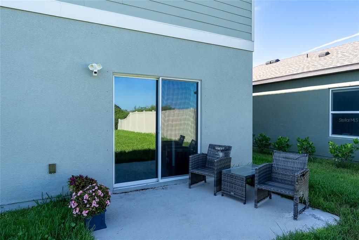
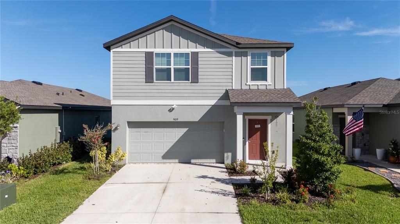
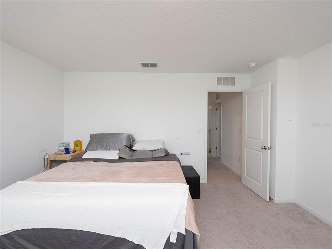
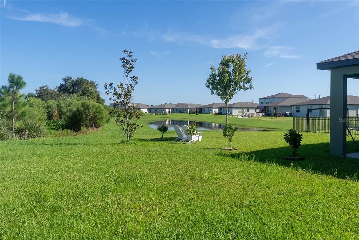
Short Sale. Welcome to 9019 Waxwing Way in the desirable SummerWoods community, where peaceful pond and conservation views create a beautiful backdrop for everyday Florida living. This two-story home offers 3 bedrooms, 2.5 bathrooms, and a functional layout with plenty of space to spread out, entertain, work from home, or simply relax. One of the highlights of this property is the setting. Step outside and enjoy tranquil views of the pond and conservation area, offering a sense of privacy and a connection to nature that can be hard to find. SummerWoods offers a variety of neighborhood amenities, including a community pool, playground, park, dog park, sidewalks, community mailbox area, irrigation with reclaimed water, and a golf-cart-friendly lifestyle. This property is being offered as a SHORT SALE and provides an opportunity for buyers looking to purchase in an established community and make the home their own. Bring your vision, bring your offers, and explore the possibilities at 9019 Waxwing Way. Short sale is subject to lender approval.  You may install a fence with Association approval. There are only two types of fences that are allowed.
Location

Details

Type:
Residential
Parking:
Driveway / Parking Pad
Year Built:
2022
Lot:
0.10 Acres
Heating:
Central / Electric
Price/sqft:
$205
Cooling:
Central Air
HOA:
$139

Valuation

Our model vs. what's actually selling nearby.
Estimate
$375,000
$357K – $399K
Confidence Medium
List vs. estimate
At estimate
List $375,000 · +0.0%
List is in line with recent comparable activity.
Price per sq ft
$205
-0.5% vs. city median $206
Based on
25 MLS comparables
Median of recent comparable listings. Sold comps use closing price, active listings use list price.

Highlights

Annual tax
$6,094
2025
HOA
$139/yr
Common Area Taxes, Community Pool, Pool Maintenance
Pool
Other
View
Trees/Woods, Water
Garage
2 car garage
Pets
Allowed
All facts and features
  • Flooring

    • Carpet

    • Ceramic Tile

    • Luxury Vinyl

    • Vinyl

    Heating

    • Central

    • Electric

    Cooling

    • Central Air

    Appliances

    • Dishwasher

    • Disposal

    • Electric Water Heater

    • Microwave

    • Range

    Other interior features

    • High Ceilings

    • Kitchen/Family Room Combo

    • Living Room/Dining Room Combo

    • Open Floorplan

    • Solid Surface Counters

    • Solid Wood Cabinets

    • Stone Counters

    • Thermostat

    • Walk-In Closet(s)

    Bedrooms and bathrooms

    • Bedrooms: 3

    • Bathrooms: 1

    • Full bathrooms: 2

  • Parking

    • Driveway

    • Parking Pad

    Property

    • Levels: Two

    • Exterior Features: Irrigation System / Lighting / Sidewalk / Sliding Doors

    Lot

    • Lot: 0.10 Acres

    Other Property Information

    • Parcel Number: 401639559

    • Zoning: RESIDENTIA

  • Type and style

    • Property Type: Residential

    • Property Sub Type: Single Family Residence

  • Utility

    • BB/HS Internet Available

    • Cable Available

    • Electricity Connected

    • Fire Hydrant

    • Phone Available

    • Public

    • Sewer Connected

    • Sprinkler Recycled

    • Street Lights

    • Underground Utilities

    • Water Connected

  • Other financial information

    • HOA: $139

    • HOA Frequency: Annually

    • Annual tax amount: $6,094

  • Source details

    • MLS ID: A4702731

    Other facts

    • Construction Materials: Block / Cement Siding / Stucco

    • Foundation Details: Slab

    • Fireplace Features: Electric / Living Room / Ventless

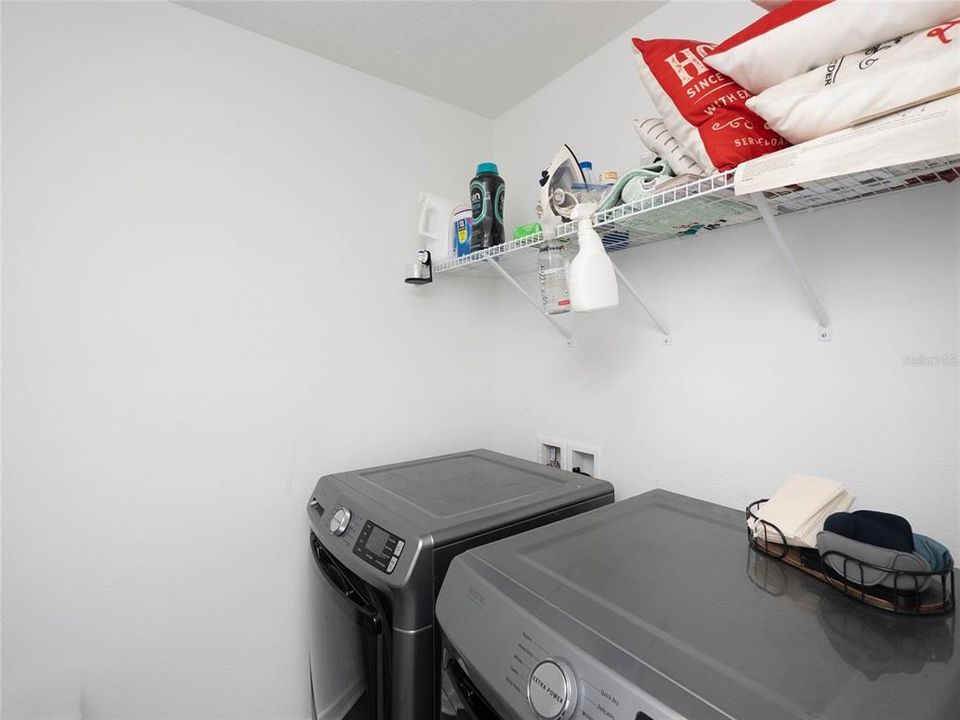
    • Laundry Features: Inside / Laundry Room / Upper Level

    • Lot Features: Landscaped / Sidewalk

    • Patio And Porch Features: Patio

    • Pool Features: Other

    • Window Features: Low-Emissivity Windows

    • Direction Faces: Southeast

    • Architectural Style: Contemporary / Traditional

    • Fireplace: Yes

    • Garage Spaces: 2

    • Attached Garage: Yes

    • Garage: Yes

    • Living Area: 1826

    • Water Source: Public

    • Lot Size Dimensions: 40 x 110

    • Subdivision Name: SUMMERWOODS PH IIIA & IVA PI #4016.3915/9

Private inquiry
Talk to the advisor on this listing.
Floor plans, HOA docs, off-market comparables, scheduling a private showing — one message, direct to the local specialist.

More like this

For Sale
$406,740
House
4 bds · 3 ba · 2,262 sqft
SEAIRE, PARRISH
7935 PALM PARADISE PLACE
New
For Sale
$360,170
House
3 bds · 2 ba · 1,662 sqft
OAKFIELD LAKES, PARRISH
12809 BLUE REFLECTION AVENUE
New
For Sale
$365,000
House
4 bds · 2 ba · 1,843 sqft
COPPERSTONE PH IIA, PARRISH
7711 110TH AVENUE E
New
For Sale
$364,640
House
4 bds · 2 ba · 1,850 sqft
OAKFIELD LAKES, PARRISH
12804 WOODEN OAR PLACE
New
For Sale
$373,610
House
4 bds · 3 ba · 2,203 sqft
OAKFIELD LAKES, PARRISH
10438 HIDDEN BANKS GLEN
New
For Sale
$420,000
House
3 bds · 2 ba · 1,700 sqft
HARRISON RANCH PH II-B, PARRISH
10723 56TH STREET E
New
For Sale
$395,000
House
3 bds · 2 ba · 1,978 sqft
HARRISON RANCH PH II-B, PARRISH
5409 105TH TERRACE E
New
For Sale
$424,900
House
2 bds · 2 ba · 1,742 sqft
FOREST CREEK PH I & I-A, PARRISH
11634 OLD CYPRESS COVE

Market around this address

Live counts in the same area.
View all

The multiple listing information is provided by the Stellar MLS from a copyrighted compilation of listings. The compilation of listings and each individual listing are ©2026-present Stellar MLS. All Rights Reserved. The information provided is for consumers' personal, noncommercial use and may not be used for any purpose other than to identify prospective properties consumers may be interested in purchasing. All properties are subject to prior sale or withdrawal. All information provided is deemed reliable but is not guaranteed accurate, and should be independently verified. Listing courtesy of: MEDWAY REALTY