Sell Your Home
Get a free home valuation
Contact
Tell us about your needs
902 HIGHLAND ST STREET

House For Sale
$235,000

BTC: 3.01998329

ETH: 97.91666667

1 days
3 bds
2 ba
1,234 sqft

Overview

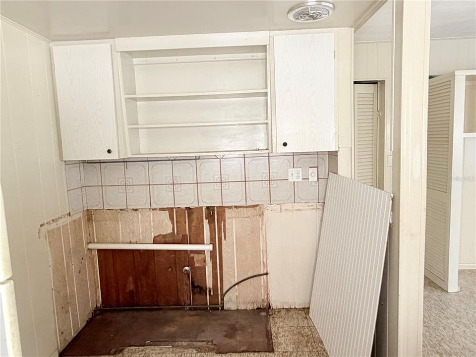
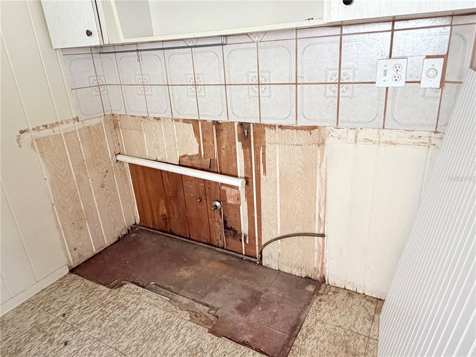
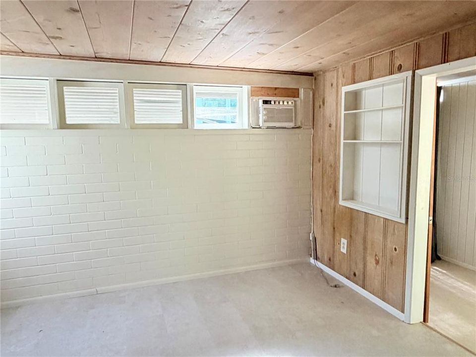
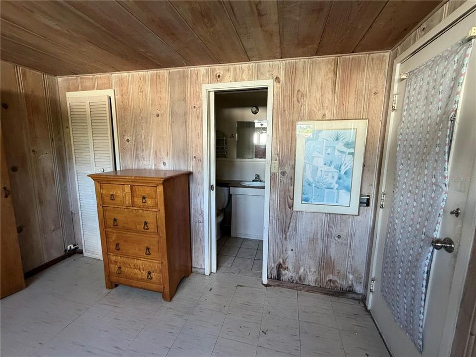
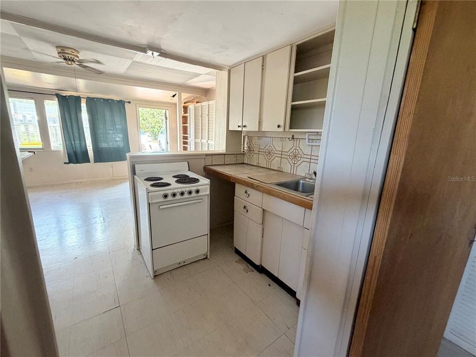
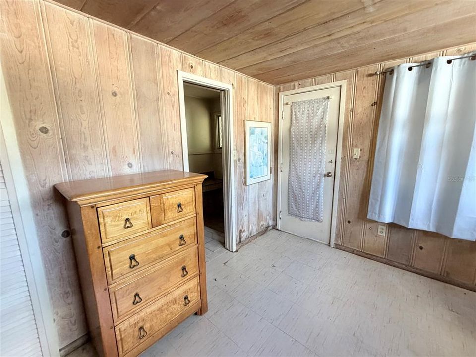
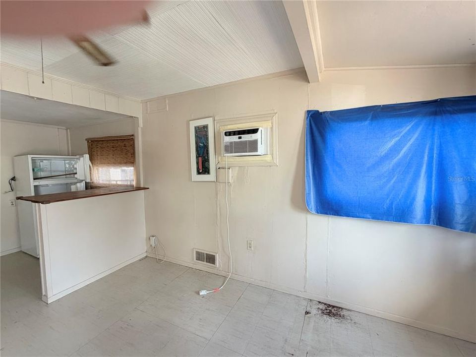
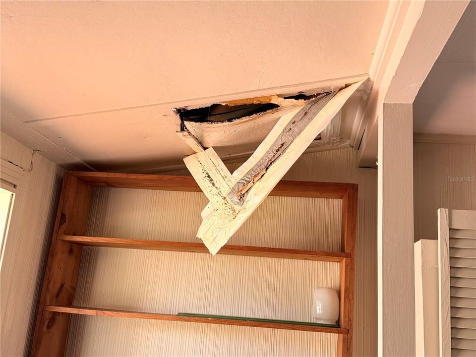
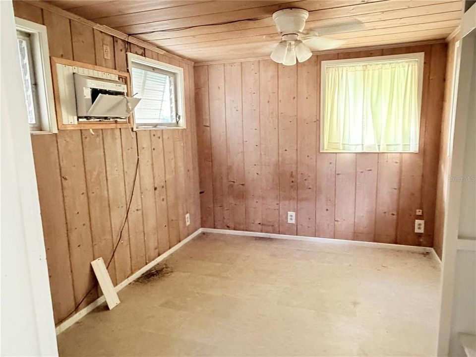
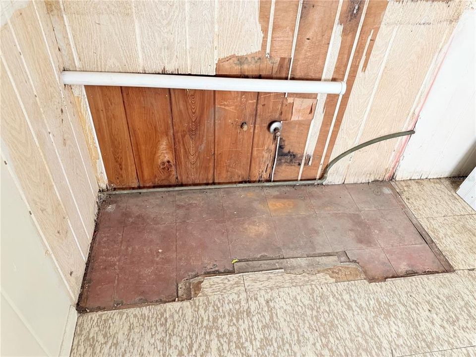
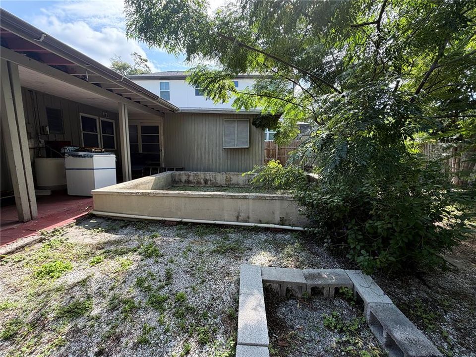
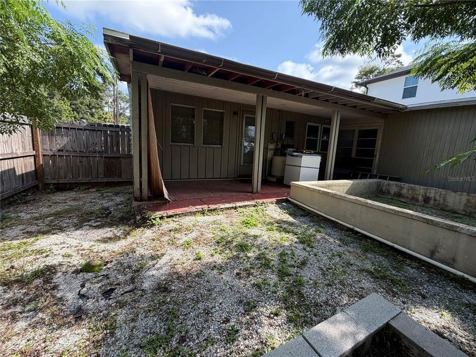
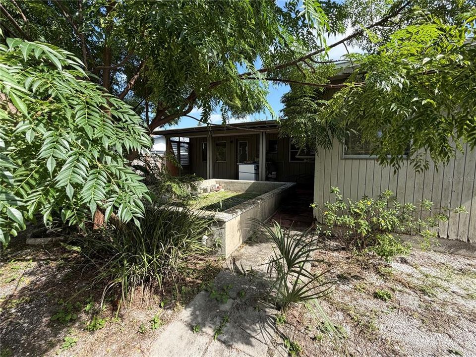
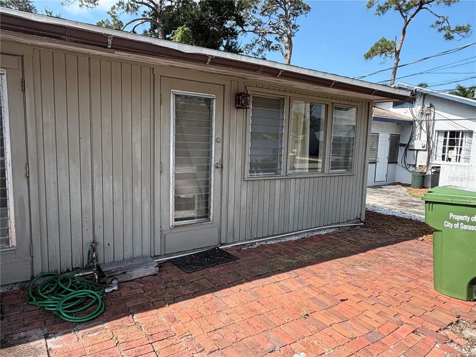
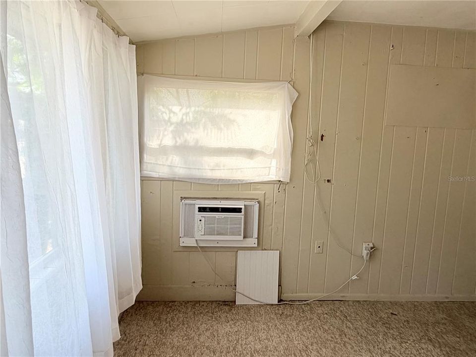
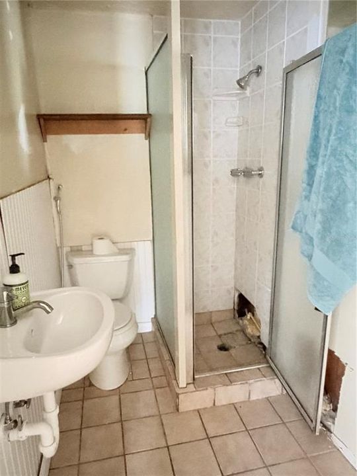
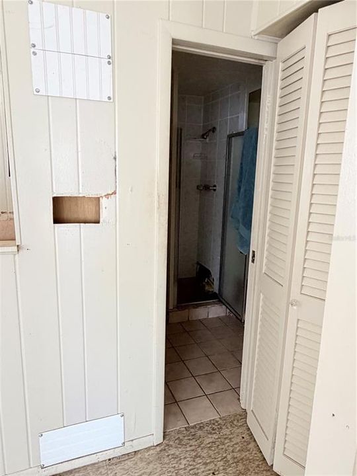
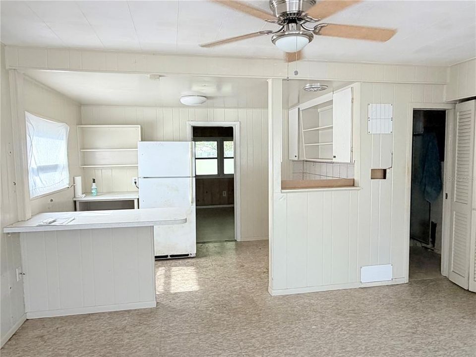
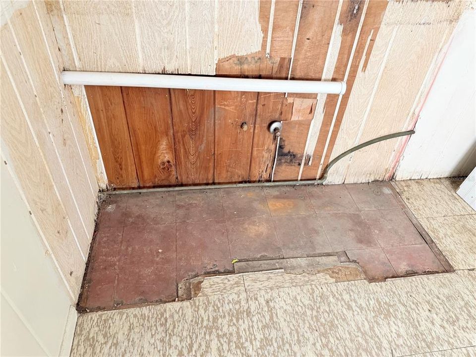
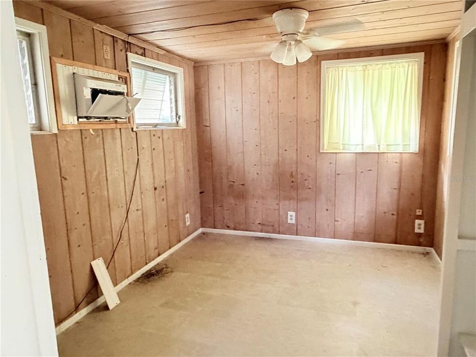
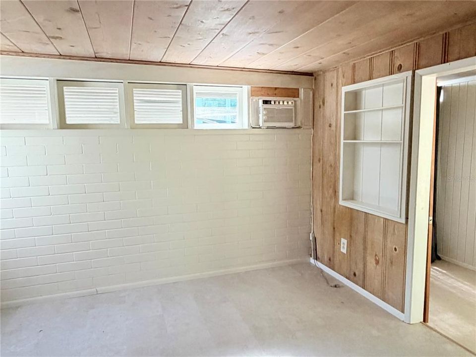
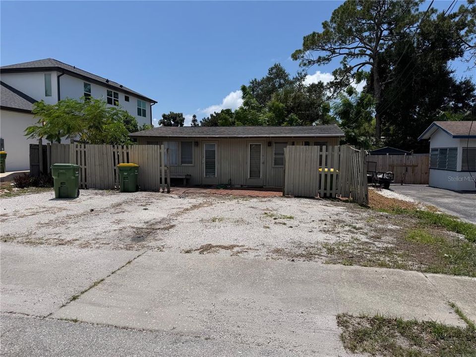
MULTIPLE OFFER SITUATION. PLEASE PRESENT HIGHEST AND BEST OFFERS BY MONDAY, AUGUST 24TH, 6 PM. Here’s a rare opportunity in the highly desirable Indian Beach-Sapphire Shores area. This 3-bedroom, 2-bath residence offers a unique advantage: grandfathered status for a duplex, creating potential that goes beyond the existing structure. The property itself is in disrepair and is being offered primarily for its land, location, and development potential. For the right buyer, this is an opportunity to reimagine the site in one of Sarasota’s most sought-after neighborhoods. This is not a turnkey home — it’s a location and land opportunity. Buyers should independently verify zoning, grandfathered status, redevelopment options, and all applicable regulations with the appropriate authorities. Opportunities like this are increasingly difficult to find in Indian Beach-Sapphire Shores. Explore the possibilities and make this property your next project. All measurements should be verified by Buyer(s).

Location

Details

Type:
Residential
Parking:
No Data
Year Built:
1948
Lot:
0.12 Acres
Heating:
Wall Units / Window Unit
Price/sqft:
$190
Cooling:
Wall/Window Unit(s)
HOA:
No Data

Valuation

Our model vs. what's actually selling nearby.
Estimate
$369,725
$238K – $595K
Confidence Low
List vs. estimate
$134K below estimate
List $235,000 · -36.4%
Our model says this listing is priced below recent comparable activity. Expect competition.
Price per sq ft
$190
-40.4% vs. city median $319
Based on
8 MLS comparables
Median of recent comparable listings. Sold comps use closing price, active listings use list price.

Highlights

Annual tax
$2,866
2025
Pets
Allowed
All facts and features
  • Flooring

    • Linoleum

    Heating

    • Wall Units / Window Unit

    Cooling

    • Wall/Window Unit(s)

    Appliances

    • Refrigerator

    Other interior features

    • Primary Bedroom Main Floor

    Bedrooms and bathrooms

    • Bedrooms: 3

    • Full bathrooms: 2

  • Property

    • Levels: One

    • Exterior Features: Private Yard

    Lot

    • Lot: 0.12 Acres

    Other Property Information

    • Parcel Number: 2005070048

    • Zoning: RSF3

  • Type and style

    • Property Type: Residential

    • Property Sub Type: Single Family Residence

  • Utility

    • Public

  • Other financial information

    • Annual tax amount: $2,867

  • Source details

    • MLS ID: A4703625

    Other facts

    • Construction Materials: Wood Frame

    • Foundation Details: Slab

    • Laundry Features: Outside

    • Direction Faces: North

    • Living Area: 1234

    • Water Source: Public

    • Lot Size Dimensions: 50 x 105

    • Subdivision Name: HIGHLAND PINES

Private inquiry
Talk to the advisor on this listing.
Floor plans, HOA docs, off-market comparables, scheduling a private showing — one message, direct to the local specialist.

More like this

New
For Sale
$259,999
Townhouse
2 bds · 2 ba · 1,252 sqft
BRADFORD MANOR TWNHMS REP, SARASOTA
1170 GRANTHAM DRIVE
New
For Sale
$295,000
Condo/Co-op
2 bds · 2 ba · 924 sqft
BERMUDA PARK, SARASOTA
630 N JEFFERSON AVENUE UNIT 19
For Sale
$275,000
House
3 bds · 1 ba · 864 sqft
CARVER PARK, SARASOTA
1598 29TH STREET
For Sale
$165,000
House
2 bds · 2 ba · 966 sqft
SUMMER WIND, SARASOTA
4625 SUMMERWIND DRIVE UNIT 13
For Sale
$250,000
House
2 bds · 1 ba · 1,275 sqft
NEWTOWN ESTATES, SARASOTA
3305 JOE LOUIS DRIVE
For Sale
$180,000
House
2 bds · 1 ba · 572 sqft
CARVER PARK, SARASOTA
1553 29TH STREET
-$48K
For Sale
$251,900
Multi-family
4 bds · 1,599 sqft
NEWTOWN, SARASOTA
1764 24TH STREET
For Sale
$179,900
Condo/Co-op
2 bds · 2 ba · 924 sqft
BERMUDA PARK, SARASOTA
638 N JEFFERSON AVENUE UNIT 15

Market around this address

Live counts in the same area.
View all

The multiple listing information is provided by the Stellar MLS from a copyrighted compilation of listings. The compilation of listings and each individual listing are ©2026-present Stellar MLS. All Rights Reserved. The information provided is for consumers' personal, noncommercial use and may not be used for any purpose other than to identify prospective properties consumers may be interested in purchasing. All properties are subject to prior sale or withdrawal. All information provided is deemed reliable but is not guaranteed accurate, and should be independently verified. Listing courtesy of: RE/MAX ALLIANCE GROUP