Sell Your Home
Get a free home valuation
Contact
Tell us about your needs
9032 CAPE COD ROAD

House For Sale
$380,000

BTC: 4.83153210

ETH: 150.16795100

+$20K (2026/09/04)
319 days
Waterfront
4 bds
2 ba
2,100 sqft

Overview

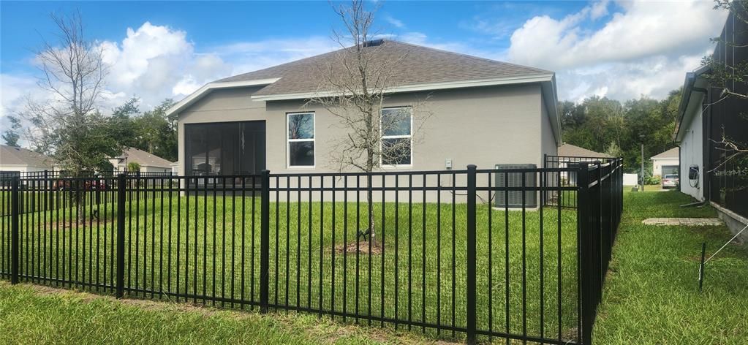
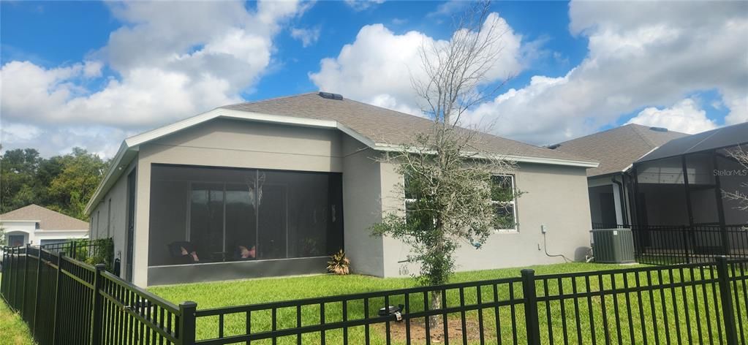
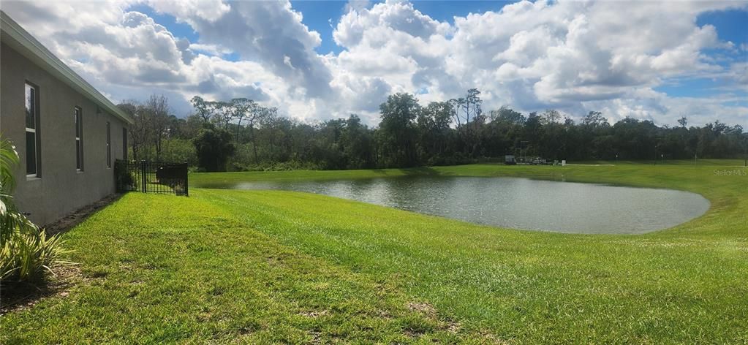
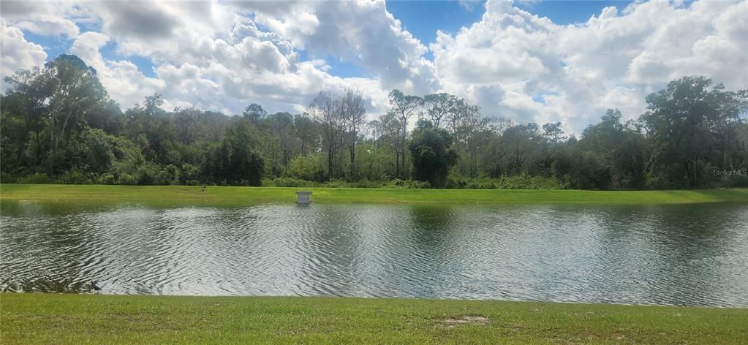
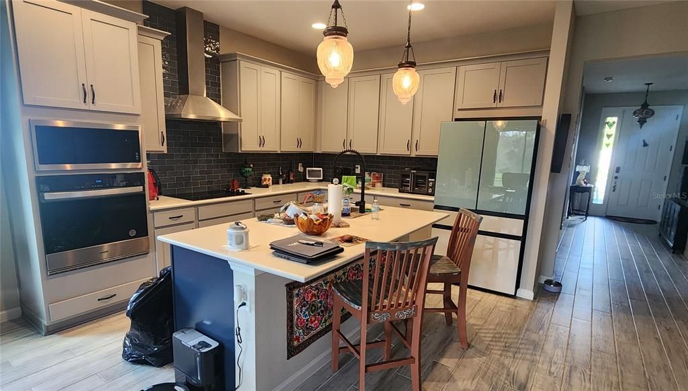
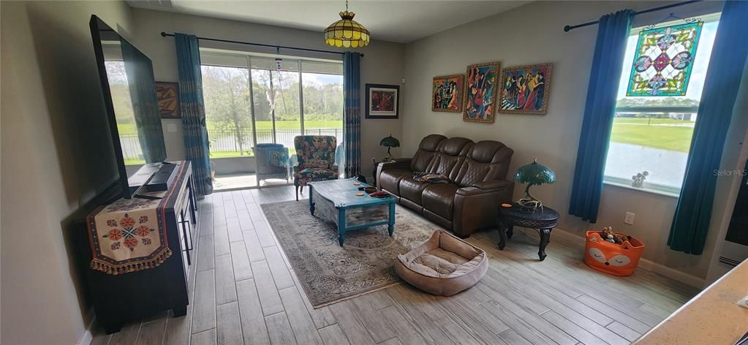
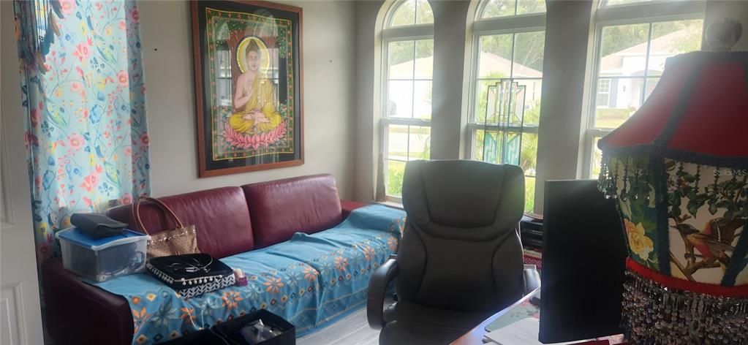
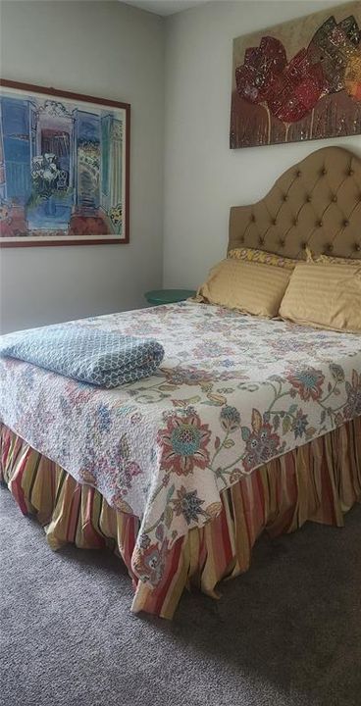
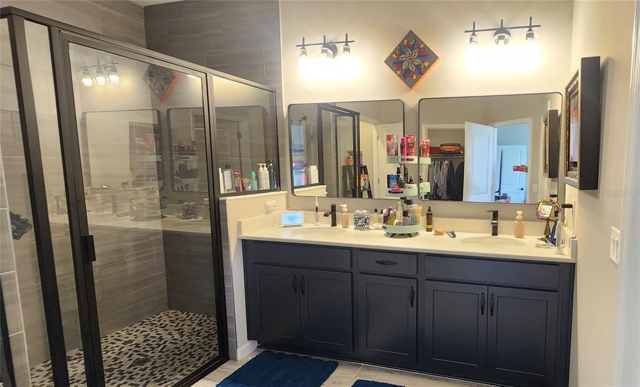
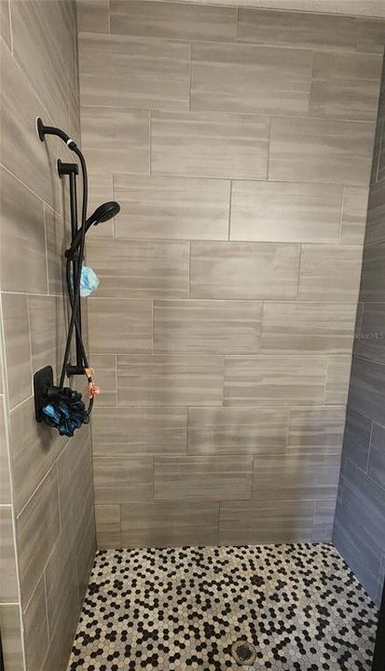
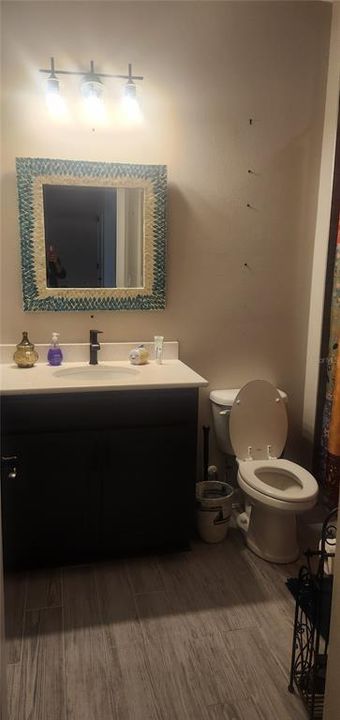
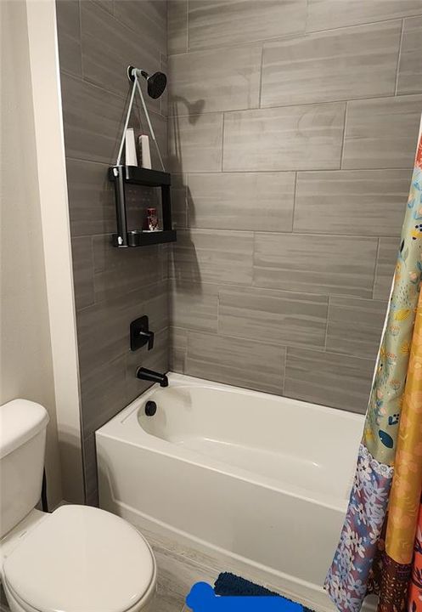
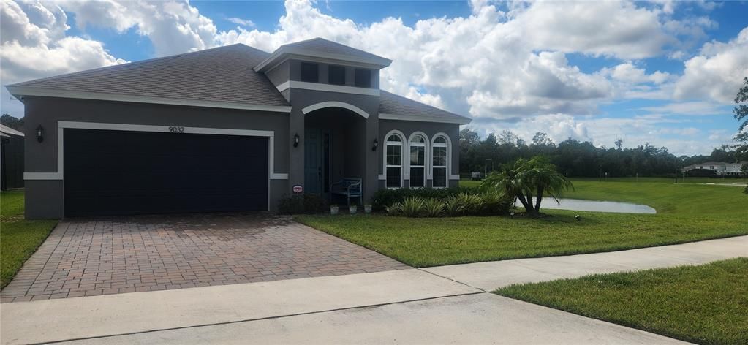
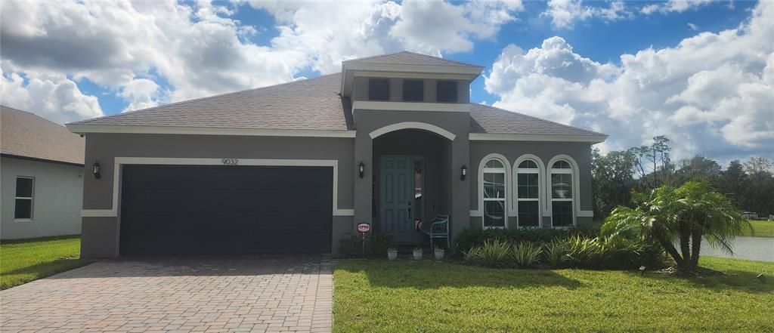
Short Sale. SHORT SALE, BANK APPROVED PRICE. Beautiful and gently loved home built in 2023 featuring a 4 bedroom, 2 bath split plan that backs up to water with a green area behind the water and beside the home. Conveniently located to Downtown DeLand, I4, beaches, theme parks and Sunrail.

Location

Details

Type:
Residential
Parking:
Driveway
Year Built:
2023
Lot:
0.17 Acres
Heating:
Central
Price/sqft:
$181
Cooling:
Central Air
HOA:
$279

Valuation

Our model vs. what's actually selling nearby.
Estimate
$440,990
$389K – $507K
Confidence Low
List vs. estimate
$60K below estimate
List $380,000 · -13.8%
Our model says this listing is priced below recent comparable activity. Expect competition.
Price per sq ft
$180
-14.7% vs. city median $212
Based on
27 MLS comparables
Median of recent comparable listings. Sold comps use closing price, active listings use list price.

Highlights

Annual tax
$5,175
2024
HOA
$279/qtr
Community Pool
Waterfront
Pond
Garage
2 car garage
Pets
Allowed
All facts and features
  • Flooring

    • Engineered Hardwood

    Heating

    • Central

    Cooling

    • Central Air

    Appliances

    • Built-In Oven

    • Dishwasher

    • Electric Water Heater

    • Microwave

    • Range

    • Range Hood

    • Refrigerator

    • Washer

    Other interior features

    • Ceiling Fan(s)

    • Eating Space In Kitchen

    • Kitchen/Family Room Combo

    • Open Floorplan

    • Primary Bedroom Main Floor

    • Solid Wood Cabinets

    • Split Bedroom

    • Stone Counters

    • Thermostat

    Bedrooms and bathrooms

    • Bedrooms: 4

    • Full bathrooms: 2

  • Parking

    • Driveway

    Property

    • Levels: One

    • Exterior Features: Irrigation System / Sliding Doors

    Lot

    • Lot: 0.17 Acres

    Other Property Information

    • Parcel Number: 702406002720

    • Zoning: RPUD

  • Type and style

    • Property Type: Residential

    • Property Sub Type: Single Family Residence

  • Utility

    • Public

  • Other financial information

    • HOA: $279

    • HOA Frequency: Quarterly

    • Annual tax amount: $5,175

  • Source details

    • MLS ID: V4945579

    Other facts

    • Construction Materials: Block

    • Foundation Details: Slab

    • Laundry Features: Laundry Room

    • Lot Features: Sidewalk

    • Patio And Porch Features: Covered / Enclosed / Rear Porch

    • Direction Faces: North

    • Architectural Style: Florida

    • Waterfront: Yes

    • Garage Spaces: 2

    • Attached Garage: Yes

    • Garage: Yes

    • Living Area: 2100

    • Water Source: Public

    • Subdivision Name: LAKEWOOD PARK PH 2

Private inquiry
Talk to the advisor on this listing.
Floor plans, HOA docs, off-market comparables, scheduling a private showing — one message, direct to the local specialist.

More like this

New
For Sale
$309,900
House
3 bds · 2 ba · 1,617 sqft
VICTORIA OAKS PH C, DELAND
600 AUTUMN BREEZE STREET
New
For Sale
$438,990
House
4 bds · 3 ba · 2,560 sqft
TRINTY GARDENS PH 1, DELAND
704 FARFIELDS STREET
New
For Sale
$434,900
House
4 bds · 2 ba · 2,460 sqft
VICTORIA TRAILS NORTHWEST 7 PH, DELAND
1625 CHELSEA MANOR CIRCLE
New
For Sale
$325,000
House
3 bds · 2 ba · 1,688 sqft
SILVER RIDGE OF DELAND, DELAND
New
For Sale
$370,000
House
4 bds · 3 ba · 1,882 sqft
VICTORIA PARK INC 04 NW, DELAND
515 E VICTORIA TRAILS BOULEVARD
New
For Sale
$435,000
House
3 bds · 2 ba · 2,238 sqft
VICTORIA PARK NORTHEAST INCREMENT, DELAND
114 OVERTON GARDENS LANE
New
For Sale
$294,690
Townhouse
3 bds · 2 ba · 1,463 sqft
TOWNS AT SUMMIT, DELAND
1716 SUGARWOOD LOOP
New
For Sale
$313,990
Townhouse
3 bds · 2 ba · 1,673 sqft
TOWNS AT SUMMIT, DELAND
1692 SUGARWOOD LOOP

Market around this address

Live counts in the same area.
View all

The multiple listing information is provided by the Stellar MLS from a copyrighted compilation of listings. The compilation of listings and each individual listing are ©2026-present Stellar MLS. All Rights Reserved. The information provided is for consumers' personal, noncommercial use and may not be used for any purpose other than to identify prospective properties consumers may be interested in purchasing. All properties are subject to prior sale or withdrawal. All information provided is deemed reliable but is not guaranteed accurate, and should be independently verified. Listing courtesy of: RE/MAX ADVANTAGE