Sell Your Home
Get a free home valuation
Contact
Tell us about your needs

9033 HAZARD STREET

House For Sale
$695,000

BTC: 10.85937500

ETH: 365.28192406

New
8 bds
5 ba
3,909 sqft

Overview

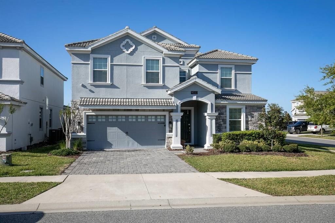
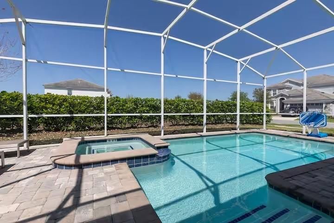
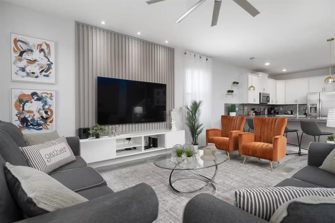
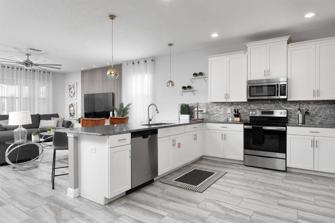
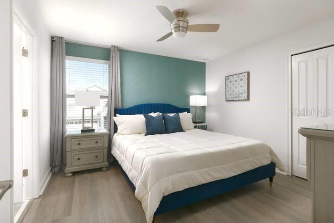
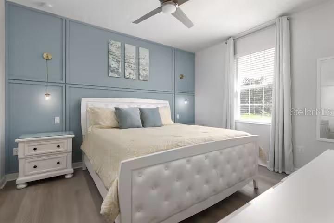
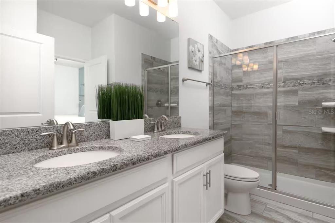
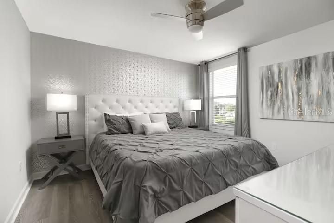
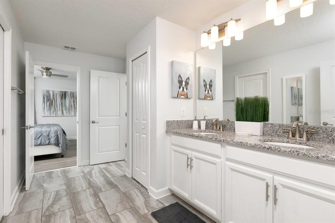
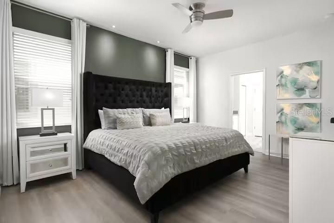
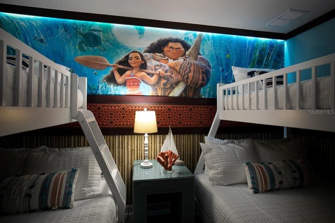
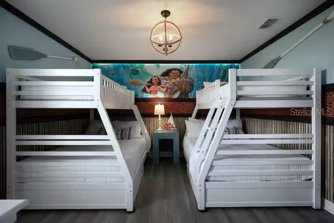
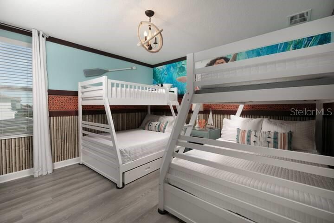
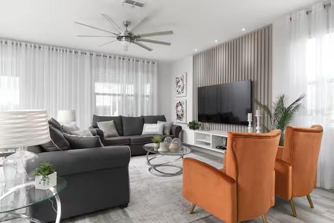
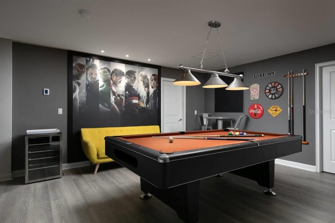
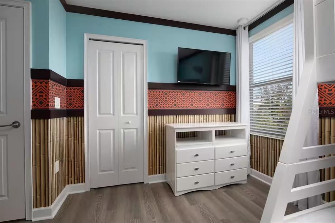
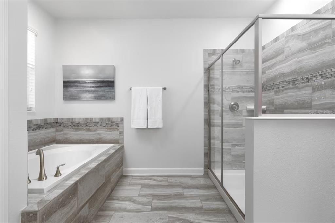
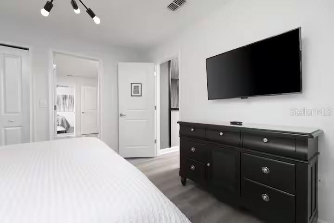
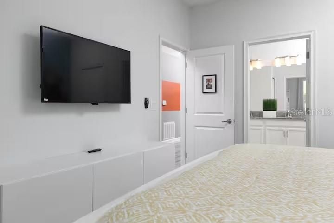
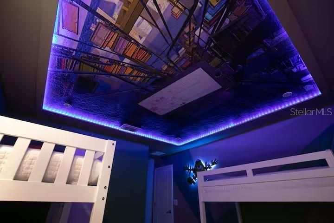
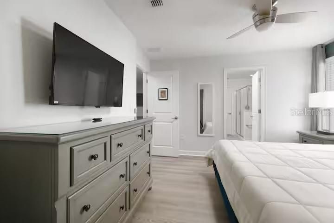
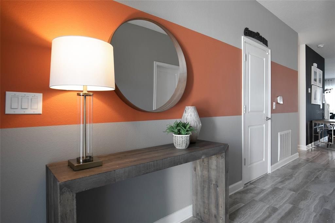
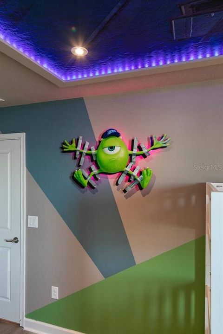
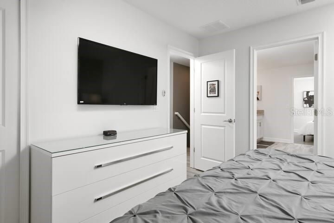
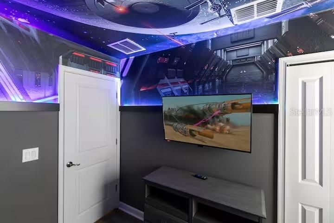
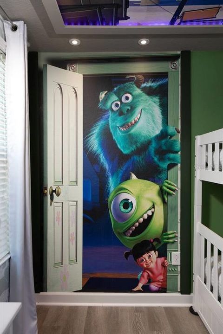
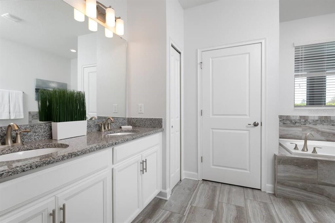
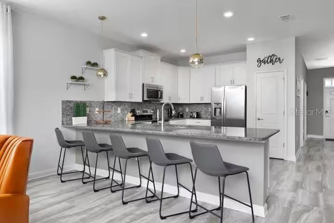
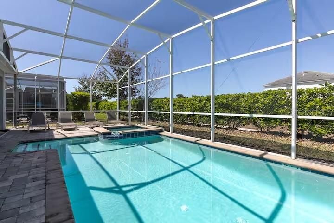
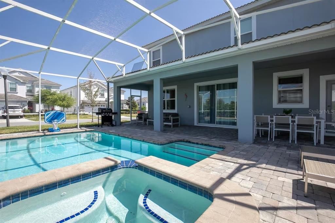
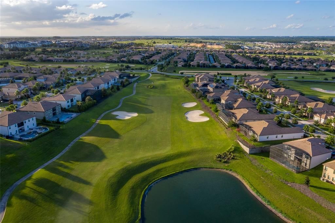
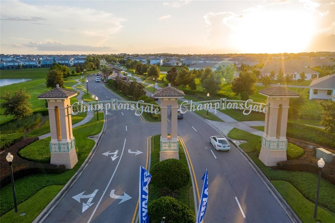
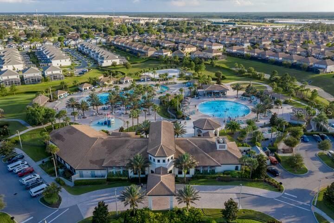
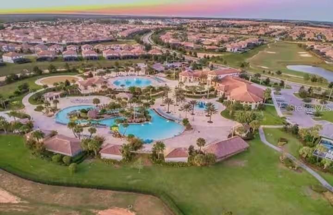
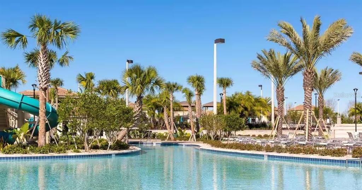
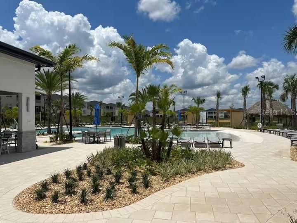
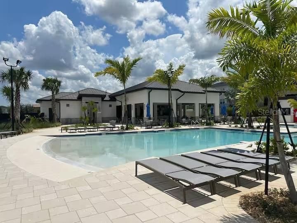
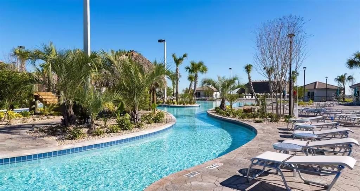
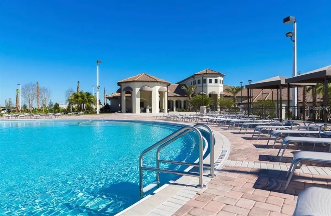
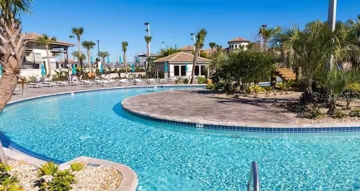
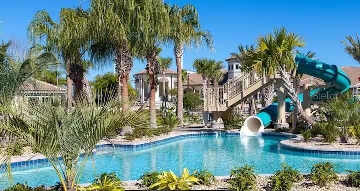
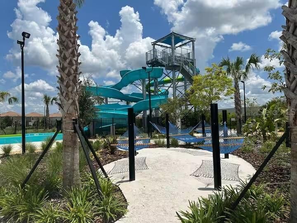
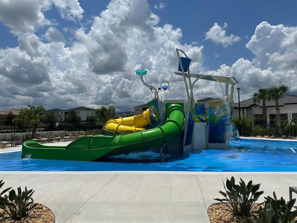
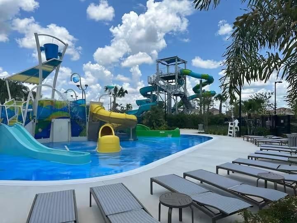
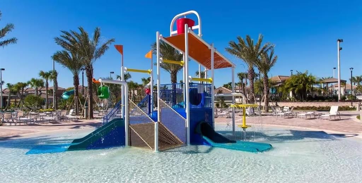
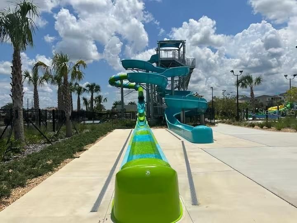
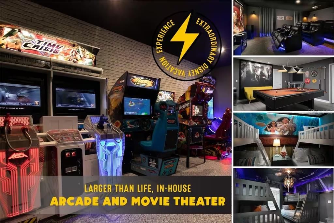
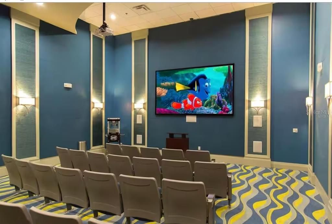
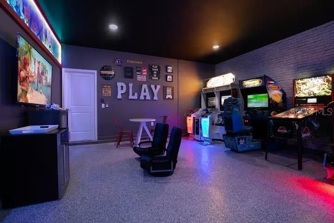
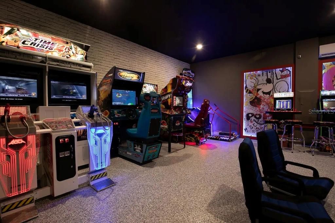
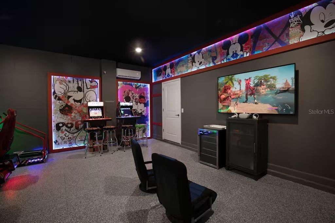
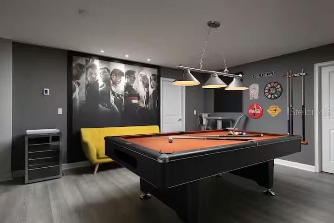
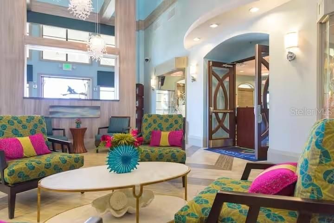
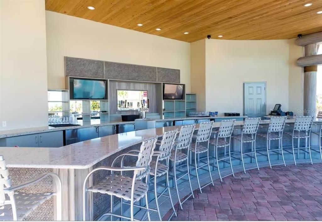
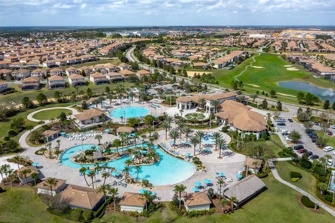
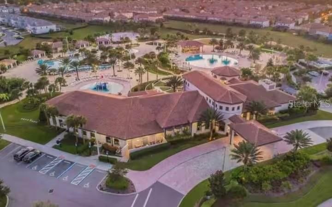
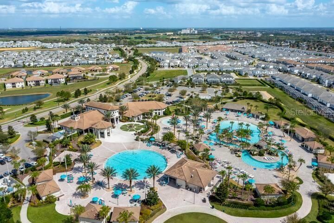
Welcome to a highly upgraded, fully furnished vacation home in the renowned ChampionsGate Resort community. Situated on a larger corner homesite and just a short walk from the Oasis Clubhouse, this impressive 8-bedroom, 5-bathroom residence offers 3,909 square feet of spacious living, themed entertainment and vacation-rental appeal. The owners have made a substantial investment in renovations, furnishings, themed décor and entertainment upgrades, creating a home designed to stand out in the competitive Central Florida vacation rental market. The main level features a spacious family room, separate dining area and a well-appointed kitchen with granite countertops, stainless steel appliances and abundant wood cabinetry. A major advantage of the floor plan is the inclusion of 2 first-floor primary suites, each with its own private en-suite bathroom. This provides excellent flexibility and convenience for guests who prefer to remain on the main level. Upstairs, the home offers 6 additional decorated bedrooms, 3 full bathrooms, a large lounge and a private media and movie room. The entertainment experience continues with themed bedrooms, arcade games, a pool table and multiple gathering spaces designed to keep guests entertained between visits to the theme parks. The screened outdoor living area includes a private heated pool, providing a relaxing retreat after a day of enjoying Central Florida’s attractions. The nearby pedestrian path provides convenient access to the Oasis Clubhouse, making the resort amenities especially accessible for guests. ChampionsGate offers a resort-style pool, lazy river, waterslide, splash zone, cabanas, full-service restaurant, poolside Tiki Bar, fitness center, arcade, movie theater, playground, volleyball and tennis facilities. Golf enthusiasts can also enjoy convenient access to the ChampionsGate golf courses and related facilities. Short-term rentals are permitted, making this an outstanding opportunity for buyers seeking a furnished vacation rental, second home or personal retreat near Walt Disney World, shopping, dining and Central Florida’s major attractions. With its corner location, generous floor plan, extensive upgrades and proximity to the clubhouse, this home offers the complete resort vacation experience. Provide your feedback on BizChat

Location

Details

Type:
Residential
Parking:
No Data
Year Built:
2017
Lot:
0.16 Acres
Heating:
Central / Electric
Price/sqft:
$178
Cooling:
Central Air
HOA:
$550

Valuation

Our model vs. what's actually selling nearby.
Estimate
$684,900
$549K – $836K
Confidence Low
List vs. estimate
At estimate
List $695,000 · +1.5%
List is in line with recent comparable activity.
Price per sq ft
$177
-6.9% vs. city median $191
Based on
47 MLS comparables
Median of recent comparable listings. Sold comps use closing price, active listings use list price.

Highlights

Annual tax
$8,579
2025
HOA
$550/mo
Pool
In Ground
Garage
2 car garage
Pets
Not allowed
All facts and features
  • Flooring

    • Ceramic Tile

    Heating

    • Central

    • Electric

    Cooling

    • Central Air

    Appliances

    • Dishwasher

    • Disposal

    • Dryer

    • Microwave

    • Range

    • Refrigerator

    • Washer

    Other interior features

    • Other

    • Primary Bedroom Main Floor

    Bedrooms and bathrooms

    • Bedrooms: 8

    • Full bathrooms: 5

  • Property

    • Levels: Multi/Split

    • Pool Private: Yes

    • Exterior Features: Other

    Lot

    • Lot: 0.16 Acres

    Other Property Information

    • Parcel Number: 312527512600010440

    • Zoning: R

  • Type and style

    • Property Type: Residential

    • Property Sub Type: Single Family Residence

  • Utility

    • Cable Connected

    • Electricity Available

  • Other financial information

    • HOA: $550

    • HOA Frequency: Monthly

    • Annual tax amount: $8,579

  • Source details

    • MLS ID: O6432569

    Other facts

    • Construction Materials: Block

    • Foundation Details: Slab

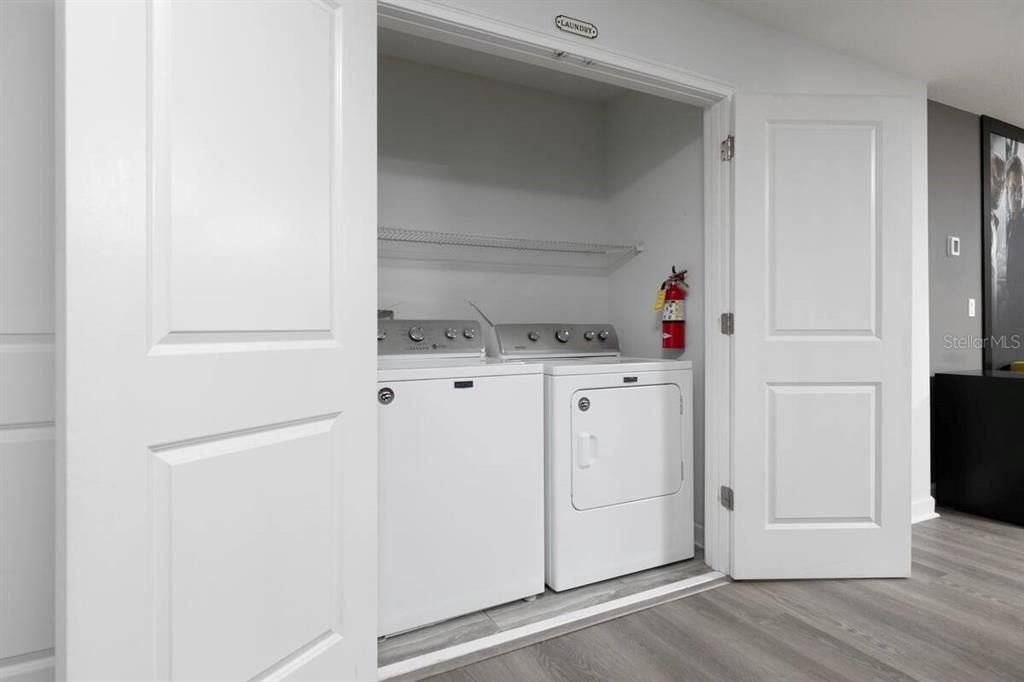
    • Laundry Features: Laundry Closet

    • Pool Features: In Ground

    • Direction Faces: North

    • Garage Spaces: 2

    • Garage: Yes

    • Living Area: 3909

    • Water Source: Public

    • Subdivision Name: STONEYBROOK SOUTH PH I-1 & J-1

Private inquiry
Talk to the advisor on this listing.
Floor plans, HOA docs, off-market comparables, scheduling a private showing — one message, direct to the local specialist.

More like this

For Sale
$800,000
House
8 bds · 5 ba · 3,909 sqft
STONEYBROOK SOUTH PH G-1, DAVENPORT
9158 SCRAMBLE DRIVE
For Sale
$530,000
House
5 bds · 4 ba · 3,221 sqft
SHIRE AT WEST HAVEN PH 01, DAVENPORT
844 SUFFOLK PLACE
New
For Sale
$595,000
House
6 bds · 5 ba · 3,063 sqft
STONEYBROOK SOUTH PH J-2 & J-3, DAVENPORT
9018 STINGER DRIVE
New
For Sale
$609,900
House
6 bds · 6 ba · 3,063 sqft
STONEYBROOK SOUTH PH 1 REP OF TRACTS C1 & H1, DAVENPORT
1423 THUNDERBIRD ROAD
New
For Sale
$699,000
House
8 bds · 5 ba · 3,909 sqft
CHAMPIONS GATE/STONEYBROOK SOUTH PH I-1 & J-1, DAVENPORT
9004 HAZARD STREET
New
For Sale
$595,000
House
6 bds · 5 ba · 3,291 sqft
FOX NORTH, DAVENPORT
8968 TAKEAWAY WAY
New
For Sale
$749,900
House
8 bds · 5 ba · 3,909 sqft
STONEYBROOK SOUTH NORTH PRCL PH 1, DAVENPORT
561 PEBBLE BEACH DRIVE
New
For Sale
$699,000
House
9 bds · 5 ba · 3,909 sqft
STONEYBROOK SOUTH TR K, DAVENPORT
1532 MAIDSTONE COURT

Market around this address

Live counts in the same area.
View all

The multiple listing information is provided by the Stellar MLS from a copyrighted compilation of listings. The compilation of listings and each individual listing are ©2026-present Stellar MLS. All Rights Reserved. The information provided is for consumers' personal, noncommercial use and may not be used for any purpose other than to identify prospective properties consumers may be interested in purchasing. All properties are subject to prior sale or withdrawal. All information provided is deemed reliable but is not guaranteed accurate, and should be independently verified. Listing courtesy of: KRESSLER REAL ESTATE