Sell Your Home
Get a free home valuation
Contact
Tell us about your needs

9037 LAUREL RIDGE DR

House Recently Sold
$310,000

BTC: 3.72865047

ETH: 116.98113208

Sold on: 2020-02-07
65 days
3 bds
2 ba
2,105 sqft

Overview

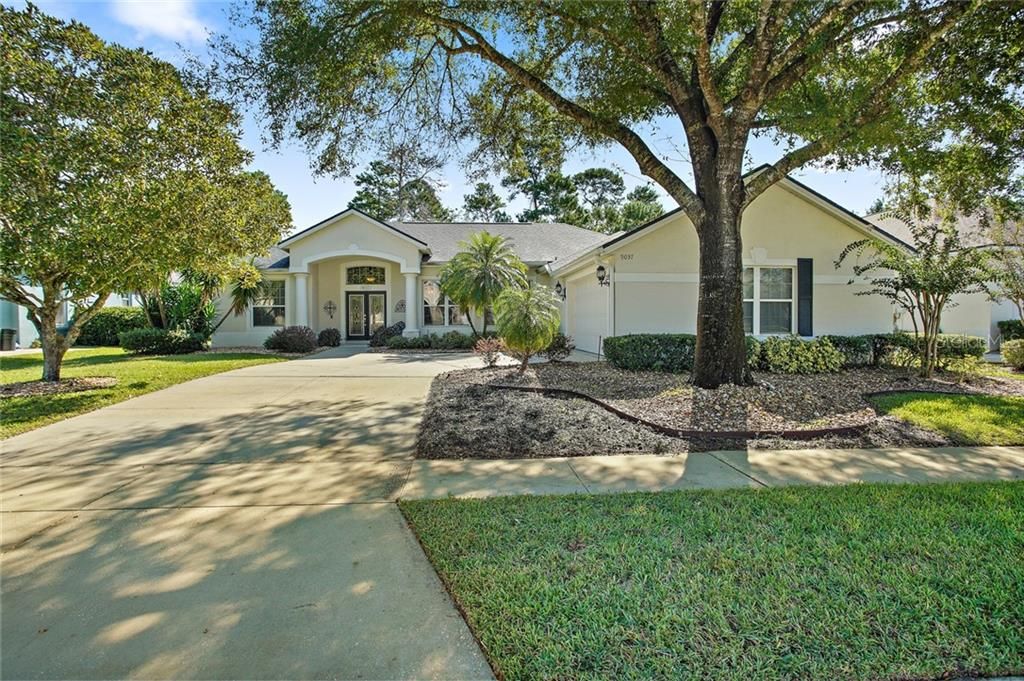
COUNTRY CLUB OF MT. DORA, PRISTINE 3/2 HOME WITH LANAI, OVERSIZED GARAGE AND COST SAVING UPDATES! Welcome home to this desirable community with tree-lined streets, walking trails, championship 18-hole golf course, clubhouse, restaurant, swimming pool, pickleball, and monthly activities! Close proximity to every amenity including charming, historic downtown Mount Dora. Attractive stucco facade, gabled roof, arched front portico, 2-car (23x25) side entry garage, and mature landscaping. A/C installed in 2012, water heater, refrigerator and microwave in 2013, and roof in 2014. Nest thermostat, Ring doorbell, wired for surround sound, plantation shutters. Leaded glass doors open into this light and bright, open floor plan with neutral tones, carpet/tile throughout, 12 FT ceilings in living, family, kitchen, master and 10 FT ceilings in guest BRs. Spacious dining and living rooms with recessed lights, arched doorways, art niches and glass slider to lanai. Open concept family room and eat-in kitchen perfect for entertaining. Kitchen has 42 IN. cherry wood cabinetry, prep island, breakfast bar, dining nook, and pantry. Family room has built-in niches and glass slider to lanai. Master BR with walk-in closet, glass slider to lanai and private bath with soaking tub, expansive sink vanity and tiled shower. Guest BRs share full hall bath with tub/shower. Laundry room with loads of storage and utility sink. 19x21 covered, screened lanai and private back yard with no rear neighbors. Your dream home awaits!

Location

Details

Type:
Residential
Parking:
Driveway / Garage Door Opener / Garage Faces Side
Year Built:
1998
Lot:
0.24 Acres
Heating:
Central / Electric
Price/sqft:
$154
Cooling:
Central Air
HOA:
$225

Valuation

Our model vs. what's actually selling nearby.
Estimate
$290,000
$229K – $362K
Confidence Low
List vs. estimate
$35K above estimate
List $325,000 · +12.1%
Our model says this listing is priced above recent comparable activity. Room to negotiate.
Price per sq ft
$154
Based on
6 MLS comparables
Median of recent comparable listings. Sold comps use closing price, active listings use list price.

Highlights

Annual tax
$3,457
2018
HOA
$225/qtr
Maintenance Grounds, Manager, Security
View
Trees/Woods
Garage
2 car garage
Pets
Allowed
All facts and features
  • Flooring

    • Carpet

    • Ceramic Tile

    Heating

    • Central

    • Electric

    Cooling

    • Central Air

    Appliances

    • Dishwasher

    • Disposal

    • Electric Water Heater

    • Microwave

    • Range

    • Refrigerator

    Other interior features

    • Ceiling Fan(s)

    • Eating Space In Kitchen

    • High Ceilings

    • Kitchen/Family Room Combo

    • Living Room/Dining Room Combo

    • Primary Bedroom Main Floor

    • Solid Wood Cabinets

    • Split Bedroom

    • Thermostat

    • Vaulted Ceiling(s)

    • Walk-In Closet(s)

    • Window Treatments

    Bedrooms and bathrooms

    • Bedrooms: 3

    • Full bathrooms: 2

  • Parking

    • Driveway

    • Garage Door Opener

    • Garage Faces Side

    Property

    • Levels: One

    • Exterior Features: Irrigation System / Sidewalk / Sliding Doors / Sprinkler Metered

    Lot

    • Lot: 0.24 Acres

    Other Property Information

    • Parcel Number: 201927155000F06300

    • Zoning: PUD

  • Type and style

    • Property Type: Residential

    • Property Sub Type: Single Family Residence

  • Utility

    • BB/HS Internet Available

    • Cable Available

    • Cable Connected

    • Electricity Connected

    • Phone Available

    • Public

    • Sewer Connected

    • Sprinkler Meter

    • Street Lights

    • Underground Utilities

  • Other financial information

    • HOA: $225

    • HOA Frequency: Quarterly

    • Annual tax amount: $3,457

  • Source details

    • MLS ID: G5020833

    Other facts

    • Construction Materials: Block / Stucco

    • Foundation Details: Slab

    • Laundry Features: Inside / Laundry Room

    • Lot Features: City Lot / Level / Sidewalk / Street Dead-End

    • Patio And Porch Features: Rear Porch / Screened

    • Window Features: Blinds / Drapes / Shutters / Window Treatments

    • Direction Faces: West

    • Architectural Style: Contemporary

    • Garage Spaces: 2

    • Attached Garage: Yes

    • Garage: Yes

    • Living Area: 2105

    • Water Source: Public

    • Lot Size Dimensions: 80 x 133

    • Subdivision Name: COUNTRY CLUB MT DORA

Private inquiry
Talk to the advisor on this listing.
Floor plans, HOA docs, off-market comparables, scheduling a private showing — one message, direct to the local specialist.

More like this

New
Recently Sold
$385,000
House
3 bds · 2 ba · 1,980 sqft
CHIMNEYS ON BLUE LAKE UNIT 01, EUSTIS
34749 ESTES ROAD
New
Recently Sold
$390,000
House
3 bds · 2 ba · 2,062 sqft
COUNTRY CLUB OF MOUNT DORA, MOUNT DORA
8023 ARCADIAN COURT
New
Recently Sold
$283,000
House
3 bds · 2 ba · 2,022 sqft
COUNTRY CLUB MT DORA, MOUNT DORA
8021 ARCADIAN CT
New
Recently Sold
$301,990
House
4 bds · 2 ba · 2,013 sqft
LAKE FRANKLIN PARK REV, MOUNT DORA
LOT 13 STANLEY BELL DRIVE
Recently Sold
$305,000
House
2 bds · 2 ba · 1,603 sqft
MT DORA COUNTRY CLUB MT DORA PH 02-8, MOUNT DORA
8034 ARCADIAN COURT
Recently Sold
$280,000
House
2 bds · 2 ba · 1,603 sqft
Stone Bridge,C C of Mount Dora, Other City - In The State Of Florida
7018 Arcadian Court, Other City - In The State Of Florida FL 32757
Recently Sold
$310,000
House
3 bds · 2 ba · 1,913 sqft
WOLFBRANCH VILLAGE PH 01, SORRENTO
32321 WOLFS TRAIL
Recently Sold
$285,000
House
5 bds · 3 ba · 2,607 sqft
BROOKSHIRE SUB, EUSTIS
4024 BLAZEWATER COURT

Market around this address

Live counts in the same area.
View all

The multiple listing information is provided by the Stellar MLS from a copyrighted compilation of listings. The compilation of listings and each individual listing are ©2026-present Stellar MLS. All Rights Reserved. The information provided is for consumers' personal, noncommercial use and may not be used for any purpose other than to identify prospective properties consumers may be interested in purchasing. All properties are subject to prior sale or withdrawal. All information provided is deemed reliable but is not guaranteed accurate, and should be independently verified. Listing courtesy of: ERA GRIZZARD REAL ESTATE