Sell Your Home
Get a free home valuation
Contact
Tell us about your needs

9038 VICKROY TERRACE

House For Sale
$550,000

BTC: 7.03774792

ETH: 224.58146182

4 days
4 bds
2 ba
2,329 sqft

Overview

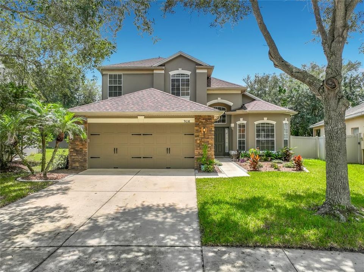
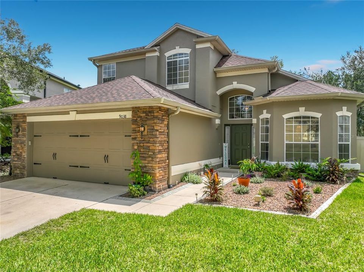
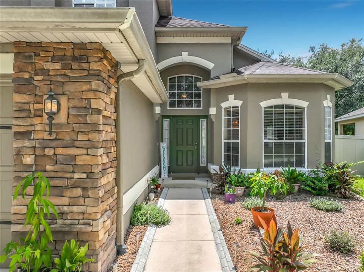
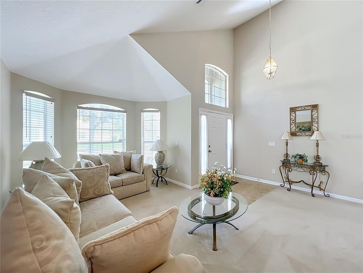
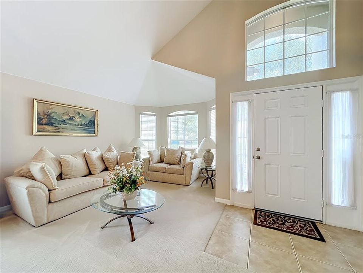
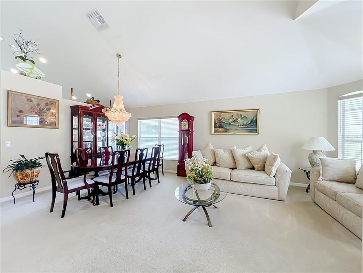
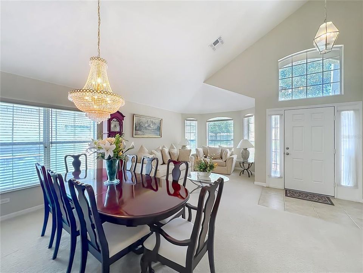
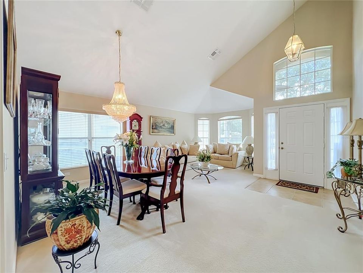
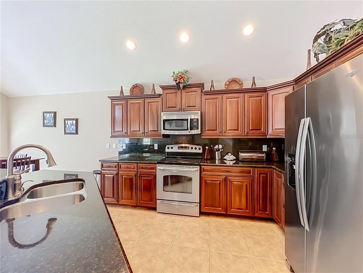
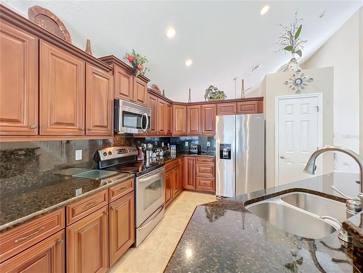
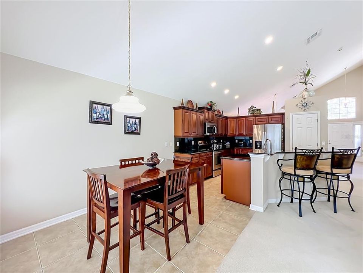
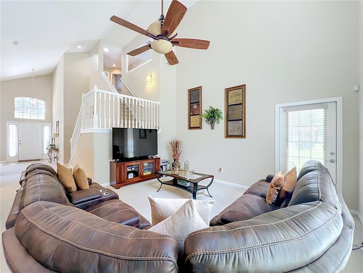
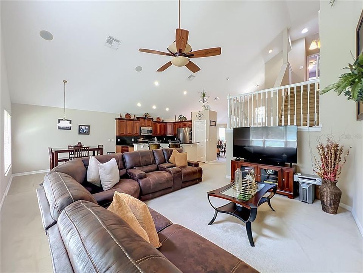
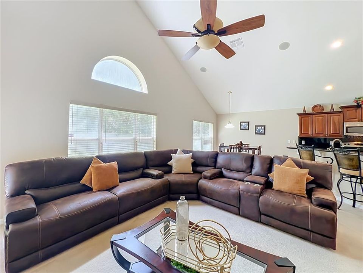
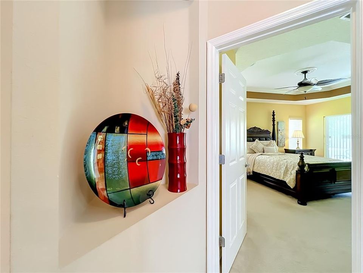
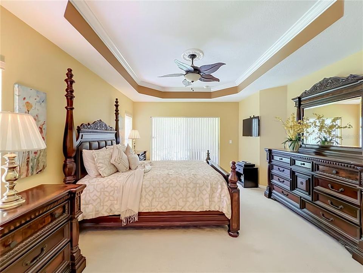
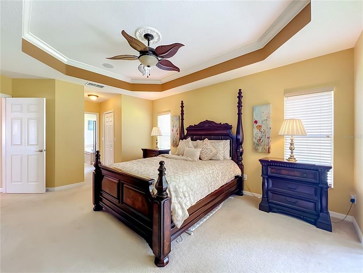
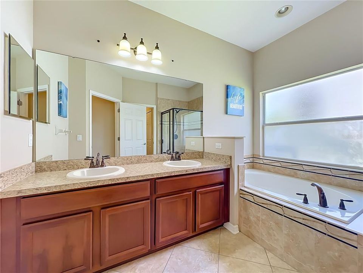
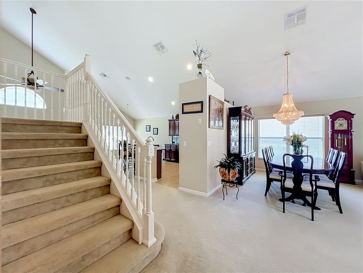
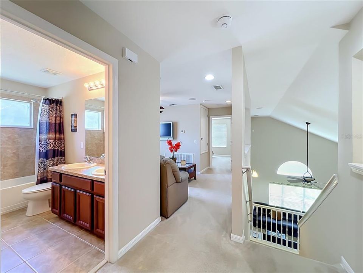
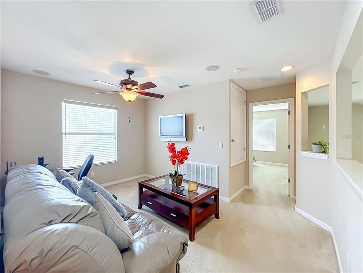
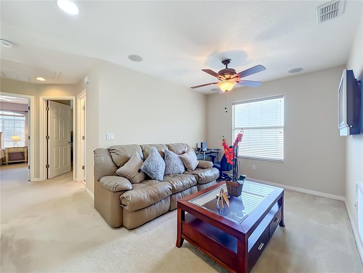
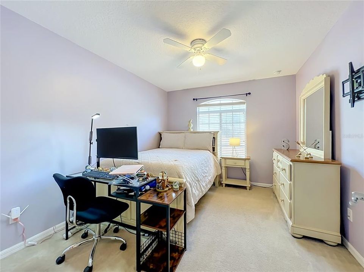
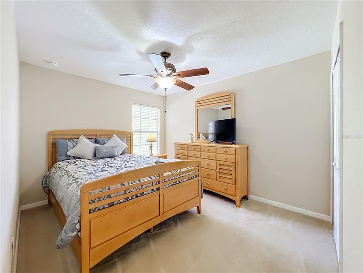
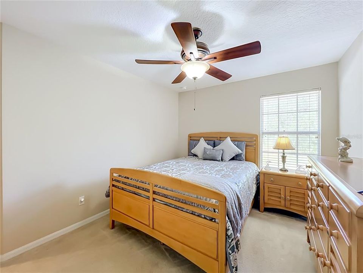
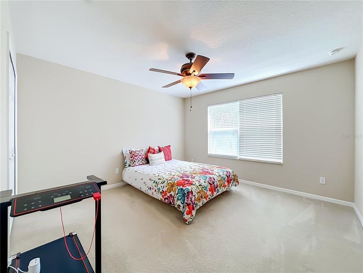
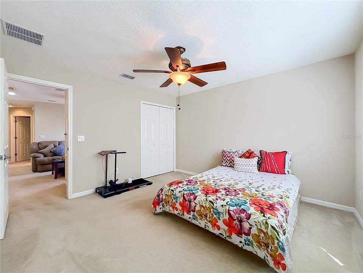
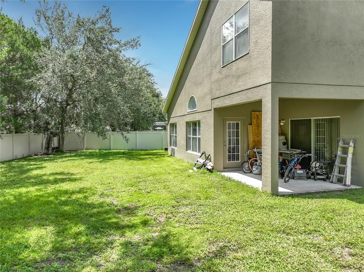
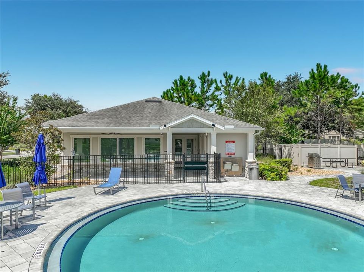
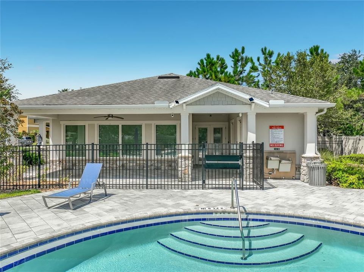
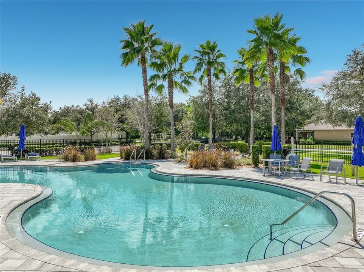
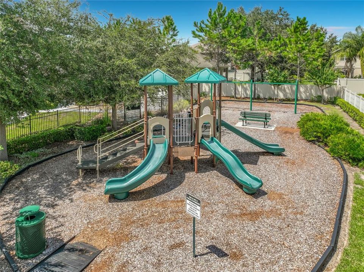
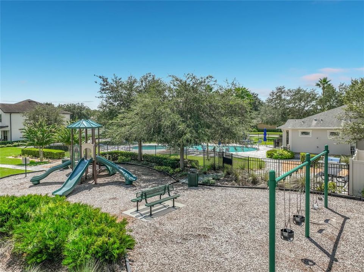
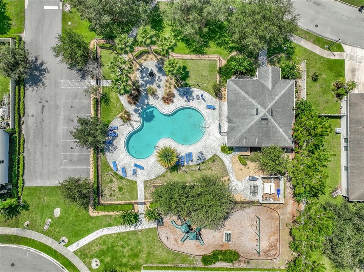
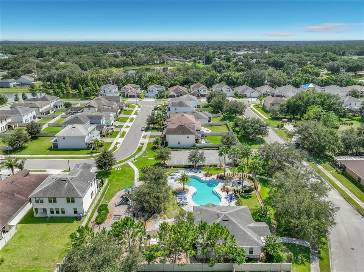
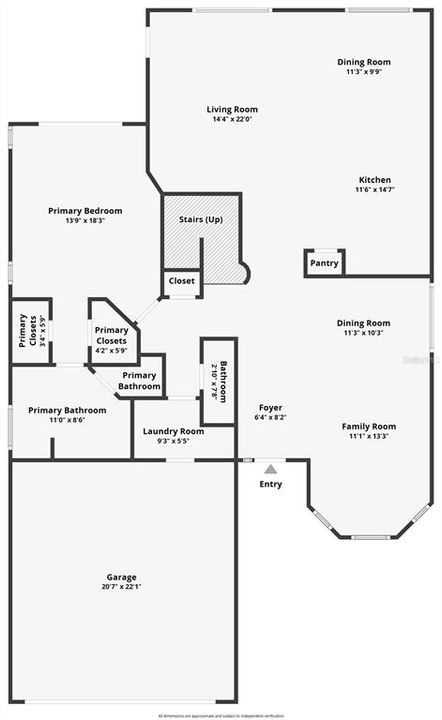
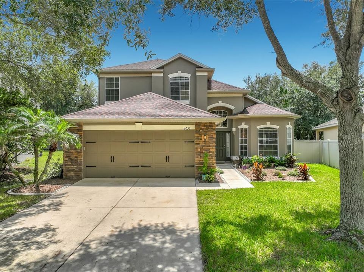
Welcome home to this spacious and well-maintained 4-bedroom, 2.5-bath Ryland home offering 2,329 square feet of heated living space and a thoughtfully designed two-story floor plan with the highly desirable primary suite located on the first floor. Step inside to find a comfortable and functional layout with plenty of room for everyday living and entertaining. The kitchen features 42-inch cabinetry, granite countertops, stainless steel appliances, ceramic tile flooring, and decorative molding, offering plenty of cabinet and counter space. The Whirlpool Gold refrigerator is included with the home. The first-floor primary suite provides a private retreat and features a tray ceiling and his-and-hers closets. The spacious primary bathroom includes a garden tub and separate walk-in shower. Upstairs, you’ll find three additional bedrooms, creating plenty of flexibility for additional bedrooms, guest accommodations, a home office, hobby room, or playroom. Additional interior features include ceiling fans in all bedrooms, ceramic tile flooring, and surround sound throughout the home and extending onto the porch, making it easy to enjoy music whether you’re relaxing indoors or spending time outside. Major updates provide additional peace of mind, including an approximately 3-year-old roof and a 2023 A/C system. The home's exterior was also painted within approximately the last 1–2 years. Outside, enjoy a partially fenced yard with vinyl fencing, along with an irrigation system serving both the front and backyard. The home also features a 2-car garage and outdoor porch area, providing additional space to relax and enjoy the Florida lifestyle. Residents can also enjoy the neighborhood's amenities, including a community swimming pool, clubhouse, and playground. Built in 2007, this home combines a desirable first-floor primary suite, three additional bedrooms upstairs, generous living space, an updated roof and A/C, granite countertops, stainless steel appliances, outdoor living space, and community amenities. With so much to offer, this home is ready for its next owner. Schedule your private showing today!

Location

Details

Type:
Residential
Parking:
Driveway / Garage Door Opener / Ground Level
Year Built:
2007
Lot:
0.23 Acres
Heating:
Electric
Price/sqft:
$236
Cooling:
Central Air
HOA:
$253

Valuation

Our model vs. what's actually selling nearby.
Estimate
$524,900
$363K – $633K
Confidence Low
List vs. estimate
$25K above estimate
List $550,000 · +4.8%
Our model says this listing is priced above recent comparable activity. Room to negotiate.
Price per sq ft
$236
-9.3% vs. city median $260
Based on
105 MLS comparables
Median of recent comparable listings. Sold comps use closing price, active listings use list price.

Highlights

Annual tax
$3,047
2025
HOA
$253/qtr
Community Pool, Pool Maintenance
Garage
2 car garage
Pets
Allowed
All facts and features
  • Flooring

    • Carpet

    • Ceramic Tile

    Heating

    • Electric

    Cooling

    • Central Air

    Appliances

    • Dishwasher

    • Disposal

    • Microwave

    • Range

    • Refrigerator

    Other interior features

    • Ceiling Fan(s)

    • High Ceilings

    • Kitchen/Family Room Combo

    • Living Room/Dining Room Combo

    • Open Floorplan

    • Primary Bedroom Main Floor

    • Solid Surface Counters

    • Solid Wood Cabinets

    • Split Bedroom

    • Stone Counters

    • Thermostat

    • Tray Ceiling(s)

    • Vaulted Ceiling(s)

    • Walk-In Closet(s)

    Bedrooms and bathrooms

    • Bedrooms: 4

    • Bathrooms: 1

    • Full bathrooms: 2

  • Parking

    • Driveway

    • Garage Door Opener

    • Ground Level

    Property

    • Levels: Two

    • Exterior Features: Irrigation System / Sidewalk

    Lot

    • Lot: 0.23 Acres

    Other Property Information

    • Parcel Number: 3621305SK00000240

    • Zoning: PUD

  • Type and style

    • Property Type: Residential

    • Property Sub Type: Single Family Residence

  • Utility

    • Cable Connected

    • Electricity Connected

    • Sewer Connected

    • Water Connected

  • Other financial information

    • HOA: $253

    • HOA Frequency: Quarterly

    • Annual tax amount: $3,048

  • Source details

    • MLS ID: O6436448

    Other facts

    • Construction Materials: Block / Concrete / Stucco

    • Foundation Details: Slab

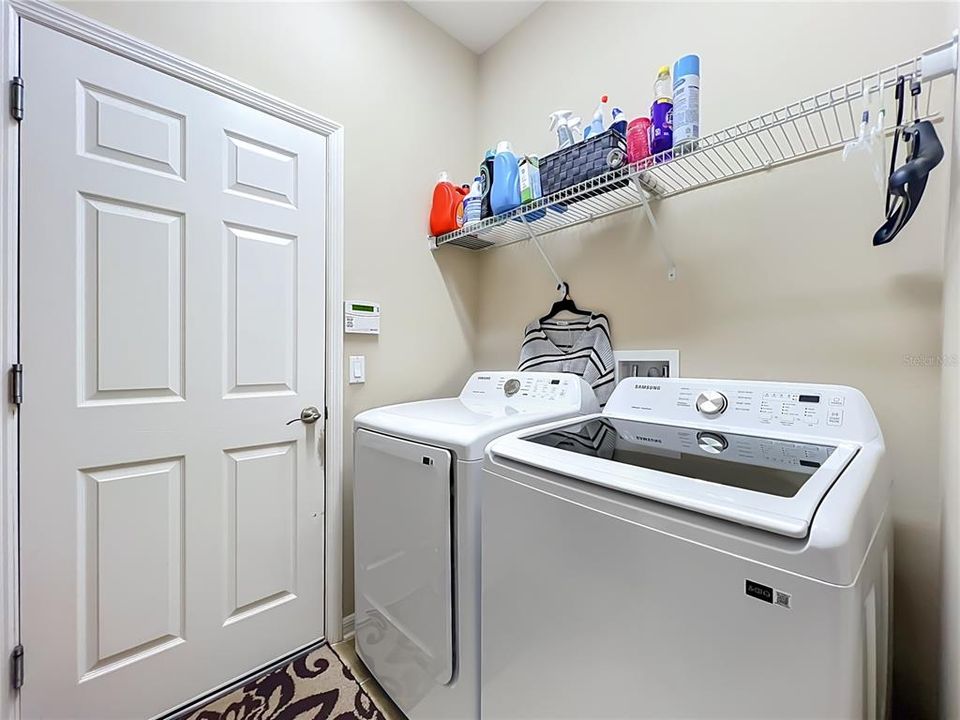
    • Laundry Features: Inside / Laundry Room

    • Lot Features: In County / Sidewalk

    • Patio And Porch Features: Covered / Rear Porch

    • Direction Faces: Northeast

    • Architectural Style: Contemporary

    • Garage Spaces: 2

    • Attached Garage: Yes

    • Garage: Yes

    • Living Area: 2329

    • Water Source: Public

    • Subdivision Name: CLIFTON PARK

Private inquiry
Talk to the advisor on this listing.
Floor plans, HOA docs, off-market comparables, scheduling a private showing — one message, direct to the local specialist.

More like this

New
For Sale
$535,000
House
3 bds · 2 ba · 2,184 sqft
BROOKS LANDING, OVIEDO
2809 PEWTER MIST COURT
New
For Sale
$429,900
House
3 bds · 2 ba · 1,518 sqft
HYDE PARK, Other City - In The State Of Florida
1486 Hyde Park Dr, Other City - In The State Of Florida FL 32792
New
For Sale
$525,000
House
4 bds · 3 ba · 2,176 sqft
SHEFFIELD FORESTS, ORLANDO
5101 GOLDENWOOD DRIVE
For Sale
$529,000
House
3 bds · 2 ba · 2,047 sqft
GARDEN LAKE ESTATES UNIT 1, WINTER PARK
1660 GLADIOLAS DRIVE
For Sale
$649,000
House
3 bds · 2 ba · 2,106 sqft
REGENCY ESTATES, OVIEDO
2564 MORNING STAR PLACE
For Sale
$499,000
House
4 bds · 2 ba · 2,242 sqft
WOODSIDE VILLAGE, ORLANDO
8830 ASPEN AVENUE
For Sale
$465,000
House
4 bds · 2 ba · 1,680 sqft
HARBOR EAST, ORLANDO
3336 TCU BOULEVARD
-$10K
For Sale
$399,900
Townhouse
3 bds · 2 ba · 1,635 sqft
TOWNS AT GREENLEAF, OVIEDO
1645 GREENLEAF WOODS COVE

Market around this address

Live counts in the same area.
View all

The multiple listing information is provided by the Stellar MLS from a copyrighted compilation of listings. The compilation of listings and each individual listing are ©2026-present Stellar MLS. All Rights Reserved. The information provided is for consumers' personal, noncommercial use and may not be used for any purpose other than to identify prospective properties consumers may be interested in purchasing. All properties are subject to prior sale or withdrawal. All information provided is deemed reliable but is not guaranteed accurate, and should be independently verified. Listing courtesy of: RE/MAX TOWN & COUNTRY REALTY