Sell Your Home
Get a free home valuation
Contact
Tell us about your needs
904 CHRISTINA CHASE LANE

House For Sale
$549,000

BTC: 6.96612193

ETH: 224.17313189

3 days
4 bds
2 ba
2,206 sqft

Overview

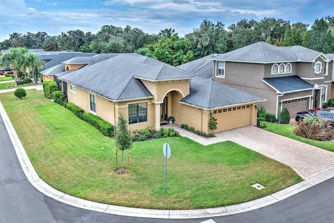
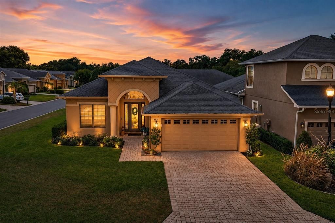
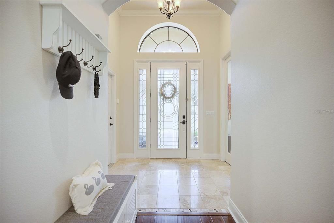
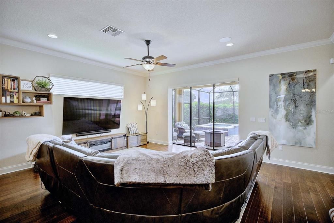
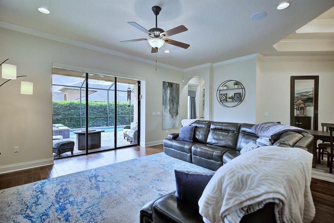
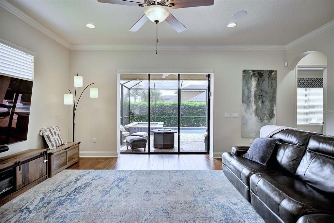
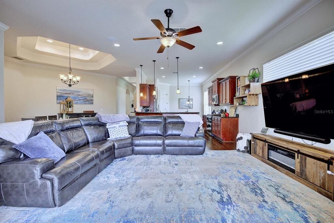
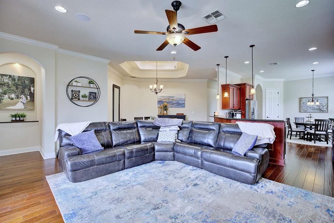
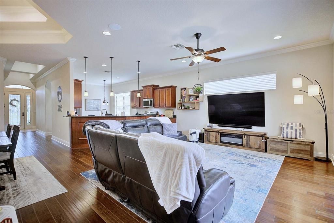
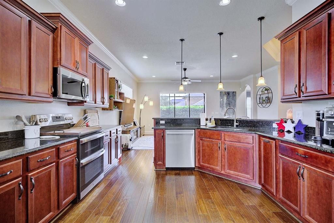
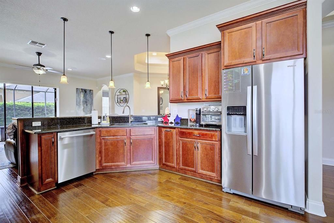
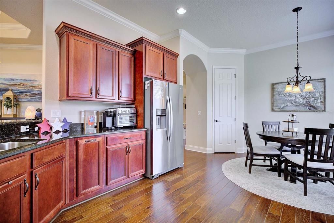
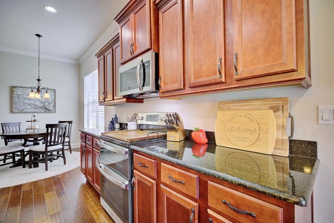
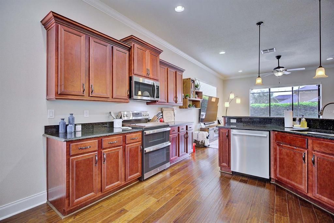
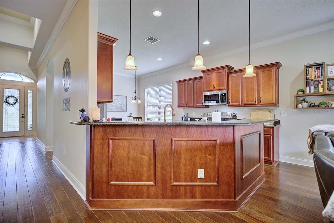
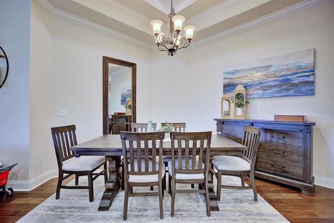
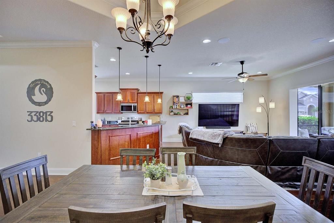
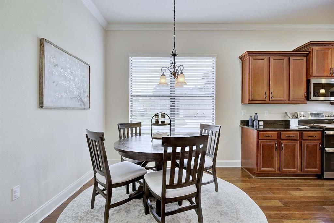
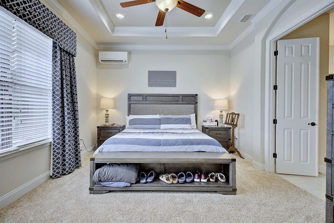
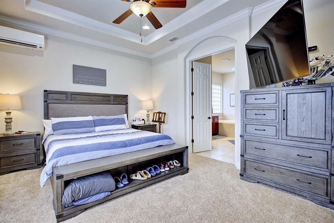
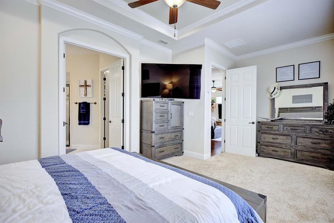
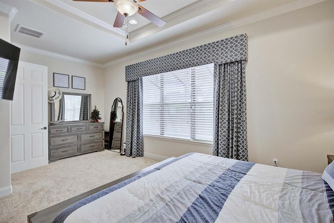
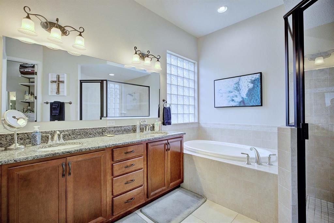
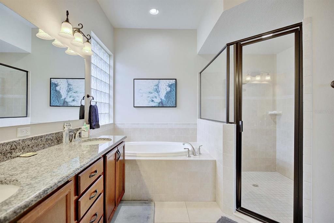
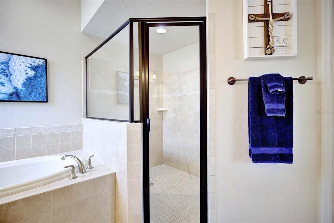
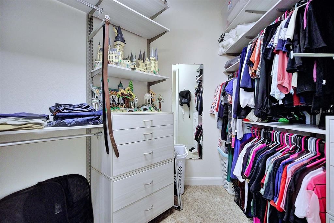
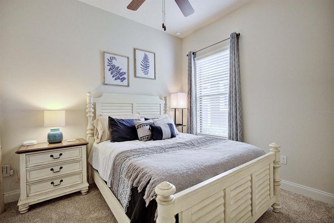
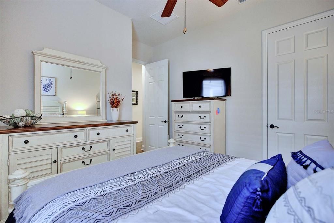
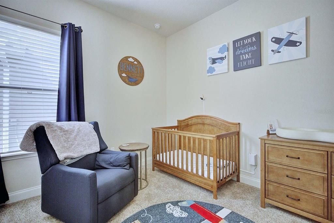
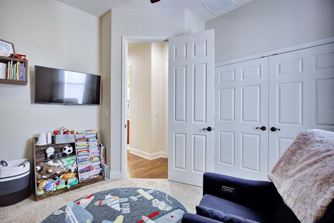
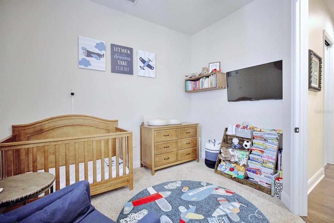
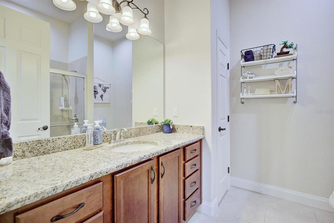
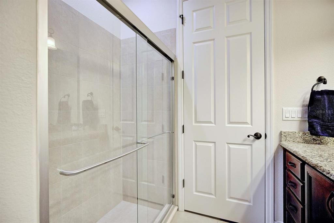
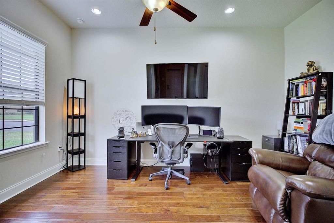
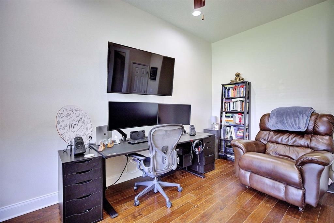
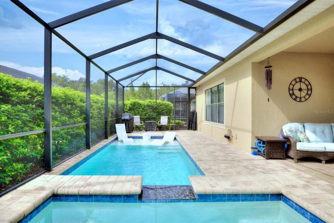
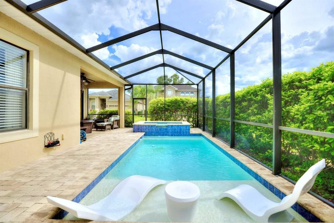
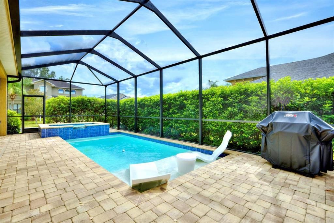
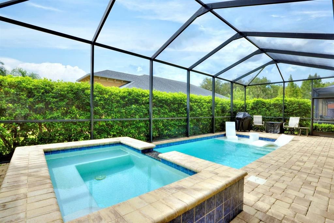
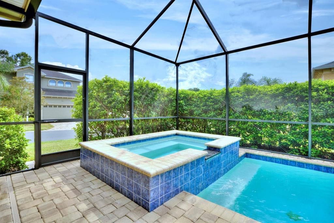
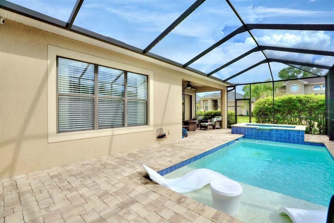
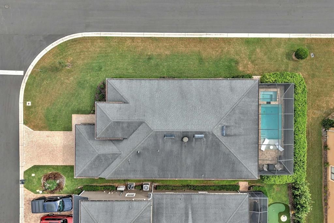
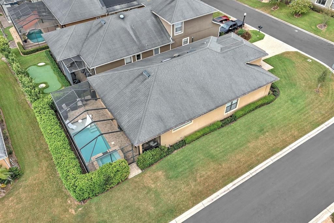
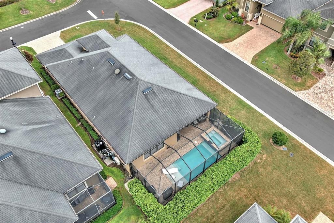
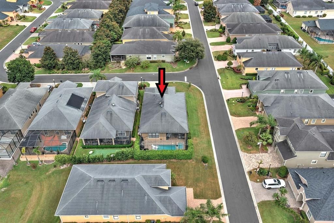
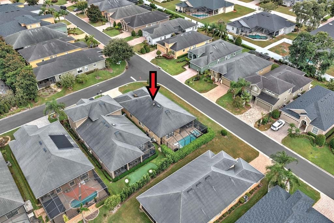
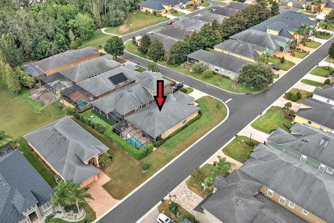
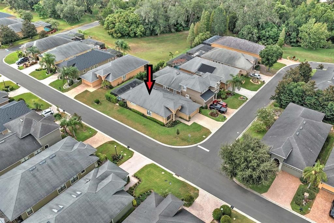
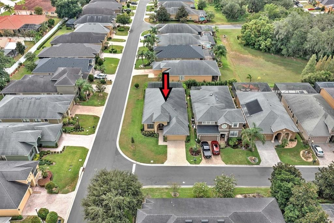
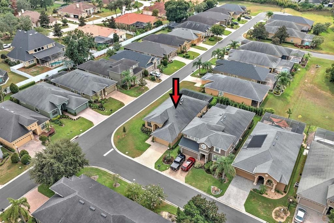
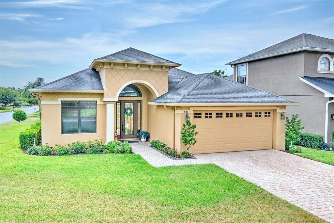
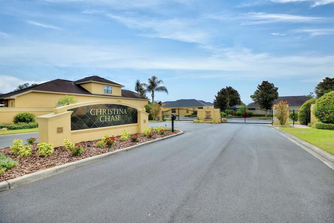
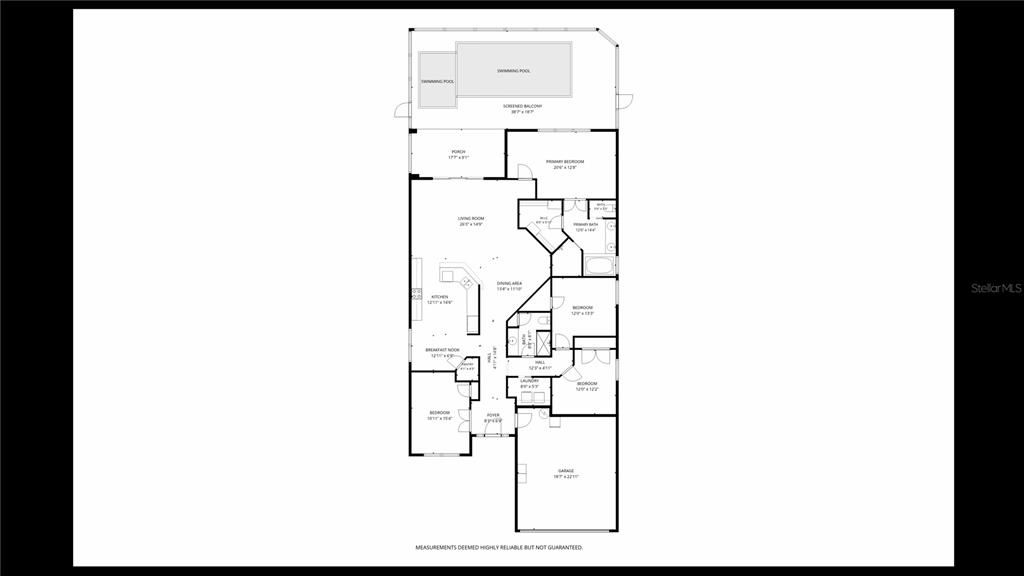
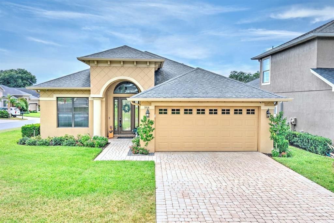
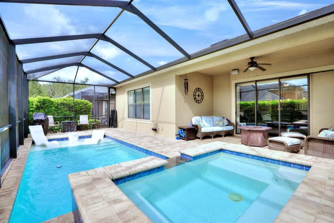
Stunning 4BR/2BA Pool Home built by R. Nunez Custom Homes! Located in Christina Chase where your lawn, exterior paint and roof are all covered by the HOA for only $289/Month! This home offers a very functional & open floor plan with nice finishes throughout. Interior features include high 10' ceilings throughout and 14' ceilings in the entry and hallway, lots of crown molding throughout, double tray ceilings with crown molding over the dining area, 5 1/4" base boards throughout, triple sliders that pocket lead out to the private pool and recessed speakers with Sonos. A spacious kitchen offering granite countertops, SS appliances & a walk in pantry with built in custom shelving. Engineered Hard Wood Flooring throughout the main living areas. The Master Suite is Spacious featuring a walk in closet with custom built in California Closet style shelving, a min-split AC for added comfort, double vanities, soaking tub and a walk in shower. Additional features include a Heated Saltwater Pool and Spa, built in '21. Gorgeous landscaping and a gas operated generator. Christina Chase is located in the heart of SE Lakeland near many outdoor trails for hiking and biking, near Eaglebrooke Golf Course, grocery stores and restaurants. Lakeside Village and downtown Lakeland are just a short drive away! Lakeland Linder Airport now offering direct flights to select US cities! Make this your next home for years to come!
Location

Details

Type:
Residential
Parking:
No Data
Year Built:
2012
Lot:
0.17 Acres
Heating:
Central / Electric
Price/sqft:
$249
Cooling:
Central Air
HOA:
$289

Valuation

Our model vs. what's actually selling nearby.
Estimate
$507,400
$334K – $549K
Confidence Low
List vs. estimate
$41K above estimate
List $549,000 · +8.2%
Our model says this listing is priced above recent comparable activity. Room to negotiate.
Price per sq ft
$248
+24.6% vs. city median $199
Based on
6 MLS comparables
Median of recent comparable listings. Sold comps use closing price, active listings use list price.

Highlights

Annual tax
$4,503
2025
HOA
$289/mo
Maintenance Structure, Maintenance Grounds
Pool
Child Safety Fence
Garage
2 car garage
Pets
Allowed
All facts and features
  • Flooring

    • Carpet

    • Ceramic Tile

    • Hardwood

    Heating

    • Central

    • Electric

    Cooling

    • Central Air

    Appliances

    • Dishwasher

    • Disposal

    • Dryer

    • Electric Water Heater

    • Microwave

    • Range

    • Refrigerator

    • Washer

    Other interior features

    • Ceiling Fan(s)

    • High Ceilings

    • Open Floorplan

    • Solid Surface Counters

    • Solid Wood Cabinets

    • Split Bedroom

    • Stone Counters

    • Tray Ceiling(s)

    • Walk-In Closet(s)

    • Window Treatments

    Bedrooms and bathrooms

    • Bedrooms: 4

    • Full bathrooms: 2

  • Property

    • Levels: One

    • Pool Private: Yes

    • Exterior Features: Irrigation System / Lighting / Sliding Doors

    Lot

    • Lot: 0.17 Acres

    Other Property Information

    • Parcel Number: 242919286037000390

  • Type and style

    • Property Type: Residential

    • Property Sub Type: Single Family Residence

  • Utility

    • BB/HS Internet Available

    • Cable Connected

    • Electricity Connected

    • Public

    • Sewer Connected

    • Street Lights

    • Underground Utilities

    • Water Connected

  • Other financial information

    • HOA: $289

    • HOA Frequency: Monthly

    • Annual tax amount: $4,504

  • Source details

    • MLS ID: L4964562

    Other facts

    • Construction Materials: Block / Stucco

    • Foundation Details: Slab

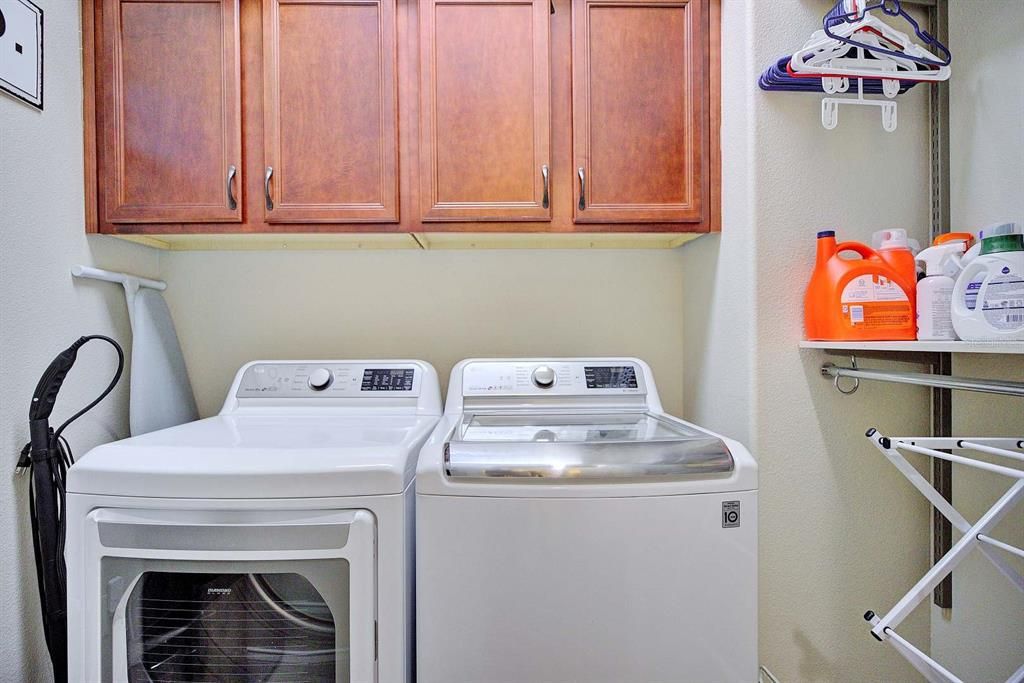
    • Laundry Features: Inside / Laundry Room

    • Lot Features: In County / Landscaped

    • Patio And Porch Features: Patio / Rear Porch / Screened

    • Pool Features: Child Safety Fence / Gunite / Heated / In Ground / Lighting / Pool Alarm / Salt Water / Screen Enclosure

    • Window Features: Blinds / Double Pane Windows / Window Treatments

    • Direction Faces: East

    • Garage Spaces: 2

    • Attached Garage: Yes

    • Garage: Yes

    • Living Area: 2206

    • Water Source: Public

    • Subdivision Name: CHRISTINA CHASE

Private inquiry
Talk to the advisor on this listing.
Floor plans, HOA docs, off-market comparables, scheduling a private showing — one message, direct to the local specialist.

More like this

New
For Sale
$565,000
House
4 bds · 3 ba · 2,887 sqft
VERANDAH, LAKELAND
2743 VERANDAH VUE WAY
New
For Sale
$410,000
House
4 bds · 2 ba · 2,516 sqft
EXECUTIVE ESTATES, LAKELAND
504 PARK PLACE
For Sale
$475,000
House
4 bds · 2 ba · 2,252 sqft
STONEY CREEK, LAKELAND
1056 STONEY CREEK DRIVE
For Sale
$389,900
House
4 bds · 2 ba · 2,113 sqft
VISTA VUE, LAKELAND
6371 TIERRA VISTA CIRCLE
For Sale
$599,000
House
4 bds · 2 ba · 2,341 sqft
PARKER ESTATES, LAKELAND
5410 PARKER ESTATES LOOP
-$20K
For Sale
$450,000
House
4 bds · 2 ba · 2,126 sqft
HALLAM PRESERVE WEST I PH 1, LAKELAND
1236 EVERGREEN PARK CIRCLE
For Sale
$445,000
House
4 bds · 2 ba · 2,589 sqft
DUNCAN HEIGHTS SUB, LAKELAND
1715 LAKE MIRIAM DRIVE
For Sale
$600,000
House
5 bds · 4 ba · 3,390 sqft
SCOTT LAKE HILLS, LAKELAND
1922 MATTHEW COURT

Market around this address

Live counts in the same area.
View all

The multiple listing information is provided by the Stellar MLS from a copyrighted compilation of listings. The compilation of listings and each individual listing are ©2026-present Stellar MLS. All Rights Reserved. The information provided is for consumers' personal, noncommercial use and may not be used for any purpose other than to identify prospective properties consumers may be interested in purchasing. All properties are subject to prior sale or withdrawal. All information provided is deemed reliable but is not guaranteed accurate, and should be independently verified. Listing courtesy of: SHAWN R MCDONALD REALTYGRP INC