
Sell Your Home
Get a free home valuation
Contact
Tell us about your needs
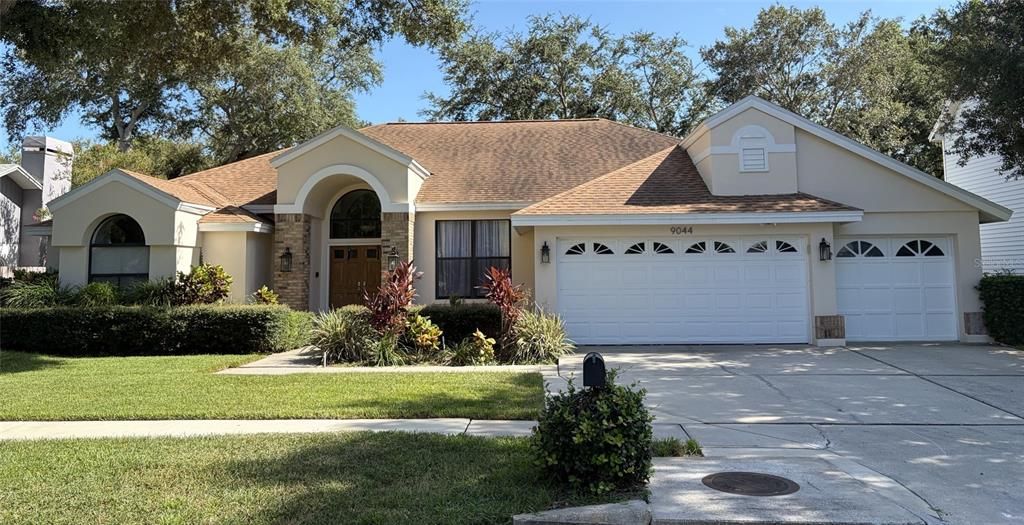
9044 CYPRESS TRAIL

House Recently Sold
$695,000

BTC: 8.83661793

ETH: 274.64927880

Sold on: 2026-08-12
New
4 bds
2 ba
2,610 sqft

Overview

Listed for statistical purposed only.

Location

Details

Type:
Residential
Parking:
No Data
Year Built:
1988
Lot:
0.20 Acres
Heating:
Central
Price/sqft:
$266
Cooling:
Central Air
HOA:
$200

Valuation

Our model vs. what's actually selling nearby.
Estimate
$722,500
$527K – $915K
Confidence Low
List vs. estimate
$27K below estimate
List $695,000 · -3.8%
Our model says this listing is priced below recent comparable activity. Expect competition.
Price per sq ft
$266
-16.3% vs. city median $318
Based on
12 MLS comparables
Median of recent comparable listings. Sold comps use closing price, active listings use list price.

Highlights

Annual tax
$9,434
2025
HOA
$200/yr
Pool
Gunite
Garage
3 car garage
All facts and features
  • Heating

    • Central

    Cooling

    • Central Air

    Appliances

    • Dishwasher

    • Disposal

    • Gas Water Heater

    • Microwave

    • Range

    • Refrigerator

    Bedrooms and bathrooms

    • Bedrooms: 4

    • Bathrooms: 1

    • Full bathrooms: 2

  • Property

    • Levels: One

    • Pool Private: Yes

    • Exterior Features: Irrigation System / Private Yard / Sidewalk

    Lot

    • Lot: 0.20 Acres

    Other Property Information

    • Parcel Number: 143015990870000660

    • Zoning: R-3

  • Type and style

    • Property Type: Residential

    • Property Sub Type: Single Family Residence

  • Utility

    • BB/HS Internet Available

    • Cable Available

    • Electricity Connected

    • Natural Gas Connected

  • Other financial information

    • HOA: $200

    • HOA Frequency: Annually

    • Annual tax amount: $9,434

  • Source details

    • MLS ID: J1004960

    Other facts

    • Construction Materials: Block / Stucco

    • Foundation Details: Slab

    • Fireplace Features: Living Room / Wood Burning

    • Laundry Features: Inside / Laundry Room

    • Lot Features: In County / Landscaped / Near Public Transit / Unincorporated

    • Pool Features: Gunite / In Ground / Screen Enclosure

    • Fireplace: Yes

    • Garage Spaces: 3

    • Attached Garage: Yes

    • Garage: Yes

    • Living Area: 2610

    • Water Source: Public

    • Lot Size Dimensions: 80 x 110

    • Subdivision Name: WOODS AT LAKE SEMINOLE UNIT ONE

Private inquiry
Talk to the advisor on this listing.
Floor plans, HOA docs, off-market comparables, scheduling a private showing — one message, direct to the local specialist.

More like this

Recently Sold
$526,000
House
3 bds · 2 ba · 1,641 sqft
SEMINOLE GROVE ESTATES, SEMINOLE
8821 117TH STREET
Recently Sold
$527,000
House
3 bds · 2 ba · 1,704 sqft
QUAIL RIDGE, SEMINOLE
9906 ASHLEY DRIVE
Recently Sold
$619,000
House
3 bds · 2 ba · 1,473 sqft
SEMINOLE GROVE ESTATES EAST ADD, SEMINOLE
9132 118TH WAY N
Recently Sold
$530,000
House
2 bds · 2 ba · 1,550 sqft
WOODBRIDGE CONDO, SEMINOLE
Recently Sold
$610,000
House
4 bds · 3 ba · 2,761 sqft
CANTERBURY CHASE, SEMINOLE
7128 119TH STREET
Recently Sold
$570,000
3 bds · 3 ba · 1,812 sqft
GREEN GROVE VILLAGE, SEMINOLE
8985 ORANGE BLOSSOM DRIVE
Recently Sold
$495,000
House
2 bds · 2 ba · 1,550 sqft
WOODBRIDGE CONDO, SEMINOLE
11613 PARKVIEW LANE UNIT 51
Recently Sold
$524,900
House
3 bds · 2 ba · 1,522 sqft
SANDY WOODS, SEMINOLE
10966 117TH ST

Market around this address

Live counts in the same area.
View all

The multiple listing information is provided by the Stellar MLS from a copyrighted compilation of listings. The compilation of listings and each individual listing are ©2026-present Stellar MLS. All Rights Reserved. The information provided is for consumers' personal, noncommercial use and may not be used for any purpose other than to identify prospective properties consumers may be interested in purchasing. All properties are subject to prior sale or withdrawal. All information provided is deemed reliable but is not guaranteed accurate, and should be independently verified. Listing courtesy of: STELLAR NON-MEMBER OFFICE