
Sell Your Home
Get a free home valuation
Contact
Tell us about your needs
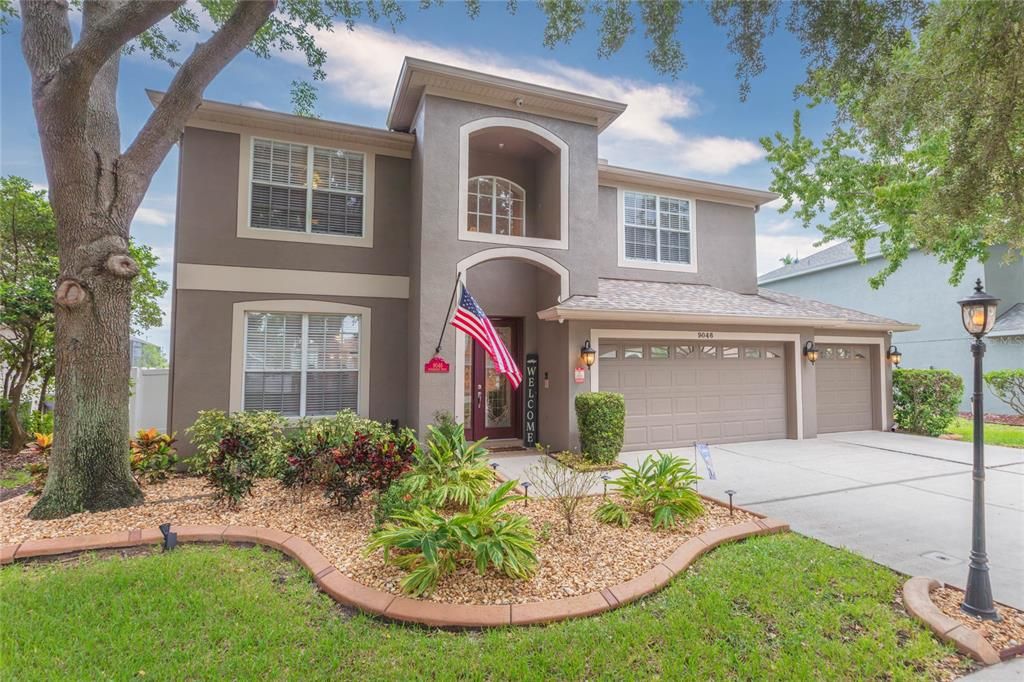
9046 PINEBREEZE DRIVE

House For Sale
$599,900

BTC: 7.70931054

ETH: 249.95833333

1 days
Waterfront
5 bds
3 ba
2,492 sqft

Overview

5 bedroom, 3 bath, 3-car garage POOL home located within the intimate Sanctuary at Oak Creek, a gated community. Foyer welcomes you into the expansive open first floor with its KraftMaid kitchen connecting living and dining areas. Enjoy cushion close everything, organizer drawers, quartz counters and GE Profile appliances. Wood-like porcelain tile planks throughout all of downstairs along with a bedroom and full bath, including lanai access. The family room’s triple sliders overlook a party-sized lanai surrounding the 8+ foot deep salt water pool with waterfall, jets and a built-in cocktail lounge table. The outdoor kitchen also features a 42” Alfresco grill with dual burners and ample bar seating. Pond views beyond highlight a pristine fully fenced exterior with manicured beds and landscape lighting galore. It is hard not to love this property inside and out, no matter the time / season. Second floor owner’s suite has two walk-in closets, dual vanities, a garden tub and oversized shower enclosure. Remaining three guestrooms are beyond the open loft top of the stairs with another full bathroom – versatility to say the least. Additional highlights include a whole-home communication and audio system, including a lanai panel. 2020 roof replacement has a transferable Platinum Warranty, water heater replaced in 2019, and the Honeywell dual-zone HVAC system was installed in 2015. Pinebreeze offers a perfect balance of comfort, floor plan functionality, quality upgrades, water views and outdoor entertaining elegance – a MUST SEE just east of Downtown Tampa!

Location

Details

Type:
Residential
Parking:
Driveway / Garage Door Opener
Year Built:
2003
Lot:
0.17 Acres
Heating:
Central
Price/sqft:
$241
Cooling:
Central Air
HOA:
$79

Valuation

Our model vs. what's actually selling nearby.
Estimate
$415,000
$323K – $549K
Confidence Low
List vs. estimate
$184K above estimate
List $599,900 · +44.6%
Our model says this listing is priced above recent comparable activity. Room to negotiate.
Price per sq ft
$240
+26.3% vs. city median $190
Based on
17 MLS comparables
Median of recent comparable listings. Sold comps use closing price, active listings use list price.

Highlights

Annual tax
$7,193
2025
HOA
$79/mo
Community Pool, Private Road, Recreational Facilities
Pool
In Ground
View
Water
Waterfront
Pond
Garage
2 car garage
Pets
Allowed
All facts and features
  • Flooring

    • Carpet

    • Porcelain Tile

    Heating

    • Central

    Cooling

    • Central Air

    Appliances

    • Dishwasher

    • Disposal

    • Dryer

    • Electric Water Heater

    • Microwave

    • Range

    • Refrigerator

    • Washer

    Other interior features

    • Ceiling Fan(s)

    • Eating Space In Kitchen

    • Kitchen/Family Room Combo

    • Open Floorplan

    • PrimaryBedroom Upstairs

    Bedrooms and bathrooms

    • Bedrooms: 5

    • Full bathrooms: 3

  • Parking

    • Driveway

    • Garage Door Opener

    Property

    • Levels: Two

    • Pool Private: Yes

    • Exterior Features: Irrigation System / Lighting / Outdoor Grill / Private Mailbox / Rain Gutters / Sliding Doors / Sprinkler Metered

    Lot

    • Lot: 0.17 Acres

    Other Property Information

    • Parcel Number: U1330195PQ00000200020.0

    • Zoning: PD

  • Type and style

    • Property Type: Residential

    • Property Sub Type: Single Family Residence

  • Utility

    • BB/HS Internet Available

    • Cable Available

    • Electricity Connected

    • Phone Available

    • Sewer Connected

    • Street Lights

    • Water Connected

  • Other financial information

    • HOA: $79

    • HOA Frequency: Monthly

    • Annual tax amount: $7,193

  • Source details

    • MLS ID: TB8541029

    Other facts

    • Construction Materials: Block / Stucco

    • Foundation Details: Slab

    • Laundry Features: Inside / Laundry Room

    • Lot Features: In County / Landscaped / Sidewalk

    • Patio And Porch Features: Screened

    • Pool Features: In Ground / Salt Water / Screen Enclosure

    • Window Features: Blinds / Window Treatments

    • Direction Faces: Northwest

    • Other Structures: Outdoor Kitchen

    • Architectural Style: Florida / Traditional

    • Waterfront: Yes

    • Garage Spaces: 2

    • Attached Garage: Yes

    • Garage: Yes

    • Living Area: 2492

    • Water Source: Public

    • Lot Size Dimensions: 66.33 x 111

    • Subdivision Name: PARKWAY CENTER SINGLE FAMILY P

Private inquiry
Talk to the advisor on this listing.
Floor plans, HOA docs, off-market comparables, scheduling a private showing — one message, direct to the local specialist.

More like this

New
For Sale
$650,000
House
3 bds · 2 ba · 2,407 sqft
RIVERLACHEN, RIVERVIEW
8814 RIVERLACHEN WAY
New
For Sale
$650,000
Lots/Land
1.70 acres
UNPLATTED, RIVERVIEW
10912 672 HIGHWAY
New
For Sale
$459,000
House
4 bds · 3 ba · 2,233 sqft
LAKE ST CHARLES UNIT 4, RIVERVIEW
10113 CANNON DRIVE
For Sale
$429,000
House
6 bds · 3 ba · 2,614 sqft
TOUCHSTONE PH 4, TAMPA
7222 RONNIE GARDEN COURT
For Sale
$424,900
House
3 bds · 2 ba · 2,296 sqft
WINTHROP VILLAGE PH TWO-C, RIVERVIEW
11188 GRAND WINTHROP AVENUE
For Sale
$539,000
House
3 bds · 3 ba · 2,201 sqft
UNPLATTED, RIVERVIEW
6510 SUNRIDGE DRIVE
-$10K
For Sale
$464,900
House
6 bds · 3 ba · 2,614 sqft
TOUCHSTONE PH 4, TAMPA
7505 SAMUEL IVY DRIVE
For Sale
$435,000
House
4 bds · 2 ba · 2,635 sqft
TOUCHSTONE PH 5, TAMPA
4710 WILD SENNA BOULEVARD

Market around this address

Live counts in the same area.
View all

The multiple listing information is provided by the Stellar MLS from a copyrighted compilation of listings. The compilation of listings and each individual listing are ©2026-present Stellar MLS. All Rights Reserved. The information provided is for consumers' personal, noncommercial use and may not be used for any purpose other than to identify prospective properties consumers may be interested in purchasing. All properties are subject to prior sale or withdrawal. All information provided is deemed reliable but is not guaranteed accurate, and should be independently verified. Listing courtesy of: KELLER WILLIAMS TAMPA CENTRAL