Sell Your Home
Get a free home valuation
Contact
Tell us about your needs

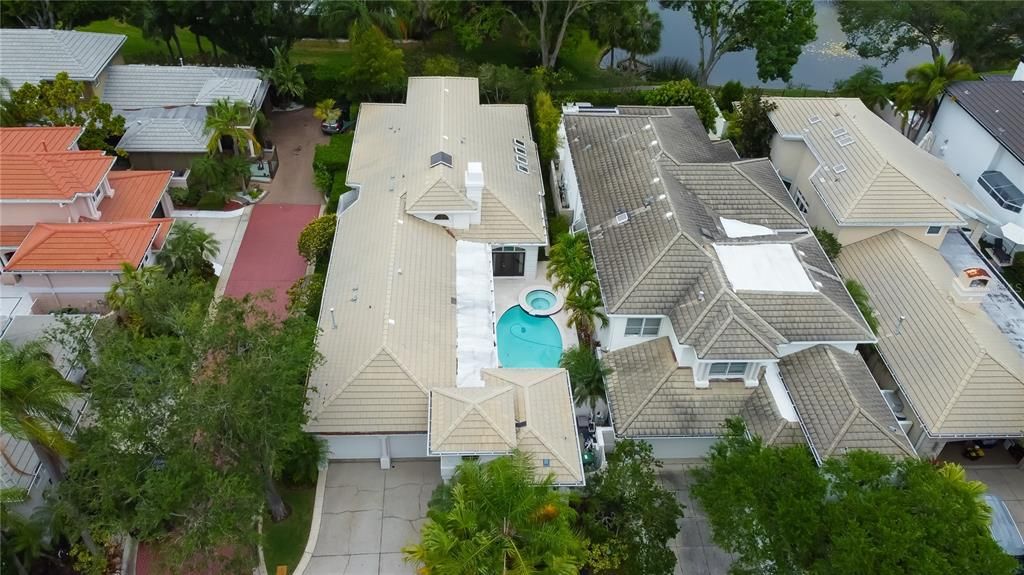
905 MOORING CIRCLE

House Recently Rented
$16,000

BTC: 0.19565882

ETH: 6.57894737

/mo
Sold on: 2026-03-15
48 days
4 bds
4 ba
3,016 sqft

Overview

Welcome to 905 Mooring Cir, a premier retreat set amid the guard-gated enclave of Island Homes on Harbour Island where you can enjoy serene privacy while being a short stroll from high-energy hotspots like the Riverwalk, the Convention Center, Amalie (Benchmark) Arena, Water Street, Sparkman Wharf, Channelside and all of downtown. ENTERTAINER'S PARADISE - freshly painted inside and out, the home dazzles with brand- new tile work and stylish glass-shelving in the custom wet bar — perfect for hosting from day one. ARCHITECTURAL MASTERY and NATURAL FLOW - Pass through the private courtyard into an expansive open layout that blends elegance with livability. At the center is the chef-caliber kitchen, featuring a gourmet gas cooktop, high-end appliances, bespoke cabinetry, stone countertops, and a grand island designed for cooking, gathering, and entertaining. The kitchen also includes space for a breakfast table and flows seamlessly into the bar and sitting area, anchored by a cozy gas fireplace and overlooking the courtyard and pool. This natural connection between indoor and outdoor spaces creates a home that is as functional as it is stunning. The EXPANSIVE PRIMARY SUITE is designed as a true retreat, seamlessly blending comfort and elegance. Overlooking the courtyard and pool, it offers grand double-door access that opens directly to the sparkling outdoor area, as well as a separate private lanai entrance for moments of quiet relaxation. Inside, you’ll find his-and-hers walk-in closets, thoughtfully designed cabinetry for beauty and function, and a spa-inspired bath complete with a private shower and jacuzzi. This suite combines privacy, style, and indulgence — your own sanctuary within the home. For the ultimate GUEST PRIVACY, each secondary bedroom has its OWN EN-SUITE, plus an additional half bath for visitors and a tucked-away guest suite complete with kitchenette, allowing guests to feel right at home. You'll love the unique and elegant features of this home! Walk down the barrel-vaulted corridor, where artistry meets function. On the left, illuminated shelving showcases your finest displays, while on the right a glass-door closet, a large wine cooler, and a beautifully designed art niche create a striking focal point. The entrance wall and the family room wall — connected by this corridor — are finished in stunning faux/plaster paint, adding depth and sophistication to the home’s character. The corridor opens into a spacious family room overlooking the landscaped backyard, with stone flooring, vaulted windows, and expansive glass doors that flood the interiors with natural light. During the golden hour, the interplay of light through the doors, windows, and glass block transforms the space into a show of its own. Beyond, step through your private backyard gate for a serene stroll to the water’s edge and spectacular sunset views. Embrace the ACTIVE ISLAND LIFESTYLE with health, wellness & recreation right outside your door. Just a two-minute walk around a scenic pond — home to ducks and herons — brings you to Life Time Harbour Island, where resort-style amenities await. Enjoy tennis and pickleball courts, an expansive pool deck, boutique fitness studios, and a wide variety of classes to suit every interest. Beyond the club, the entire island is a walker’s paradise, with multiple ponds, lush parks, and meandering pathways that make daily strolls both relaxing and invigorating.

Location

Details

Type:
Residential Lease
Parking:
No Data
Year Built:
1991
Lot:
0.17 Acres
Heating:
Electric
Price/sqft:
$6
Cooling:
Central Air
HOA:
No Data

Valuation

Our model vs. what's actually selling nearby.
Estimate
$1,472,500
$1.2M – $1.5M
Confidence Medium
List vs. estimate
$1.5M below estimate
List $17,775 · -98.8%
Our model says this listing is priced below recent comparable activity. Expect competition.
Price per sq ft
$5
-98.0% vs. city median $291
Based on
8 MLS comparables
Median of recent comparable listings. Sold comps use closing price, active listings use list price.

Highlights

Pool
In Ground
Garage
2 car garage
Furnished
Partially
Pets
Allowed
All facts and features
  • Heating

    • Electric

    Cooling

    • Central Air

    Appliances

    • Built-In Oven

    • Convection Oven

    • Cooktop

    • Dishwasher

    • Dryer

    • Microwave

    • Refrigerator

    • Washer

    Other interior features

    • Built-in Features

    • Eating Space In Kitchen

    Bedrooms and bathrooms

    • Bedrooms: 4

    • Bathrooms: 1

    • Full bathrooms: 4

  • Property

    • Levels: One

    • Pool Private: Yes

    Lot

    • Lot: 0.17 Acres

    Other Property Information

    • Parcel Number: A25291852F00000200004.0

  • Type and style

    • Property Type: Residential Lease

    • Property Sub Type: Single Family Residence

  • Source details

    • MLS ID: TB8463033

    Other facts

    • Fireplace Features: Gas

    • Laundry Features: In Kitchen

    • Pool Features: In Ground

    • Fireplace: Yes

    • Garage Spaces: 2

    • Attached Garage: Yes

    • Garage: Yes

    • Living Area: 3016

    • Lot Size Dimensions: 50 x 150

    • Subdivision Name: ISLAND HOMES

Private inquiry
Talk to the advisor on this listing.
Floor plans, HOA docs, off-market comparables, scheduling a private showing — one message, direct to the local specialist.

More like this

Recently Rented
$22,500 /mo
Condo/Co-op
2 bds · 2 ba · 1,868 sqft
WATER STREET CONDOMINIUM, TAMPA
1000 WATER STREET UNIT 1103
Recently Rented
$20,000 /mo
Condo/Co-op
2 bds · 2 ba · 1,824 sqft
WATER STREET TAMPA SUBDIVISION - PHASE 1, TAMPA
1000 WATER STREET UNIT 2402
Recently Rented
$11,750 /mo
Condo/Co-op
3 bds · 3 ba · 2,490 sqft
3105 BAY OAKS CONDO PCL #404, TAMPA
2912 W SANTIAGO STREET UNIT 404
Recently Rented
$21,755 /mo
House
4 bds · 4 ba · 3,386 sqft
DAVIS ISLANDS PB10 PG52 TO 57, TAMPA
21 BAFFIN AVENUE
New
Recently Rented
$14,900 /mo
House
5 bds · 3 ba · 4,598 sqft
DAVIS ISLANDS PB10 PG52 TO 57, TAMPA
120 BISCAYNE AVENUE
New
Recently Rented
$13,400 /mo
Condo/Co-op
3 bds · 3 ba · 2,538 sqft
TAMPA
2910 W BARCELONA STREET UNIT 1004
Recently Rented
$22,000 /mo
House
4 bds · 4 ba · 3,380 sqft
DAVIS ISLANDS, TAMPA
24 ADALIA AVENUE
Recently Rented
$17,500 /mo
House
4 bds · 4 ba · 3,380 sqft
DAVIS ISLANDS PB10 PG52 TO 57, TAMPA
24 ADALIA AVENUE

Market around this address

Live counts in the same area.
View all

The multiple listing information is provided by the Stellar MLS from a copyrighted compilation of listings. The compilation of listings and each individual listing are ©2026-present Stellar MLS. All Rights Reserved. The information provided is for consumers' personal, noncommercial use and may not be used for any purpose other than to identify prospective properties consumers may be interested in purchasing. All properties are subject to prior sale or withdrawal. All information provided is deemed reliable but is not guaranteed accurate, and should be independently verified. Listing courtesy of: COASTAL PROPERTIES GROUP INTER