Sell Your Home
Get a free home valuation
Contact
Tell us about your needs
905 WICKETRUN DRIVE

House Active With Contract
$385,000

BTC: 4.60416168

ETH: 158.30592105

24 days
3 bds
2 ba
1,965 sqft

Overview

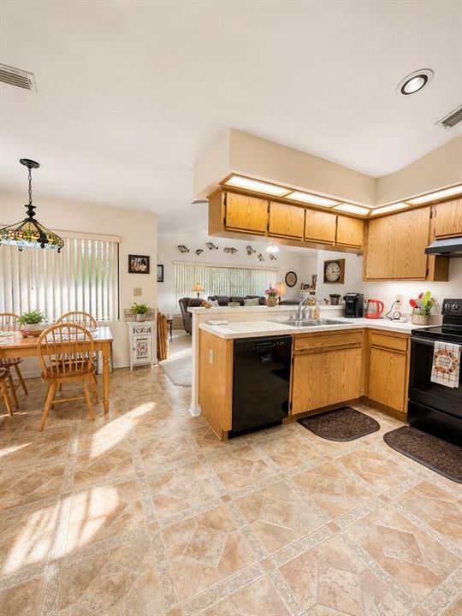
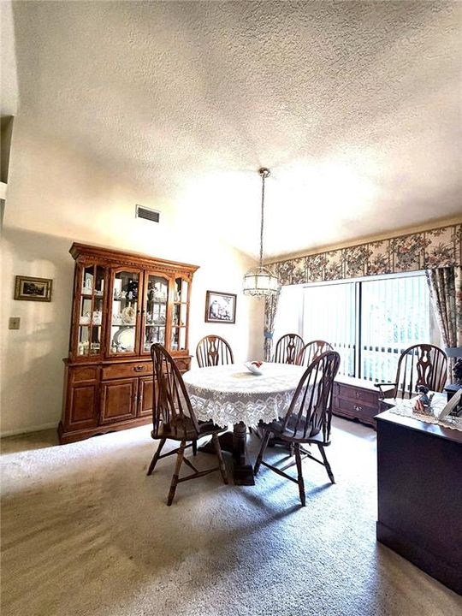
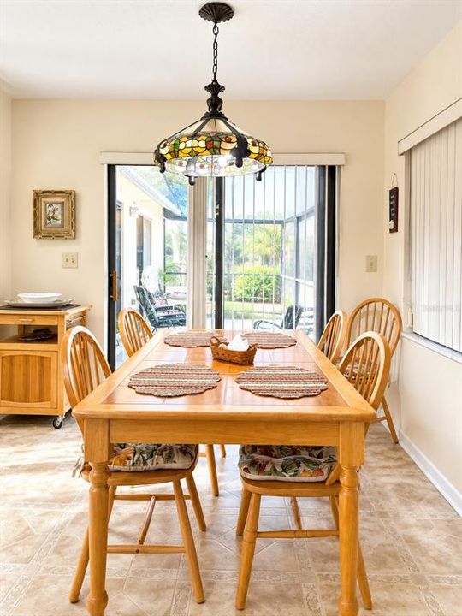
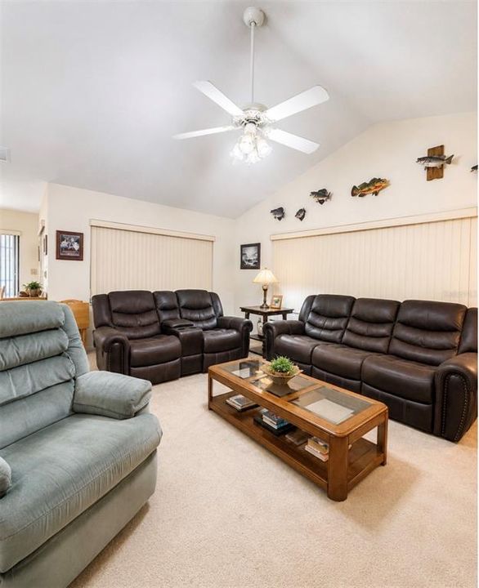
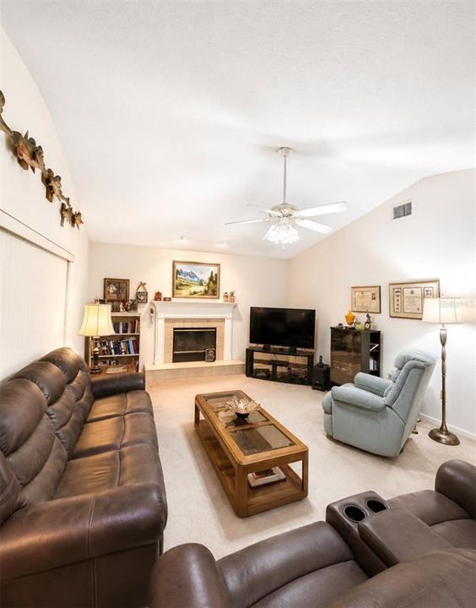
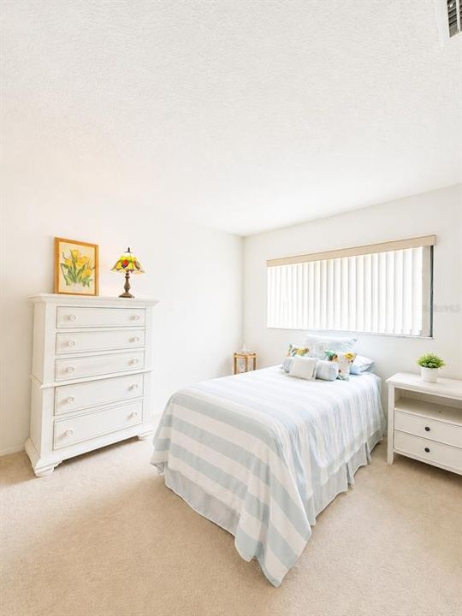
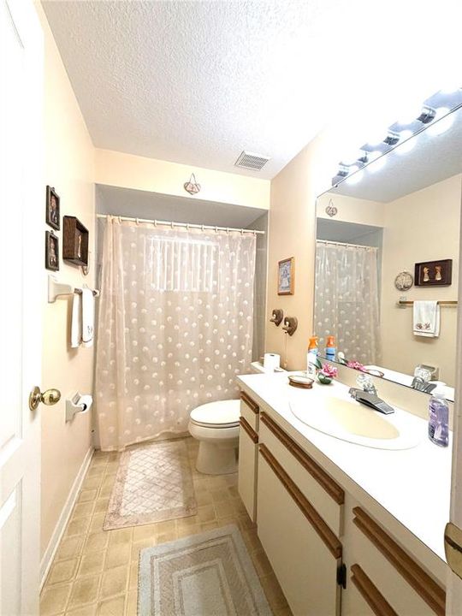
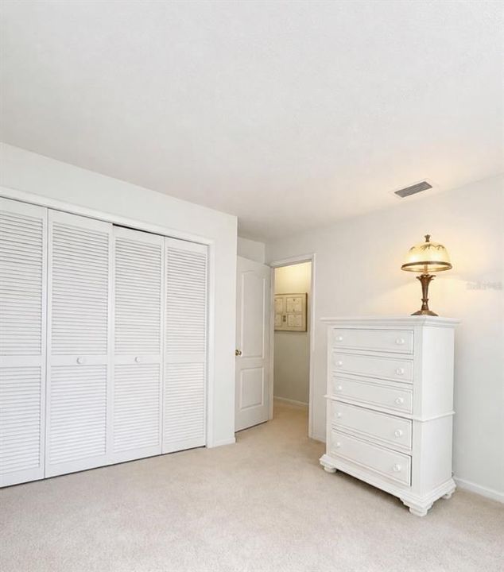
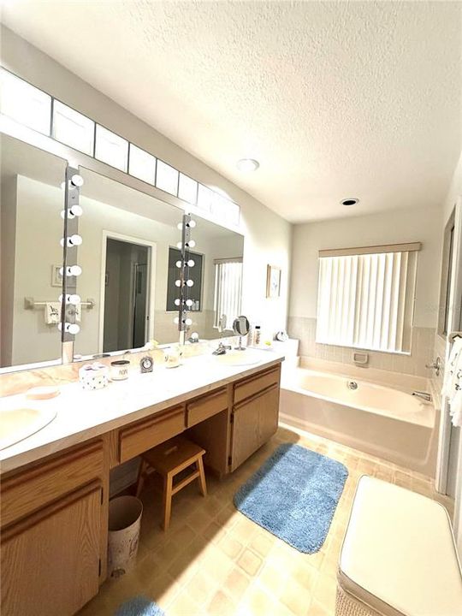
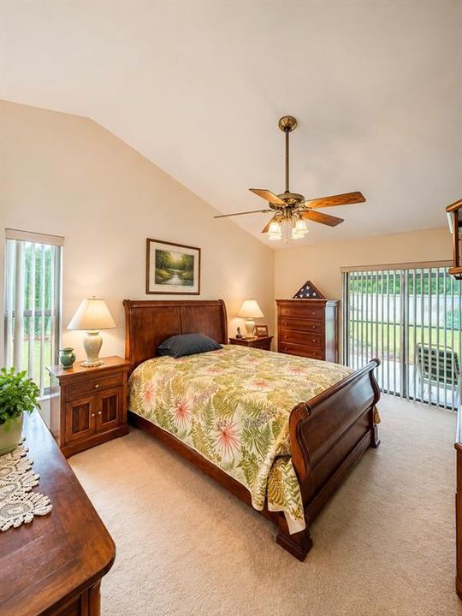
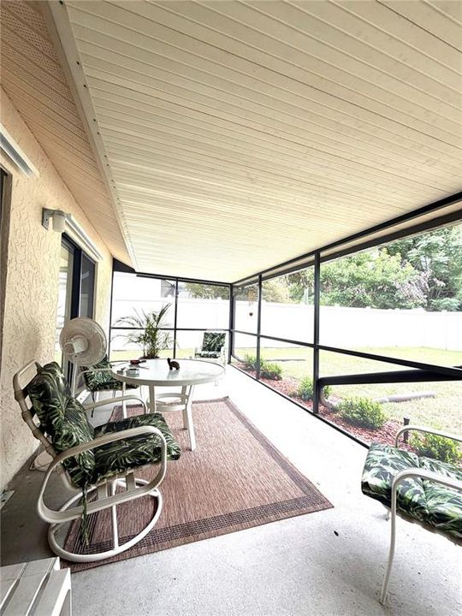
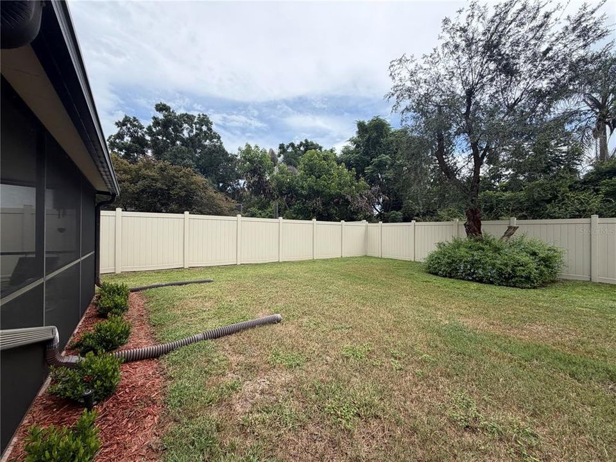
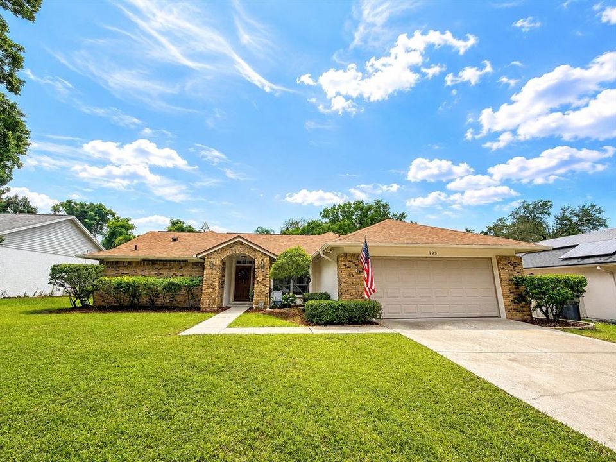
Welcome home to 905 Wicketrun Dr., where comfort, convenience, and Florida living come together in one inviting Brandon home in the much sought after community of Lakemont Hills in the Dominion subdivision! From the moment you arrive, you’ll appreciate the welcoming feel and the thoughtful updates that make this home an easy place to settle in and enjoy. Inside, the 3-bedroom, 2-bath layout offers the flexibility today's buyers are looking for comfortable spaces for everyday living, a home office, guests, or simply room to grow. Whether you're enjoying a quiet morning coffee, hosting friends and family, or unwinding after a busy day, this home provides the perfect backdrop for the lifestyle you’ve been looking for. Step outside and enjoy your own private space surrounded by a NEW Vinyl fenced in yard perfect for weekend barbecues, letting the kids or four-legged family members play, or simply relaxing outdoors with a little extra privacy. And when it comes to peace of mind, some of the big-ticket items are already taken care of! The ROOF was replaced in 2022 and the A/C in 2025 and home comes with storm shutters all giving you added confidence as you make this home your own. The location is the icing on the cake. Conveniently situated in Brandon with easy access to shopping, dining, entertainment, schools, major roadways, and all the conveniences that make everyday life easier. Whether you're commuting to Tampa, enjoying a night out, or simply running errands, you'll love being close to it all while still having a place to call home. If you've been waiting for a home that offers space, privacy, updates, and a location that keeps you connected to everything Brandon has to offer, this may be the one. Come see why this home could be the place where your next chapter begins!

Location

Details

Type:
Residential
Parking:
No Data
Year Built:
1989
Lot:
0.19 Acres
Heating:
Central
Price/sqft:
$196
Cooling:
Central Air
HOA:
$125

Valuation

Our model vs. what's actually selling nearby.
Estimate
$412,500
$338K – $473K
Confidence Low
List vs. estimate
$27K below estimate
List $385,000 · -6.7%
Our model says this listing is priced below recent comparable activity. Expect competition.
Price per sq ft
$195
-13.0% vs. city median $225
Based on
14 MLS comparables
Median of recent comparable listings. Sold comps use closing price, active listings use list price.

Highlights

Annual tax
$603
2025
HOA
$125/6mo
Garage
2 car garage
Pets
Breed Restrictions
All facts and features
  • Flooring

    • Carpet

    • Laminate

    Heating

    • Central

    Cooling

    • Central Air

    Appliances

    • Dishwasher

    • Disposal

    • Range

    • Range Hood

    • Refrigerator

    • Water Softener

    Other interior features

    • Ceiling Fan(s)

    • High Ceilings

    • Living Room/Dining Room Combo

    • Open Floorplan

    • Thermostat

    Bedrooms and bathrooms

    • Bedrooms: 3

    • Full bathrooms: 2

  • Property

    • Levels: One

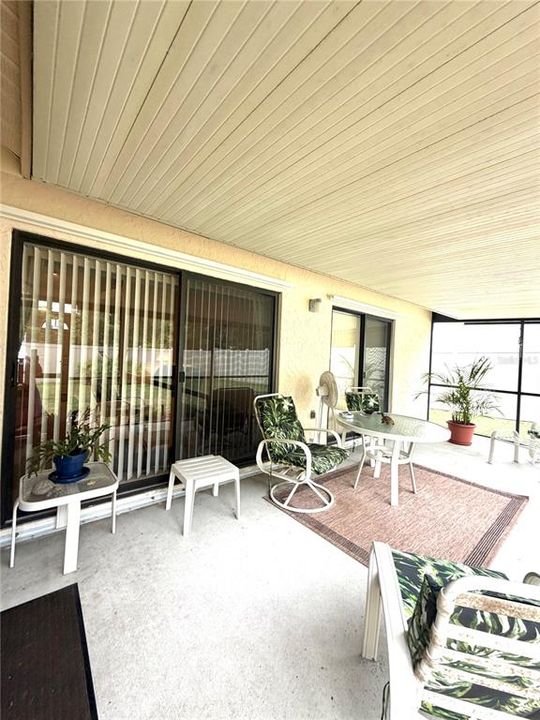
    • Exterior Features: Irrigation System / Private Mailbox / Sidewalk / Sliding Doors

    Lot

    • Lot: 0.19 Acres

    Other Property Information

    • Parcel Number: U1429202BS00001300003.0

    • Zoning: PD

  • Type and style

    • Property Type: Residential

    • Property Sub Type: Single Family Residence

  • Utility

    • Cable Available

    • Electricity Connected

    • Phone Available

    • Public

    • Water Connected

  • Other financial information

    • HOA: $125

    • HOA Frequency: Semi-Annually

    • Annual tax amount: $603

  • Source details

    • MLS ID: TB8543276

    Other facts

    • Construction Materials: Block / Stucco

    • Foundation Details: Block

    • Fireplace Features: Family Room / Wood Burning

    • Laundry Features: Inside / Laundry Room

    • Lot Features: In County

    • Patio And Porch Features: Covered / Rear Porch / Screened

    • Direction Faces: North

    • Fireplace: Yes

    • Garage Spaces: 2

    • Attached Garage: Yes

    • Garage: Yes

    • Living Area: 1965

    • Water Source: Public

    • Lot Size Dimensions: 75 x 111

    • Subdivision Name: LAKEMONT HILLS PH II

Private inquiry
Talk to the advisor on this listing.
Floor plans, HOA docs, off-market comparables, scheduling a private showing — one message, direct to the local specialist.

More like this

Active With Contract
$371,860
Townhouse
3 bds · 2 ba · 1,721 sqft
BROOKE TOWNHOMES TWO, BRANDON
648 SILVER STREAM COURT
Active With Contract
$300,000
House
4 bds · 2 ba · 1,763 sqft
BRANDON COUNTRY ESTATES UNIT N, BRANDON
1709 ORANGE HILL DRIVE
Active With Contract
$385,202
Townhouse
3 bds · 2 ba · 1,702 sqft
BROOKE TOWNHOMES TWO, BRANDON
649 SILVER STREAM COURT
Active With Contract
$372,955
Townhouse
3 bds · 2 ba · 1,702 sqft
BROOKE TOWNHOMES TWO, BRANDON
640 SILVER STREAM COURT
New
Active With Contract
$275,000
House
3 bds · 2 ba · 1,022 sqft
HIGH VIEW TERRACE, BRANDON
617 HIGHVIEW CIRCLE S
New
Active With Contract
$389,900
House
4 bds · 2 ba · 1,728 sqft
UNPLATTED, BRANDON
207 LIMONA ROAD
New
Active With Contract
$325,000
House
3 bds · 2 ba · 1,580 sqft
MEADOW RIDGE ESTATES UN 2, VALRICO
1807 NOVA DRIVE
New
Active With Contract
$410,000
House
3 bds · 2 ba · 1,684 sqft
OAK HILL, BRANDON
1308 OAKCREST DRIVE

Market around this address

Live counts in the same area.
View all

The multiple listing information is provided by the Stellar MLS from a copyrighted compilation of listings. The compilation of listings and each individual listing are ©2026-present Stellar MLS. All Rights Reserved. The information provided is for consumers' personal, noncommercial use and may not be used for any purpose other than to identify prospective properties consumers may be interested in purchasing. All properties are subject to prior sale or withdrawal. All information provided is deemed reliable but is not guaranteed accurate, and should be independently verified. Listing courtesy of: REAL BROKER, LLC