Sell Your Home
Get a free home valuation
Contact
Tell us about your needs

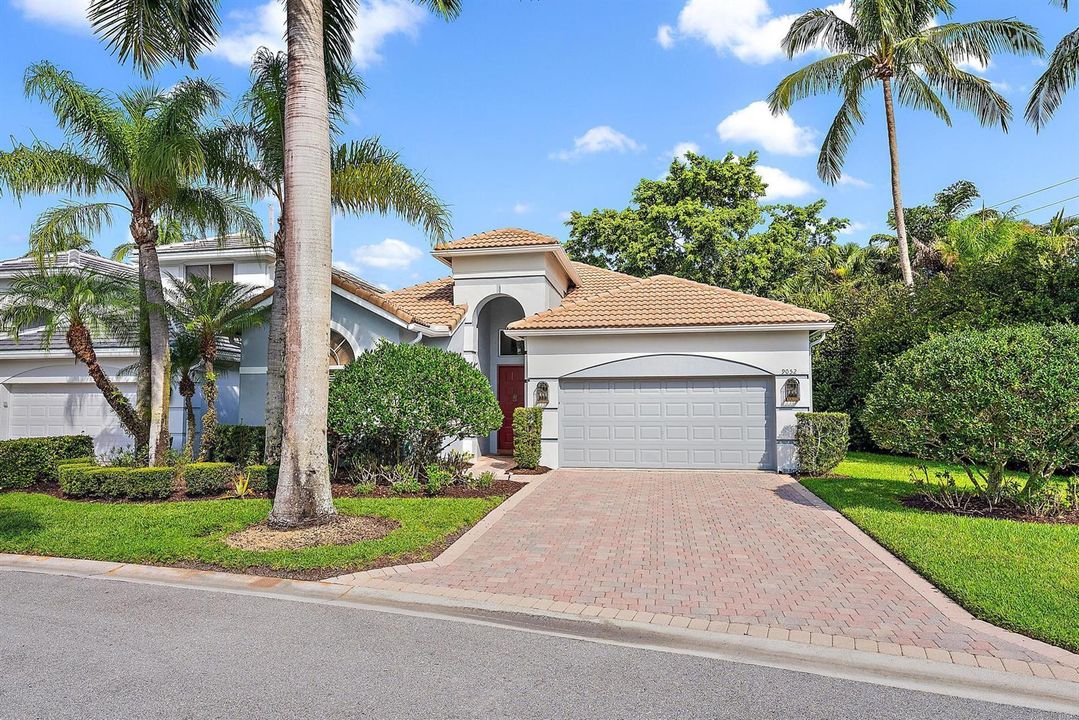
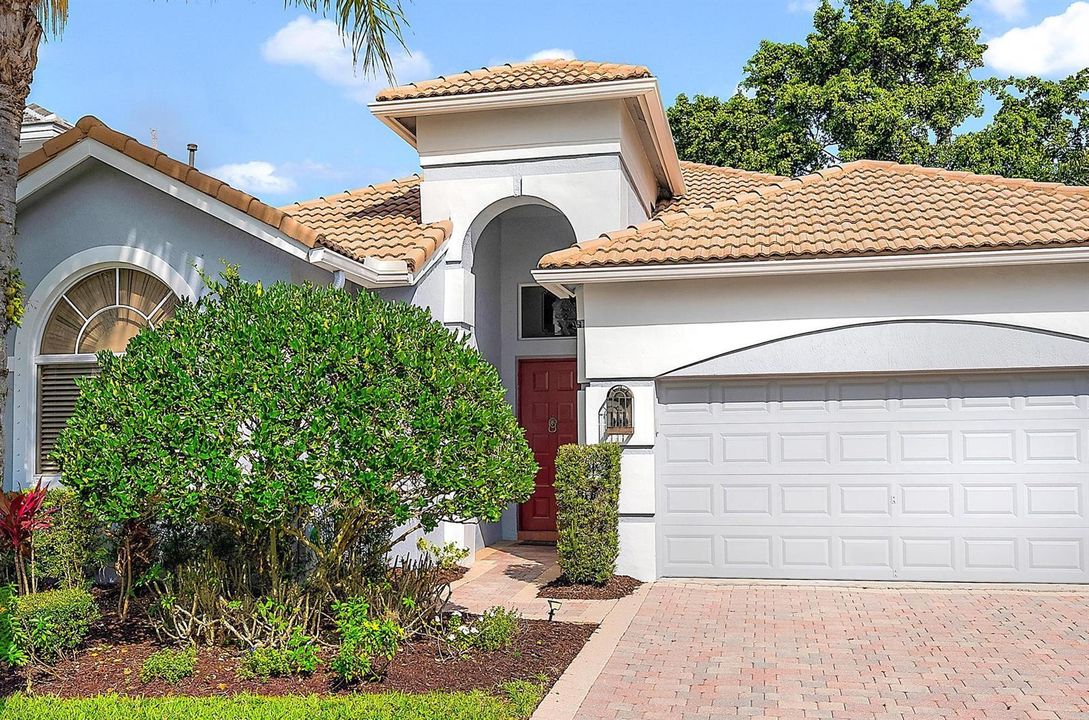
9052 Sand Pine Lane, West Palm Beach FL 33412

House Active With Contract
$14,000

BTC: 0.17391304

ETH: 5.71661903

25 days
Waterfront
3 bds
2 ba
1,973 sqft

Overview

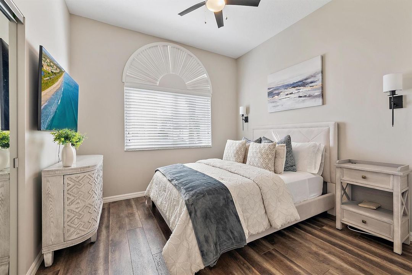
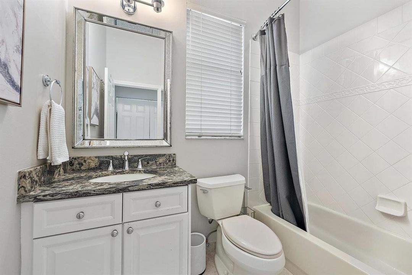
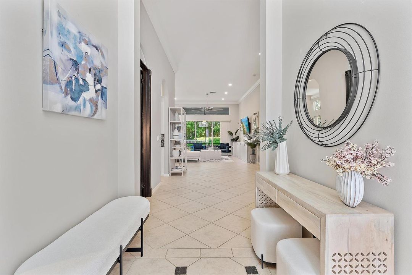
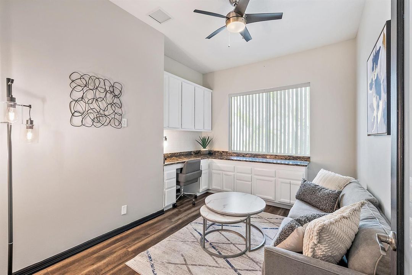
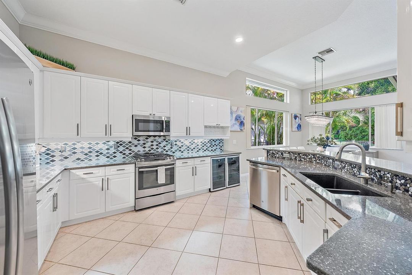
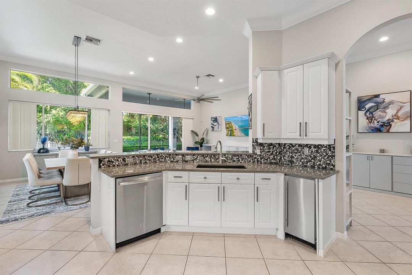
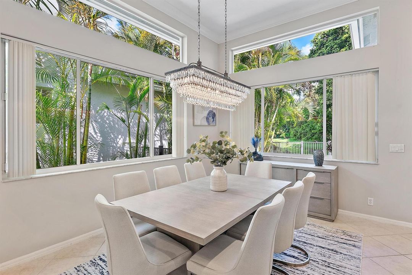
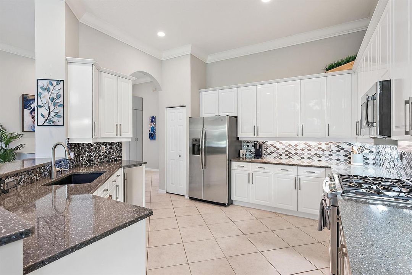
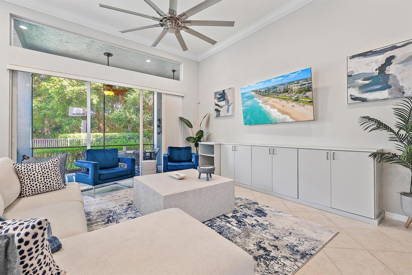
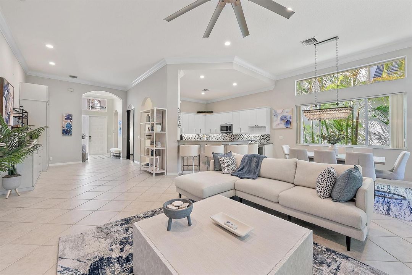
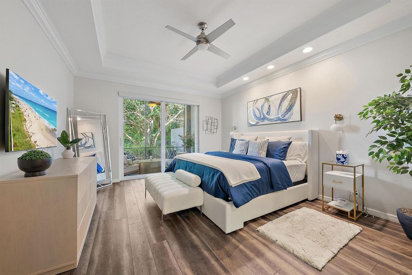
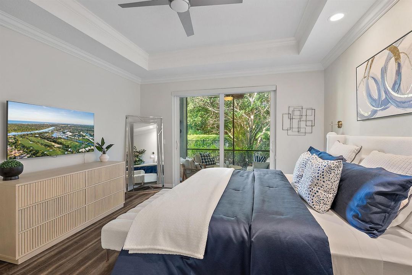
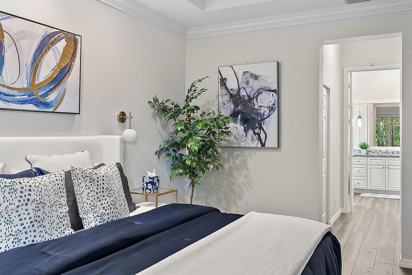
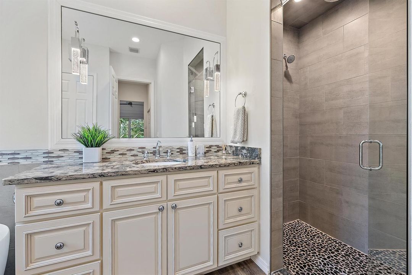
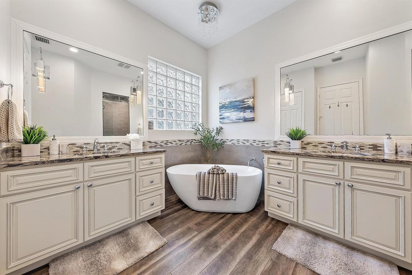
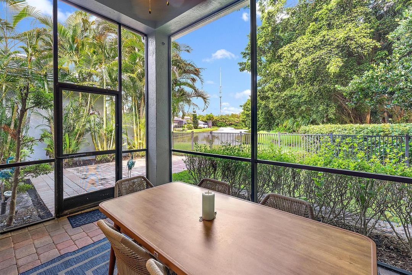
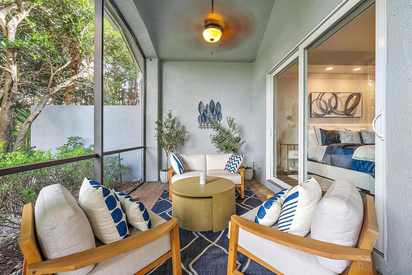
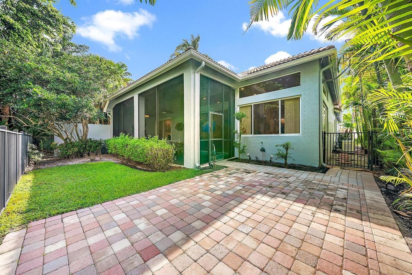
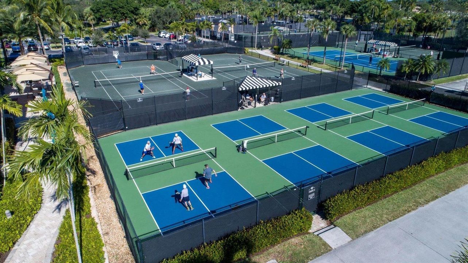
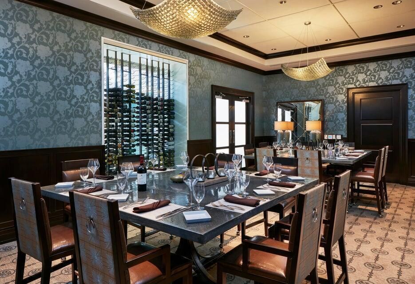
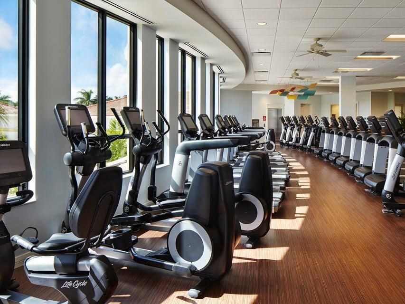
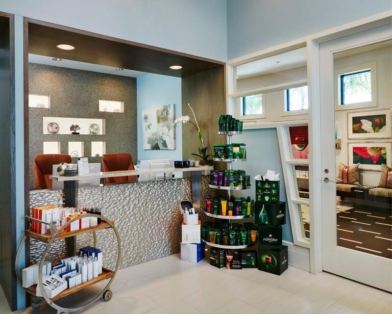
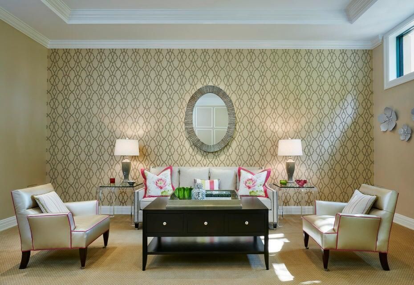
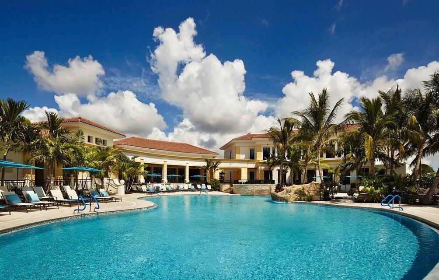
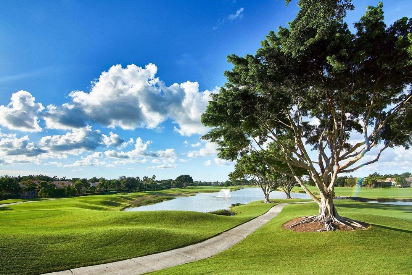
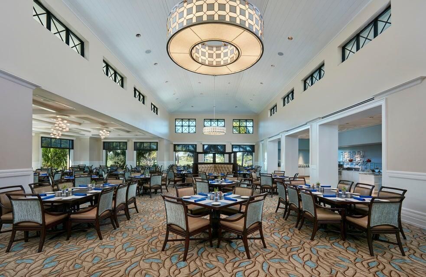
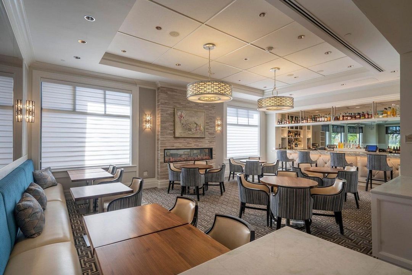
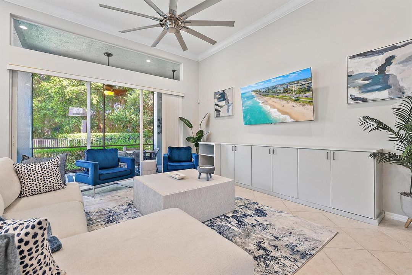
TRANSFERABLE SIGNATURE GOLF MEMBERSHIP - GOLF CART INCLUDED - SHORT DISTANCE TO THE CLUB - BEAUTIFUL COMMUNITY POOL FOR THE GRANDE. Escape the winter and enjoy the Florida lifestyle in this upgraded Briarcliff model, offering one of the most open floor plans in Ibis with soaring ceilings, abundant natural light, and peaceful water views. This beautifully renovated home features a modern kitchen with granite countertops, designer backsplashes, and stainless steel appliances, along with updated bathrooms and stylish finishes throughout. Wood flooring in both bedrooms and the office, custom built-ins in the dining area, great room, and office, crown molding, impact glass sliders in the primary suite, and a fenced extended patio make this home both elegant and comfortable. Wood flooring in both bedrooms and the office, custom built-ins in the dining area, great room, and office, crown molding, impact glass sliders in the primary suite, and a fenced extended patio make this home both elegant and comfortable. Additional upgrades include a newer HVAC system, washer/dryer, and panel shutters for added protection.Rental includes a transferable Signature Golf Membership, granting full access to all of Ibis's premier amenities including 3 Nicklaus family-designed golf courses:The Legend by Jack NicklausThe Heritage (newly renovated) by Jack Nicklaus IIThe Tradition by Steve NicklausEnjoy the fitness center, spa, tennis, pickleball, bocce, resort-style pool, card rooms, multiple dining venues, and an active social calendar.GOLF CART INCLUDED.Ideally situated just minutes from luxury shopping at The Gardens Mall, fine dining, pristine beaches, boating, Downtown West Palm Beach, Palm Beach Island, and Palm Beach International Airport—all within a 20-minute drive.

Location

Details

Type:
Residential Lease
Parking:
2 Or More Spaces / Driveway / Parking Garage
Year Built:
2003
Lot:
0.12 Acres
Heating:
Central
Price/sqft:
$7
Cooling:
Ceiling Fan(s) / Central Air
HOA:
No Data

Valuation

Our model vs. what's actually selling nearby.
Estimate
$502,400
$385K – $632K
Confidence Low
List vs. estimate
$488K below estimate
List $14,000 · -97.2%
Our model says this listing is priced below recent comparable activity. Expect competition.
Price per sq ft
$7
-98.1% vs. city median $376
Based on
6 MLS comparables
+ 13 public-records sales within 0.5 mi
Median actual sale: $595K
Median of recent comparable listings. Sold comps use closing price, active listings use list price.

Highlights

Pool
Community
View
Lake, Water
Waterfront
Yes
Garage
2 car garage
Furnished
Furnished,Furniture Only
Pets
Allowed
All facts and features
  • Flooring

    • Carpet

    • Ceramic Floor

    • Wood

    Heating

    • Central

    Cooling

    • Ceiling Fan(s)

    • Central Air

    Appliances

    • Gas Water Heater

    • Natural Gas Water Heater

    • Dishwasher

    • Dryer

    • Microwave

    • Refrigerator

    • Washer

    Other interior features

    • Built-in Features

    • Volume Ceilings

    • Walk-In Closet(s)

    • Den/Library/Office

    • Utility Room/Laundry

    Bedrooms and bathrooms

    • Bedrooms: 3

    • Full bathrooms: 2

  • Parking

    • 2 Or More Spaces

    • Driveway

    • Parking Garage

    Property

    • Pool Private: Yes

    • Exterior Features: Barbeque

    Lot

    • Lot: 0.12 Acres

    Other Property Information

    • Parcel Number: 74414213030000420

  • Type and style

    • Property Type: Residential Lease

    • Property Sub Type: Single Family Residence

  • Source details

    • MLS ID: B26016403

    Other facts

    • Laundry Features: Laundry Room / Utility Room/Laundry

    • Patio And Porch Features: Patio

    • Pool Features: Community

    • Window Features: Partial Impact Glass

    • Direction Faces: Southeast

    • Architectural Style: One Story

    • Waterfront: Yes

    • Garage Spaces: 2

    • Attached Garage: Yes

    • Garage: Yes

    • Living Area: 1973

    • Subdivision Name: IBIS GOLF AND COUNTRY CLUB,The Grande

Private inquiry
Talk to the advisor on this listing.
Floor plans, HOA docs, off-market comparables, scheduling a private showing — one message, direct to the local specialist.

More like this

New
Active With Contract
$14,000
House
3 bds · 3 ba · 2,853 sqft
Ibis - Blue Heron Bay,Ibis - Blue Heron Ba, West Palm Beach
10240 Blue Heron Cove, West Palm Beach FL 33412
Active With Contract
$18,000
House
4 bds · 3 ba · 1,988 sqft
IBIS GOLF AND COUNTRY CLUB,IBIS Golf & Country, West Palm Beach
10264 Osprey Trace, West Palm Beach FL 33412
Active With Contract
$17,500
House
3 bds · 2 ba · 2,146 sqft
IBIS GOLF AND COUNTRY CLUB,Quail Meadow - The C, West Palm Beach
8347 Quail Meadow Way, West Palm Beach FL 33412
Active With Contract
$12,000
House
3 bds · 3 ba · 2,146 sqft
Ibis - Quail Meadow, West Palm Beach
8167 Quail Meadow Way, West Palm Beach FL 33412
Active With Contract
$15,000
House
3 bds · 2 ba · 2,344 sqft
IBIS GOLF AND COUNTRY CLUB,LEGEND CLUB - THE CL, West Palm Beach
8452 Legend Club Drive, West Palm Beach FL 33412
-$1K
Active With Contract
$16,500
House
3 bds · 2 ba · 2,248 sqft
IBIS GOLF AND COUNTRY CLUB,The Club at Ibis - H, West Palm Beach
8232 Heritage Club Drive, West Palm Beach FL 33412
Active With Contract
$12,500
2 bds · 2 ba · 1,866 sqft
The Club at Ibis -Sandpipe,The Club at Ibis - S, West Palm Beach
8180 Sandpiper Way, West Palm Beach FL 33412
-$25
Active With Contract
$10,975
House
3 bds · 2 ba · 2,200 sqft
IBIS GOLF AND COUNTRY CLUB,The Grande, West Palm Beach
10732 Grande Boulevard, West Palm Beach FL 33412

Market around this address

Live counts in the same area.
View all

The multiple listing information is provided by the Miami Association of REALTORS® from a copyrighted compilation of listings. The compilation of listings and each individual listing are ©2026-present Miami Association of REALTORS®. All Rights Reserved. The information provided is for consumers' personal, noncommercial use and may not be used for any purpose other than to identify prospective properties consumers may be interested in purchasing. All properties are subject to prior sale or withdrawal. All information provided is deemed reliable but is not guaranteed accurate, and should be independently verified. Listing courtesy of: The Telchin Group LLC