Sell Your Home
Get a free home valuation
Contact
Tell us about your needs
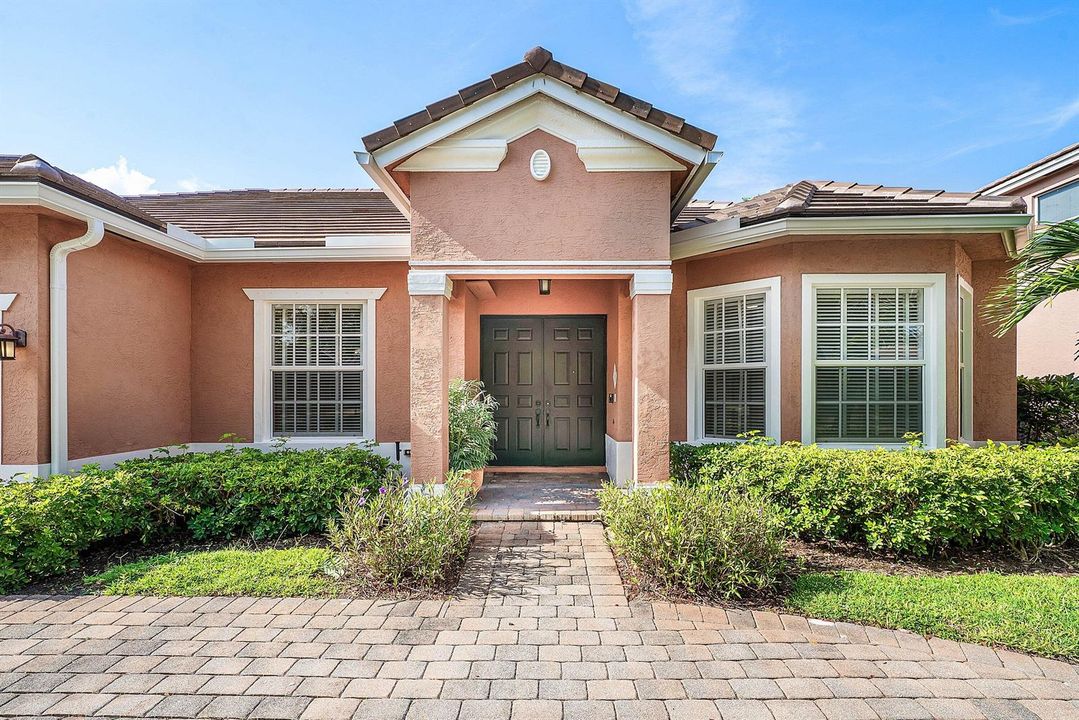
9058 SEDGEWOOD Drive, Lake Worth FL 33467

House For Sale
$744,000

BTC: 11.41454434

ETH: 391.03561367

11 days
4 bds
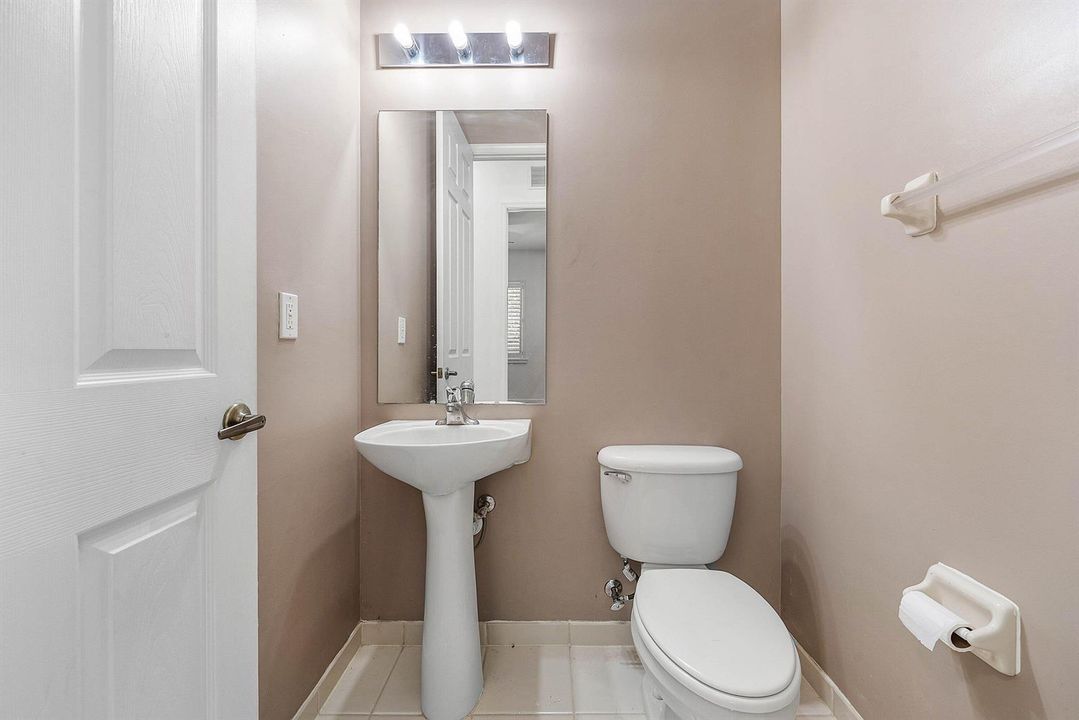
2 ba
2,793 sqft

Overview

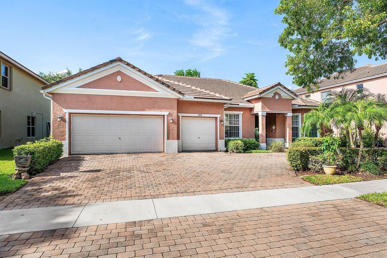
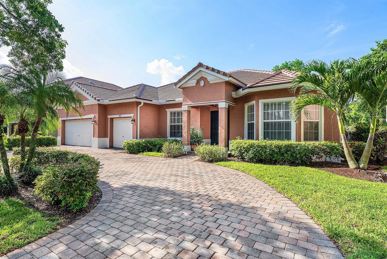
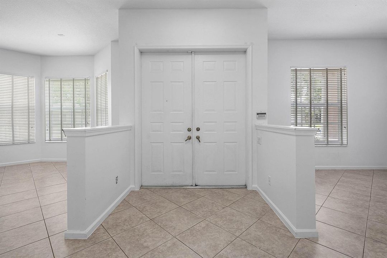
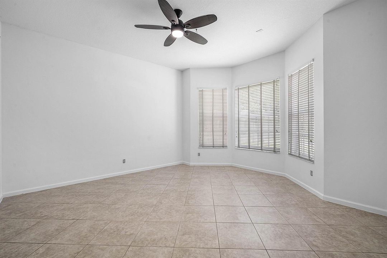
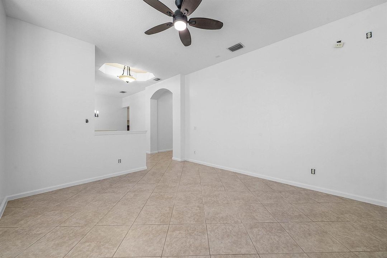
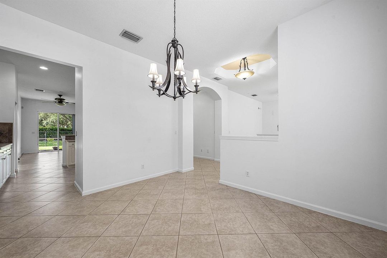
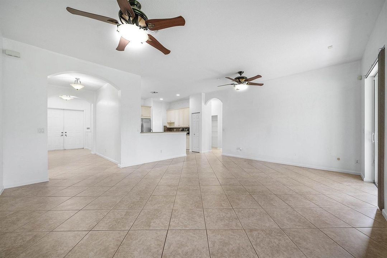
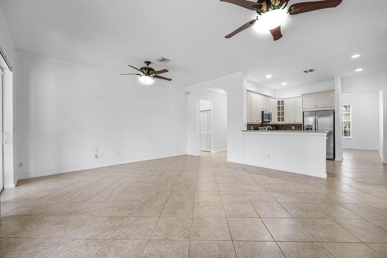
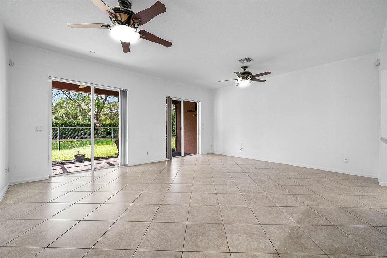
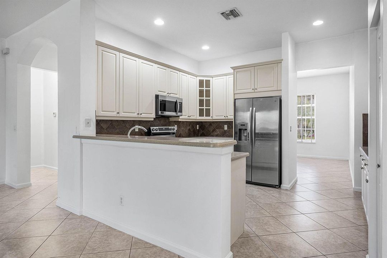
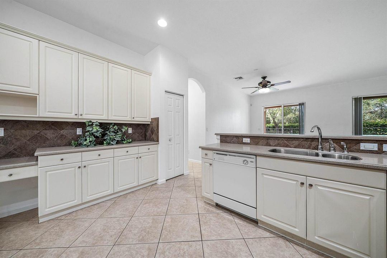
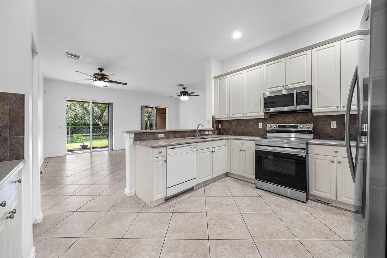
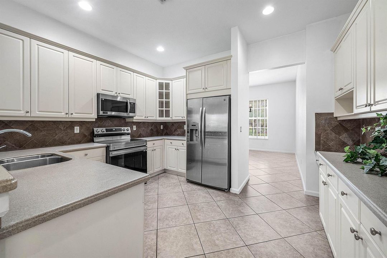
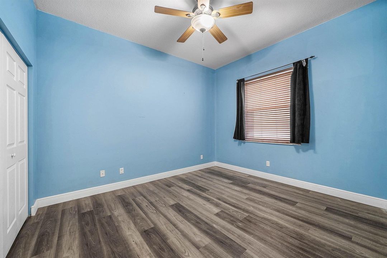
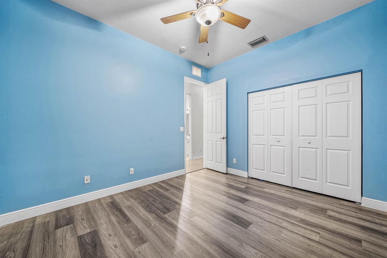
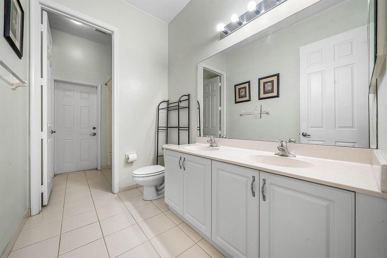
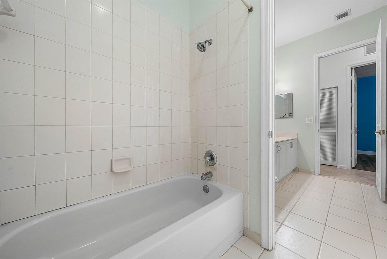
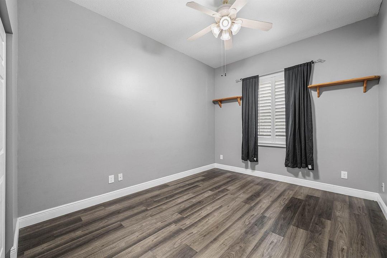
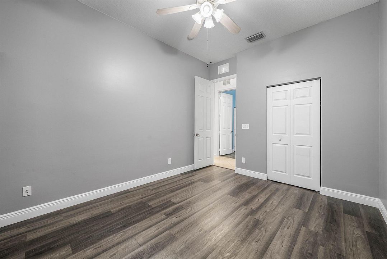
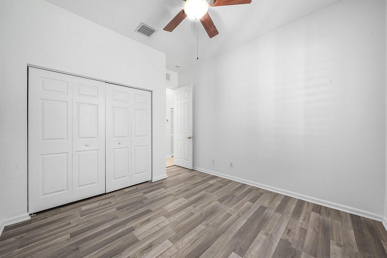
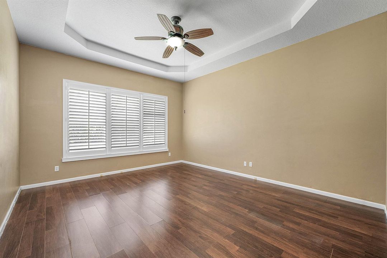
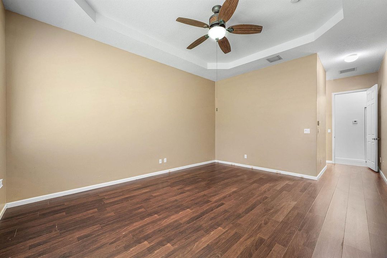
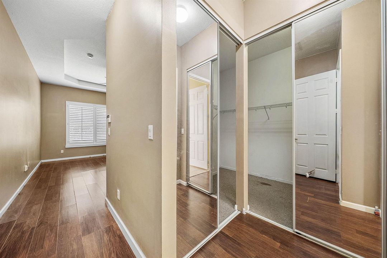
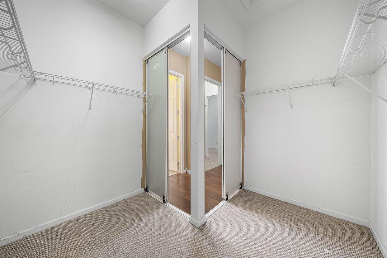
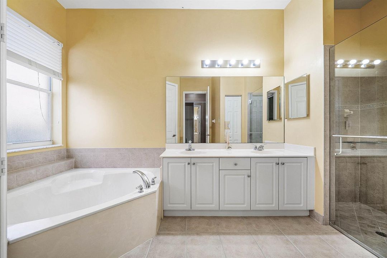
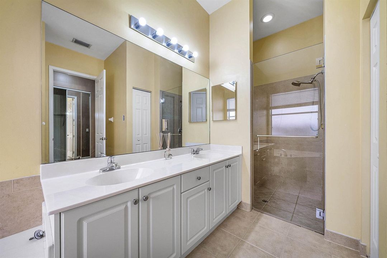
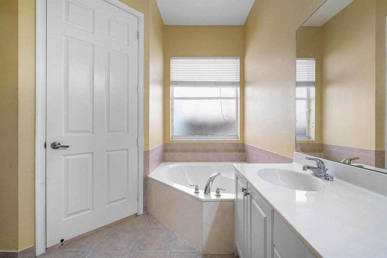
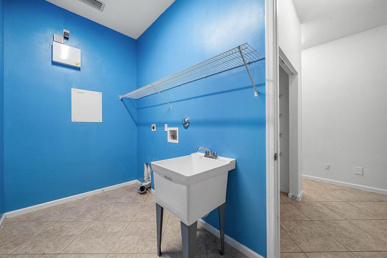
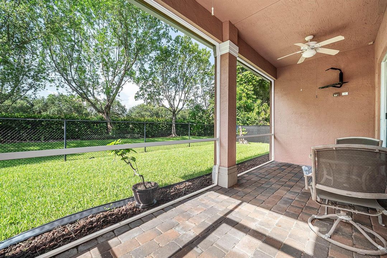
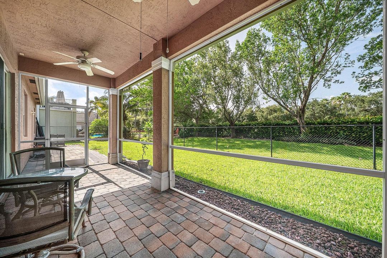
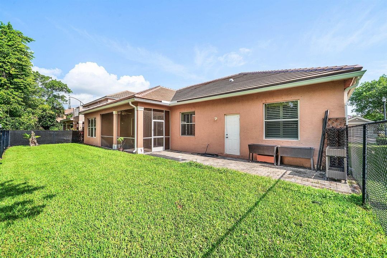
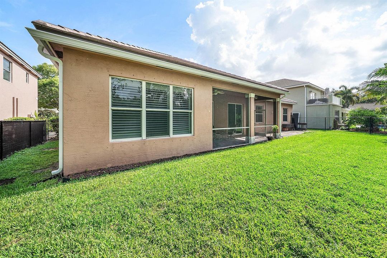
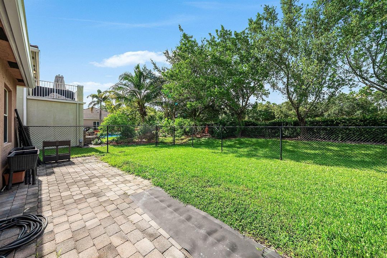
NEW ROOF & A-RATED SCHOOLS await in the highly desirable, gated community of Savannah Estates! This spacious 4-bedroom home offers nearly 2,800 square feet of comfortable living space with a thoughtfully designed split-bedroom floor plan perfect for families and entertaining. Step through the double-door entry into bright, open living spaces featuring separate living, dining, and family rooms, along with a generous kitchen overlooking the main gathering area. The expansive primary suite offers a massive walk-in closet and an ensuite bath complete with dual vanities, a soaking tub, separate shower, and private water closet. Recent major improvements provide peace of mind, including a brand-new roof and two recently installed air conditioning systems equipped with UV light air purification. Additional features include a central vacuum system, dedicated laundry room with utility sink, and an oversized three-car garage. Savannah Estates is a beautifully maintained gated community offering scenic lakes, parks, playgrounds, and abundant green space. Ideally located near shopping, dining, major highways, and top-rated Palm Beach County schools, this home presents an exceptional opportunity to personalize the interior while enjoying the confidence of its major mechanical updates.

Location

Details

Type:
Residential
Parking:
2 Or More Spaces / Circular Driveway / No Boats / Parking Garage / Paver Block / No Rv/Boats
Year Built:
2004
Lot:
0.18 Acres
Heating:
Central
Price/sqft:
$266
Cooling:
Central Air
HOA:
$430

Valuation

Our model vs. what's actually selling nearby.
Estimate
$610,000
$424K – $781K
Confidence Low
List vs. estimate
$134K above estimate
List $744,000 · +22.0%
Our model says this listing is priced above recent comparable activity. Room to negotiate.
Price per sq ft
$266
-11.8% vs. city median $302
Based on
48 MLS comparables
+ 30 public-records sales within 0.5 mi
Median actual sale: $893K
Median of recent comparable listings. Sold comps use closing price, active listings use list price.

Highlights

Annual tax
$4,216
2025
HOA
$430/mo
Pool
Community
View
Garden
Garage
3 car garage
Pets
Allowed
All facts and features
  • Flooring

    • Tile

    Heating

    • Central

    Cooling

    • Central Air

    Appliances

    • Electric Water Heater

    • Dishwasher

    • Disposal

    • Microwave

    • Electric Range

    • Refrigerator

    Other interior features

    • Entrance Foyer

    • Laundry Tub

    • Roman Tub

    • Split Bedroom

    • Volume Ceilings

    • Walk-In Closet(s)

    • Family Room

    Bedrooms and bathrooms

    • Bedrooms: 4

    • Bathrooms: 1

    • Full bathrooms: 2

  • Parking

    • 2 Or More Spaces

    • Circular Driveway

    • No Boats

    • Parking Garage

    • Paver Block

    • No Rv/Boats

    Property

    • Levels: 1

    • Pool Private: Yes

    Lot

    • Lot: 0.18 Acres

    Other Property Information

    • Parcel Number: 00424507030000610

    • Zoning: PUD

  • Type and style

    • Property Type: Residential

    • Property Sub Type: Single Family Residence

  • Utility

    • Cable Connected

    • Cable Available

    • Electricity Available

    • Sewer Available

  • Other financial information

    • HOA: $430

    • HOA Frequency: Monthly

    • Annual tax amount: $4,216

  • Source details

    • MLS ID: B26054891

    Other facts

    • Construction Materials: Slab Construction

    • Laundry Features: Laundry Tub / Washer Hookup

    • Lot Features: Less Than 1/4 Acre Lot / Less Than 1 Acre

    • Patio And Porch Features: Patio

    • Pool Features: Community

    • Window Features: Complete Other Protection / Complete Panel Shutters/Awnings / Partial Impact Glass

    • Direction Faces: North

    • Other Structures: Livable

    • Architectural Style: Ranch / One Story

    • Garage Spaces: 3

    • Attached Garage: Yes

    • Garage: Yes

    • Living Area: 2793

    • Water Source: Public

    • Subdivision Name: SAVANNAH ESTATES

Private inquiry
Talk to the advisor on this listing.
Floor plans, HOA docs, off-market comparables, scheduling a private showing — one message, direct to the local specialist.

More like this

For Sale
$879,000
House
3 bds · 2 ba · 2,107 sqft
WINDSONG ESTATES,Windsong Estates, Lake Worth
5324 Star Rush Lane, Lake Worth FL 33467
New
For Sale
$560,000
House
3 bds · 2 ba · 1,665 sqft
LANTANA FARMS PUD, Lake Worth
6053 Oceanaire Way, Lake Worth FL 33467
New
For Sale
$649,900
House
3 bds · 2 ba · 2,024 sqft
FAIRFIELDS LACUNA 5, Lake Worth
6407 Breckenridge Circle, Lake Worth FL 33467
New
For Sale
$650,000
House
4 bds · 2 ba · 2,360 sqft
LAKE CHARLESTON TR X, Lake Worth
7620 Thornlee Drive, Lake Worth FL 33467
New
For Sale
$690,000
House
5 bds · 2 ba · 2,900 sqft
SMITH DAIRY WEST 8,Smith Farm Associati, Lake Worth
7650 OAK GROVE Circle, Lake Worth FL 33467
New
For Sale
$525,000
House
3 bds · 2 ba · 1,716 sqft
TUSCANY PAR A/B, Boynton Beach
7756 Campania Drive, Boynton Beach FL 33472
New
For Sale
$675,000
House
4 bds · 2 ba · 2,235 sqft
LAKE CHARLESTON TR L 1, Lake Worth
7591 BRUNSON Circle, Lake Worth FL 33467
New
For Sale
$811,295
House
3 bds · 3 ba · 2,228 sqft
HENDRIX RESERVE, Lake Worth
9538 Chora Tunel Way # 80, Lake Worth FL 33467

Market around this address

Live counts in the same area.
View all

The multiple listing information is provided by the Miami Association of REALTORS® from a copyrighted compilation of listings. The compilation of listings and each individual listing are ©2026-present Miami Association of REALTORS®. All Rights Reserved. The information provided is for consumers' personal, noncommercial use and may not be used for any purpose other than to identify prospective properties consumers may be interested in purchasing. All properties are subject to prior sale or withdrawal. All information provided is deemed reliable but is not guaranteed accurate, and should be independently verified. Listing courtesy of: William Raveis Real Estate