Sell Your Home
Get a free home valuation
Contact
Tell us about your needs
906 SAMY DRIVE

House Active With Contract
$879,999

BTC: 10.63442900

ETH: 361.84169408

-$20K (2026/08/18)
88 days
3 bds
3 ba
2,342 sqft

Overview

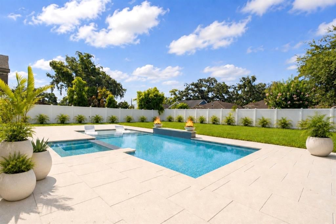
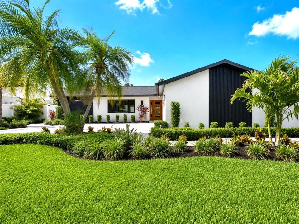
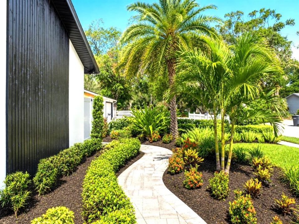
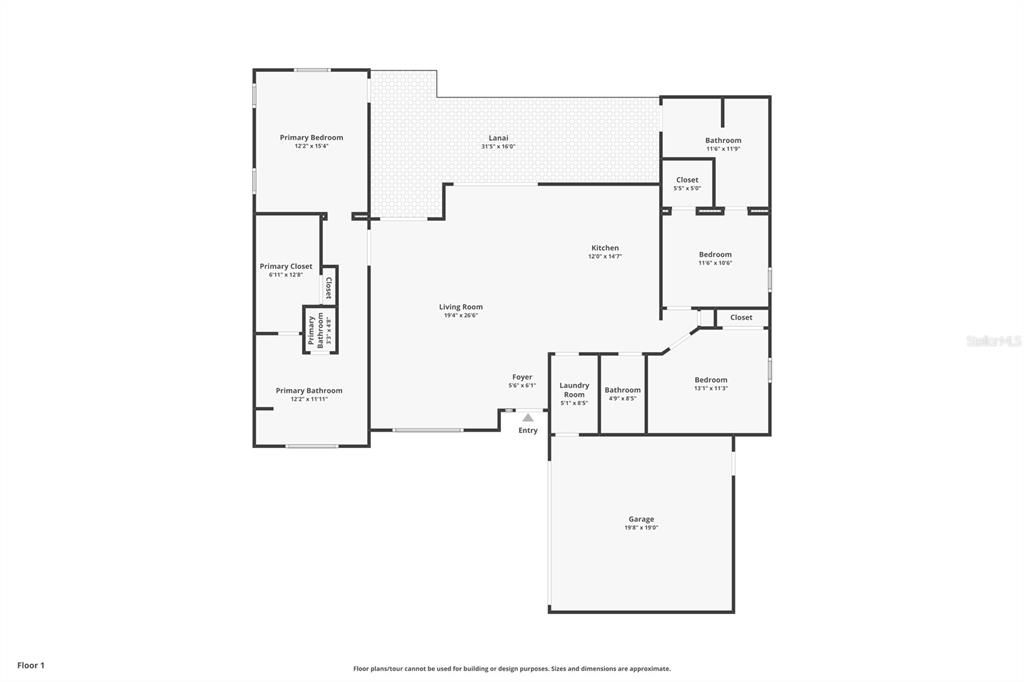
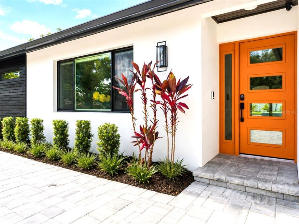
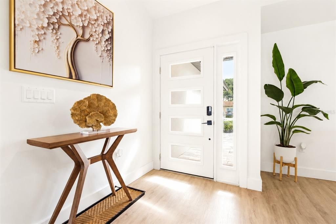
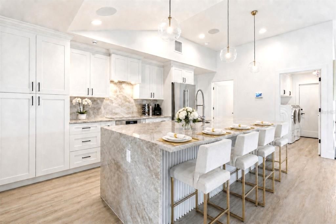
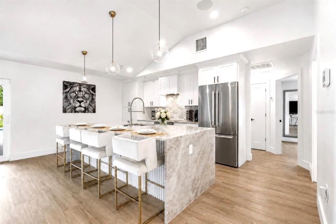
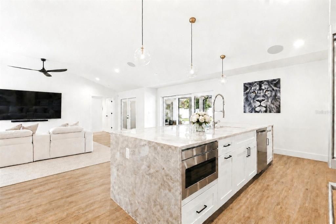
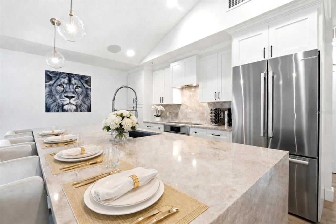
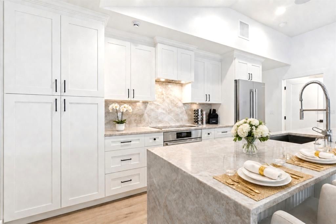
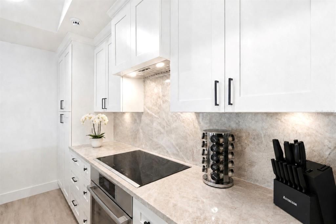
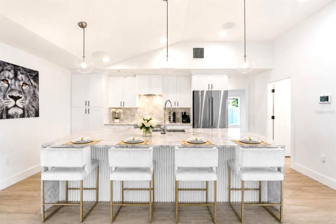
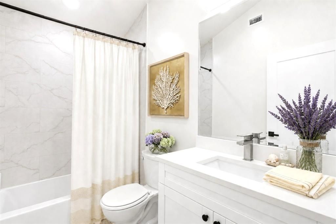
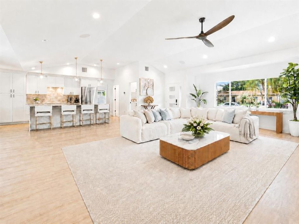
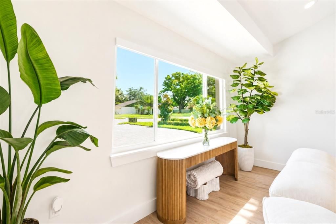
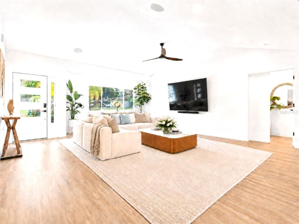
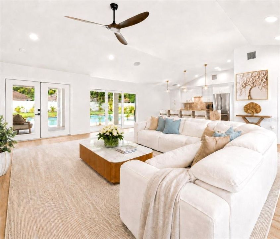
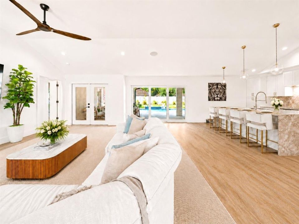
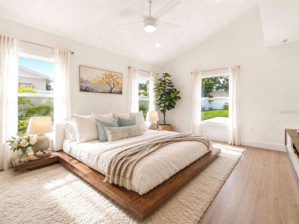
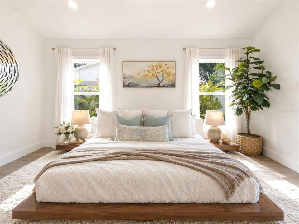
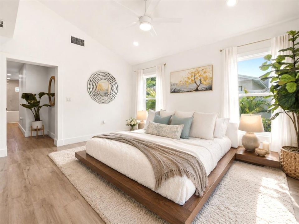
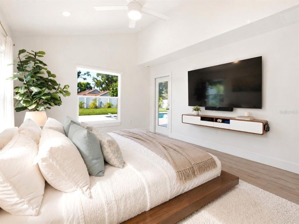
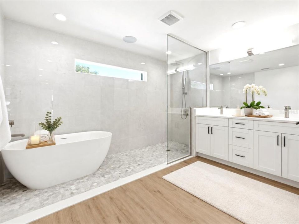
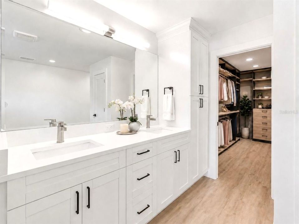
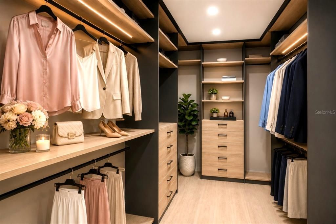
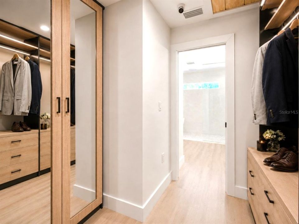
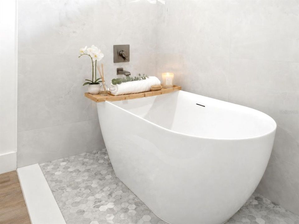
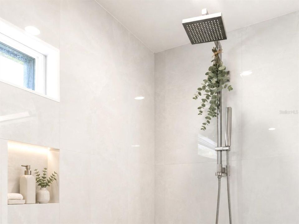
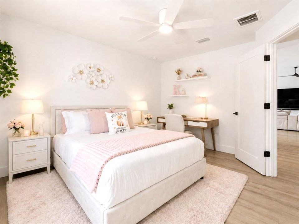
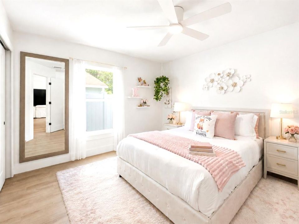
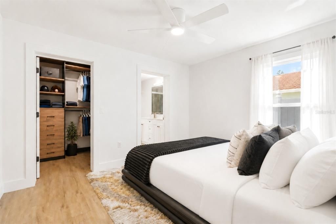
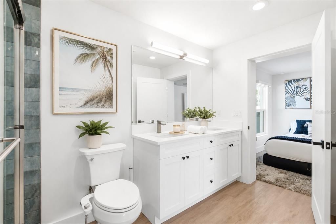
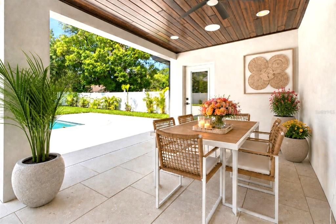
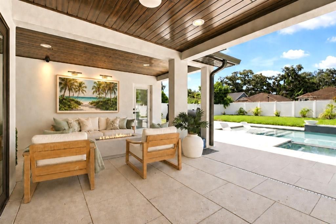
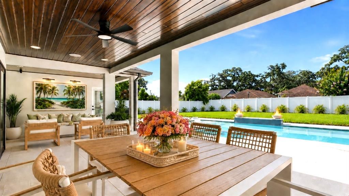
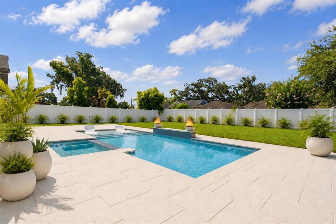
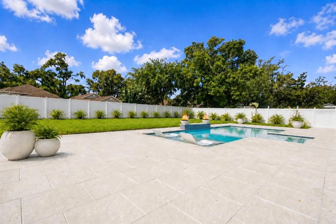
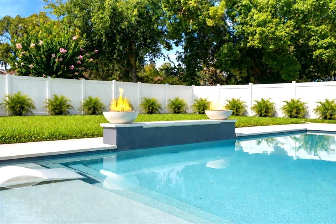
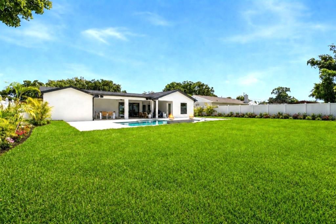
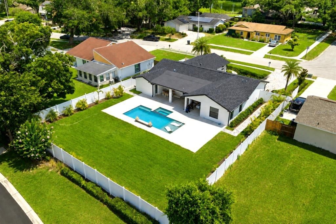
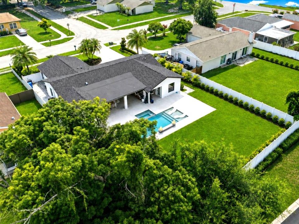
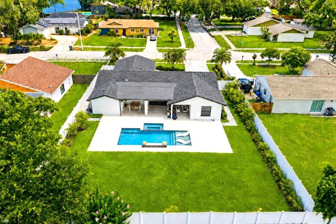
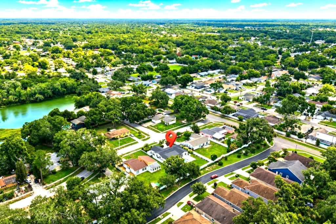
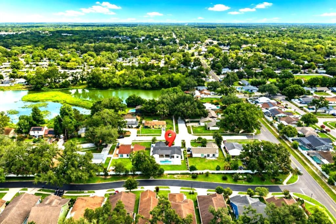
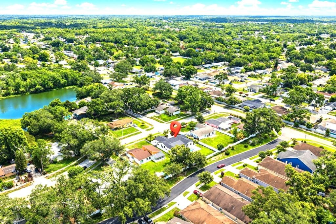
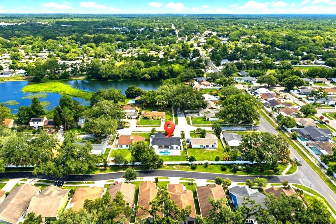
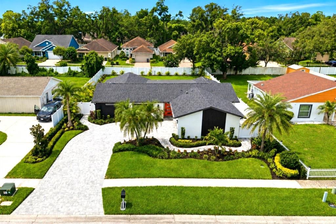
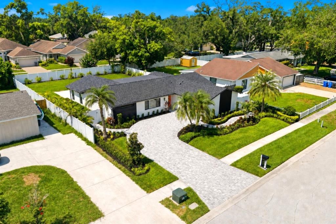
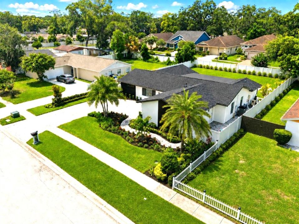
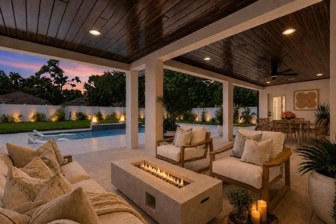
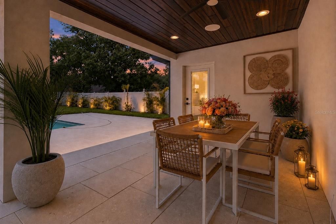
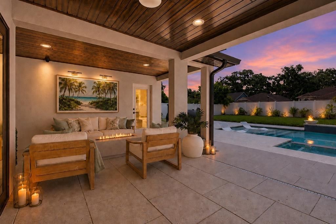
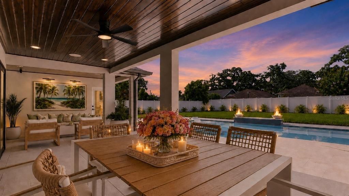
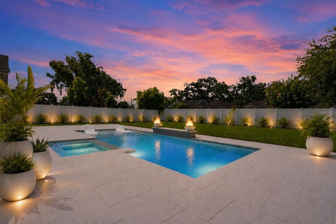
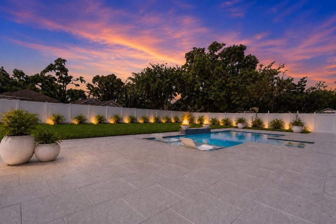
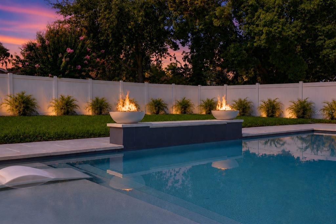
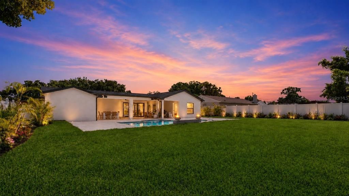
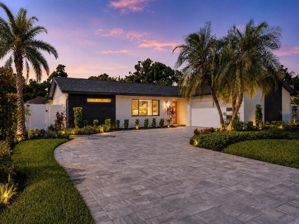
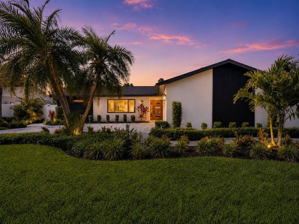
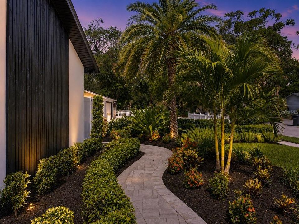
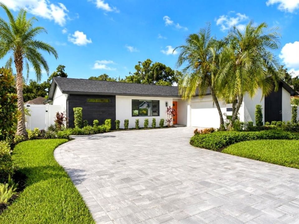
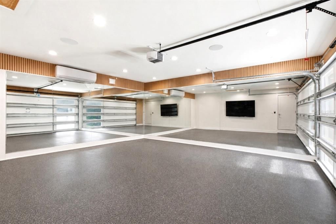
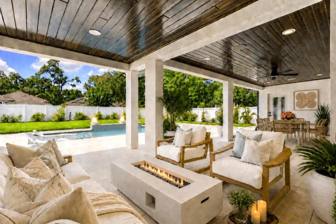
Under contract-accepting backup offers. Virtually Staged. NO HOA, NO CDD and NO FLOOD ZONE (Zone X) - Completely rebuilt from the studs out, this Carrollwood pool home in Tampa's coveted Lake Magdalene lives newer than new construction — with nothing left to do but move in. Every system is BRAND NEW and every finish is designer.NEW ROOF. NEW HURRICANE-IMPACT WINDOWS. NEW AC / HVAC. NEW ELECTRICAL. NEW PLUMBING. NEW INSULATION. NEW DRYWALL. Inside, an open-concept floor plan is filled with natural light and anchored by an oversized Taj Mahal quartzite island built for gathering. A split-bedroom layout gives the primary suite true privacy, with a spa-style bath and freestanding garden tub. Out back, a brand-new custom pool and spa and an oversized covered lanai turn everyday Florida living into a private resort — room to entertain, unwind, and enjoy.The location is the rare part. Just up the road sits Montessori Academy of Carrollwood, with Carrollwood Day School and Corbett Prep only minutes away. Lake Magdalene is one of Tampa's established, tree-lined enclaves — calm, scenic, and central — yet AdventHealth, USF Health, and Moffitt Cancer Center are roughly ten minutes away. I-275 sits less than a mile from your door, placing Tampa International Airport, Downtown Tampa, and the Gulf's sparkling sand beaches within easy reach, with Carrollwood restaurants, parks, and the Upper Tampa Bay Trail close by. A fully reimagined, move-in-ready pool home — new from the roof down, with no HOA and no flood zone — rarely comes to market in Carrollwood. Make it yours before it's gone!
Location

Details

Type:
Residential
Parking:
No Data
Year Built:
1978
Lot:
0.27 Acres
Heating:
Central
Price/sqft:
$376
Cooling:
Central Air
HOA:
No Data

Valuation

Our model vs. what's actually selling nearby.
Estimate
$550,000
$520K – $865K
Confidence Low
List vs. estimate
$329K above estimate
List $879,999 · +60.0%
Our model says this listing is priced above recent comparable activity. Room to negotiate.
Price per sq ft
$375
+28.8% vs. city median $291
Based on
7 MLS comparables
Median of recent comparable listings. Sold comps use closing price, active listings use list price.

Highlights

Annual tax
$7,942
2025
Pool
In Ground
View
Pool
Garage
2 car garage
Furnished
Negotiable
Pets
Allowed
All facts and features
  • Flooring

    • Luxury Vinyl

    • Tile

    Heating

    • Central

    Cooling

    • Central Air

    Appliances

    • Built-In Oven

    • Cooktop

    • Dishwasher

    • Exhaust Fan

    • Gas Water Heater

    • Ice Maker

    • Microwave

    • Range Hood

    • Refrigerator

    Other interior features

    • Built-in Features

    • Ceiling Fan(s)

    • Eating Space In Kitchen

    • High Ceilings

    • Kitchen/Family Room Combo

    • Open Floorplan

    • Stone Counters

    • Thermostat

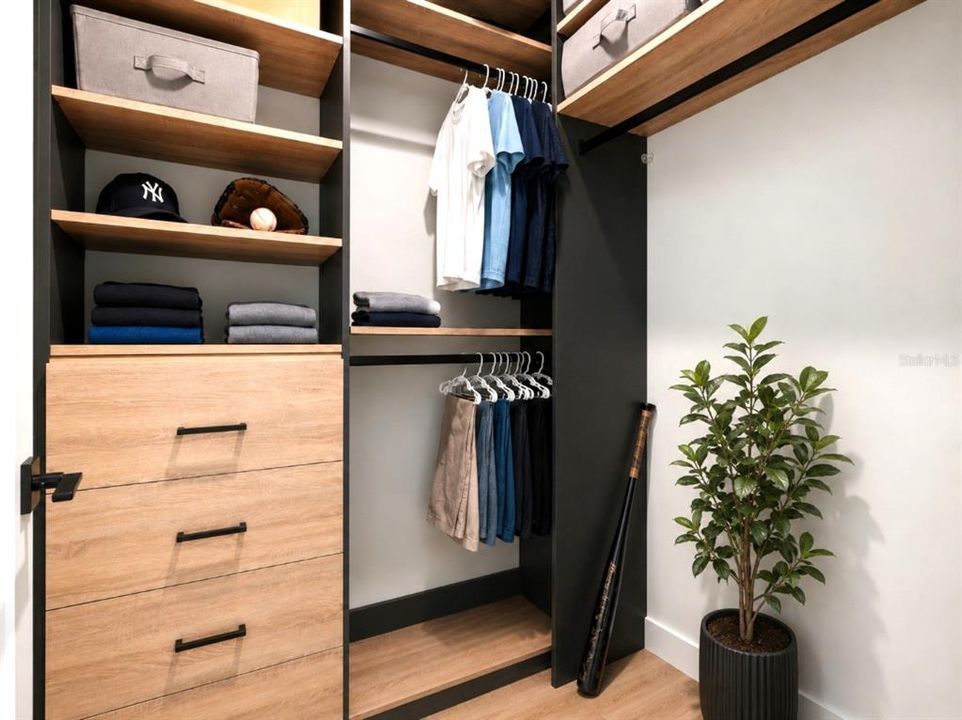
    • Walk-In Closet(s)

    • Window Treatments

    Bedrooms and bathrooms

    • Bedrooms: 3

    • Full bathrooms: 3

  • Property

    • Levels: One

    • Pool Private: Yes

    • Exterior Features: French Doors

    Lot

    • Lot: 0.27 Acres

    Other Property Information

    • Parcel Number: U022818ZZZ00000077740.0

    • Zoning: RSC-4

  • Type and style

    • Property Type: Residential

    • Property Sub Type: Single Family Residence

  • Utility

    • BB/HS Internet Available

    • Cable Connected

    • Electricity Connected

    • Propane

    • Public

    • Underground Utilities

    • Water Connected

  • Other financial information

    • Annual tax amount: $7,942

  • Source details

    • MLS ID: TB8520492

    Other facts

    • Construction Materials: Block / Stucco

    • Foundation Details: Slab

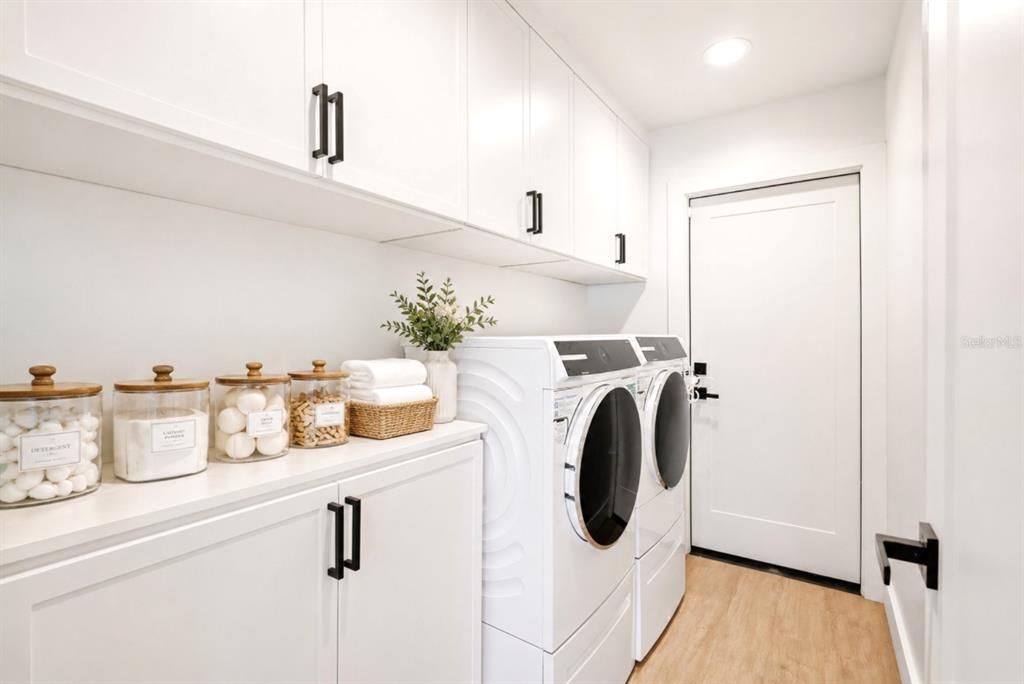
    • Laundry Features: Inside / Laundry Room

    • Lot Features: Level

    • Patio And Porch Features: Covered / Patio / Rear Porch

    • Pool Features: In Ground / Lighting / Salt Water

    • Window Features: Blinds / Drapes

    • Direction Faces: North

    • Garage Spaces: 2

    • Attached Garage: Yes

    • Garage: Yes

    • Living Area: 2342

    • Water Source: Public

    • Subdivision Name: UNPLATTED

Private inquiry
Talk to the advisor on this listing.
Floor plans, HOA docs, off-market comparables, scheduling a private showing — one message, direct to the local specialist.

More like this

New
Active With Contract
$775,000
House
4 bds · 3 ba · 2,409 sqft
CARROLLWOOD SUB UNIT 22A, TAMPA
10309 RECLINATA LANE
Active With Contract
$714,900
House
3 bds · 3 ba · 2,188 sqft
LOT 2 OF COUNTRY CLUB GREEN PLAT BOOK 133 PAGE 241, TAMPA
11703 COUNTRY CLUB PLACE
-$24K
Active With Contract
$799,999
House
4 bds · 2 ba · 2,849 sqft
CARROLLWOOD SUB UN 25, TAMPA
11735 LIPSEY ROAD
-$54K
Active With Contract
$635,000
House
4 bds · 2 ba · 2,409 sqft
BURNES LAKE ESTATES UNIT 1, TAMPA
13101 BURNES LAKE DRIVE
-$50K
Active With Contract
$825,000
House
4 bds · 3 ba · 2,545 sqft
DANELI NORTH SUB, TAMPA
1046 SYLVIA LANE
-$5K
Active With Contract
$719,900
House
4 bds · 2 ba · 2,454 sqft
NORTH LAKES SEC F UNIT 3, TAMPA
16909 ROLLING ROCK DRIVE
-$79K
Active With Contract
$699,900
House
3 bds · 3 ba · 2,856 sqft
TAMPAS NORTH SIDE CNTRY CL, TAMPA
1350 ECKLES DRIVE

Market around this address

Live counts in the same area.
View all

The multiple listing information is provided by the Stellar MLS from a copyrighted compilation of listings. The compilation of listings and each individual listing are ©2026-present Stellar MLS. All Rights Reserved. The information provided is for consumers' personal, noncommercial use and may not be used for any purpose other than to identify prospective properties consumers may be interested in purchasing. All properties are subject to prior sale or withdrawal. All information provided is deemed reliable but is not guaranteed accurate, and should be independently verified. Listing courtesy of: KELLER WILLIAMS SOUTH TAMPA