Sell Your Home
Get a free home valuation
Contact
Tell us about your needs
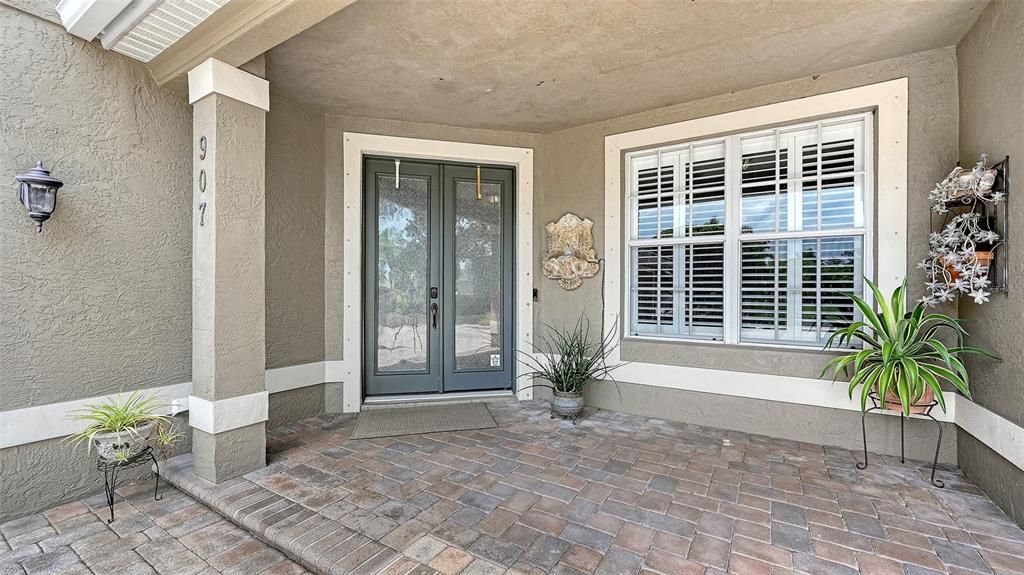
907 EAGLE ISLE COURT

House For Sale
$1,100,000

BTC: 13.09523810

ETH: 415.09433962

35 days
4 bds
3 ba
3,984 sqft

Overview

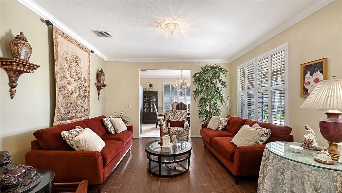
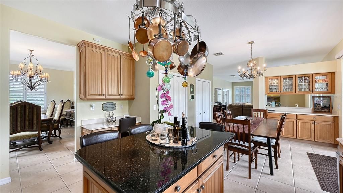
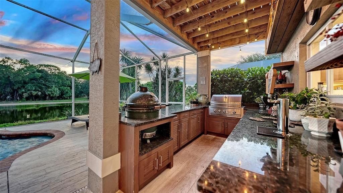
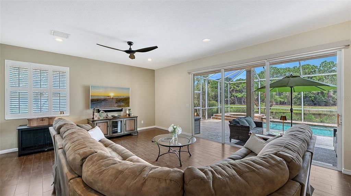
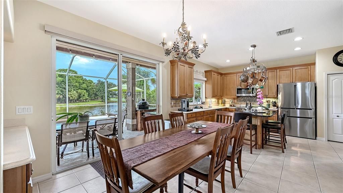
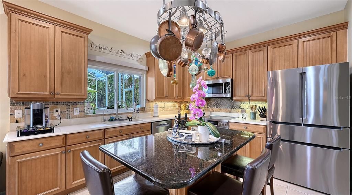
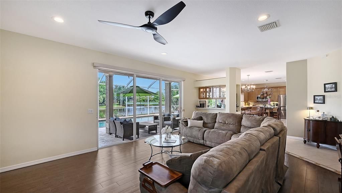
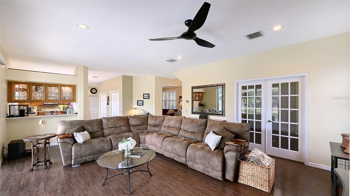
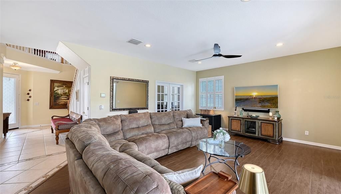
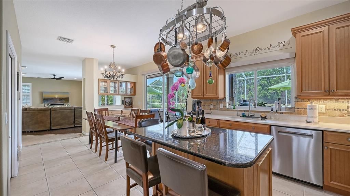
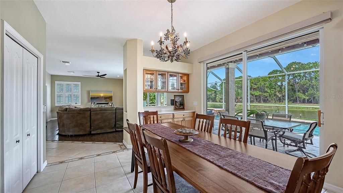
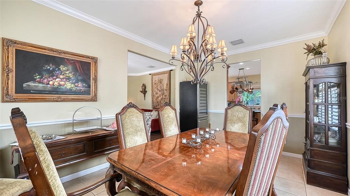
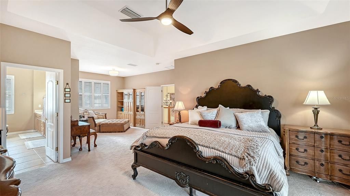
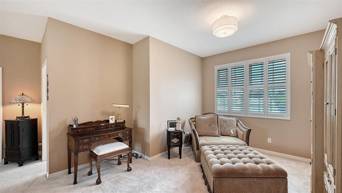
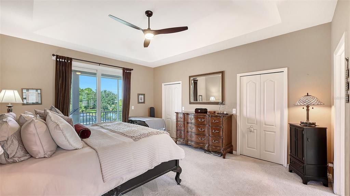
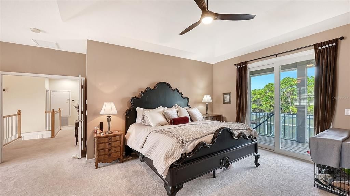
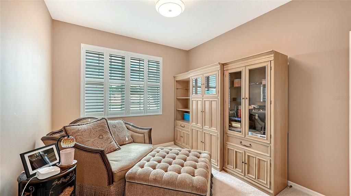
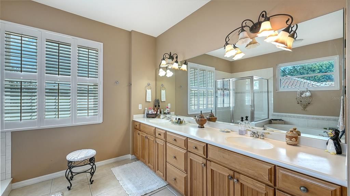
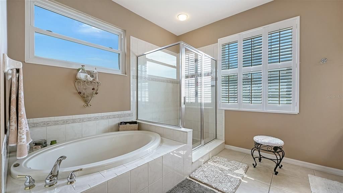
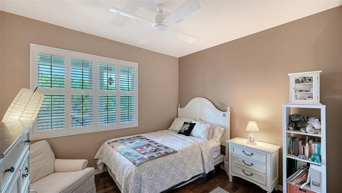
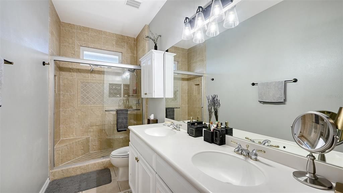
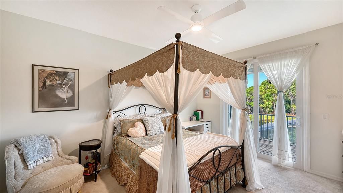
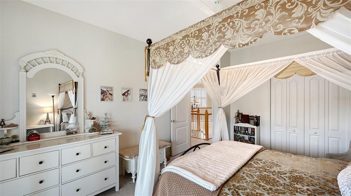
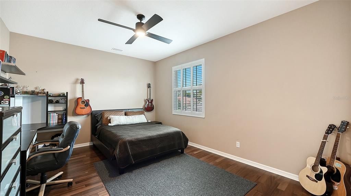
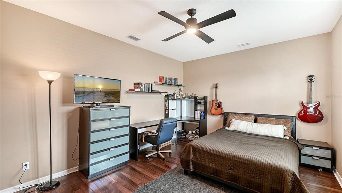
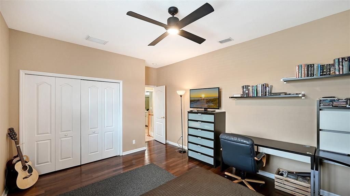
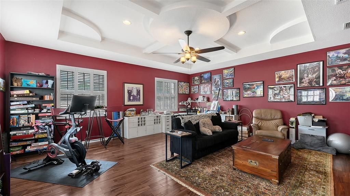
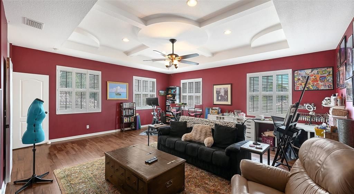
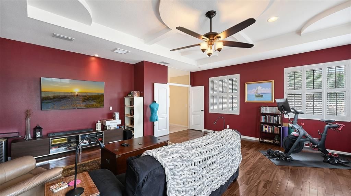
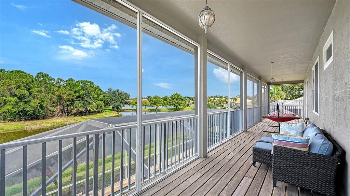
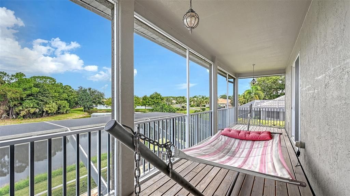
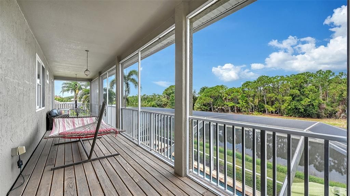
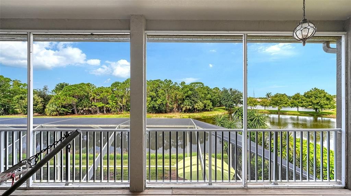
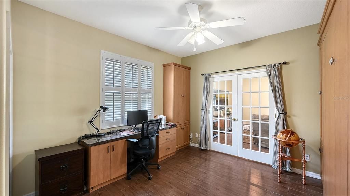
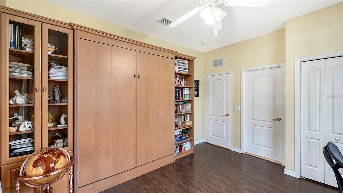
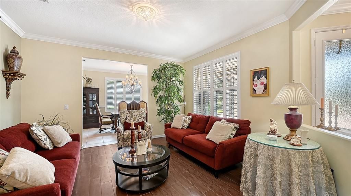
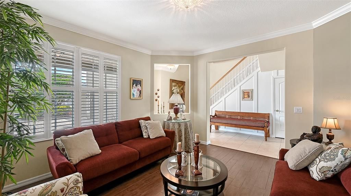
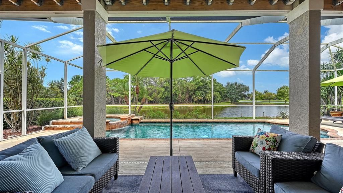
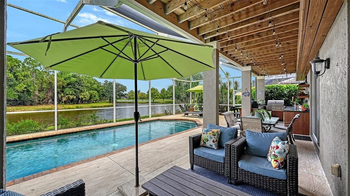
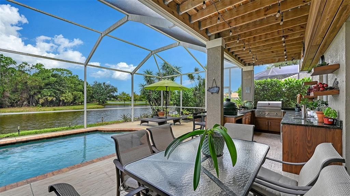
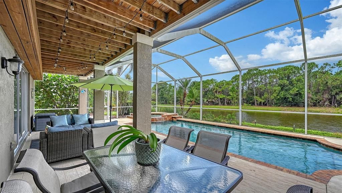
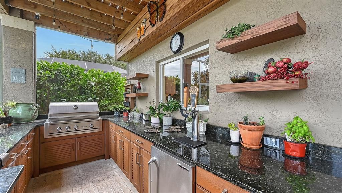
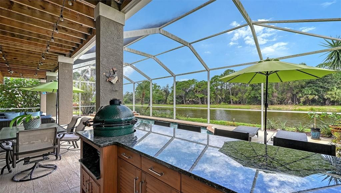
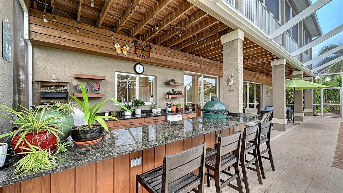
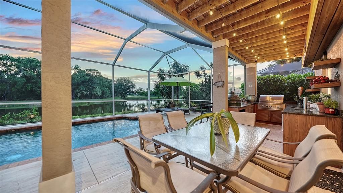
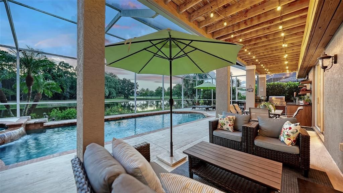
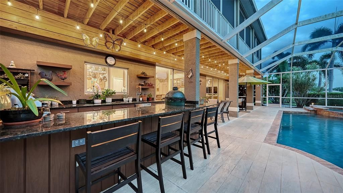
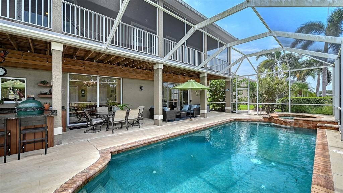
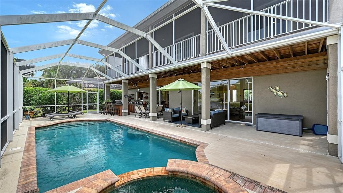
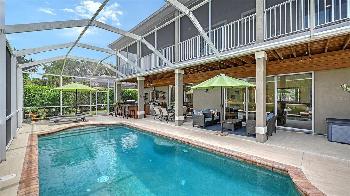
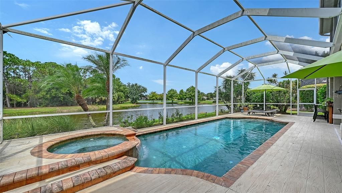
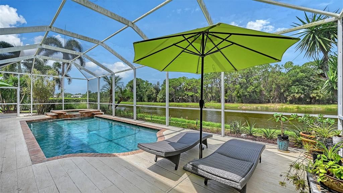
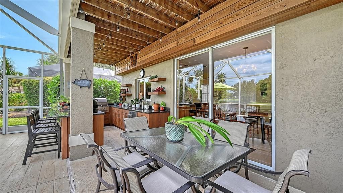
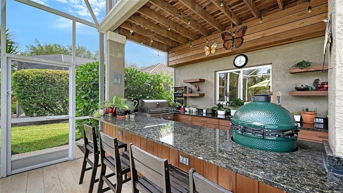
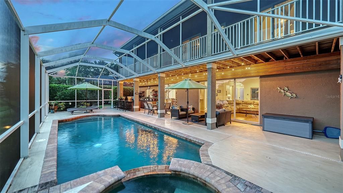
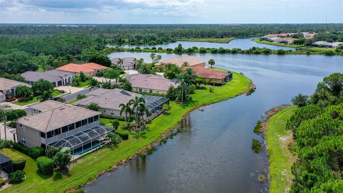
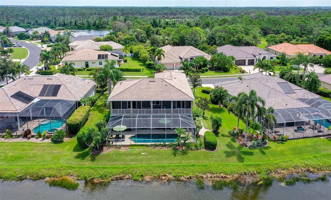
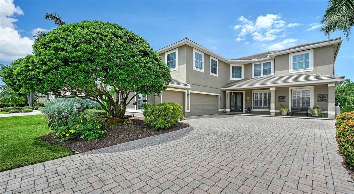
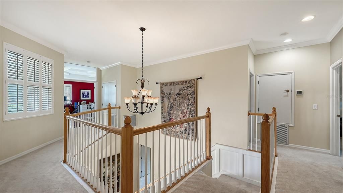
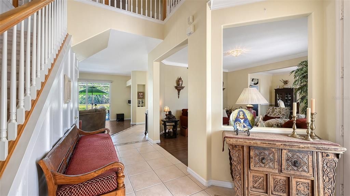
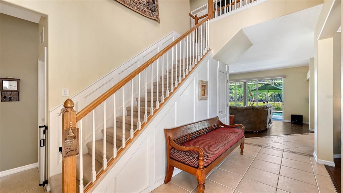
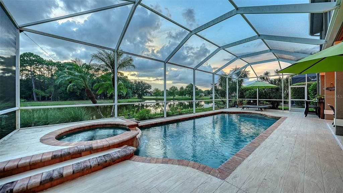
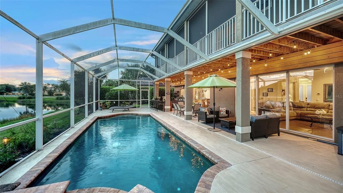
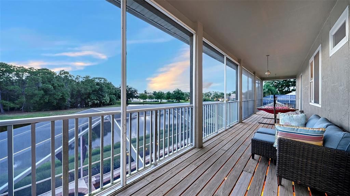
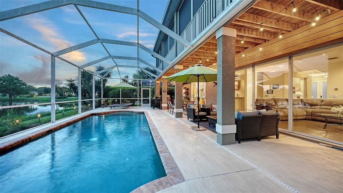
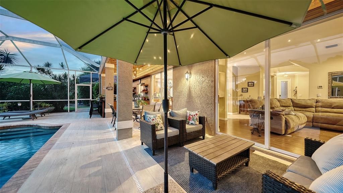
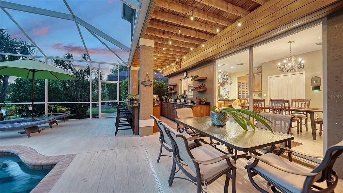
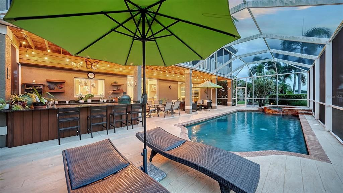
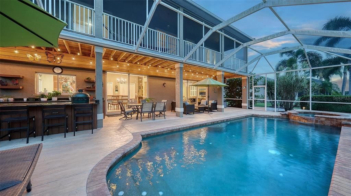
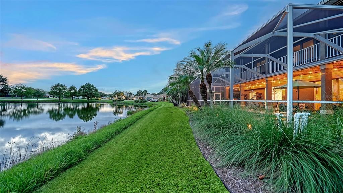
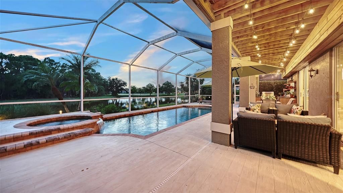
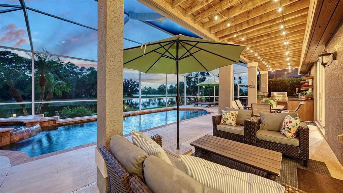
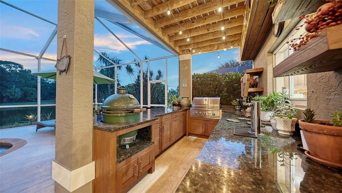
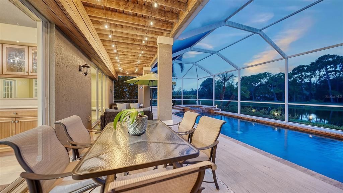
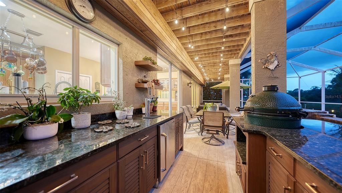
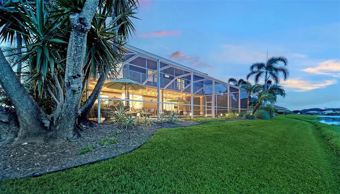
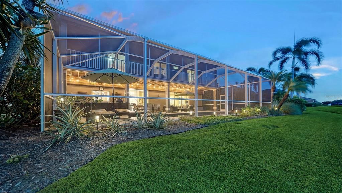
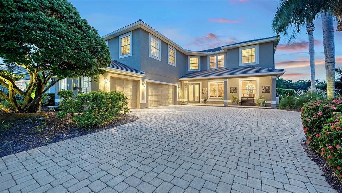
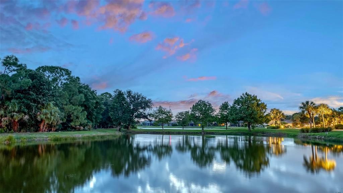
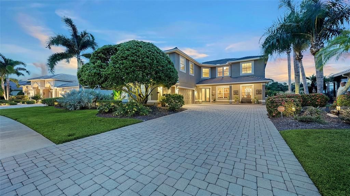
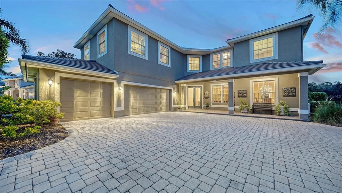
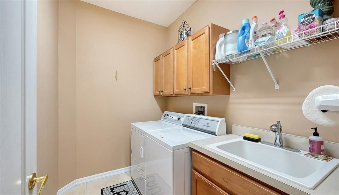
UNMATCHED VALUE SCALE IN RIVENDELL – PRICED AT ONLY $276/SQ FT! Escape to estate-scale luxury on a private lake lot, directly within walking distance to the nationally top-ranked Pine View School. Spanning nearly 4,000 square feet, this 4-Bedroom + Huge Bonus Suite home offers a level of value impossible to duplicate at this price point. ZERO CAP-EX FOR THE NEXT DECADE: Buy with ultimate peace of mind. Featuring a BRAND NEW TILE ROOF (2025), newer dual A/C units, a newer water heater, and a mix of impact-resistant glass/shutters—your insurance premiums and maintenance costs are heavily optimized. CHEF'S KITCHEN & PREMIUM LAUNDRY: The interior heart of the home features a premium suite of all-Bosch kitchen appliances, offering high-end reliability and sleek European design, paired with an ultra-durable Speed Queen commercial washer and dryer set in the laundry wing. THE ULTIMATE RESORT BACKYARD: The private lanai is a personal paradise featuring a sparkling saltwater pool overlooking a peaceful preserve and lake. The chef-grade outdoor kitchen comes fully equipped with a built-in double tap kegerator, built-in 3-Burner BBQ grill with Rotisserie and a custom Big Green Egg station—perfect for sunset entertaining. Upstairs, the massive 22x21 bonus wing is perfect for a multi-generational suite, homework lounge, or executive office. Do not pay higher unit-rates for less space; maximize your equity at 907 Eagle Isle Court. Schedule your private tour today!
Location

Details

Type:
Residential
Parking:
No Data
Year Built:
2003
Lot:
0.26 Acres
Heating:
Central / Electric
Price/sqft:
$276
Cooling:
Central Air
HOA:
$721

Valuation

Our model vs. what's actually selling nearby.
Estimate
$1,048,000
$901K – $1.9M
Confidence Low
List vs. estimate
$52K above estimate
List $1,100,000 · +5.0%
Our model says this listing is priced above recent comparable activity. Room to negotiate.
Price per sq ft
$276
-31.9% vs. city median $405
Based on
5 MLS comparables
Median of recent comparable listings. Sold comps use closing price, active listings use list price.

Highlights

Annual tax
$6,576
2025
HOA
$721/6mo
Community Pool
Pool
Salt Water
View
Park/Greenbelt, Trees/Woods
Garage
3 car garage
Pets
Allowed
All facts and features
  • Flooring

    • Carpet

    • Tile

    Heating

    • Central

    • Electric

    Cooling

    • Central Air

    Appliances

    • Dishwasher

    • Dryer

    • Electric Water Heater

    • Kitchen Reverse Osmosis System

    • Microwave

    • Range

    • Refrigerator

    • Washer

    • Water Softener

    • Wine Refrigerator

    Other interior features

    • Built-in Features

    • High Ceilings

    • Kitchen/Family Room Combo

    • PrimaryBedroom Upstairs

    • Split Bedroom

    • Tray Ceiling(s)

    • Walk-In Closet(s)

    • Window Treatments

    Bedrooms and bathrooms

    • Bedrooms: 4

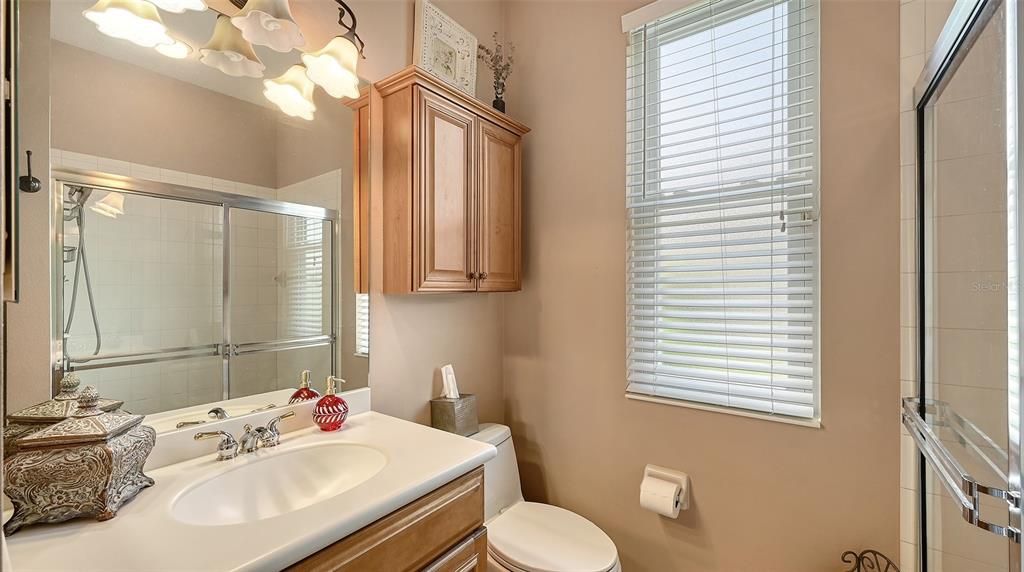
    • Full bathrooms: 3

  • Property

    • Levels: Two

    • Pool Private: Yes

    • Exterior Features: Hurricane Shutters / Irrigation System / Outdoor Kitchen / Private Yard / Rain Gutters / Sidewalk

    Lot

    • Lot: 0.26 Acres

    Other Property Information

    • Parcel Number: 0150090013

    • Zoning: RSF1

  • Type and style

    • Property Type: Residential

    • Property Sub Type: Single Family Residence

  • Utility

    • Electricity Connected

    • Public

    • Sewer Connected

    • Sprinkler Well

    • Water Connected

  • Other financial information

    • HOA: $721

    • HOA Frequency: Semi-Annually

    • Annual tax amount: $6,577

  • Source details

    • MLS ID: A4703534

    Other facts

    • Construction Materials: Block

    • Foundation Details: Slab

    • Laundry Features: Inside

    • Lot Features: Private / Sidewalk

    • Patio And Porch Features: Covered / Enclosed / Screened

    • Pool Features: Salt Water / Self Cleaning

    • Window Features: Drapes / Rods / Shutters / Window Treatments

    • Direction Faces: East

    • Architectural Style: Florida

    • Garage Spaces: 3

    • Attached Garage: Yes

    • Garage: Yes

    • Living Area: 3984

    • Water Source: Public

    • Subdivision Name: RIVENDELL THE WOODLANDS

Private inquiry
Talk to the advisor on this listing.
Floor plans, HOA docs, off-market comparables, scheduling a private showing — one message, direct to the local specialist.

More like this

For Sale
$895,000
House
3 bds · 3 ba · 2,683 sqft
SOUTHBAY YACHT & RACQUET CLUB, OSPREY
155 SEA ANCHOR DRIVE
New
For Sale
$1,399,000
Condo/Co-op
3 bds · 3 ba · 2,594 sqft
MERIDIAN AT THE OAKS PRESERVE, OSPREY
385 NORTH POINT ROAD UNIT 701
New
For Sale
$1,289,000
House
4 bds · 4 ba · 3,357 sqft
PORTOFINO ON THE BAY, SARASOTA
1740 ASSISI DRIVE
New
For Sale
$925,000
House
3 bds · 3 ba · 2,088 sqft
TALON PRESERVE PH 5B, NOKOMIS
6036 SILVER GRASS COURT
New
For Sale
$1,399,000
House
3 bds · 3 ba · 2,695 sqft
OAKS, OSPREY
256 SUGAR MILL
For Sale
$1,295,000
House
3 bds · 2 ba · 2,850 sqft
BISHOPS COURT AT OAKS PRESERVE, OSPREY
17 BAYHEAD LANE
For Sale
$1,399,900
House
4 bds · 4 ba · 3,884 sqft
HAMMOCK PRESERVE PH 2A & 2B, SARASOTA
12432 GOLDEN SAGE DRIVE
For Sale
$825,000
House
3 bds · 2 ba · 1,996 sqft
HAMMOCK PRESERVE PH 2A & 2B, SARASOTA
12422 WOOD FERN COURT

Market around this address

Live counts in the same area.
View all

The multiple listing information is provided by the Stellar MLS from a copyrighted compilation of listings. The compilation of listings and each individual listing are ©2026-present Stellar MLS. All Rights Reserved. The information provided is for consumers' personal, noncommercial use and may not be used for any purpose other than to identify prospective properties consumers may be interested in purchasing. All properties are subject to prior sale or withdrawal. All information provided is deemed reliable but is not guaranteed accurate, and should be independently verified. Listing courtesy of: CENTURY 21 ROSEBAY