Sell Your Home
Get a free home valuation
Contact
Tell us about your needs

9078 BIRMINGHAM AVENUE

House For Sale
$600,000

BTC: 7.62873490

ETH: 237.10729105

7 days
4 bds
3 ba
2,452 sqft

Overview

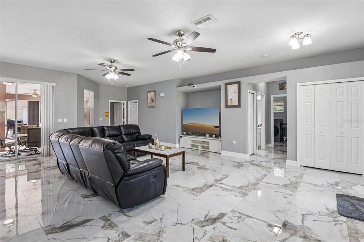
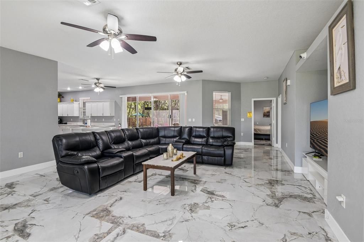
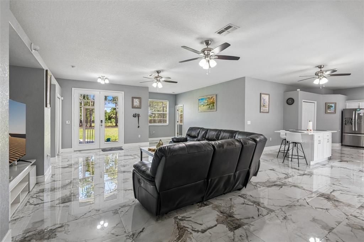
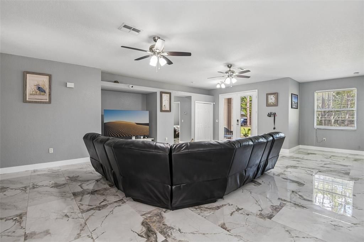
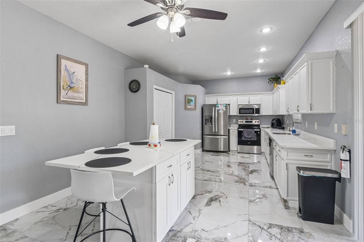
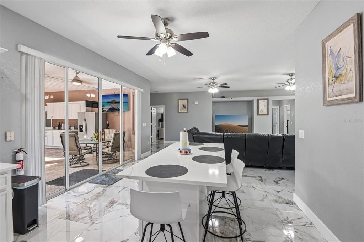
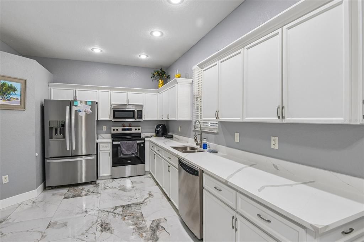
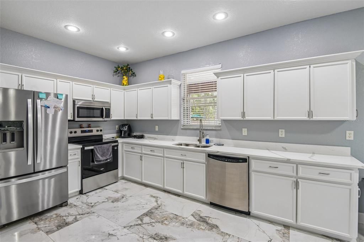
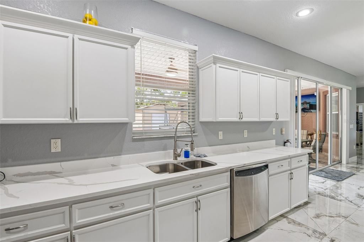
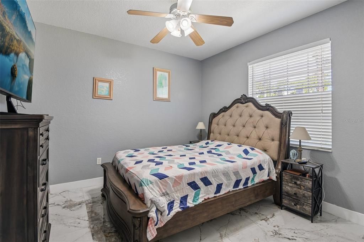
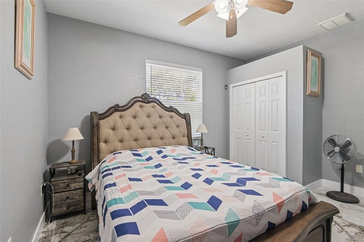
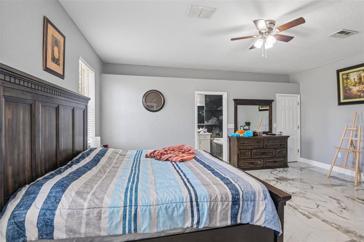
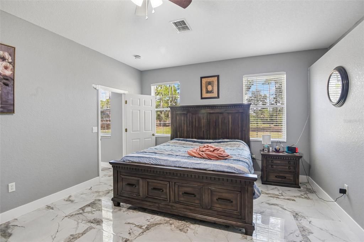
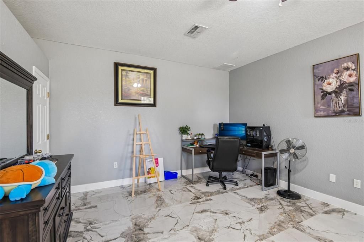
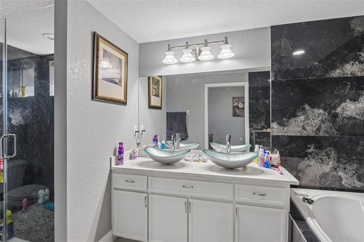
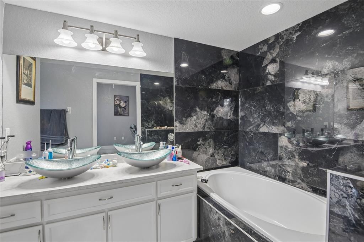
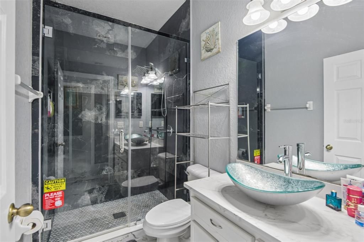
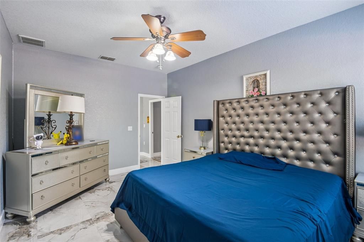
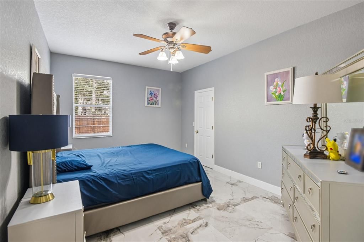
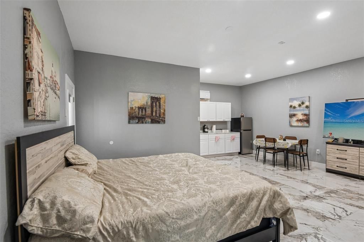
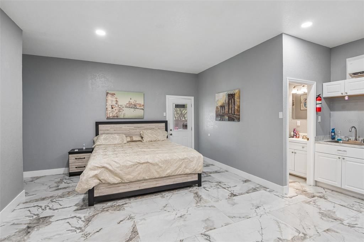
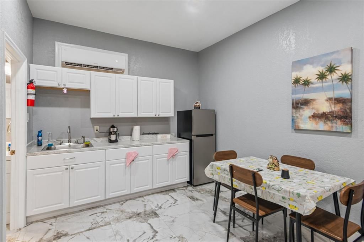
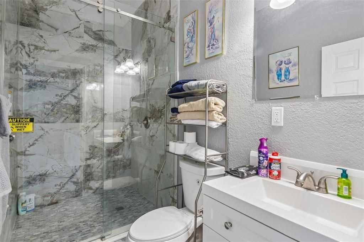
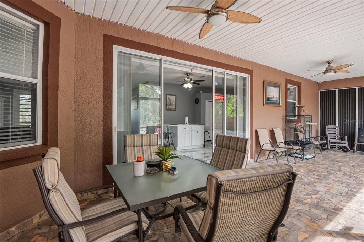
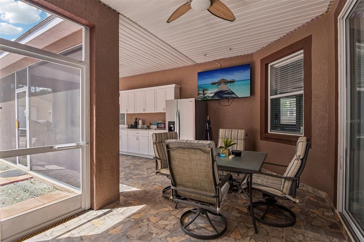
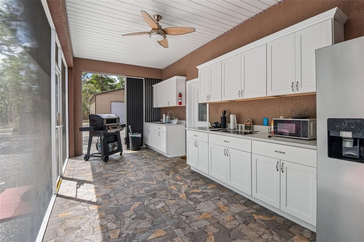
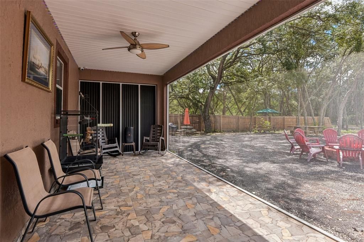
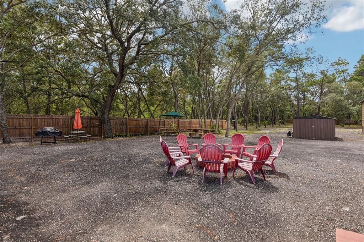
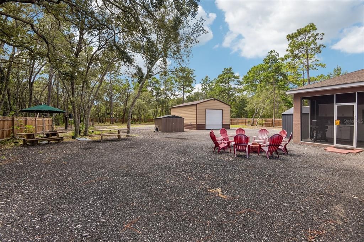
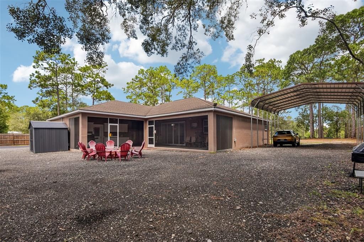
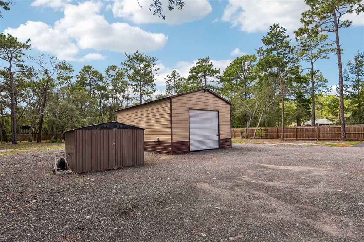
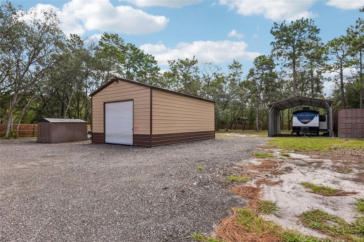
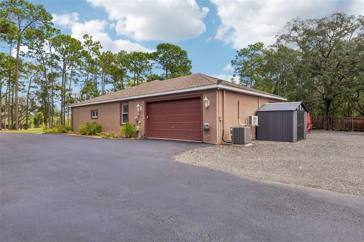
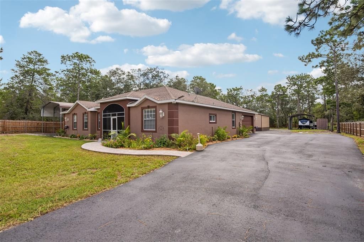
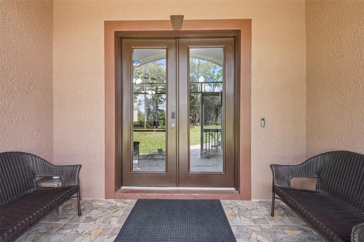
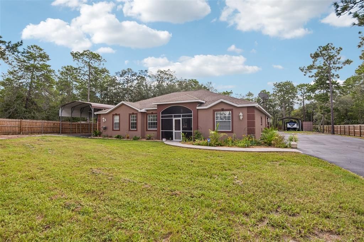
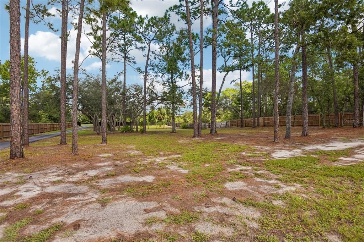
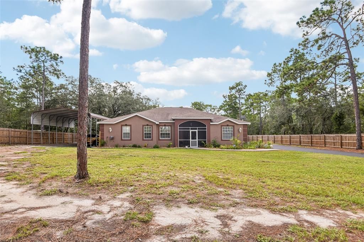
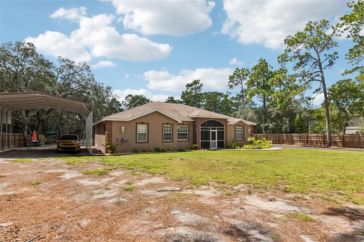
FULLY UPDATED • TWO PRIMARY SUITES • POSSIBLE IN-LAW / AIRBNB SETUP • PRIVATE EXTERIOR ENTRANCE • REMODELED KITCHEN • QUARTZ COUNTERTOPS • STAINLESS STEEL APPLIANCES • REMODELED BATHROOMS • SPLIT-BEDROOM FLOOR PLAN • ENCLOSED LANAI • FENCED BACKYARD • DETACHED GARAGE • METAL CARPORTS • NEW DRAIN FIELD 2025 • NEW WELL WATER FILTER SYSTEM 2025 • MINUTES FROM WEEKI WACHEE SPRINGS Welcome to 9078 Birmingham Ave, Weeki Wachee, FL 34613, a bright and thoughtfully updated home with a layout that gives you something many properties simply don’t offer — flexibility. From the moment you enter through the double front doors, the home feels open, comfortable, and full of natural light. The main living space features beautiful marble tile flooring and an open-concept design that connects the living, dining, and kitchen areas without making everything feel like one giant room. The updated kitchen sits right in the center of the home and features quartz countertops, new stainless steel appliances, upgraded cabinetry, and plenty of workspace. It’s an easy setup for everyday living but also works especially well when friends or family are over. One of the biggest advantages of this home is the split-bedroom floor plan with two primary suites. The main primary bedroom is generously sized and includes a large walk-in closet and recently renovated private bathroom with a new basin-style vanity. A separate secondary bedroom is positioned near another fully remodeled bathroom, giving guests or family members their own comfortable space. At the rear of the home is the second primary suite, complete with its own bathroom and a separate exterior entrance. That setup gives the property some very interesting possibilities. It could work beautifully for multi-generational living, extended family, visiting guests, a private home office, or potentially a short-term rental/Airbnb suite where permitted. Both bathrooms have been refreshed with modern finishes and new vanities, and the indoor laundry area is conveniently positioned close to the bedrooms. There is also an additional outdoor laundry area for extra functionality. The enclosed lanai gives you another place to relax and leads directly into the private fenced backyard. Whether you want space for pets, gardening, entertaining, hobbies, or simply somewhere quiet to enjoy Florida weather, the backyard gives you plenty of options. Storage and parking are another strong point. The property includes multiple metal carports, a detached garage, and additional storage space, giving you room for vehicles, tools, equipment, recreational gear, or weekend projects. Several important property improvements have already been completed, including a new drain field in 2025 and a new well water filtration system in 2025, helping reduce some of the bigger maintenance concerns for the next owner. The location is another reason this property stands out. 9078 Birmingham Ave in Weeki Wachee offers easy access to US-19, while being only minutes from Weeki Wachee Springs State Park, Buccaneer Bay, the Weeki Wachee River, kayaking, boating, fishing, restaurants, shopping, and Florida’s Nature Coast attractions. If you’ve been searching for a Weeki Wachee home with two primary suites, an in-law setup, separate guest entrance, remodeled kitchen and bathrooms, detached garage, fenced backyard, and possible Airbnb potential, this property offers a combination that is difficult to duplicate.

Location

Details

Type:
Residential
Parking:
Driveway / Garage Faces Side / RV Carport
Year Built:
2004
Lot:
1.81 Acres
Heating:
Central / Electric
Price/sqft:
$245
Cooling:
Central Air / Mini-Split Unit(s)
HOA:
No Data

Valuation

Our model vs. what's actually selling nearby.
Estimate
$449,900
$403K – $571K
Confidence Low
List vs. estimate
$150K above estimate
List $600,000 · +33.4%
Our model says this listing is priced above recent comparable activity. Room to negotiate.
Price per sq ft
$244
+23.6% vs. city median $197
Based on
5 MLS comparables
Median of recent comparable listings. Sold comps use closing price, active listings use list price.
Highlights

Annual tax
$4,052
2025
View
Trees/Woods
Garage
2 car garage
Pets
Allowed
All facts and features
  • Flooring

    • Marble

    Heating

    • Central

    • Electric

    Cooling

    • Central Air

    • Mini-Split Unit(s)

    Appliances

    • Dishwasher

    • Dryer

    • Microwave

    • Range

    • Refrigerator

    • Washer

    Other interior features

    • Built-in Features

    • Ceiling Fan(s)

    • Eating Space In Kitchen

    • High Ceilings

    • Kitchen/Family Room Combo

    • Living Room/Dining Room Combo

    • Open Floorplan

    • Primary Bedroom Main Floor

    • Solid Surface Counters

    • Solid Wood Cabinets

    • Split Bedroom

    • Stone Counters

    • Walk-In Closet(s)

    Bedrooms and bathrooms

    • Bedrooms: 4

    • Full bathrooms: 3

  • Parking

    • Driveway

    • Garage Faces Side

    • RV Carport

    Property

    • Levels: One

    • Exterior Features: Garden / Lighting / Outdoor Kitchen / Sliding Doors / Sprinkler Metered / Storage

    Lot

    • Lot: 1.81 Acres

    Other Property Information

    • Parcel Number: R2322217173000000190

    • Zoning: R1C

  • Type and style

    • Property Type: Residential

    • Property Sub Type: Single Family Residence

  • Utility

    • BB/HS Internet Available

    • Cable Available

    • Electricity Connected

    • Sewer Connected

    • Water Connected

  • Other financial information

    • Annual tax amount: $4,052

  • Source details

    • MLS ID: TB8542781

    Other facts

    • Construction Materials: Block / Concrete

    • Foundation Details: Slab

    • Laundry Features: Common Area / Inside

    • Lot Features: Cleared

    • Patio And Porch Features: Covered / Front Porch / Rear Porch / Screened

    • Window Features: Double Pane Windows

    • Direction Faces: North

    • Other Structures: Shed(s) / Workshop

    • Architectural Style: Contemporary

    • Garage Spaces: 2

    • Attached Garage: Yes

    • Garage: Yes

    • Living Area: 2452

    • Water Source: Well

    • Subdivision Name: EVANS LAKESIDE HEIGHTS

Private inquiry
Talk to the advisor on this listing.
Floor plans, HOA docs, off-market comparables, scheduling a private showing — one message, direct to the local specialist.

More like this

For Sale
$479,400
House
3 bds · 3 ba · 2,522 sqft
GLEN LAKES PH 1, WEEKI WACHEE
9401 FOX HOLLOW LANE
For Sale
$570,000
House
4 bds · 2 ba · 2,048 sqft
WOODLAND WATERS PH 1, WEEKI WACHEE
10261 WOODLAND WATERS BOULEVARD
For Sale
$469,900
House
3 bds · 3 ba · 2,328 sqft
GLEN LAKES PH 1, WEEKI WACHEE
9463 SAVANNAH COURT
For Sale
$479,000
House
3 bds · 2 ba · 2,439 sqft
GLEN LAKES PH 1, WEEKI WACHEE
9271 WESTSHORE DRIVE
For Sale
$439,900
House
4 bds · 3 ba · 2,362 sqft
ROYAL HIGHLANDS, WEEKI WACHEE
10439 GYPSY AVENUE
For Sale
$450,000
House
3 bds · 2 ba · 1,735 sqft
ROYAL HIGHLANDS, WEEKI WACHEE
8451 NUZUM ROAD
For Sale
$525,000
House
5 bds · 3 ba · 2,181 sqft
ROYAL HIGHLANDS, WEEKI WACHEE
8206 NIGHTINGALE ROAD
For Sale
$527,750
House
3 bds · 3 ba · 2,513 sqft
GLEN LAKES PH 1, WEEKI WACHEE
9251 GRAND CYPRESS DRIVE

Market around this address

Live counts in the same area.
View all

The multiple listing information is provided by the Stellar MLS from a copyrighted compilation of listings. The compilation of listings and each individual listing are ©2026-present Stellar MLS. All Rights Reserved. The information provided is for consumers' personal, noncommercial use and may not be used for any purpose other than to identify prospective properties consumers may be interested in purchasing. All properties are subject to prior sale or withdrawal. All information provided is deemed reliable but is not guaranteed accurate, and should be independently verified. Listing courtesy of: CHARLES RUTENBERG REALTY INC