Sell Your Home
Get a free home valuation
Contact
Tell us about your needs

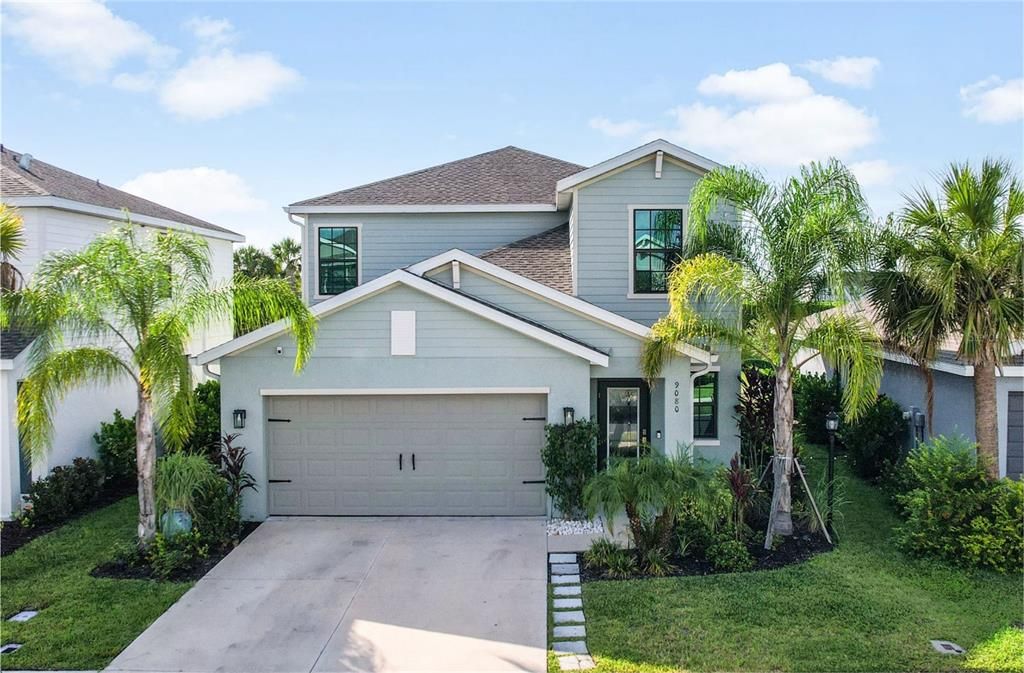
9080 TEQUILA SUNRISE DRIVE

House Recently Sold
$559,000

BTC: 6.56103286

ETH: 210.94339623

Sold on: 2026-09-25
New
5 bds
2 ba
2,382 sqft

Overview

COMING SOON – Showings available Saturday, September 5, from 1:00 PM–6:00 PM by appointment. Please schedule through ShowingTime. Built in 2024, this beautifully enhanced Columbia floor plan is located in the gated Cassia neighborhood of Skye Ranch. It offers 5 bedrooms, 2.5 baths, a first-floor primary suite, spacious upstairs family room/loft, and a 2-car garage. Thoughtful upgrades and finishing touches throughout make this home stand out from the moment you enter. The bright two-story entry features an upgraded wrought-iron staircase and decorative wall molding, while tile flooring extends throughout the entire first floor. The open-concept kitchen, dining, and family room create an inviting space for everyday living and entertaining. The kitchen features shaker-style cabinetry, quartz countertops, stainless steel appliances, a large center island, and upgraded pendant lighting. All kitchen appliances were installed in 2024 and are included. A dedicated dry bar with a beverage refrigerator adds additional storage and serving space. In contrast, upgraded light fixtures and an accent wall with electric fireplace add character to the main living area. The first-floor primary suite offers an en-suite bath and walk-in closet. Upstairs, four additional bedrooms, a full bath, and a generous family room/loft provide flexible space for family, guests, a home office, or a playroom. Step outside to the extended covered and screened lanai, offering plenty of room for both dining and lounging and creating a true extension of the home’s living space. The landscaped backyard also offers the potential to be fenced, subject to association approval and requirements. Skye Ranch residents enjoy The Hub with resort-style and Junior Olympic pools, fitness center, indoor sports court, rock-climbing wall, café and more, along with Turner Park, sports courts and fields, dog park and miles of trails. Skye Ranch K-8 STEAM School is conveniently located within the community. Cassia residents can also look forward to The Cove, a planned amenity campus featuring a resort-style pool, waterslide and lazy river. With its 2024 construction, versatile five-bedroom layout, numerous upgrades and expanded outdoor living space, this home offers a move-in-ready opportunity to enjoy the Skye Ranch lifestyle.

Location

Details

Type:
Residential
Parking:
No Data
Year Built:
2024
Lot:
0.14 Acres
Heating:
Natural Gas
Price/sqft:
$239
Cooling:
Central Air
HOA:
$753

Valuation

Our model vs. what's actually selling nearby.
Estimate
$567,000
$432K – $654K
Confidence Low
List vs. estimate
At estimate
List $569,990 · +0.5%
List is in line with recent comparable activity.
Price per sq ft
$239
-24.2% vs. city median $315
Based on
22 MLS comparables
Median of recent comparable listings. Sold comps use closing price, active listings use list price.

Highlights

Annual tax
$8,072
2025
HOA
$752/qtr
Garage
2 car garage
Pets
Allowed
All facts and features
  • Flooring

    • Carpet

    • Tile

    Heating

    • Natural Gas

    Cooling

    • Central Air

    Appliances

    • Bar Fridge

    • Convection Oven

    • Dishwasher

    • Disposal

    • Dryer

    • Gas Water Heater

    • Microwave

    • Range

    • Refrigerator

    • Washer

    Other interior features

    • Ceiling Fan(s)

    • Dry Bar

    • Open Floorplan

    • Primary Bedroom Main Floor

    • Walk-In Closet(s)

    • Window Treatments

    Bedrooms and bathrooms

    • Bedrooms: 5

    • Bathrooms: 1

    • Full bathrooms: 2

  • Property

    • Levels: Two

    • Exterior Features: Sliding Doors

    Lot

    • Lot: 0.14 Acres

    Other Property Information

    • Parcel Number: 0293112136

    • Zoning: VPD

  • Type and style

    • Property Type: Residential

    • Property Sub Type: Single Family Residence

  • Utility

    • Public

  • Other financial information

    • HOA: $753

    • HOA Frequency: Quarterly

    • Annual tax amount: $8,072

  • Source details

    • MLS ID: A4704249

    Other facts

    • Construction Materials: Stucco

    • Foundation Details: Slab

    • Fireplace Features: Electric

    • Laundry Features: Laundry Room

    • Window Features: Blinds / Drapes / Shades / Window Treatments

    • Direction Faces: Southeast

    • Garage Spaces: 2

    • Attached Garage: Yes

    • Garage: Yes

    • Living Area: 2382

    • Water Source: Public

    • Subdivision Name: SKYE RANCH NBRHD 2

Private inquiry
Talk to the advisor on this listing.
Floor plans, HOA docs, off-market comparables, scheduling a private showing — one message, direct to the local specialist.

More like this

Recently Sold
$680,421
House
3 bds · 3 ba · 2,740 sqft
SANDHILL LAKE, SARASOTA
7737 SANDHILL LAKE DRIVE
Recently Sold
$678,508
House
3 bds · 3 ba · 2,740 sqft
SANDHILL LAKE, SARASOTA
7745 SANDHILL LAKE DRIVE
Recently Sold
$704,234
House
3 bds · 3 ba · 2,194 sqft
SANDHILL LAKE, SARASOTA
7744 SANDHILL LAKE DRIVE
Recently Sold
$777,873
House
3 bds · 3 ba · 2,606 sqft
SANDHILL LAKE, SARASOTA
7732 SANDHILL LAKE DRIVE
New
Recently Sold
$465,000
House
3 bds · 2 ba · 1,450 sqft
LAKE SARASOTA, SARASOTA
4271 LAGO WAY
Recently Sold
$392,295
House
2 bds · 2 ba · 1,533 sqft
SKYE RANCH NEIGHBORHOOD FOUR NORTH, SARASOTA
10295 MORNING MIST LANE
Recently Sold
$550,000
House
3 bds · 3 ba · 2,408 sqft
BENT TREE VILLAGE, SARASOTA
4872 HAWKSHEAD PARK
Recently Sold
$432,500
House
3 bds · 2 ba · 1,749 sqft
BENT TREE VILLAGE, SARASOTA
4736 CHARING CROSS ROAD

Market around this address

Live counts in the same area.
View all

The multiple listing information is provided by the Stellar MLS from a copyrighted compilation of listings. The compilation of listings and each individual listing are ©2026-present Stellar MLS. All Rights Reserved. The information provided is for consumers' personal, noncommercial use and may not be used for any purpose other than to identify prospective properties consumers may be interested in purchasing. All properties are subject to prior sale or withdrawal. All information provided is deemed reliable but is not guaranteed accurate, and should be independently verified. Listing courtesy of: COLDWELL BANKER REALTY