Sell Your Home
Get a free home valuation
Contact
Tell us about your needs
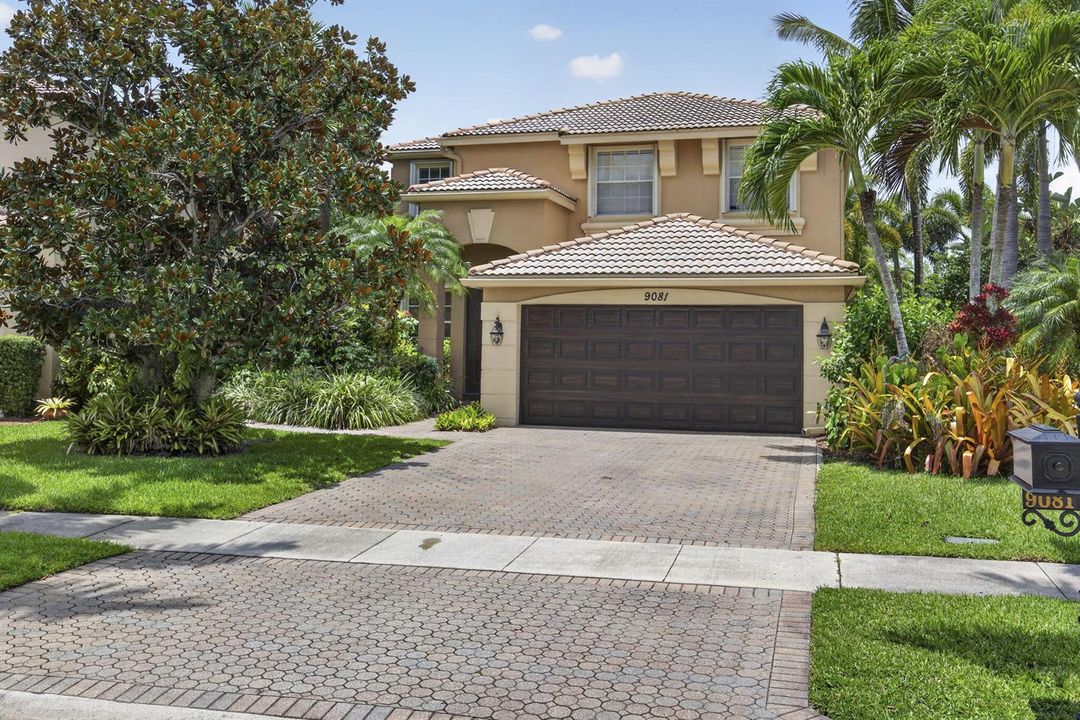
9081 Dupont Place, Wellington FL 33414

House For Sale
$695,000

BTC: 17.37500000

ETH: 365.28192406

4 days
4 bds
2 ba
2,573 sqft

Overview

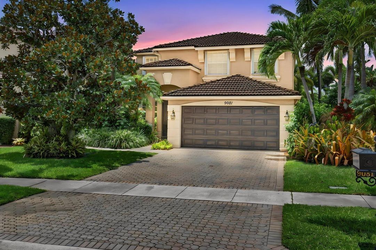
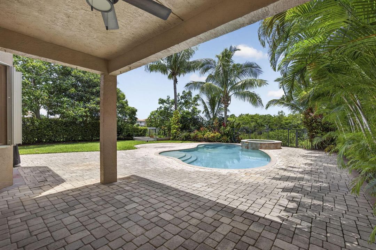
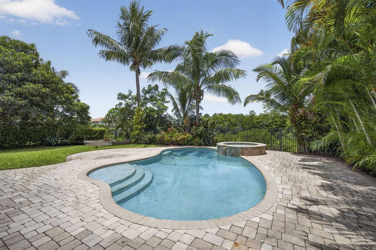
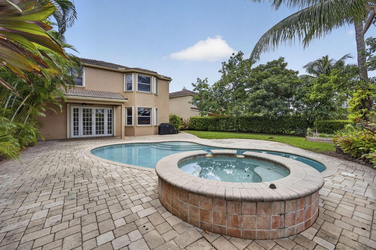
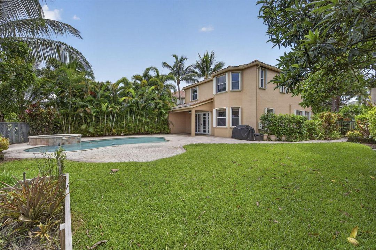
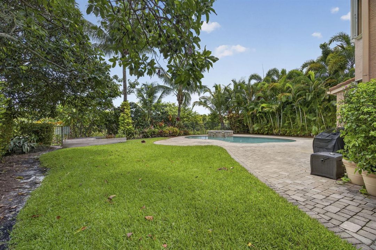
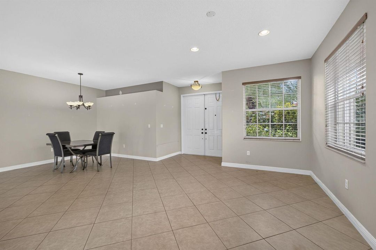
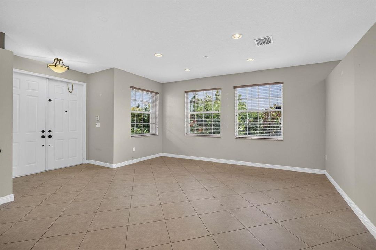
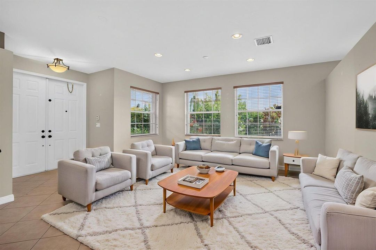
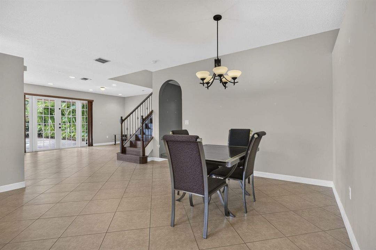
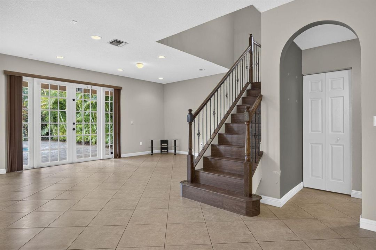
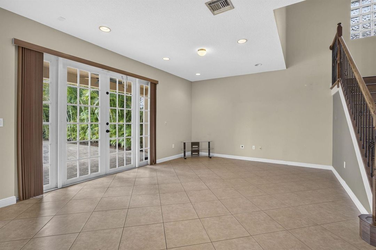
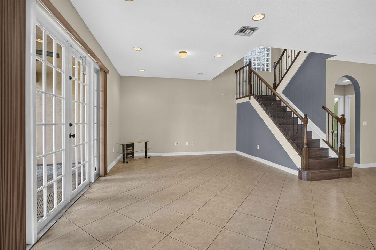
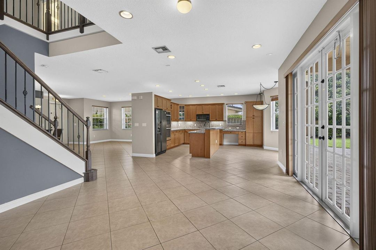
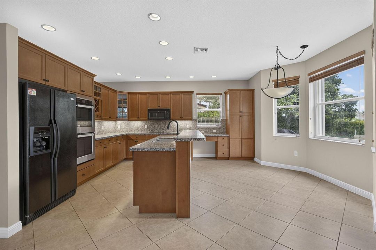
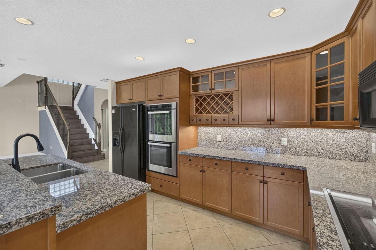
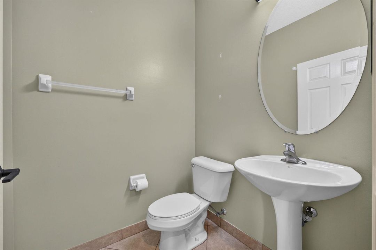
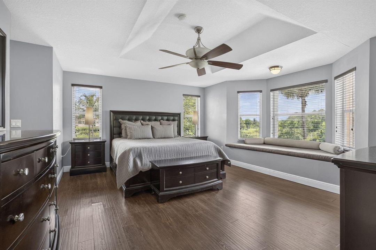
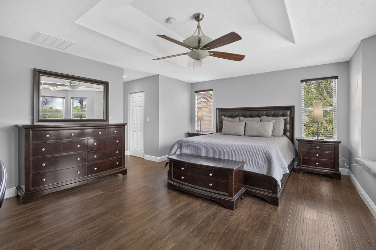
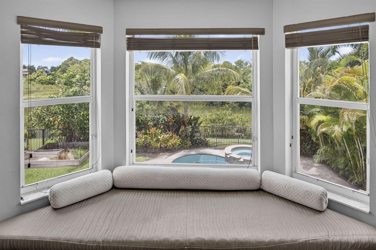
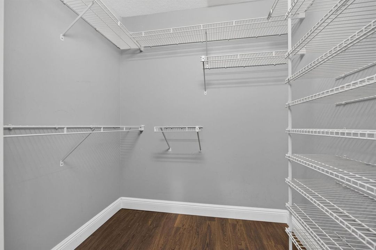
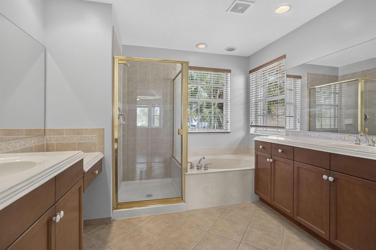
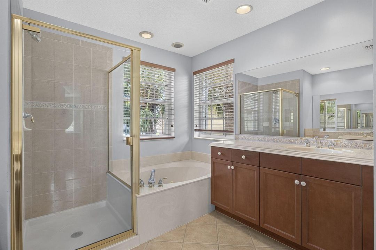
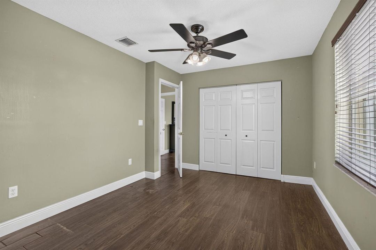
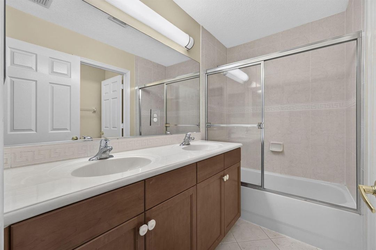
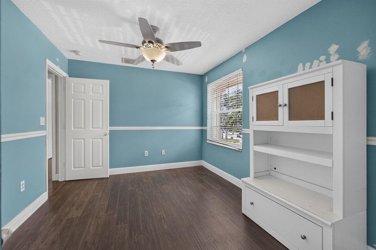
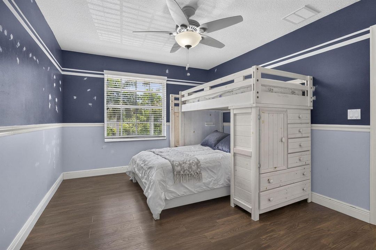
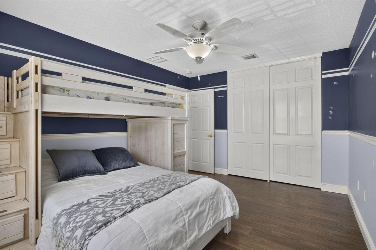
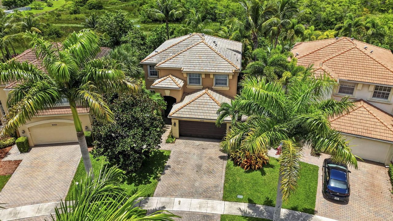
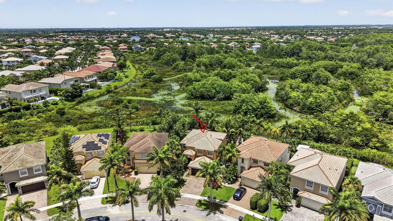
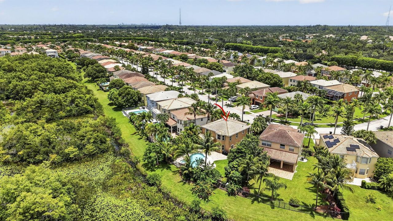
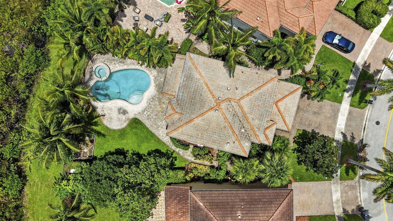
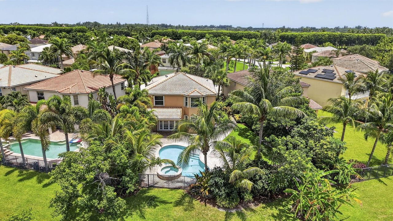
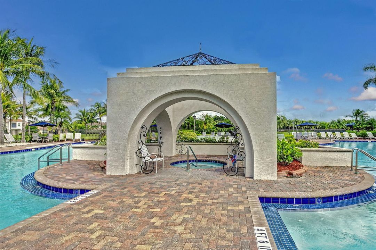
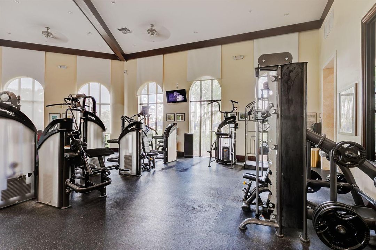
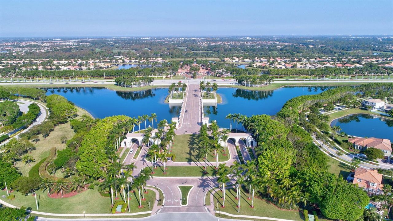
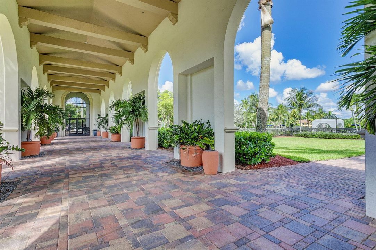
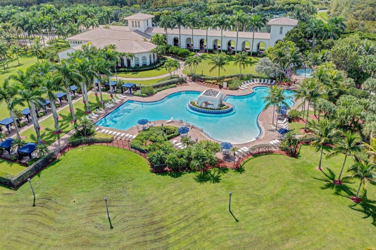
Welcome to the highly sought-after, resort-style Olympia community! Nestled on a quiet cul-de-sac, this Cordova 4 model offers 4 bedrooms, 2.5 bathrooms, and sits on an oversized pie-shaped lot backing to a protected nature preserve with no rear neighbors. Enjoy your private backyard oasis featuring a pool, spa, fruit trees, and lush landscaping. The spacious primary suite overlooks the preserve and includes an ensuite bath and generous walk-in closet. Additional highlights include hurricane accordion shutters, a whole-house generator, brand new A/C unit, kitchen with double ovens, and an open floor plan. A-rated school district close to shopping, dining, and major highways. Special Financing Available! Ask how this could reduce your monthly mortgage payment during the first year.
Location

Details

Type:
Residential
Parking:
2 Or More Spaces / Driveway / No Boats / Parking Garage / No Rv/Boats
Year Built:
2005
Lot:
0.17 Acres
Heating:
Central / Electric
Price/sqft:
$270
Cooling:
Ceiling Fan(s) / Central Air / Electric
HOA:
$175

Valuation

Our model vs. what's actually selling nearby.
Estimate
$649,950
$414K – $687K
Confidence Low
List vs. estimate
$45K above estimate
List $695,000 · +6.9%
Our model says this listing is priced above recent comparable activity. Room to negotiate.
Price per sq ft
$270
-29.8% vs. city median $384
Based on
6 MLS comparables
+ 30 public-records sales within 0.5 mi
Median actual sale: $770K
Median of recent comparable listings. Sold comps use closing price, active listings use list price.

Highlights

Annual tax
$5,402
2025
HOA
$175/qtr
Pool
Fenced
View
Other, Other Water View
Garage
2 car garage
Furnished
Furniture For Sale,Furniture Negotiable
Pets
Allowed
All facts and features
  • Flooring

    • Ceramic Floor

    Heating

    • Central

    • Electric

    Cooling

    • Ceiling Fan(s)

    • Central Air

    • Electric

    Appliances

    • Electric Water Heater

    • Dishwasher

    • Disposal

    • Dryer

    • Microwave

    • Electric Range

    • Refrigerator

    • Self Cleaning Oven

    • Wall Oven

    • Washer

    Other interior features

    • Lobby

    • Cooking Island

    • Custom Mirrors

    • French Doors

    • Laundry Tub

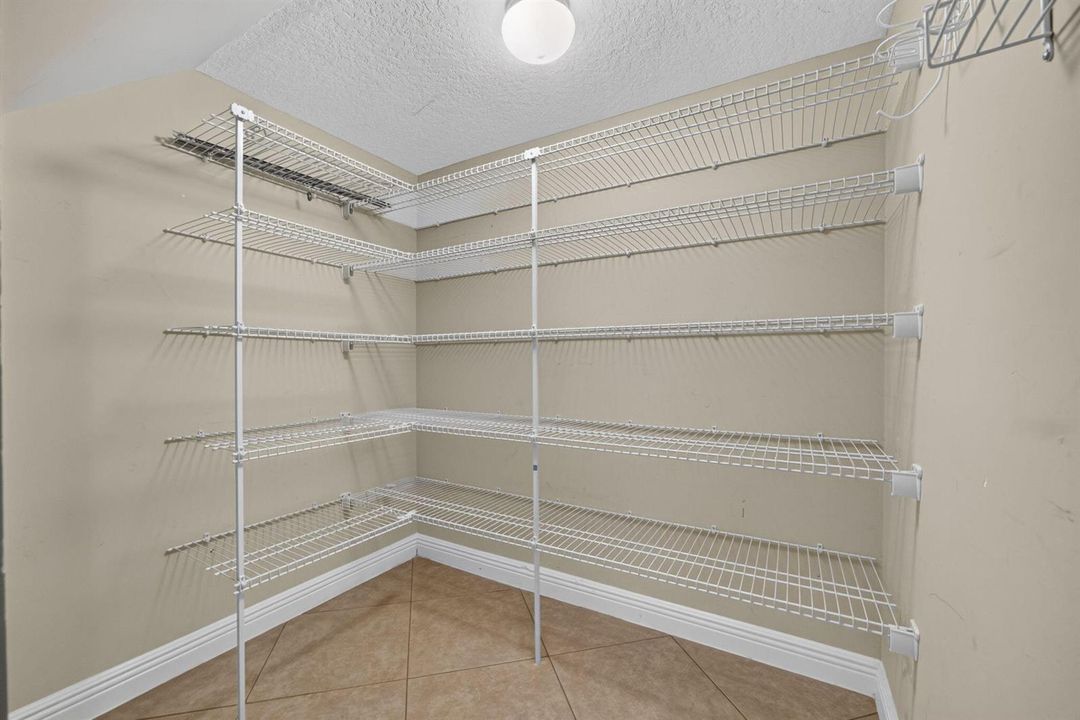
    • Pantry

    • Roman Tub

    • Volume Ceilings

    • Walk-In Closet(s)

    • Family Room

    • Storage

    • Utility Room

    • Utility Room/Laundry

    Bedrooms and bathrooms

    • Bedrooms: 4

    • Bathrooms: 1

    • Full bathrooms: 2

  • Parking

    • 2 Or More Spaces

    • Driveway

    • No Boats

    • Parking Garage

    • No Rv/Boats

    Property

    • Levels: 2

    • Pool Private: Yes

    • Exterior Features: Fruit Trees

    Lot

    • Lot: 0.17 Acres

    Other Property Information

    • Parcel Number: 73424417060018560

    • Zoning: PUD (city)

  • Type and style

    • Property Type: Residential

    • Property Sub Type: Single Family Residence

  • Utility

    • Cable Connected

    • Cable Available

    • Electricity Available

    • Sewer Available

    • Water Available

  • Other financial information

    • HOA: $175

    • HOA Frequency: Quarterly

    • Annual tax amount: $5,402

  • Source details

    • MLS ID: B26052548

    Other facts

    • Construction Materials: CBS Construction

    • Laundry Features: Laundry Tub / Laundry Room / Utility Room/Laundry / Washer Hookup

    • Lot Features: Less Than 1/4 Acre Lot / Cul-De-Sac / Less Than 1 Acre / Fenced

    • Patio And Porch Features: Patio

    • Pool Features: Fenced / Community / Free Form / Heated / Hot Tub / Pool/Spa Combo

    • Window Features: Complete Accordian Shutters / Electric Shutters / Blinds / Single Hung Metal / Sliding / Verticals

    • Direction Faces: East

    • Other Structures: Livable

    • Architectural Style: Two Story / Mediterranean

    • Garage Spaces: 2

    • Attached Garage: Yes

    • Garage: Yes

    • Living Area: 2573

    • Water Source: Public

    • Subdivision Name: OLYMPIA 2-Bryden,Olympia

Private inquiry
Talk to the advisor on this listing.
Floor plans, HOA docs, off-market comparables, scheduling a private showing — one message, direct to the local specialist.

More like this

For Sale
$578,000
House
3 bds · 2 ba · 1,358 sqft
WELLINGTONS EDGE PAR 76 PH,WELLINGTONS EDGE, Wellington
1891 Oak Berry Circle, Wellington FL 33414
For Sale
$599,999
Townhouse
3 bds · 2 ba · 1,777 sqft
Saddlewood at Polo Legacy,Saddlewood at Polo L, Lake Worth
8789 Antarus Drive, Lake Worth FL 33467
For Sale
$639,000
House
4 bds · 2 ba · 2,271 sqft
WOODS WALK 1, Lake Worth
3570 Woods Walk Boulevard, Lake Worth FL 33467
New
For Sale
$649,900
House
4 bds · 2 ba · 2,378 sqft
PALM BEACH NATL GOLF AND C, Lake Worth
3768 Pinehurst Drive, Lake Worth FL 33467
New
For Sale
$630,000
House
4 bds · 3 ba · 2,244 sqft
OLYMPIA 1,WOODWORTH VILLAGE, Wellington
9640 Wyeth Ct, Wellington FL 33414
New
For Sale
$700,000
House
5 bds · 2 ba · 2,956 sqft
Olympia 1,Easton Village, Wellington
8961 Alexandra Circle, Wellington FL 33414
New
For Sale
$650,000
House
2 bds · 2 ba · 2,370 sqft
BUENA VIDA, Wellington
9774 Via Elegante, Wellington FL 33411
New
For Sale
$639,900
House
4 bds · 3 ba · 2,277 sqft
GULFSTREAM PRESERVE, Lake Worth
8899 WILLOW COVE Lane, Lake Worth FL 33467

Market around this address

Live counts in the same area.
View all

The multiple listing information is provided by the Miami Association of REALTORS® from a copyrighted compilation of listings. The compilation of listings and each individual listing are ©2026-present Miami Association of REALTORS®. All Rights Reserved. The information provided is for consumers' personal, noncommercial use and may not be used for any purpose other than to identify prospective properties consumers may be interested in purchasing. All properties are subject to prior sale or withdrawal. All information provided is deemed reliable but is not guaranteed accurate, and should be independently verified. Listing courtesy of: LPT Realty, LLC