
Sell Your Home
Get a free home valuation
Contact
Tell us about your needs
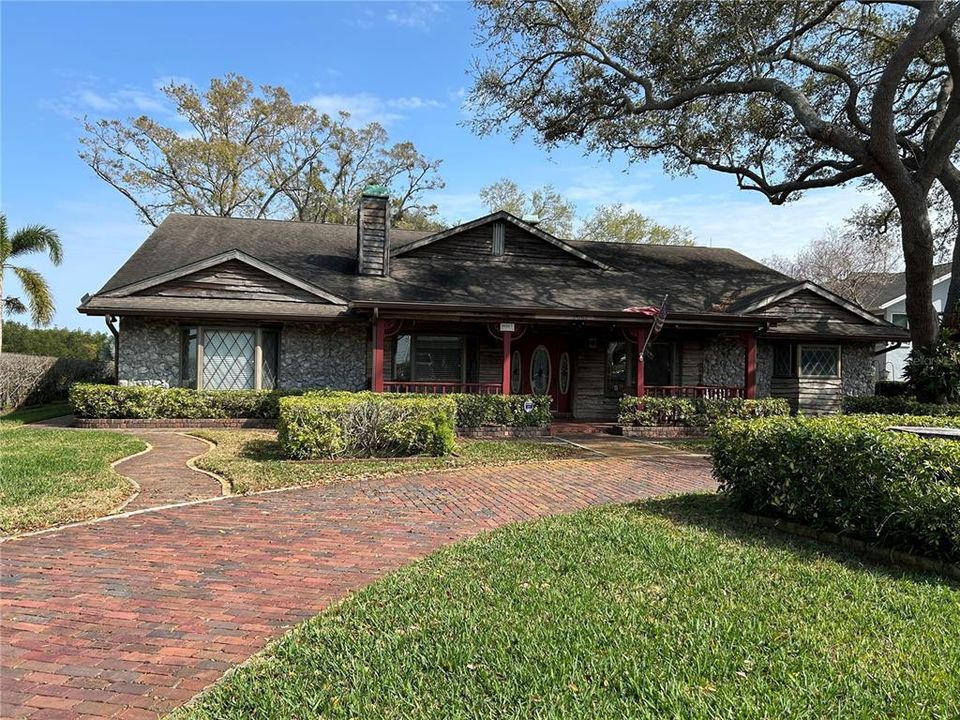
9087 BAYWOOD PARK DRIVE

House Recently Sold
$900,000

BTC: 11.64294955

ETH: 367.49693753

Sold on: 2026-03-31
New
Waterfront
3 bds
3 ba
3,065 sqft

Overview

Your dream home awaits in the prestigious Seminole Lake Country Club, where this rare one-owner waterfront gem sits beautifully on the shores of Boca Ciega Bay. Boasting 3,045 square feet of living space, this 3-bedroom, 3-bathroom residence is steeped in "Old St. Pete" history, featuring authentic bricks from the city’s original roads, wood flooring sourced from the legendary Webb’s City, and rustic timber brought in from Georgia. The expansive floor plan is designed for both comfort and elegance, offering a formal dining room, a charming parlor, and a spacious kitchen, all complemented by the warmth of two fireplaces and a practical 2-car garage. The split-bedroom layout ensures maximum privacy, highlighted by a primary suite equipped with two built-in closets and a dedicated walk-in cedar closet. The exterior of the property is just as impressive, featuring a grand circular driveway and meticulous mature landscaping. Step out back to your private dock to enjoy your morning coffee over the water, or take advantage of the massive backyard—a space large enough to build your dream pool while still leaving plenty of room for a full playground and garden. Residents of Seminole Lake Country Club can also enjoy an active lifestyle with optional memberships for golf, tennis, pickleball, and a community pool. Perfectly situated near top-rated schools, hospitals, shopping, and dining, this home is just a short drive from the Gulf beaches and the vibrant energy of downtown St. Pete. Schedule your showing today to experience this unique blend of heritage and potential.

Location

Details

Type:
Residential
Parking:
No Data
Year Built:
1984
Lot:
0.49 Acres
Heating:
Central / Electric
Price/sqft:
$305
Cooling:
Central Air
HOA:
$150

Valuation

Our model vs. what's actually selling nearby.
Estimate
$862,400
$597K – $930K
Confidence Low
List vs. estimate
$72K above estimate
List $935,000 · +8.4%
Our model says this listing is priced above recent comparable activity. Room to negotiate.
Price per sq ft
$305
-4.1% vs. city median $318
Based on
6 MLS comparables
Median of recent comparable listings. Sold comps use closing price, active listings use list price.

Highlights

Annual tax
$5,434
2025
HOA
$150/yr
View
Water
Waterfront
Bay/Harbor, Canal - Saltwater
Garage
2 car garage
Pets
Allowed
All facts and features
  • Flooring

    • Tile

    • Hardwood

    Heating

    • Central

    • Electric

    Cooling

    • Central Air

    Appliances

    • Dishwasher

    • Disposal

    • Dryer

    • Microwave

    • Range

    • Refrigerator

    • Washer

    Other interior features

    • Built-in Features

    • Ceiling Fan(s)

    • Crown Molding

    • Eating Space In Kitchen

    • Split Bedroom

    • Stone Counters

    • Walk-In Closet(s)

    Bedrooms and bathrooms

    • Bedrooms: 3

    • Full bathrooms: 3

  • Property

    • Levels: One

    • Exterior Features: Hurricane Shutters / Irrigation System

    Lot

    • Lot: 0.49 Acres

    Other Property Information

    • Parcel Number: 353015056990000030

  • Type and style

    • Property Type: Residential

    • Property Sub Type: Single Family Residence

  • Utility

    • BB/HS Internet Available

    • Cable Available

    • Electricity Connected

    • Public

    • Sewer Available

    • Sewer Connected

    • Water Available

    • Water Connected

  • Other financial information

    • HOA: $150

    • HOA Frequency: Annually

    • Annual tax amount: $5,434

  • Source details

    • MLS ID: TB8479069

    Other facts

    • Construction Materials: Block / Wood Frame

    • Foundation Details: Slab

    • Fireplace Features: Wood Burning

    • Laundry Features: Inside / Laundry Room

    • Lot Features: FloodZone

    • Window Features: Blinds

    • Direction Faces: West

    • Architectural Style: Ranch

    • Waterfront: Yes

    • Fireplace: Yes

    • Water Body Name: BOCA CIEGA BAY

    • Garage Spaces: 2

    • Attached Garage: Yes

    • Garage: Yes

    • Living Area: 3065

    • Water Source: Public

    • Subdivision Name: BAYWOOD PARK

Private inquiry
Talk to the advisor on this listing.
Floor plans, HOA docs, off-market comparables, scheduling a private showing — one message, direct to the local specialist.

More like this

Recently Sold
$1,191,900
Condo/Co-op
3 bds · 3 ba · 2,012 sqft
CONDO A PARCEL IN MADEIRA BEACH TOWN CENTER, MADEIRA BEACH
400 150TH AVENUE UNIT 402
Recently Sold
$1,157,350
Condo/Co-op
3 bds · 3 ba · 1,978 sqft
CONDO A PARCEL IN MADEIRA BEACH TOWN CENTER, MADEIRA BEACH
400 150TH AVENUE UNIT 406
Recently Sold
$700,000
House
2 bds · 2 ba · 1,273 sqft
ISLAND ESTATES UNIT 1, MADEIRA BEACH
609 NORMANDY ROAD
Recently Sold
$1,119,950
Condo/Co-op
3 bds · 3 ba · 1,826 sqft
CONDO A PARCEL IN MADEIRA BEACH TOWN CENTER, MADEIRA BEACH
400 150TH AVENUE UNIT 405
Recently Sold
$1,050,000
Condo/Co-op
3 bds · 3 ba · 2,012 sqft
CONDO A PARCEL IN MADEIRA BEACH TOWN CENTER, MADEIRA BEACH
400 150TH AVENUE UNIT 501
Recently Sold
$990,000
Commercial
0 room(s) · 10,824 sqft
MADEIRA INDUST SEC 2, ST PETERSBURG
4710 95TH STREET N
Recently Sold
$1,050,000
Condo/Co-op
3 bds · 3 ba · 2,012 sqft
CONDO A PARCEL IN MADEIRA BEACH TOWN CENTER, MADEIRA BEACH
400 150TH AVENUE UNIT 503
Recently Sold
$800,000
House
3 bds · 2 ba · 2,081 sqft
BAYOU CLUB ESTATES TR 5 PH 3, LARGO
9957 SAGO POINT DRIVE

Market around this address

Live counts in the same area.
View all

The multiple listing information is provided by the Stellar MLS from a copyrighted compilation of listings. The compilation of listings and each individual listing are ©2026-present Stellar MLS. All Rights Reserved. The information provided is for consumers' personal, noncommercial use and may not be used for any purpose other than to identify prospective properties consumers may be interested in purchasing. All properties are subject to prior sale or withdrawal. All information provided is deemed reliable but is not guaranteed accurate, and should be independently verified. Listing courtesy of: KELLER WILLIAMS REALTY PORTFOLIO COLLECTION