Sell Your Home
Get a free home valuation
Contact
Tell us about your needs
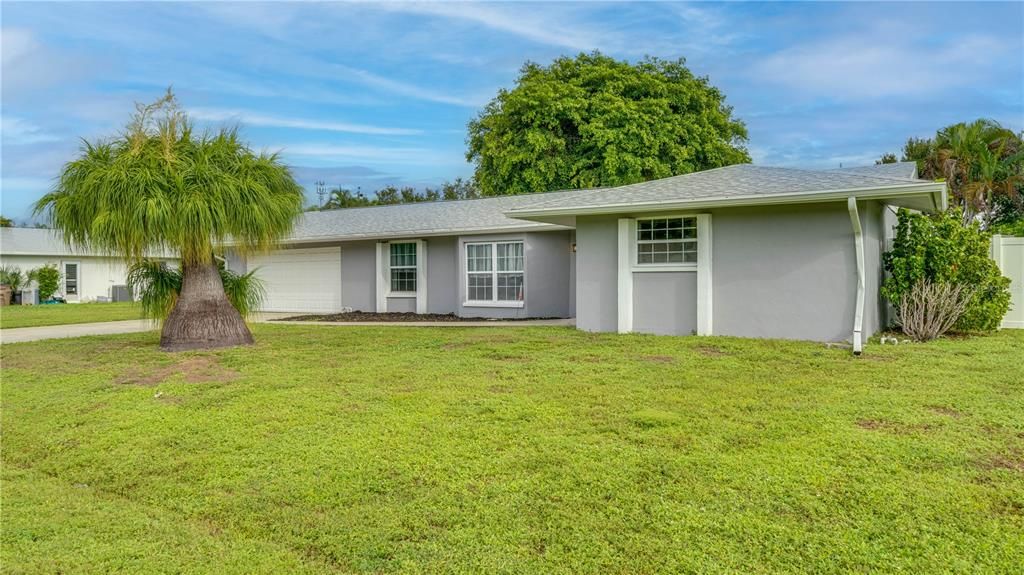
909 SE 27TH STREET

House For Sale
$269,000

BTC: 3.24096386

ETH: 110.60855263

3 days
3 bds
2 ba
1,626 sqft

Overview

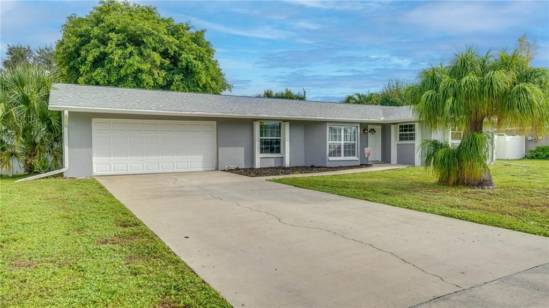
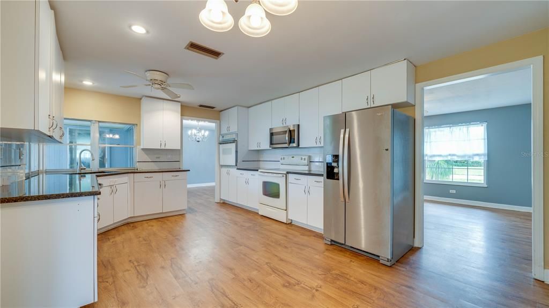
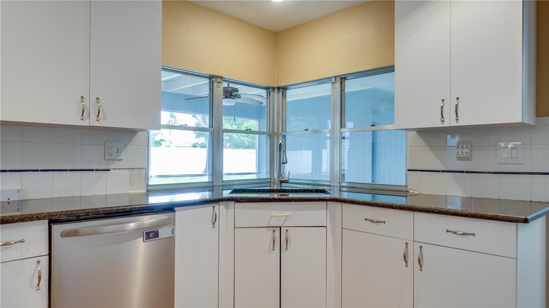
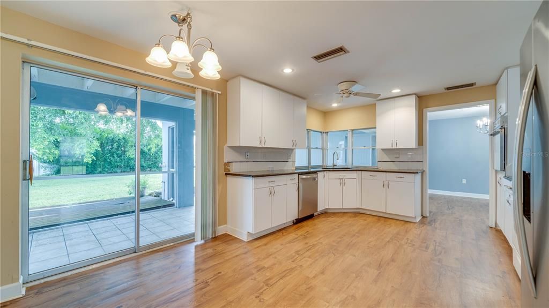
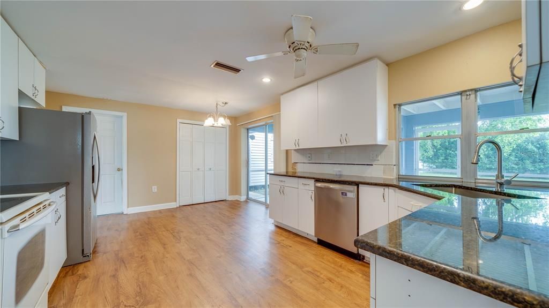
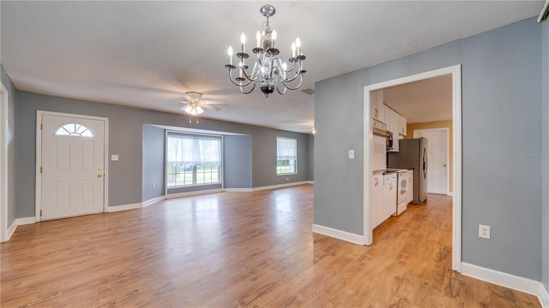
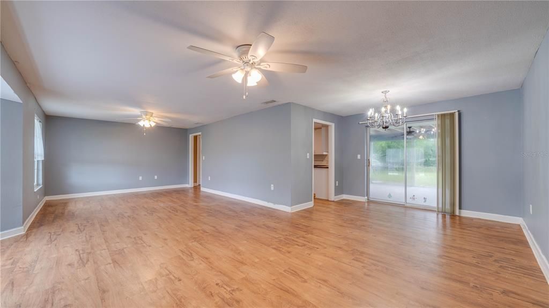
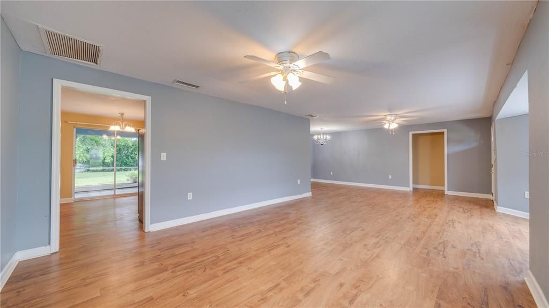
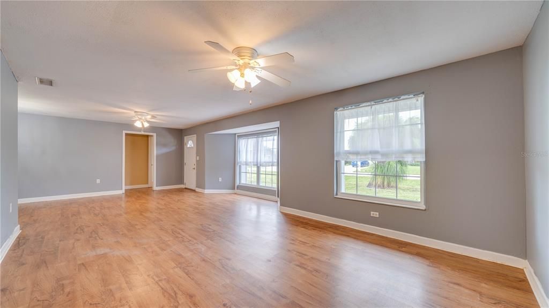
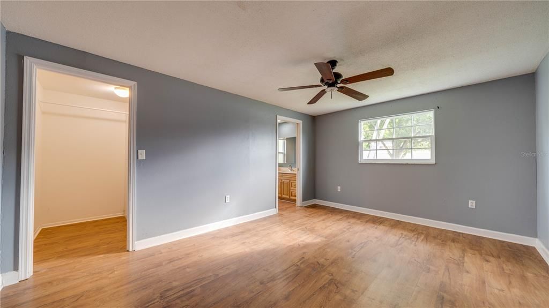
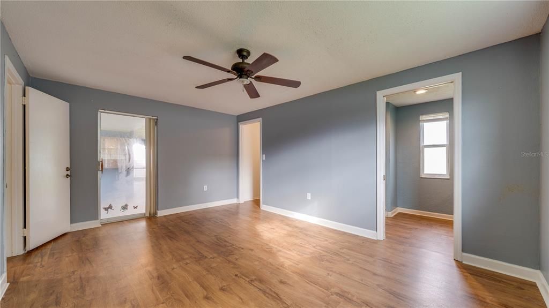
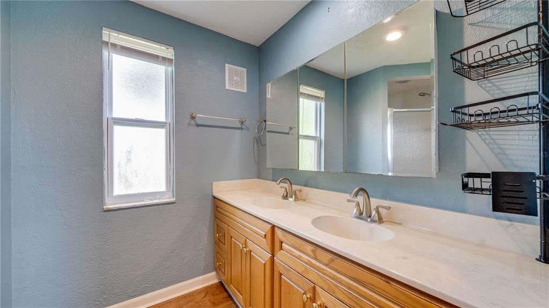
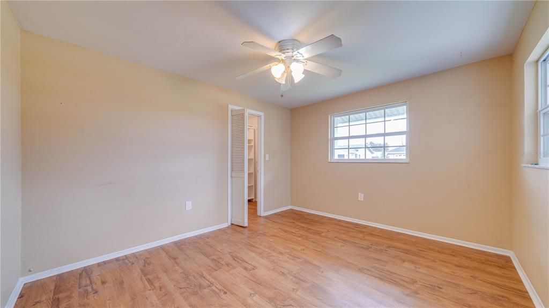
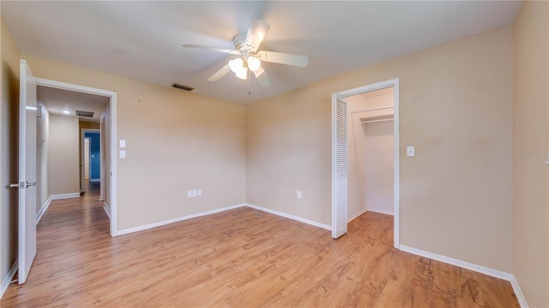
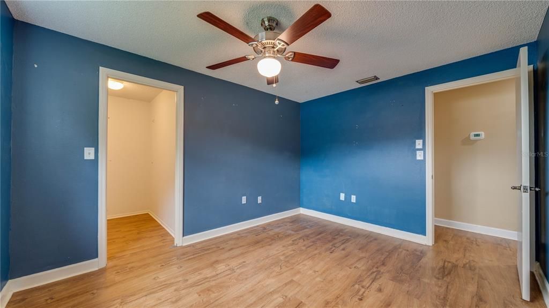
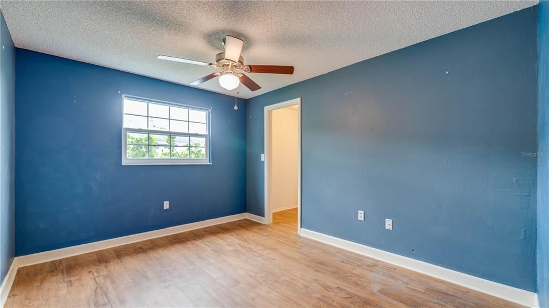
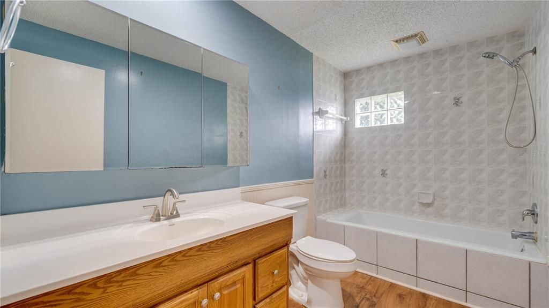
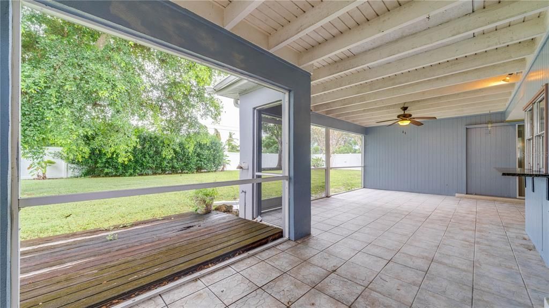
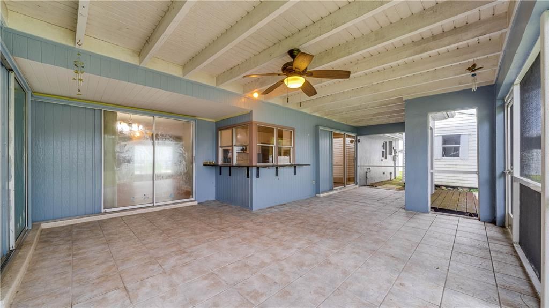
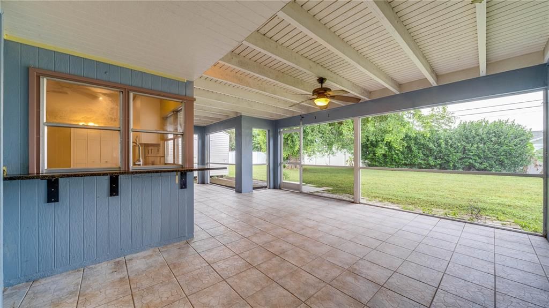
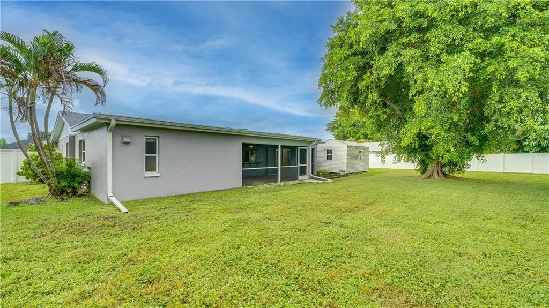
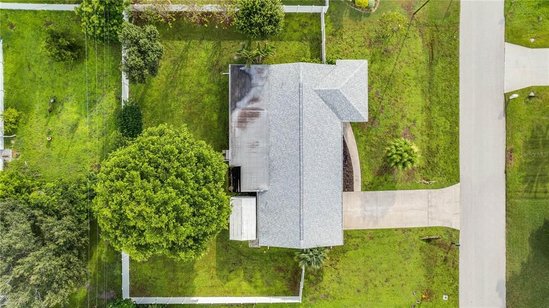
Motivated Sellers Will Entertain All Reasonable Offers. This spacious 3-bedroom, 2-bathroom, 1,626 SF single-family Cape Coral, Florida home offers an excellent opportunity to create your piece of paradise. This home will benefit from your unique personal touches, knowing numerous major improvements are already in place. Recent Updates Include: Roof - 2021 | Split AC System- 2025 | Water Heater – 2024 | Deluxe Electrical Panel Including: Main Disconnect & Main Breaker | Main Panel Surge Protector | Whole Home Interlock with Generator Interlock | 30 Amp Generator Outlet & 15 Amp Current for Refrigerator - 2024. Repiped – Yes | Interior & Exterior Paint – Yes | Some of the windows have also been replaced. The kitchen features granite countertops installed in 2023. Stainless-steel appliances new in 2024. The garbage disposal is also new(er). Several of the kitchen cabinets have convenient pull-out drawers. You’ll find LVT flooring throughout. No carpet here. The primary bedroom is an ensuite offering a walk-in closet and a bathroom with dual sinks and a corner shower. The guest bedrooms have walk-in closets and share a bath with an oversized tub and a shower. The tiled, screened lanai is perfect for entertaining or simply enjoying your morning coffee or an afternoon beverage of choice. Sitting on a triple lot, privacy abounds within the 6' white vinyl fence installed in 2024. There is more than enough room for a custom pool and a personalized outdoor oasis. The stand-alone shed, with a window, a raised floor, and electric provides additional storage or the ideal workspace. An oversized 540 SF, two-car garage provides ample room for vehicles, storage, hobbies, or a workshop. New rollers, wire sensors, and garage door seals - 2025. With major systems and many expensive improvements already addressed, this home presents a tremendous and affordable opportunity for buyers looking for space, privacy, and the chance to add their own finishing touches. Bring your offer!

Location

Details

Type:
Residential
Parking:
Driveway / Garage Door Opener / Oversized
Year Built:
1973
Lot:
0.34 Acres
Heating:
Central / Electric
Price/sqft:
$165
Cooling:
Central Air
HOA:
No Data

Valuation

Our model vs. what's actually selling nearby.
Estimate
$600,000
$393K – $929K
Confidence Low
List vs. estimate
$331K below estimate
List $269,000 · -55.2%
Our model says this listing is priced below recent comparable activity. Expect competition.
Price per sq ft
$165
-28.9% vs. city median $232
Based on
5 MLS comparables
Median of recent comparable listings. Sold comps use closing price, active listings use list price.

Highlights

Annual tax
$2,985
2025
View
Trees/Woods
Garage
1 car garage
Pets
Allowed
All facts and features
  • Flooring

    • Luxury Vinyl

    Heating

    • Central

    • Electric

    Cooling

    • Central Air

    Appliances

    • Built-In Oven

    • Dishwasher

    • Disposal

    • Electric Water Heater

    • Microwave

    • Range

    • Refrigerator

    Other interior features

    • Ceiling Fan(s)

    • Eating Space In Kitchen

    • Living Room/Dining Room Combo

    • Primary Bedroom Main Floor

    • Stone Counters

    • Thermostat

    Bedrooms and bathrooms

    • Bedrooms: 3

    • Full bathrooms: 2

  • Parking

    • Driveway

    • Garage Door Opener

    • Oversized

    Property

    • Levels: One

    • Exterior Features: Irrigation System / Private Mailbox / Private Yard

    Lot

    • Lot: 0.34 Acres

    Other Property Information

    • Parcel Number: 314424C100656.0660

    • Zoning: R1

  • Type and style

    • Property Type: Residential

    • Property Sub Type: Single Family Residence

  • Utility

    • Electricity Connected

    • Phone Available

    • Sewer Connected

    • Water Connected

  • Other financial information

    • Annual tax amount: $2,986

  • Source details

    • MLS ID: C7531863

    Other facts

    • Construction Materials: Block / Stucco

    • Foundation Details: Slab

    • Laundry Features: Electric Dryer Hookup / In Garage / Washer Hookup

    • Lot Features: City Lot / In County / Oversized Lot

    • Patio And Porch Features: Rear Porch / Screened

    • Window Features: Aluminum Frames

    • Direction Faces: South

    • Other Structures: Shed(s)

    • Architectural Style: Florida

    • Garage Spaces: 1

    • Attached Garage: Yes

    • Garage: Yes

    • Living Area: 1626

    • Water Source: Public

    • Lot Size Dimensions: 120 x 125 x 120 x 125

    • Subdivision Name: CAPE CORAL

Private inquiry
Talk to the advisor on this listing.
Floor plans, HOA docs, off-market comparables, scheduling a private showing — one message, direct to the local specialist.

More like this

New
For Sale
$239,000
House
2 bds · 2 ba · 1,078 sqft
CAPE CORAL, CAPE CORAL
New
For Sale
$239,000
House
2 bds · 2 ba
CAPE CORAL, Cape Coral
1204 SE 35th St, Cape Coral FL 33904
For Sale
$265,000
Condo/Co-op
3 bds · 2 ba · 1,623 sqft
COR DEL CONDO, CAPE CORAL
1345 SE 40TH TERRACE UNIT 2E
For Sale
$315,000
House
3 bds · 2 ba · 1,353 sqft
CAPE CORAL, CAPE CORAL
427 SW 34TH STREET
-$14K
For Sale
$335,000
House
3 bds · 2 ba · 1,765 sqft
CAPE CORAL, CAPE CORAL
1306 SE 21ST LANE
-$10K
For Sale
$224,999
House
3 bds · 2 ba · 1,184 sqft
Cape Coral, Cape Coral
1328 SE 15th Pl., Cape Coral FL 33990
-$10K
For Sale
$304,900
House
3 bds · 2 ba · 1,946 sqft
CAPE CORAL, CAPE CORAL
3609 SE 2ND PLACE
For Sale
$315,000
Condo/Co-op
2 bds · 2 ba · 1,124 sqft
CLIPPER BAY CONDO PH 03, CAPE CORAL
4719 SE 17TH PLACE UNIT 105

Market around this address

Live counts in the same area.
View all

The multiple listing information is provided by the Stellar MLS from a copyrighted compilation of listings. The compilation of listings and each individual listing are ©2026-present Stellar MLS. All Rights Reserved. The information provided is for consumers' personal, noncommercial use and may not be used for any purpose other than to identify prospective properties consumers may be interested in purchasing. All properties are subject to prior sale or withdrawal. All information provided is deemed reliable but is not guaranteed accurate, and should be independently verified. Listing courtesy of: CENTURY 21 SELLING PARADISE