Sell Your Home
Get a free home valuation
Contact
Tell us about your needs
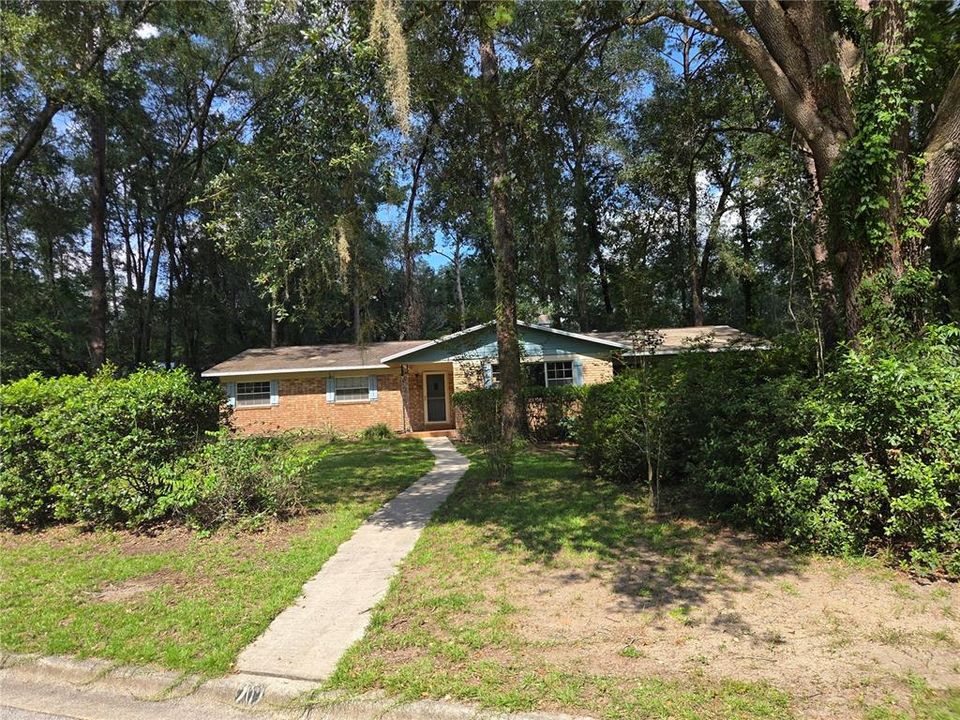
909 NW 39TH STREET

House For Sale
$349,900

BTC: 4.44882390

ETH: 138.27306856

2 days
3 bds
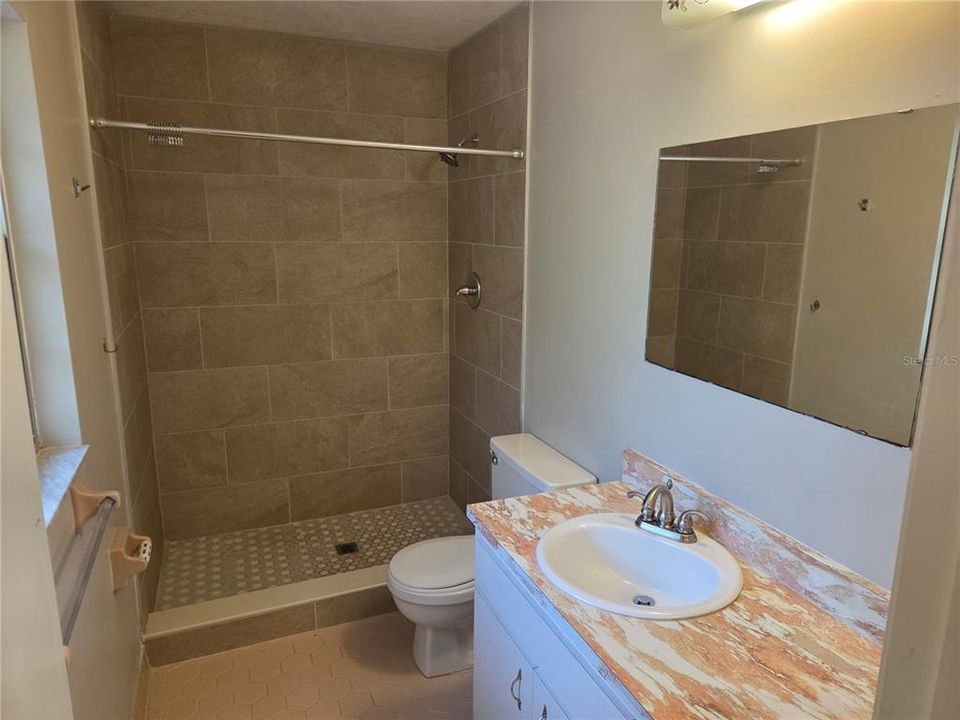
2 ba
2,068 sqft

Overview

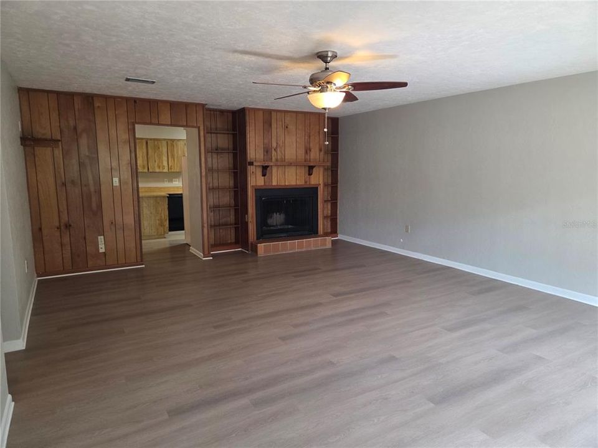
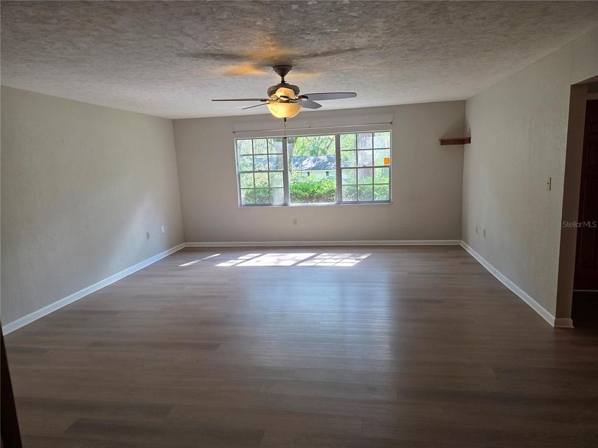
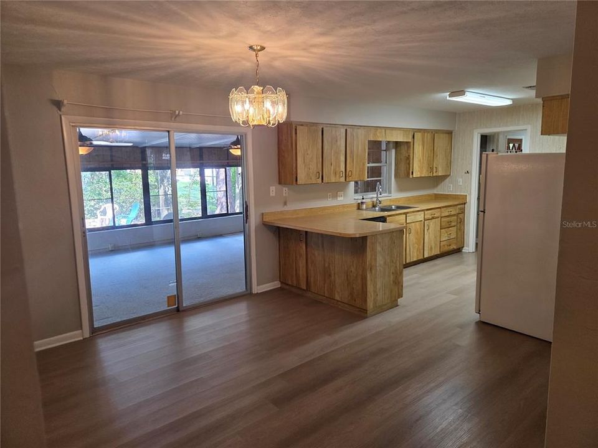
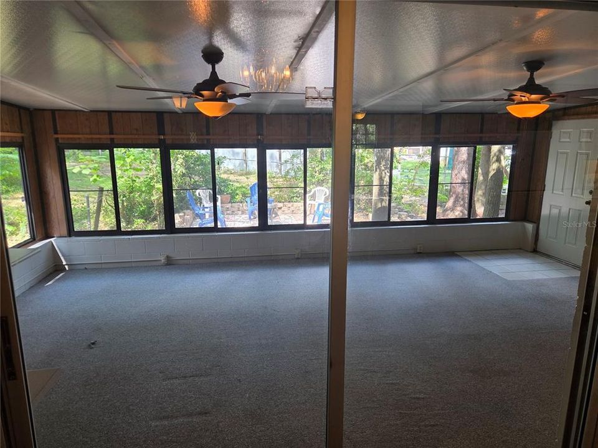
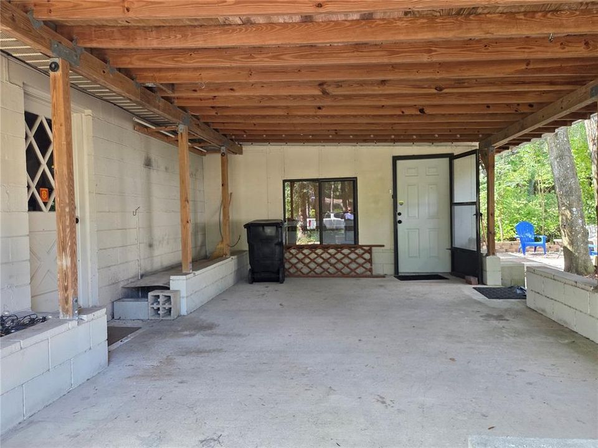
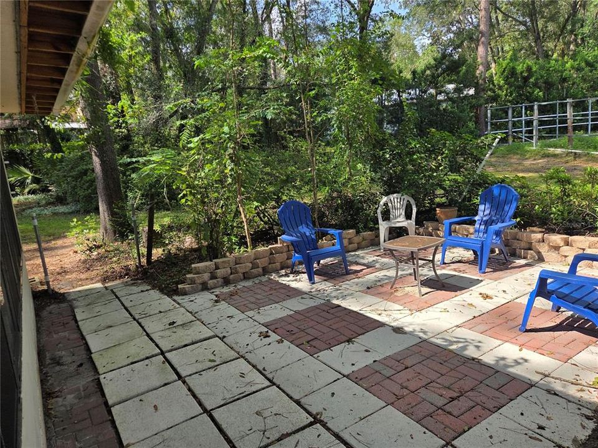
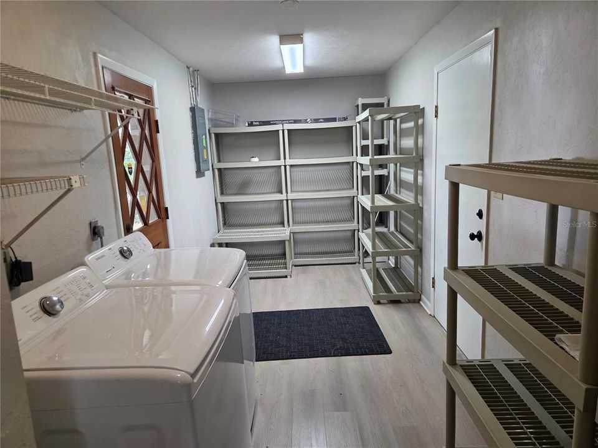
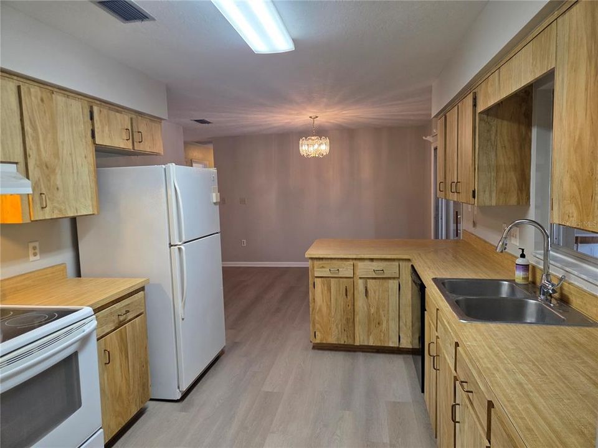
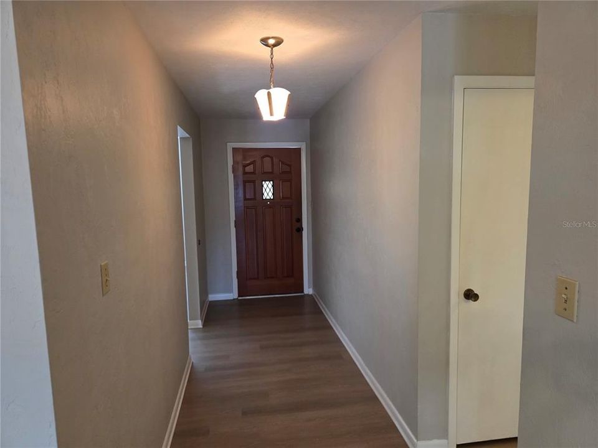
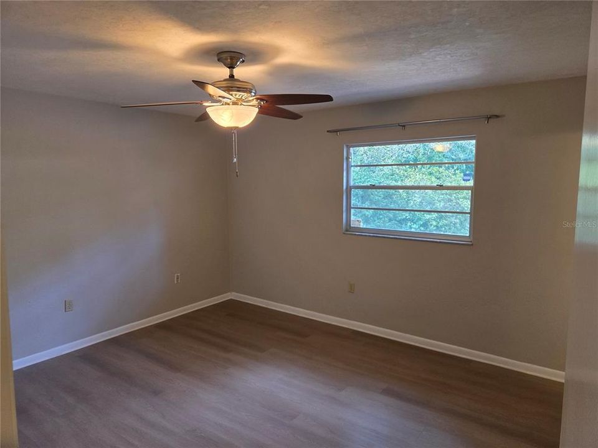
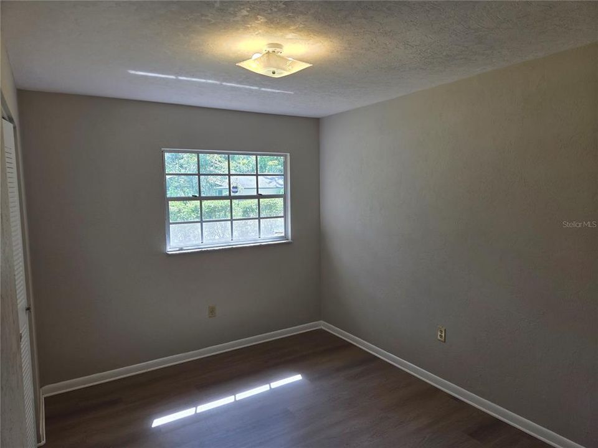
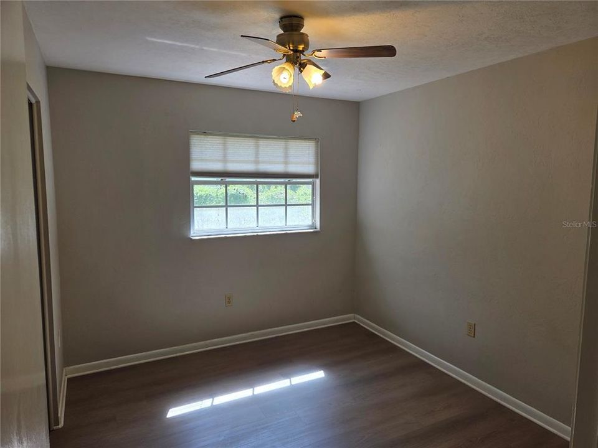
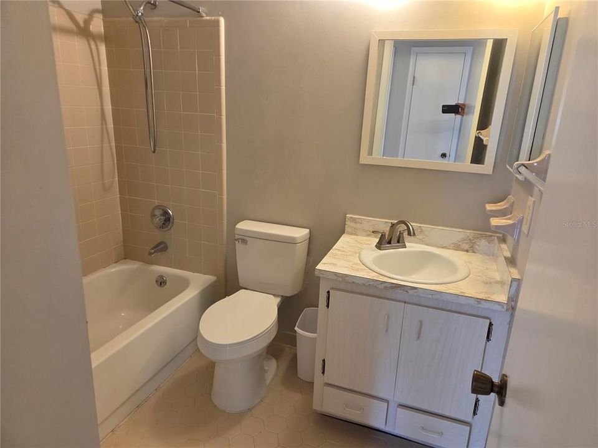
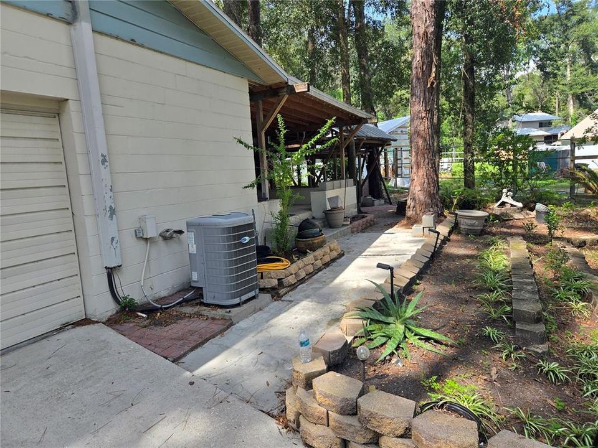
Location! Location! Location! Beautiful NW 3-bedroom 2 bath concrete block home with 2 car garage, fireplace, indoor laundry and large covered porch! Also has an open patio on corner lot that is fenced on 2 sides already. Newer interior paint and luxury vinyl flooring throughout, come check out this value today!

Location

Details

Type:
Residential
Parking:
No Data
Year Built:
1978
Lot:
0.44 Acres
Heating:
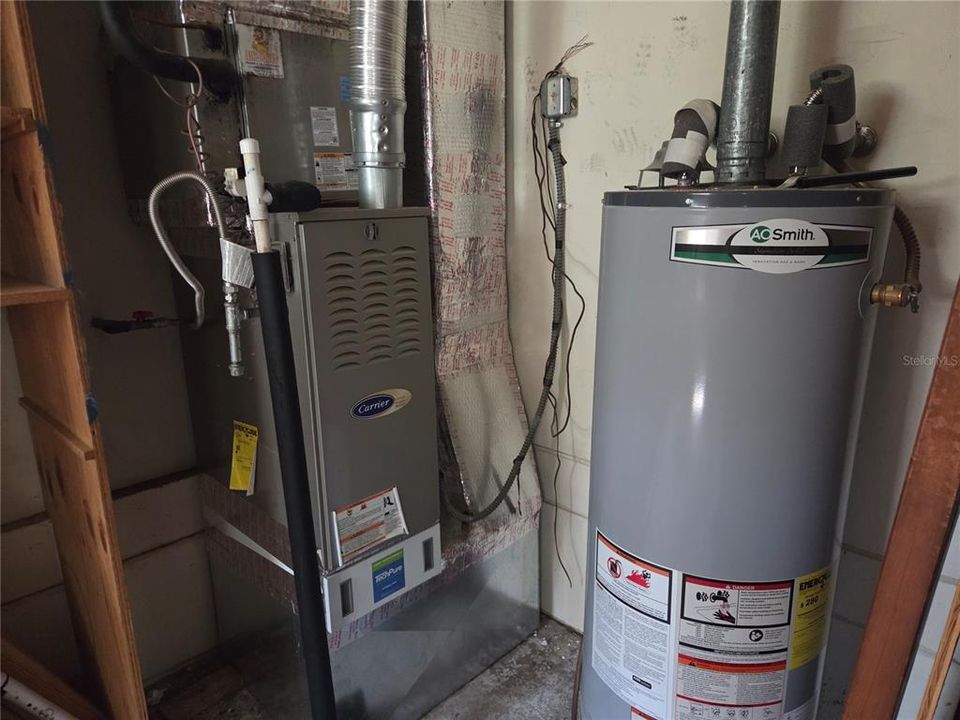
Natural Gas
Price/sqft:
$169
Cooling:
Central Air
HOA:
No Data

Valuation

Our model vs. what's actually selling nearby.
Estimate
$324,900
$314K – $420K
Confidence Low
List vs. estimate
$25K above estimate
List $349,900 · +7.7%
Our model says this listing is priced above recent comparable activity. Room to negotiate.
Price per sq ft
$169
-20.6% vs. city median $213
Based on
11 MLS comparables
Median of recent comparable listings. Sold comps use closing price, active listings use list price.

Highlights

Annual tax
$5,068
2025
Garage
2 car garage
All facts and features
  • Flooring

    • Luxury Vinyl

    Heating

    • Natural Gas

    Cooling

    • Central Air

    Appliances

    • Dishwasher

    • Gas Water Heater

    • Range

    • Refrigerator

    Other interior features

    • Ceiling Fan(s)

    • Primary Bedroom Main Floor

    • Thermostat

    Bedrooms and bathrooms

    • Bedrooms: 3

    • Full bathrooms: 2

  • Property

    • Levels: One

    • Exterior Features: Courtyard

    Lot

    • Lot: 0.44 Acres

    Other Property Information

    • Parcel Number: 06388025000

    • Zoning: RSF1

  • Type and style

    • Property Type: Residential

    • Property Sub Type: Single Family Residence

  • Utility

    • Electricity Connected

    • Natural Gas Connected

    • Sewer Connected

    • Water Connected

  • Other financial information

    • Annual tax amount: $5,069

  • Source details

    • MLS ID: GC543424

    Other facts

    • Construction Materials: Block

    • Foundation Details: Slab

    • Fireplace Features: Living Room / Masonry / Wood Burning

    • Laundry Features: Inside

    • Patio And Porch Features: Covered / Patio / Rear Porch

    • Direction Faces: West

    • Fireplace: Yes

    • Garage Spaces: 2

    • Attached Garage: Yes

    • Garage: Yes

    • Living Area: 2068

    • Water Source: Public

    • Subdivision Name: WESTMORELAND ESTATE ADD 4

Private inquiry
Talk to the advisor on this listing.
Floor plans, HOA docs, off-market comparables, scheduling a private showing — one message, direct to the local specialist.

More like this

New
For Sale
$429,000
House
3 bds · 2 ba · 1,369 sqft
FINLEY HEIGHTS, GAINESVILLE
810 NW 19TH TERRACE
New
For Sale
$330,000
House
3 bds · 2 ba · 1,574 sqft
CAPRI CLUSTER PH II, GAINESVILLE
4423 NW 36TH STREET
New
For Sale
$310,000
House
3 bds · 2 ba · 1,827 sqft
CHESWOOD PARK, GAINESVILLE
2006 NW 40TH TERRACE
New
For Sale
$357,000
House
3 bds · 2 ba · 1,492 sqft
SUMMER CREEK PH V, GAINESVILLE
4122 NW 59TH TERRACE
New
For Sale
$419,000
House
4 bds · 2 ba · 2,164 sqft
SUBURBAN HEIGHTS, GAINESVILLE
4421 NW 18TH PLACE
New
For Sale
$309,999
House
3 bds · 2 ba · 1,321 sqft
SORRENTO PH 1, GAINESVILLE
5087 NW 21ST TERRACE
For Sale
$295,900
House
3 bds · 2 ba · 1,430 sqft
SPRINGTREE, GAINESVILLE
2827 NW 42ND PLACE
For Sale
$339,000
House
3 bds · 2 ba · 1,759 sqft
PORTOFINO CLUSTER PH 1, GAINESVILLE
1861 SW 65TH DRIVE

Market around this address

Live counts in the same area.
View all

The multiple listing information is provided by the Stellar MLS from a copyrighted compilation of listings. The compilation of listings and each individual listing are ©2026-present Stellar MLS. All Rights Reserved. The information provided is for consumers' personal, noncommercial use and may not be used for any purpose other than to identify prospective properties consumers may be interested in purchasing. All properties are subject to prior sale or withdrawal. All information provided is deemed reliable but is not guaranteed accurate, and should be independently verified. Listing courtesy of: COOPER REALTY