Sell Your Home
Get a free home valuation
Contact
Tell us about your needs
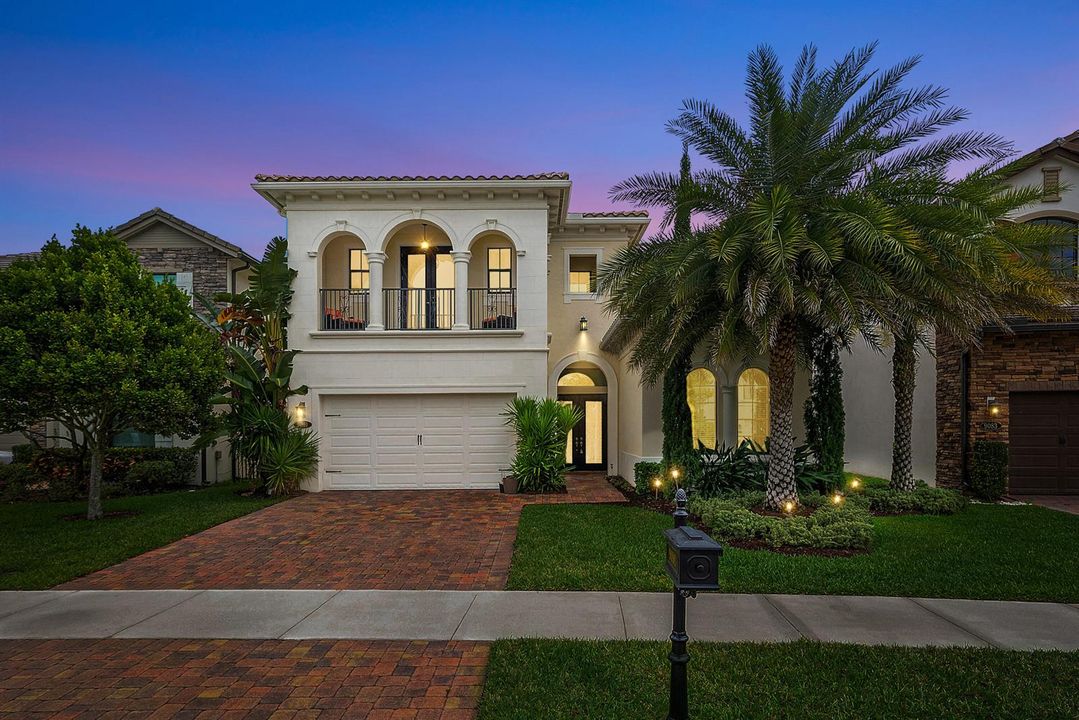
9091 Grand Prix Lane, Boynton Beach FL 33472

House Active With Contract
$1,150,000

BTC: 14.87710220

ETH: 469.57942017

-$109K (2026/08/03)
119 days
Waterfront
4 bds
4 ba
3,312 sqft

Overview

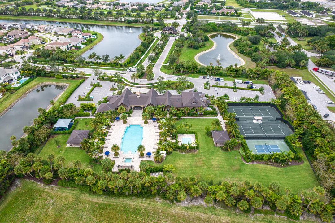
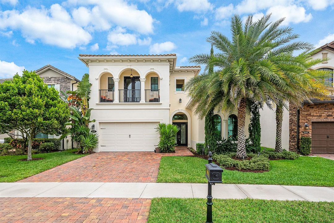
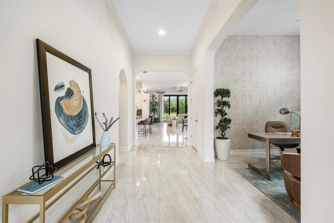
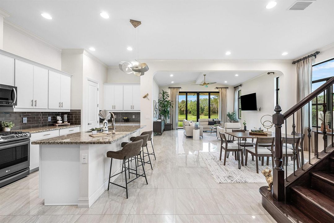
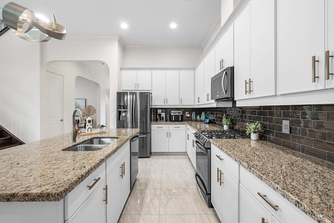
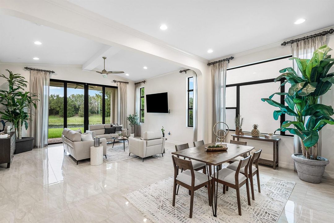
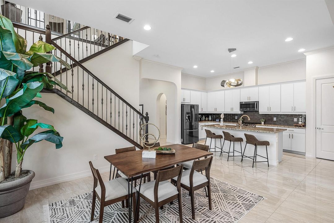
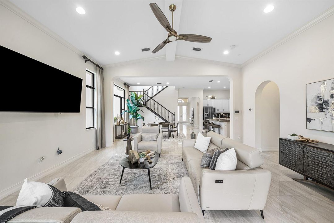
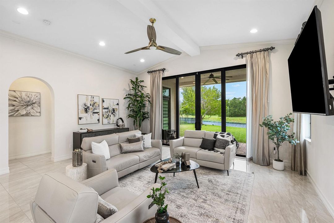
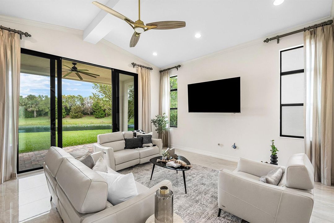
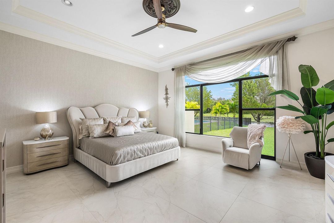
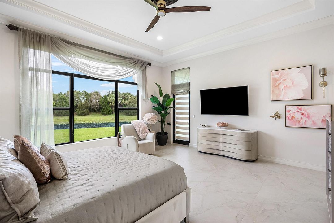
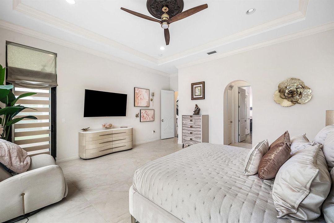
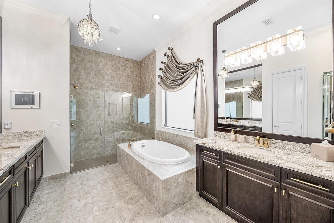
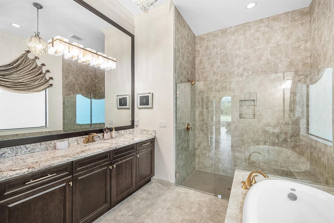
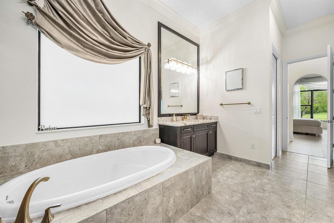
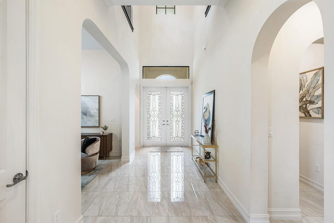
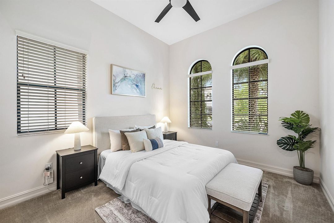
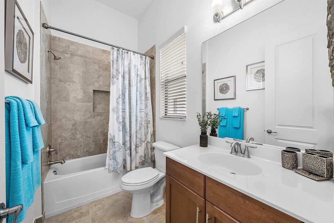
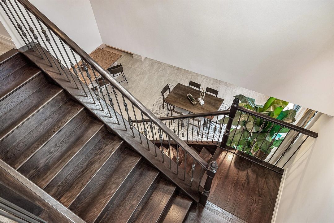
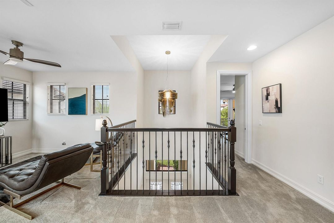
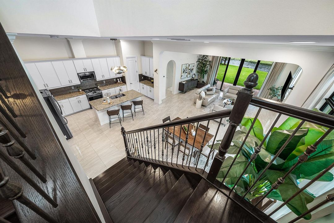
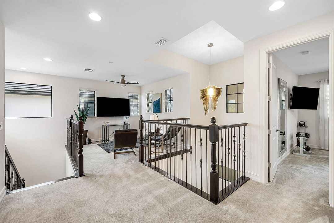
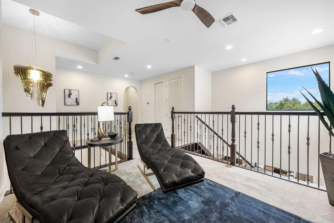
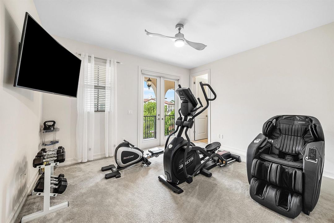
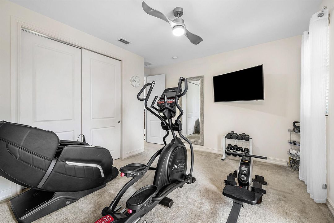
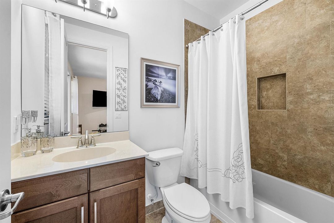
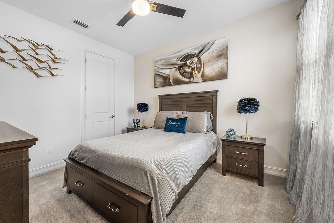
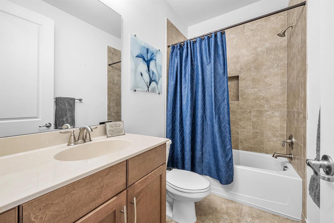
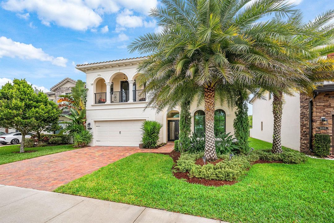
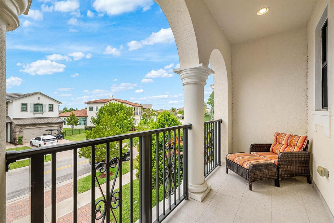
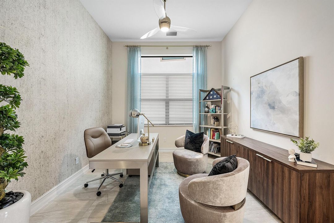
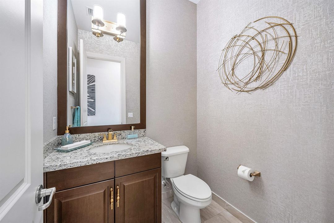
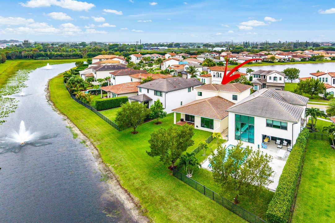
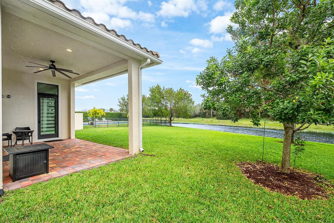
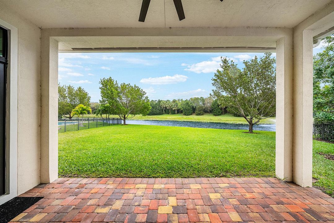
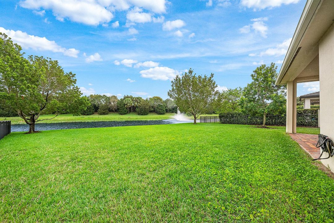
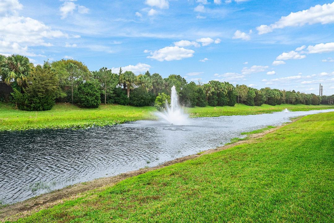
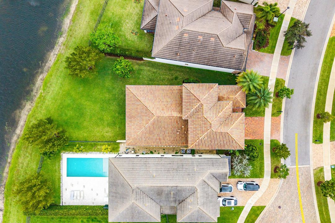
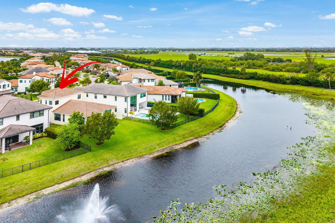
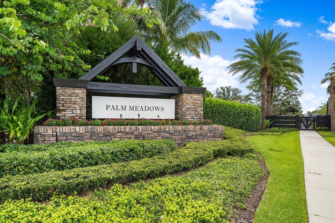
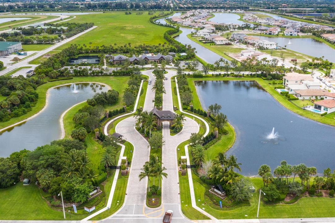
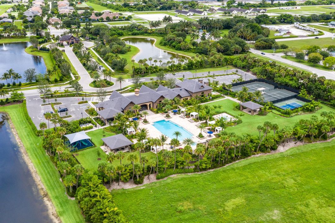
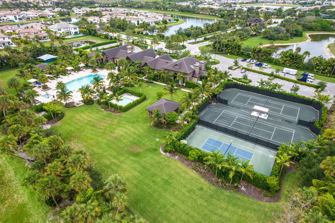
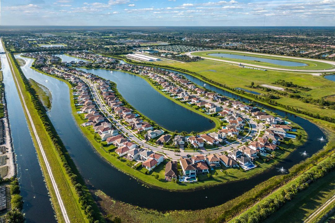
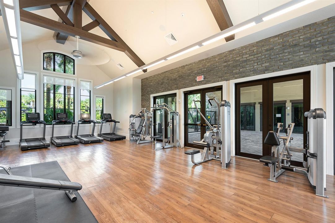
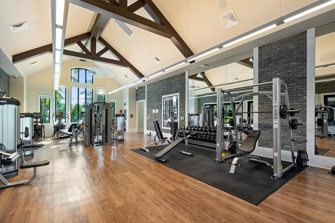
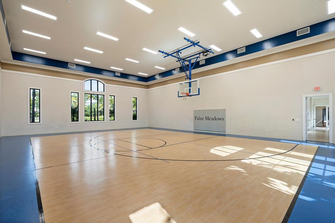
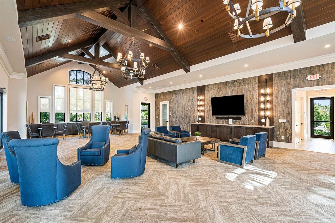
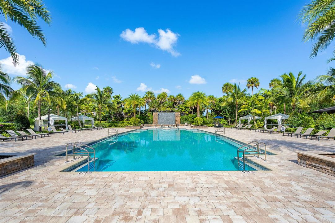
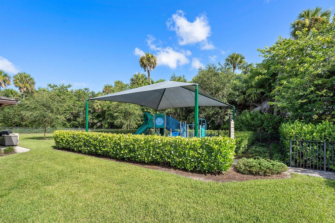
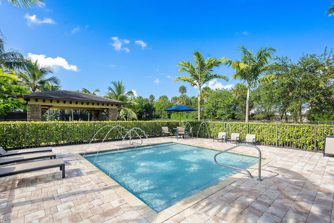
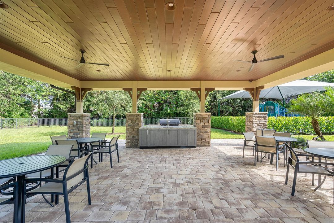
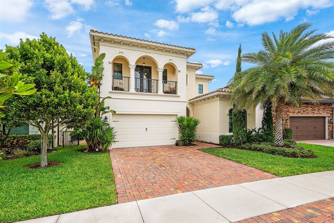
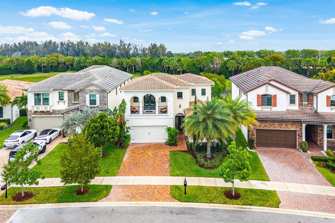
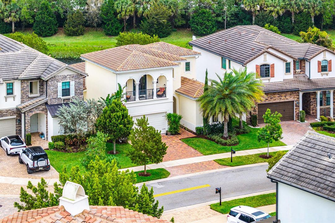
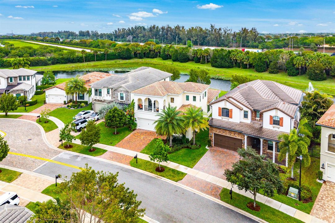
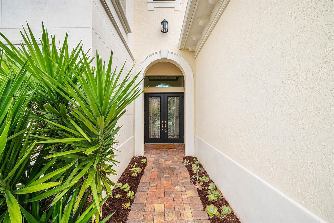
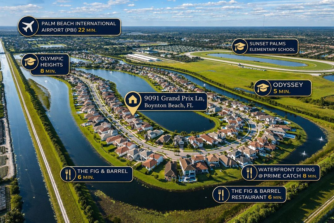
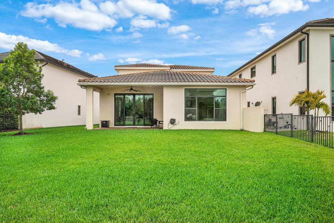
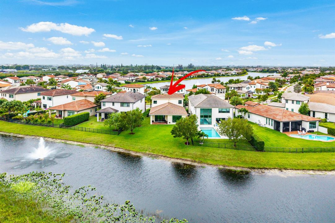
VA ASSUMABLE MORTGAGE at 2.88% (Anyone can assume not just Veterans). Beautifully upgraded 2-story LAKEFRONT home with NO REAR NEIGHBORS and serene water views. Built by Cal-Atlantic with over $100K in upgrades including IMPACT WINDOWS & DOORS, NATURAL GAS appliances, PORCELAIN FLOORS, FOAM INSULATION, and smooth-finish walls. Grand double door entry opens to a 21' foyer and OPEN-CONCEPT layout with ABUNDANT NATURAL LIGHT. Chef's kitchen features a large island, AMPLE CABINETRY, and walk-in pantry. PRIMARY SUITE ON MAIN LEVEL plus additional bedroom and full bath downstairs. Upstairs offers loft, 2 bedrooms, and 2 baths. Located in gated Palm Meadows Estates with POOL, FITNESS CENTER, TENNIS COURTS, and CLUBHOUSE.
Location

Details

Type:
Residential
Parking:
2 Or More Spaces / Driveway / Parking Garage
Year Built:
2017
Lot:
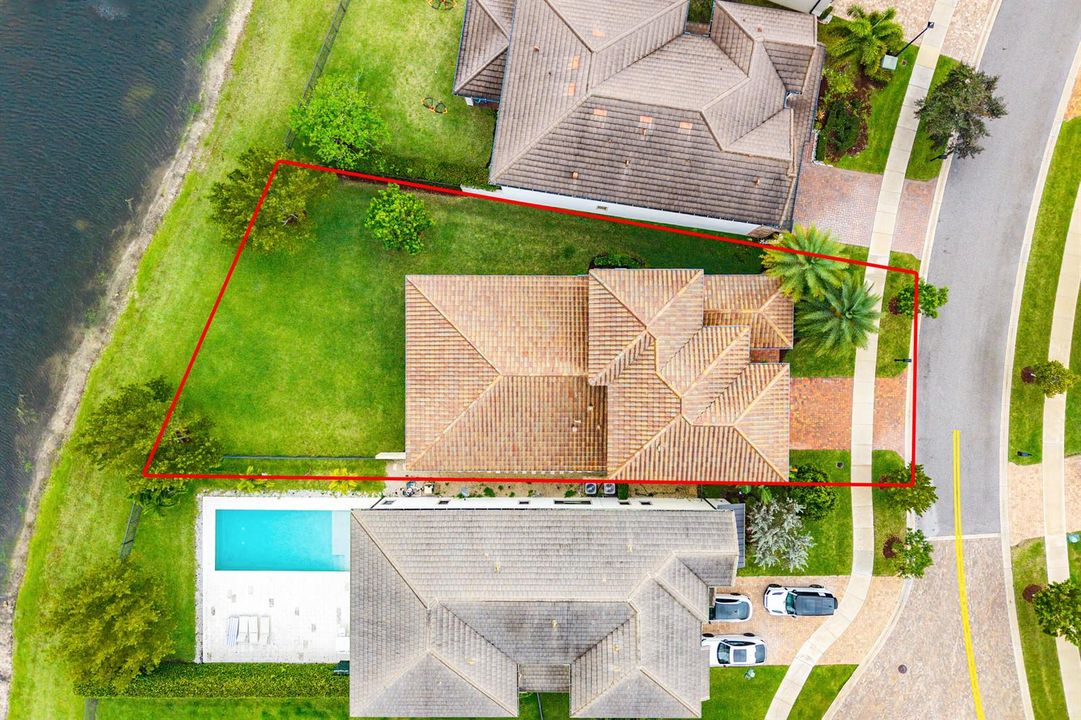
0.21 Acres
Heating:
Central / Electric / Gas
Price/sqft:
$347
Cooling:
Ceiling Fan(s) / Electric / Gas
HOA:
$596

Valuation

Our model vs. what's actually selling nearby.
Estimate
$875,000
$651K – $1.3M
Confidence Low
List vs. estimate
$275K above estimate
List $1,150,000 · +31.4%
Our model says this listing is priced above recent comparable activity. Room to negotiate.
Price per sq ft
$347
+16.1% vs. city median $299
Based on
7 MLS comparables
+ 10 public-records sales within 0.5 mi
Median actual sale: $1.2M
Median of recent comparable listings. Sold comps use closing price, active listings use list price.

Highlights

Annual tax
$461
2025
HOA
$596/mo
Pool
Community
View
City Lights, Lake
Waterfront
Canal Front, Canal Width 1-80 Feet
Garage
2 car garage
Pets
Allowed
All facts and features
  • Flooring

    • Carpet

    • Marble

    • Tile

    • Wood

    Heating

    • Central

    • Electric

    • Gas

    Cooling

    • Ceiling Fan(s)

    • Electric

    • Gas

    Appliances

    • Electric Water Heater

    • Gas Water Heater

    • Natural Gas Water Heater

    • Dishwasher

    • Disposal

    • Dryer

    • Ice Maker

    • Microwave

    • Electric Range

    • Gas Range

    • Refrigerator

    • Self Cleaning Oven

    • Wall Oven

    • Washer

    Other interior features

    • Closet Cabinetry

    • Cooking Island

    • Custom Mirrors

    • Entrance Foyer

    • French Doors

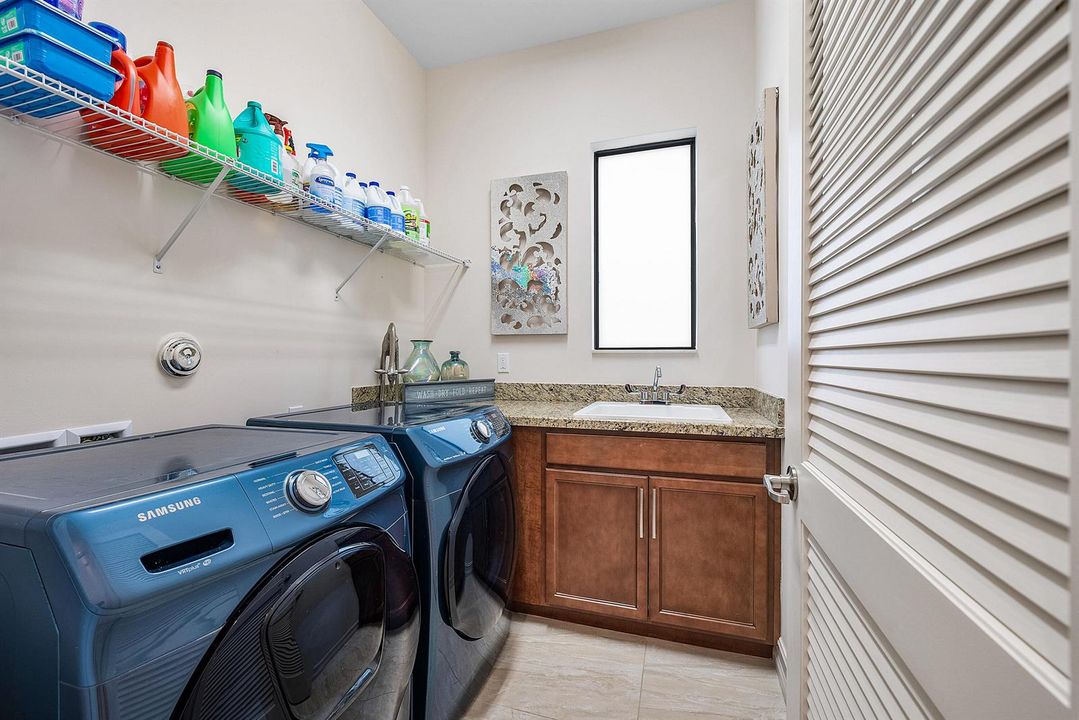
    • Laundry Tub

    • Pantry

    • Pull Down Stairs

    • Roman Tub

    • Split Bedroom

    • Volume Ceilings

    • Walk-In Closet(s)

    • Attic

    • Den/Library/Office

    • Family Room

    • Loft

    • Utility Room/Laundry

    Bedrooms and bathrooms

    • Bedrooms: 4

    • Bathrooms: 1

    • Full bathrooms: 4

  • Parking

    • 2 Or More Spaces

    • Driveway

    • Parking Garage

    Property

    • Levels: 2

    • Pool Private: Yes

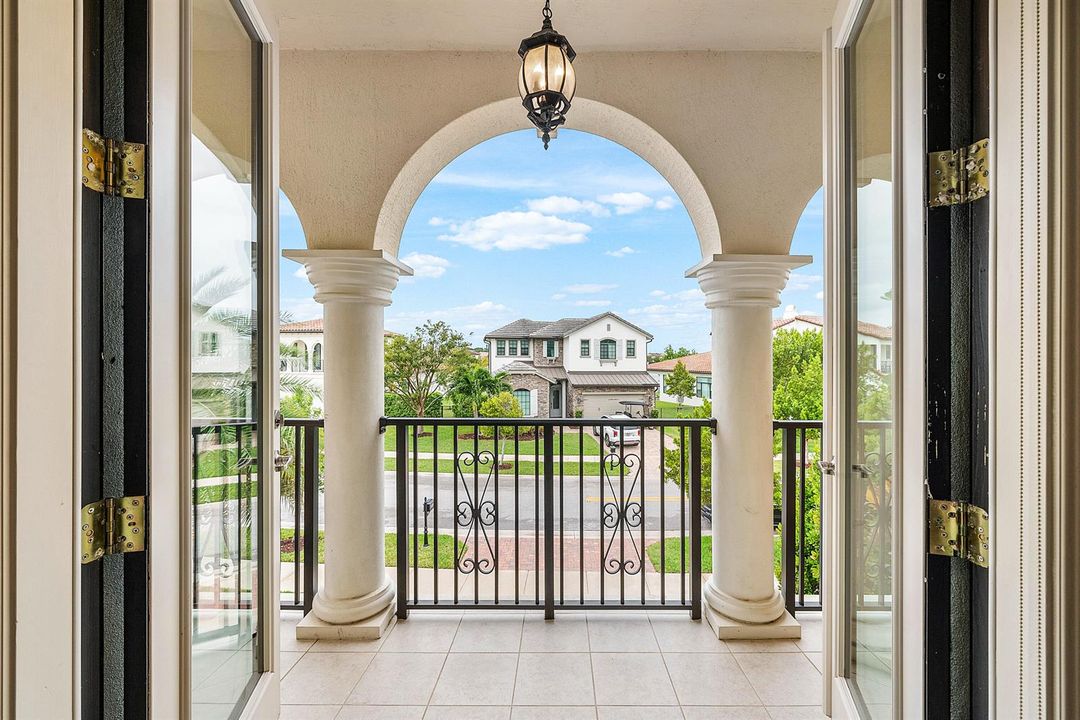
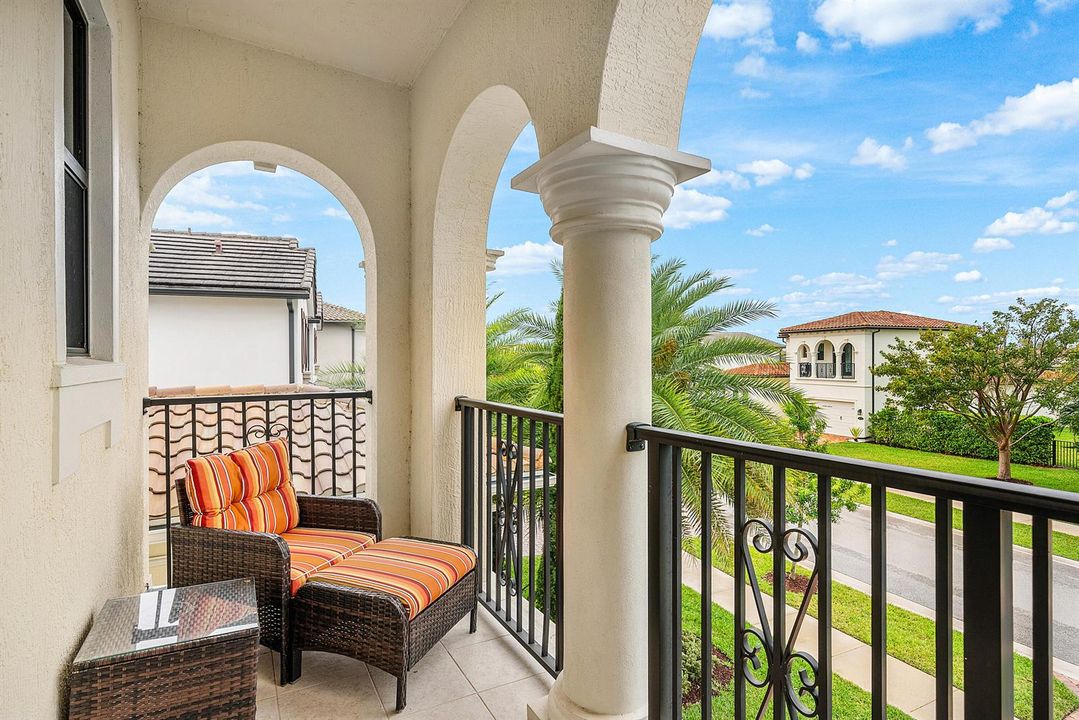
    • Exterior Features: Balcony / Barbeque / Open Balcony / Room For Pool

    Lot

    • Lot: 0.21 Acres

    Other Property Information

    • Parcel Number: 00424517100001070

    • Zoning: AGR-PUD

  • Type and style

    • Property Type: Residential

    • Property Sub Type: Single Family Residence

  • Utility

    • Natural Gas Connected

    • Underground Utilities

    • Water Connected

    • Natural Gas Available

    • Water Available

  • Other financial information

    • HOA: $596

    • HOA Frequency: Monthly

    • Annual tax amount: $461

  • Source details

    • MLS ID: B26007260

    Other facts

    • Construction Materials: Concrete Block Construction / CBS Construction / Slab Construction / Stone / Stucco

    • Laundry Features: Laundry Tub / Laundry Room / Utility Room/Laundry / Washer Hookup

    • Lot Features: Less Than 1/4 Acre Lot / Less Than 1 Acre / Fenced

    • Patio And Porch Features: Open Balcony / Patio

    • Pool Features: Community

    • Window Features: Complete Impact Glass / Blinds / Sliding / Verticals

    • Direction Faces: Southwest

    • Other Structures: Livable

    • Architectural Style: Two Story / Mediterranean / Split Level

    • Waterfront: Yes

    • Garage Spaces: 2

    • Attached Garage: Yes

    • Garage: Yes

    • Living Area: 3312

    • Water Source: Public

    • Subdivision Name: PALM MEADOWS ESTATES

Private inquiry
Talk to the advisor on this listing.
Floor plans, HOA docs, off-market comparables, scheduling a private showing — one message, direct to the local specialist.

More like this

New
Active With Contract
$1,300,000
House
6 bds · 4 ba · 4,091 sqft
CANYON ISLES 3,CANYON ISLES, Boynton Beach
11045 Misty Ridge Way, Boynton Beach FL 33473
New
Active With Contract
$1,385,000
House
2 bds · 2 ba · 2,403 sqft
WHITWORTH AGR PUD,Valencia Grand, Boynton Beach
9801 Spruce Woods Dr, Boynton Beach FL 33473
Active With Contract
$1,099,000
House
6 bds · 4 ba · 4,091 sqft
CANYON ISLES, Boynton Beach
11030 Misty Ridge Way, Boynton Beach FL 33473
Active With Contract
$1,050,000
House
5 bds · 3 ba · 3,500 sqft
Aberdeen 24, Boynton Beach
7201 Brunswick Circle, Boynton Beach FL 33472
Active With Contract
$865,000
House
5 bds · 3 ba · 2,994 sqft
CANYON LAKES, Boynton Beach
8885 KETTLE DRUM Terrace, Boynton Beach FL 33473
Active With Contract
$1,050,000
House
5 bds · 4 ba · 3,818 sqft
VILLAGES OF WINDSOR 2, Lake Worth
9570 Campi Dr, Lake Worth FL 33467
-$49K
Active With Contract
$1,000,000
House
4 bds · 4 ba · 3,252 sqft
PALM MEADOWS ESTATES, Boynton Beach
9027 Grand Prix Lane, Boynton Beach FL 33472
Active With Contract
$1,050,000
House
4 bds · 3 ba · 3,172 sqft
ABERDEEN 8 Muirhead,Aberdeen Country Clu, Boynton Beach
8064 Desmond Drive, Boynton Beach FL 33472

Market around this address

Live counts in the same area.
View all

The multiple listing information is provided by the Miami Association of REALTORS® from a copyrighted compilation of listings. The compilation of listings and each individual listing are ©2026-present Miami Association of REALTORS®. All Rights Reserved. The information provided is for consumers' personal, noncommercial use and may not be used for any purpose other than to identify prospective properties consumers may be interested in purchasing. All properties are subject to prior sale or withdrawal. All information provided is deemed reliable but is not guaranteed accurate, and should be independently verified. Listing courtesy of: Serhant