
Sell Your Home
Get a free home valuation
Contact
Tell us about your needs
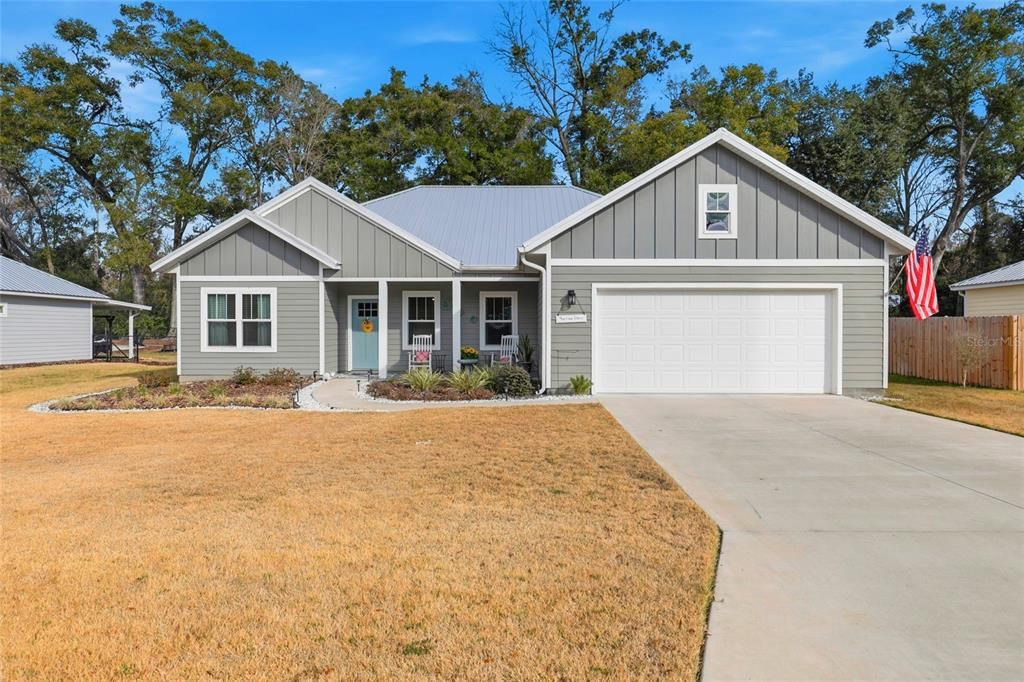
9092 MARYANN DRIVE

House Recently Sold
$335,000

BTC: 5.21806854

ETH: 176.07114325

Sold on: 2026-07-30
176 days
3 bds
2 ba
1,602 sqft

Overview

Welcome to this well-built 3-bedroom, 2-bath home located in the desirable Riverwalk community of Fanning Springs. Situated on a quiet loop backing up to green space, this home offers an open floor plan with luxury vinyl plank flooring throughout and a functional kitchen featuring a large center island, granite countertops, and custom wood cabinetry. The spacious primary bedroom includes a walk-in closet, and the ensuite bathroom offers double vanities and a walk-in tiled shower. Two additional bedrooms and a full bathroom provide flexibility for guests or a home office. Enjoy indoor-outdoor living from the screened-in back porch, ideal for year-round use. The backyard also includes a storage shed for added convenience. The 2-car garage offers easy access to ample attic storage above, perfect for seasonal items and extras. Built with durability and energy efficiency in mind, the home features hardieplank siding, a metal roof, spray foam attic insulation, an on-demand electric water heater, and a whole-home generator plug-in. The front and backyard are fully irrigated on a separate water meter, helping keep maintenance efficient and cost-effective. Riverwalk is a gated and secure, golf cart-friendly community offering amenities including a pool, tennis courts, basketball court, fitness center, clubhouse, and walking trails, all included with a low HOA fee of just $140 per month. Located just minutes from the Suwannee River and multiple local springs along with just a short drive to the Gulf, this home offers convenient access to all the outdoor recreational activities this area has to offer. Don’t miss this great opportunity for low-maintenance living in one of the area’s most sought-after communities, schedule your showing today!

Location

Details

Type:
Residential
Parking:
No Data
Year Built:
2023
Lot:
0.25 Acres
Heating:
Electric
Price/sqft:
$209
Cooling:
Central Air
HOA:
$140

Valuation

Our model vs. what's actually selling nearby.
Estimate
$239,400
$226K – $297K
Confidence Low
List vs. estimate
$95K above estimate
List $335,000 · +39.9%
Our model says this listing is priced above recent comparable activity. Room to negotiate.
Price per sq ft
$209
+10.1% vs. city median $189
Based on
25 MLS comparables
Median of recent comparable listings. Sold comps use closing price, active listings use list price.

Highlights

Annual tax
$3,820
2025
HOA
$140/mo
Garage
2 car garage
Pets
Allowed
All facts and features
  • Flooring

    • Luxury Vinyl

    Heating

    • Electric

    Cooling

    • Central Air

    Appliances

    • Dishwasher

    • Electric Water Heater

    • Microwave

    • Range

    • Refrigerator

    Other interior features

    • Ceiling Fan(s)

    • Living Room/Dining Room Combo

    • Solid Wood Cabinets

    • Tray Ceiling(s)

    • Walk-In Closet(s)

    Bedrooms and bathrooms

    • Bedrooms: 3

    • Full bathrooms: 2

  • Property

    • Levels: One

    • Exterior Features: Irrigation System / Private Yard / Rain Gutters / Sidewalk / Storage

    Lot

    • Lot: 0.25 Acres

    Other Property Information

    • Parcel Number: 201014035100000650

    • Zoning: RESI

  • Type and style

    • Property Type: Residential

    • Property Sub Type: Single Family Residence

  • Utility

    • Electricity Connected

    • Fiber Optics

    • Sewer Connected

    • Water Connected

  • Other financial information

    • HOA: $140

    • HOA Frequency: Monthly

    • Annual tax amount: $3,820

  • Source details

    • MLS ID: GC536991

    Other facts

    • Construction Materials: HardiPlank Type

    • Foundation Details: Slab

    • Laundry Features: Electric Dryer Hookup / Inside / Laundry Room / Washer Hookup

    • Patio And Porch Features: Front Porch / Rear Porch / Screened

    • Direction Faces: West

    • Architectural Style: Traditional

    • Garage Spaces: 2

    • Attached Garage: Yes

    • Garage: Yes

    • Living Area: 1602

    • Water Source: Public

    • Subdivision Name: RIVERWALK OF FANNING SPRINGS

Private inquiry
Talk to the advisor on this listing.
Floor plans, HOA docs, off-market comparables, scheduling a private showing — one message, direct to the local specialist.

More like this

Recently Sold
$269,900
House
3 bds · 2 ba · 1,706 sqft
GREENWAY PALMS, TRENTON
00 SW 82ND LOOP
Recently Sold
$310,000
House
3 bds · 2 ba · 1,568 sqft
SILVER OAKS S/D, FANNING SPRINGS
17120 NW 82 TERRACE
Recently Sold
$310,000
House
3 bds · 2 ba · 1,568 sqft
SILVER OAKS, FANNING SPRINGS
17120 NW 82ND TERRACE
Recently Sold
$415,000
House
4 bds · 2 ba · 1,625 sqft
GREENWAY PALMS SUBDIVSION, TRENTON
6055 SW 83RD PLACE
Recently Sold
$289,900
House
3 bds · 2 ba · 1,577 sqft
SILVER OAKS SUB PH 3, FANNING SPRINGS
New
Recently Sold
$234,900
House
3 bds · 2 ba · 1,430 sqft
NOT IN A SUBDIVISION, TRENTON
8450 SW COUNTY ROAD 232
New
Recently Sold
$405,000
House
3 bds · 2 ba · 2,128 sqft
R D HOGUE UNREC, OLD TOWN
1799 SE HIGHWAY 317
New
Recently Sold
$305,000
House
3 bds · 2 ba · 1,389 sqft
NONE, FANNING SPRINGS
17490 NW 75TH AVENUE

Market around this address

Live counts in the same area.
View all

The multiple listing information is provided by the Stellar MLS from a copyrighted compilation of listings. The compilation of listings and each individual listing are ©2026-present Stellar MLS. All Rights Reserved. The information provided is for consumers' personal, noncommercial use and may not be used for any purpose other than to identify prospective properties consumers may be interested in purchasing. All properties are subject to prior sale or withdrawal. All information provided is deemed reliable but is not guaranteed accurate, and should be independently verified. Listing courtesy of: UNITED COUNTRY SMITH & ASSOCIATES - NEWBERRY