Sell Your Home
Get a free home valuation
Contact
Tell us about your needs
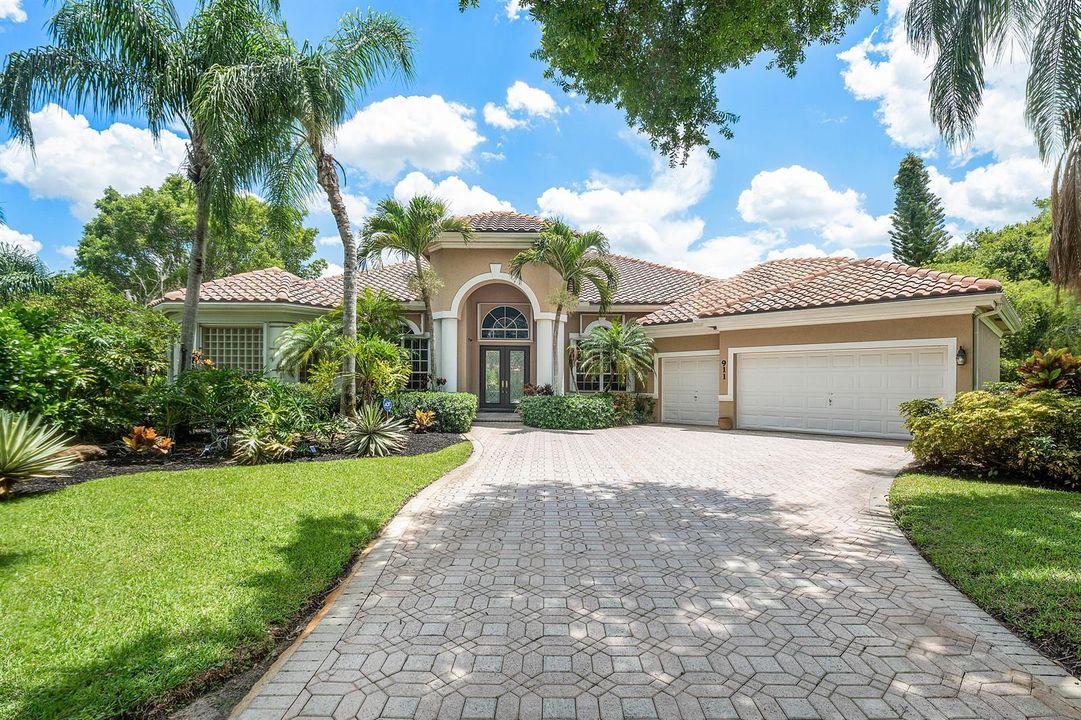
911 Forest Glen Lane, Wellington FL 33414

House For Sale
$1,279,000

BTC: 20.25336500

ETH: 802.03675950

4 days
5 bds
3 ba
3,178 sqft

Overview

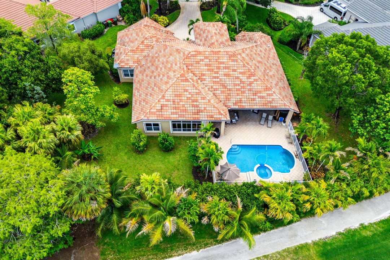
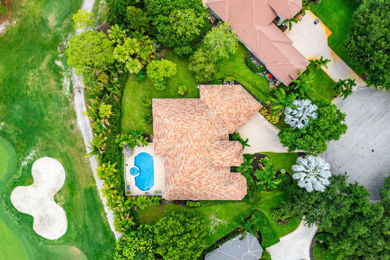
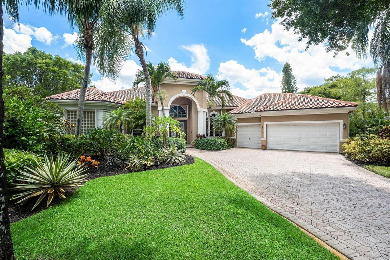
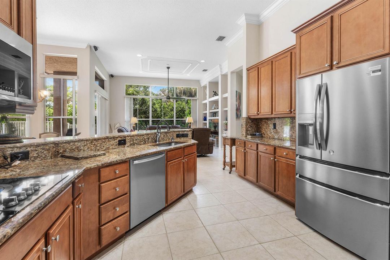
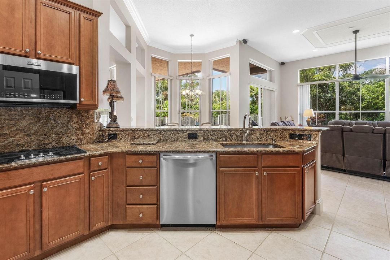
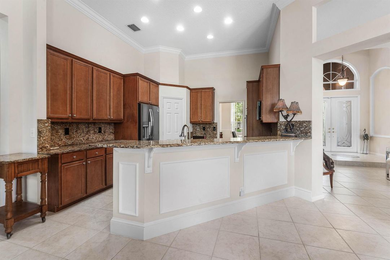
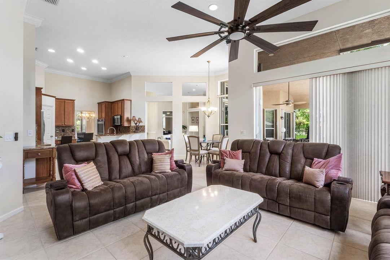
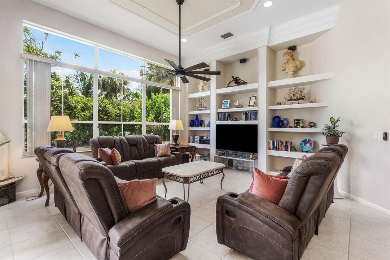
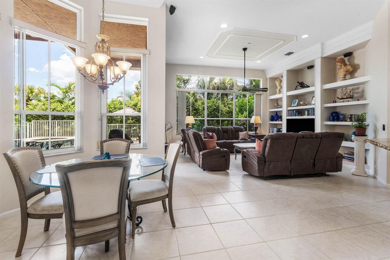
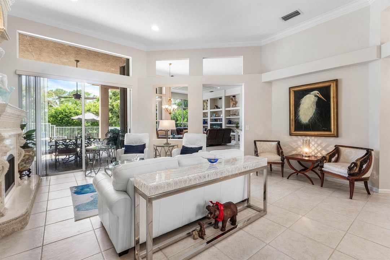
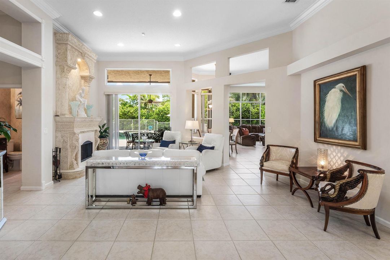
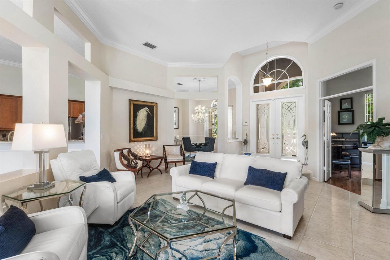
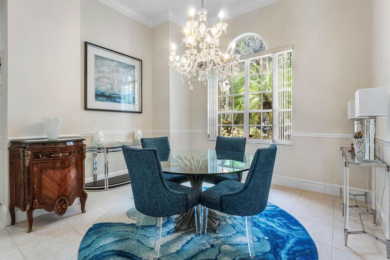
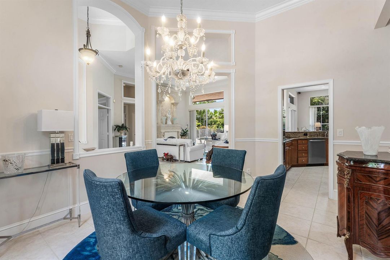
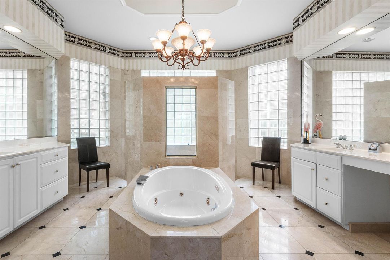
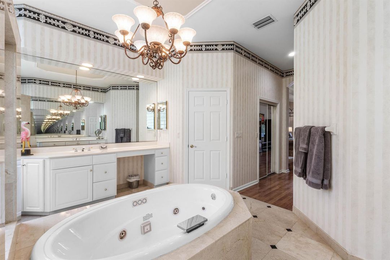
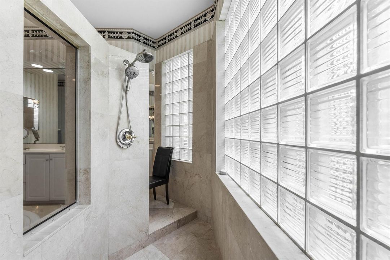
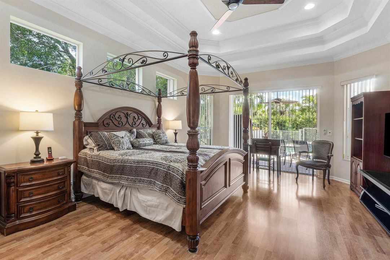
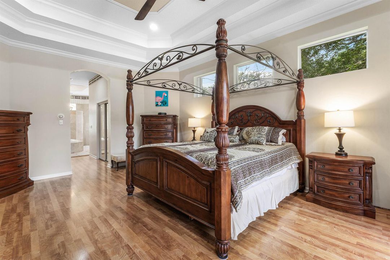
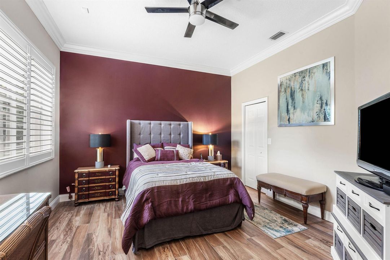
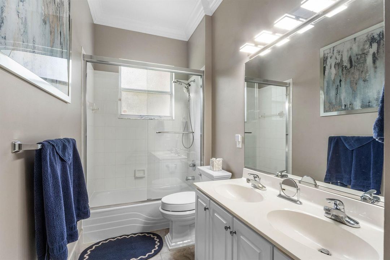
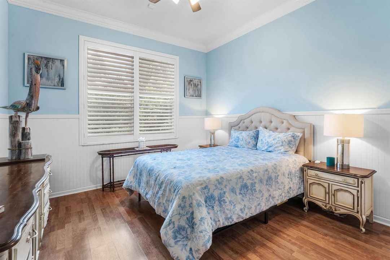
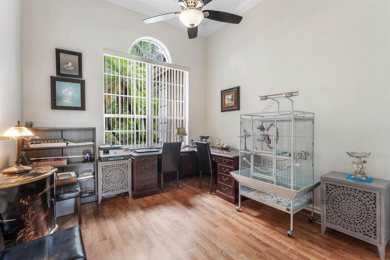
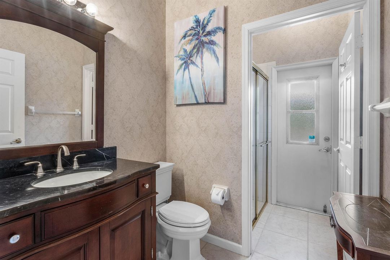
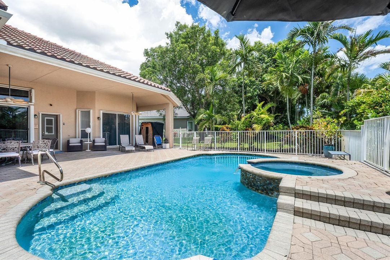
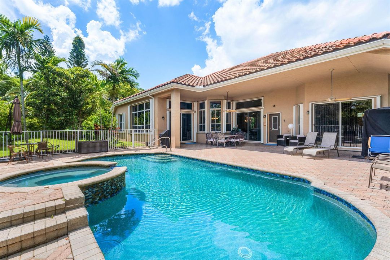
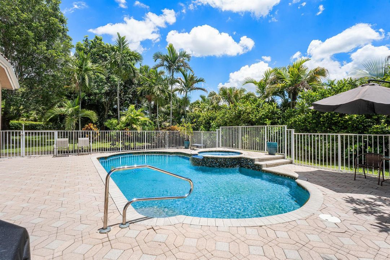
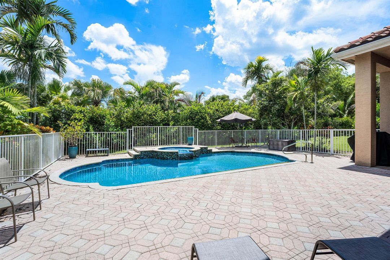
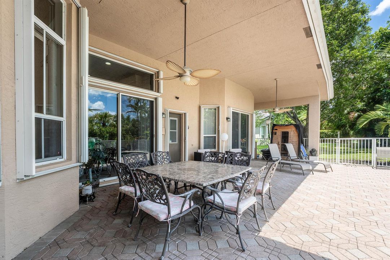
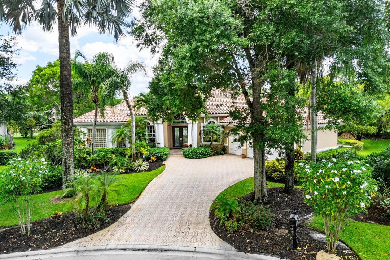
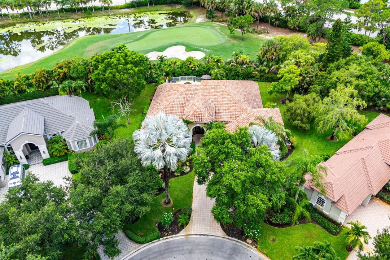
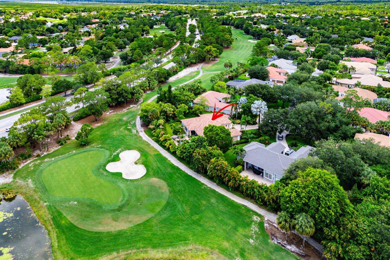
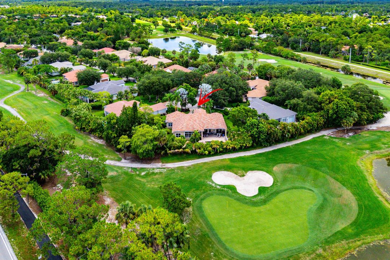
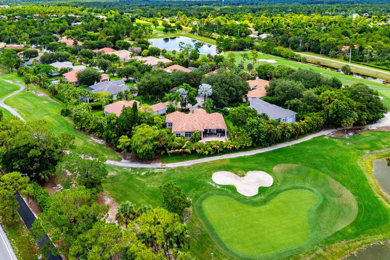
Welcome to this beautifully maintained 5-bedroom, 3-bathroom pool home in the highly desirable community of Binks Estates in Wellington. This single-story estate is situated on an expansive lot of nearly half an acre and offering just under 3,200 square feet of thoughtfully designed living space, this home combines comfort, functionality, and the best of South Florida living. The spacious floor plan provides generous living and entertaining areas, while large windows fill the home with natural light. The well-appointed kitchen, equipped with all new appliances, flows seamlessly into the family room, creating the perfect gathering space for everyday living and special occasions alike. Step outside to your private backyard oasis featuring a resurfaced pool (2022), ample green space, and plenty of room to entertain, play, or simply relax in the Florida sunshine. Major updates include two newer air conditioning systems (2024), offering peace of mind and energy efficiency. Located in one of Wellington's premier neighborhoods, Binks Estates is known for its beautiful tree-lined streets, oversized homesites, and proximity to top-rated schools, championship golf, world-renowned equestrian venues, shopping, dining, and parks. Whether you're looking for room to grow, space to entertain, or a home in one of Wellington's most sought-after communities, this exceptional property delivers.

Location

Details

Type:
Residential
Parking:
2 Or More Spaces / Awning / Covered / Driveway / Open / Parking Garage / Paver Block
Year Built:
1997
Lot:
0.41 Acres
Heating:
Central Individual A/C
Price/sqft:
$402
Cooling:
Central Individual A/C
HOA:
$150

Valuation

Our model vs. what's actually selling nearby.
Estimate
$1,279,000
$660K – $1.5M
Confidence Low
List vs. estimate
At estimate
List $1,279,000 · +0.0%
List is in line with recent comparable activity.
Price per sq ft
$402
+3.6% vs. city median $388
Based on
5 MLS comparables
+ 18 public-records sales within 0.5 mi
Median actual sale: $1.2M
Median of recent comparable listings. Sold comps use closing price, active listings use list price.

Highlights

Annual tax
$10,229
2025
HOA
$150/mo
Pool
Gunite
View
Golf Course
Garage
3 car garage
Furnished
Furniture For Sale,Furniture Negotiable
Pets
Allowed
All facts and features
  • Flooring

    • Tile

    • Wood

    Heating

    • Central Individual A/C

    Cooling

    • Central Individual A/C

    Appliances

    • Dishwasher

    • Disposal

    • Dryer

    • Ice Maker

    • Microwave

    • Refrigerator

    • Self Cleaning Oven

    • Wall Oven

    • Washer

    Other interior features

    • Built-in Features

    • Entrance Foyer

    • French Doors

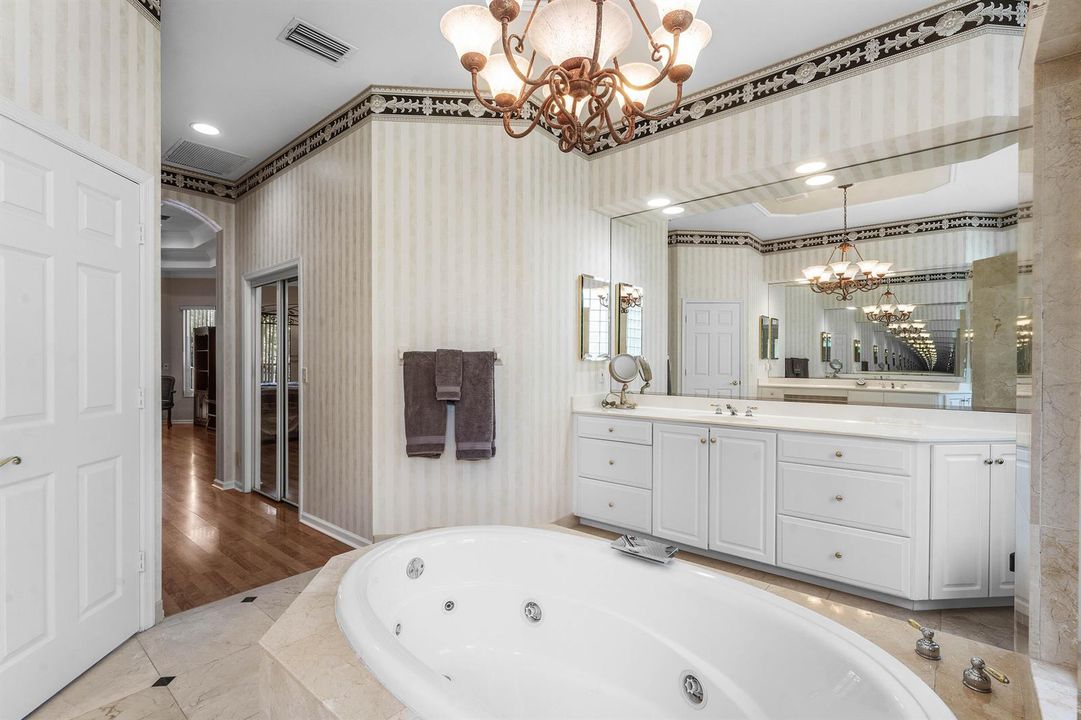
    • Roman Tub

    • Split Bedroom

    • Vaulted Ceiling(s)

    • Volume Ceilings

    • Walk-In Closet(s)

    Bedrooms and bathrooms

    • Bedrooms: 5

    • Full bathrooms: 3

  • Parking

    • 2 Or More Spaces

    • Awning

    • Covered

    • Driveway

    • Open

    • Parking Garage

    • Paver Block

    Property

    • Levels: 1

    • Pool Private: Yes

    Lot

    • Lot: 0.41 Acres

    Other Property Information

    • Parcel Number: 73414406020000620

    • Zoning: AR (city)

  • Type and style

    • Property Type: Residential

    • Property Sub Type: Single Family Residence

  • Utility

    • Cable Connected

    • Cable Available

  • Other financial information

    • HOA: $150

    • HOA Frequency: Monthly

    • Annual tax amount: $10,229

  • Source details

    • MLS ID: B26050446

    Other facts

    • Construction Materials: CBS Construction / Slab Construction / Stucco

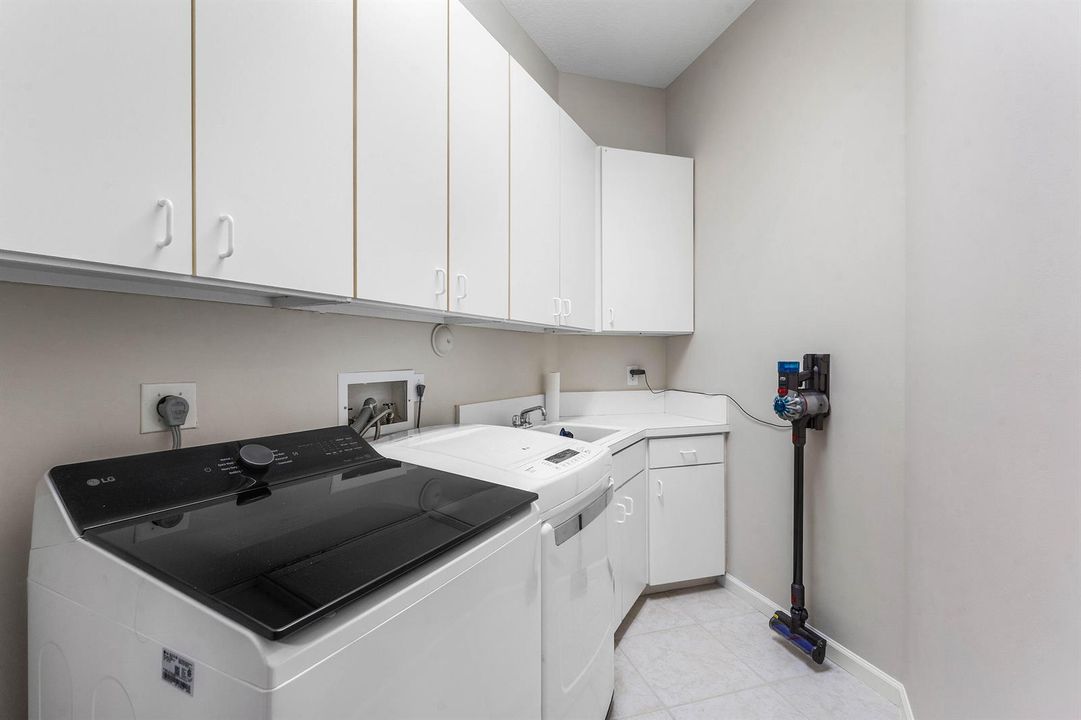
    • Laundry Features: Washer Hookup

    • Lot Features: 1/4 To Less Than 1/2 Acre Lot / Less Than 1 Acre / Fenced

    • Patio And Porch Features: Patio

    • Pool Features: Gunite / Hot Tub / Private / Pool/Spa Combo

    • Window Features: Complete Accordian Shutters / Electric Shutters

    • Direction Faces: Northeast

    • Other Structures: Livable

    • Architectural Style: Ranch / One Story / Mediterranean

    • Garage Spaces: 3

    • Attached Garage: Yes

    • Garage: Yes

    • Living Area: 3178

    • Water Source: Public

    • Subdivision Name: BINKS FOREST OF THE LANDIN

Private inquiry
Talk to the advisor on this listing.
Floor plans, HOA docs, off-market comparables, scheduling a private showing — one message, direct to the local specialist.

More like this

New
For Sale
$949,000
House
5 bds · 3 ba · 2,656 sqft
GREENVIEW SHORES 2 OF WELL,Chatsworth Village, Wellington
1738 Lindsey Court, Wellington FL 33414
New
For Sale
$929,999
House
4 bds · 2 ba · 2,265 sqft
GREENVIEW SHORES 2 OF WELL, Wellington
2060 Amesbury Circle, Wellington FL 33414
New
For Sale
$1,605,000
House
6 bds · 5 ba · 4,692 sqft
PINEWOOD OF WELLINGTON, Wellington
296 Wychmere Terrace, Wellington FL 33414
New
For Sale
$949,000
Commercial
0 room(s)
Rustic Ranches, Wellington
16295 Rustic Road, Wellington FL 33470
New
For Sale
$1,198,000
Commercial
0 room(s)
NA, Wellington
16290 Rustic Road, Wellington FL 33470
New
For Sale
$1,550,000
House
6 bds · 4 ba · 3,543 sqft
SAILBOAT POINT WELLINGTON, Wellington
1457 Sailboat Circle, Wellington FL 33414
For Sale
$900,000
House
4 bds · 3 ba · 2,784 sqft
LAKEFIELD OF THE LANDINGS, Wellington
15861 Lisbon Court, Wellington FL 33414
-$26K
For Sale
$899,000
House
3 bds · 2 ba · 1,998 sqft
PINEWOOD GROVE OF WELLINGT,Pinewood Grove, Wellington
13074 La Mirada Circle, Wellington FL 33414

Market around this address

Live counts in the same area.
View all

The multiple listing information is provided by the Miami Association of REALTORS® from a copyrighted compilation of listings. The compilation of listings and each individual listing are ©2026-present Miami Association of REALTORS®. All Rights Reserved. The information provided is for consumers' personal, noncommercial use and may not be used for any purpose other than to identify prospective properties consumers may be interested in purchasing. All properties are subject to prior sale or withdrawal. All information provided is deemed reliable but is not guaranteed accurate, and should be independently verified. Listing courtesy of: Serhant