Sell Your Home
Get a free home valuation
Contact
Tell us about your needs
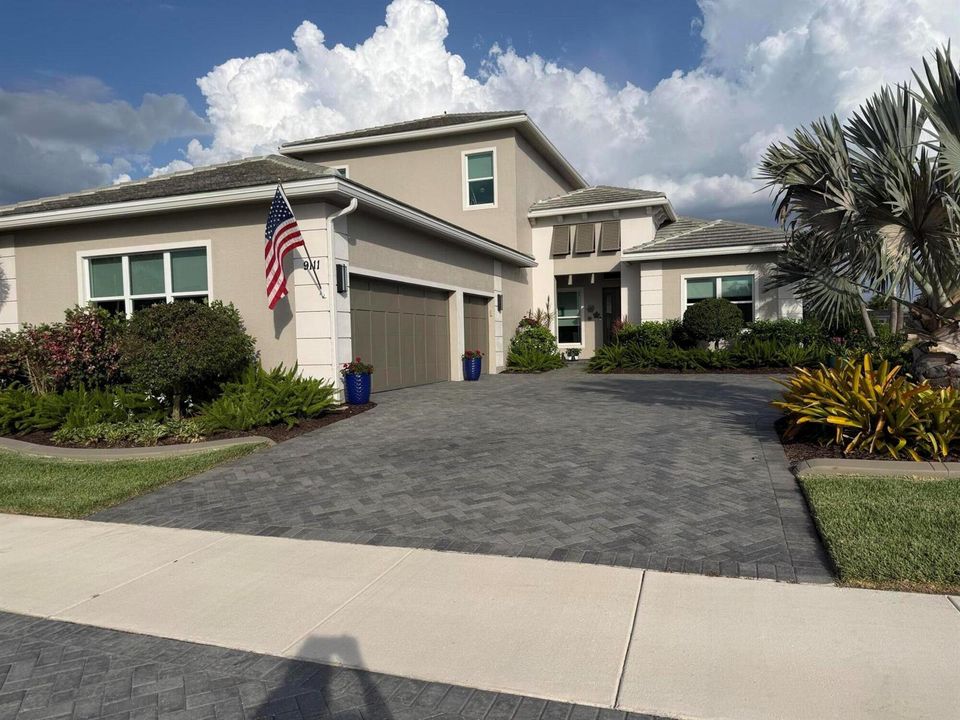
9111 SW Roccia Way, Port St. Lucie FL 34987

House For Sale
$936,717

BTC: 11.26674284

ETH: 353.47811321

4 days
Waterfront
4 bds
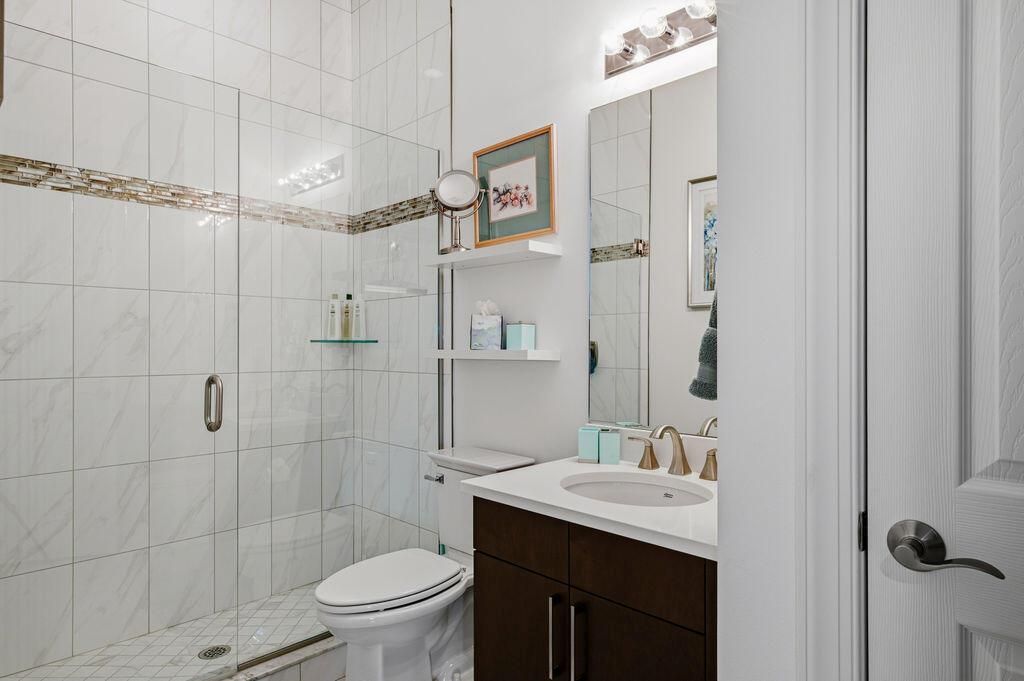
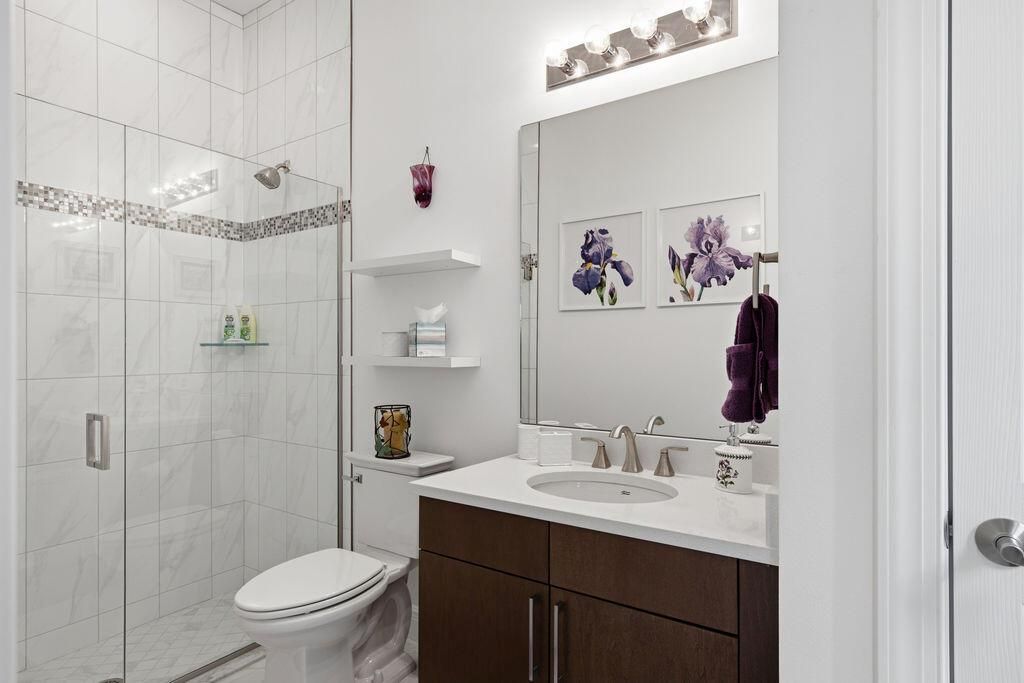
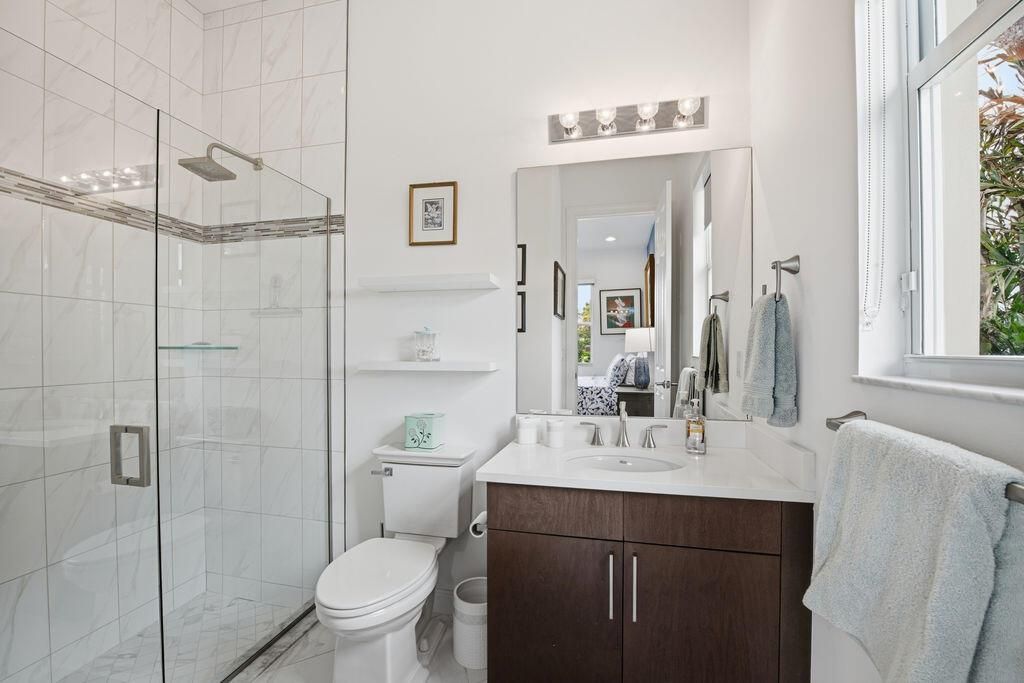
4 ba
3,531 sqft

Overview

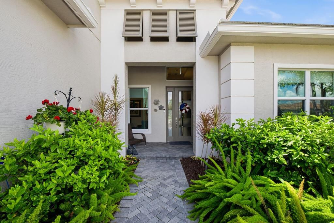
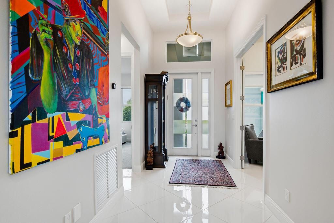
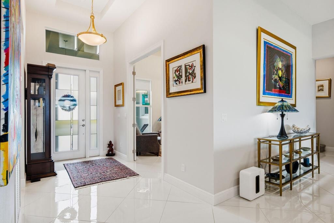
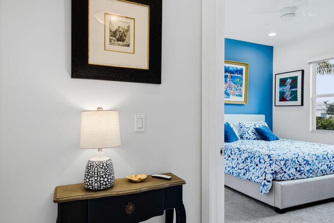
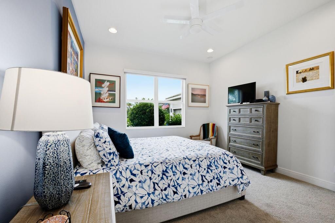
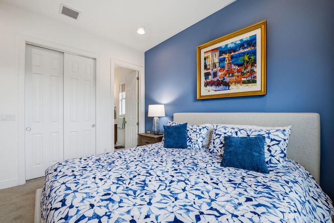
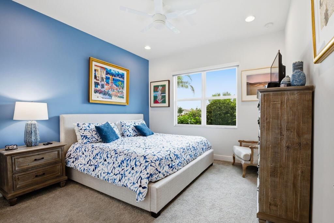
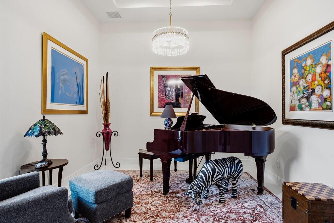
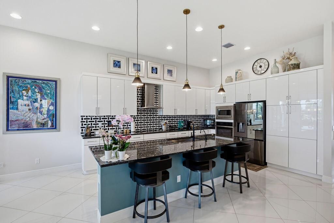
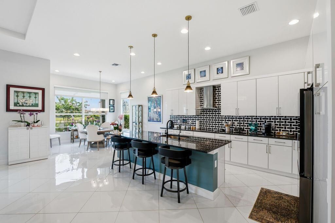
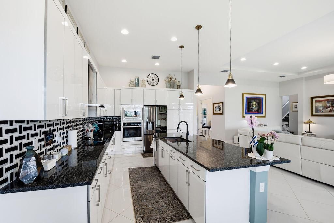
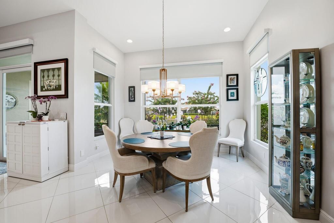
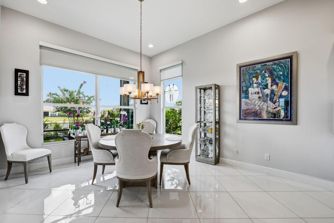
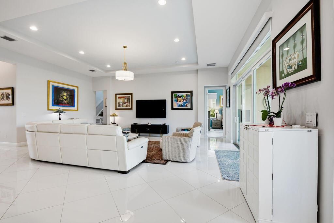
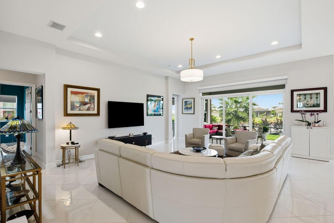
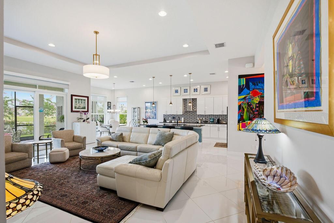
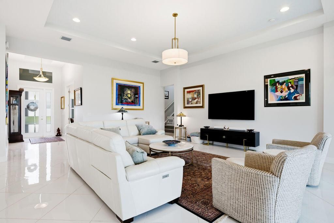
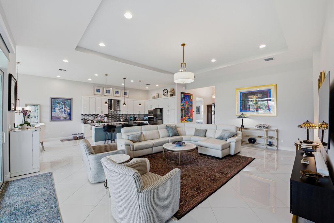
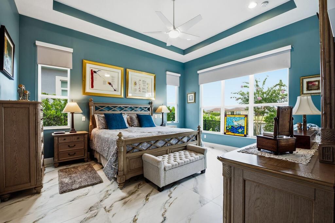
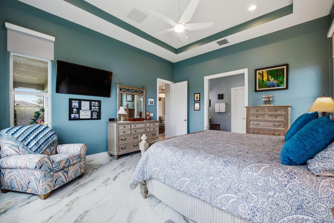
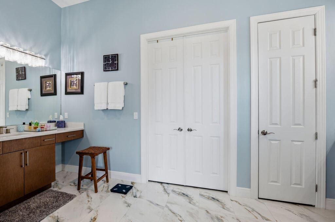
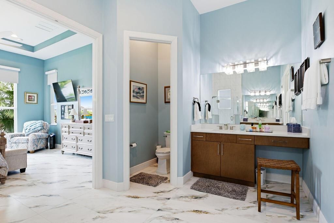
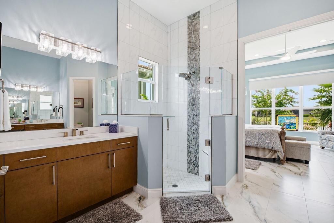
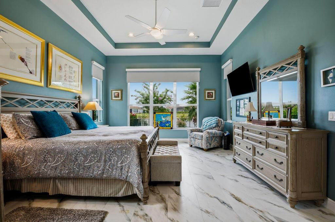
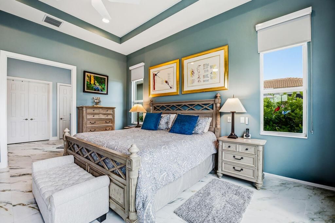
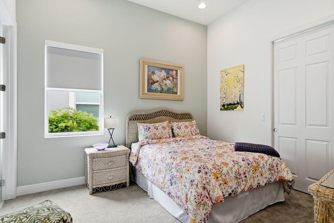
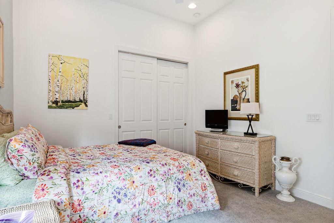
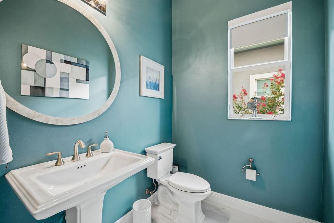
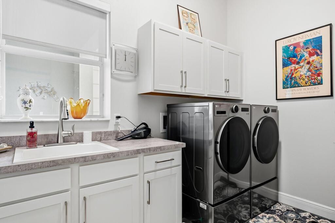
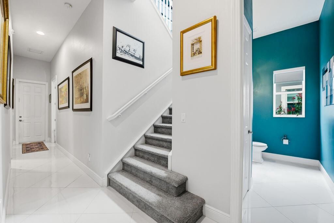
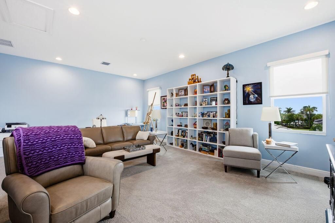
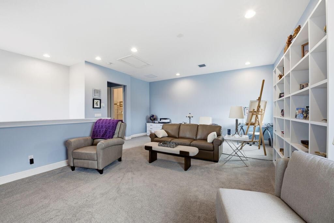
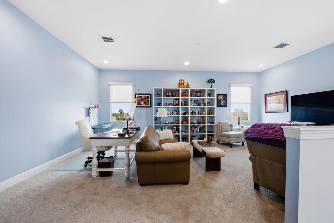
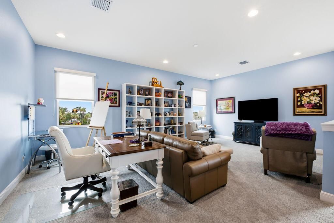
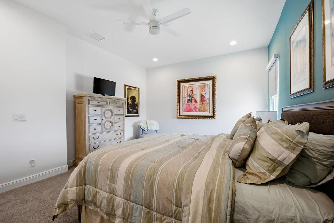
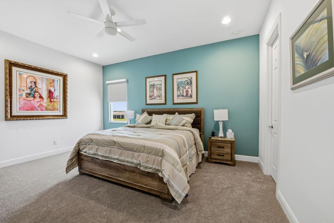
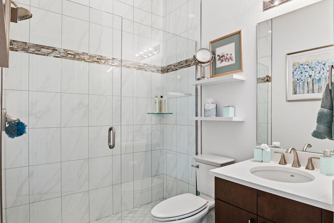
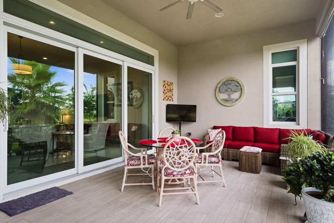
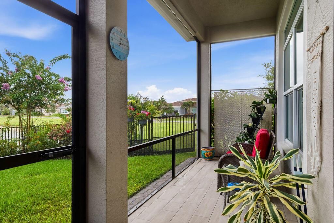
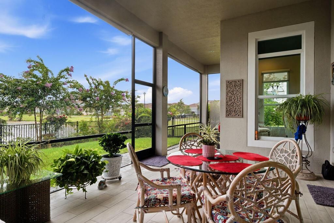
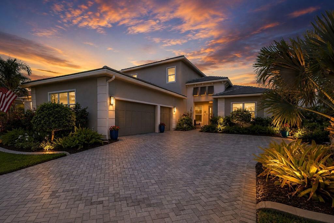
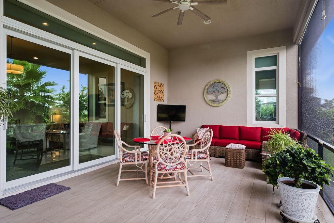
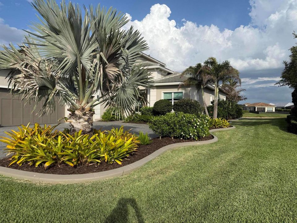
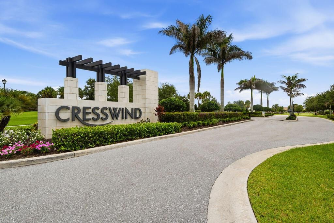
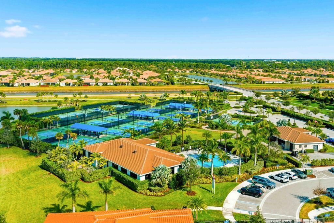
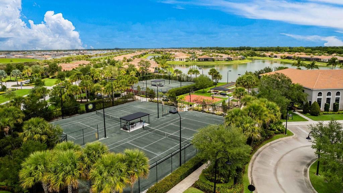
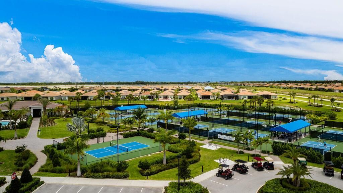
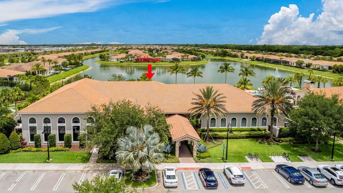
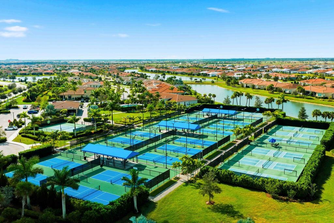
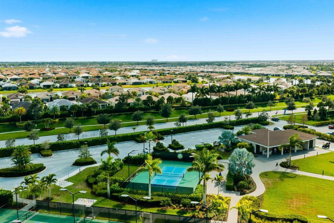
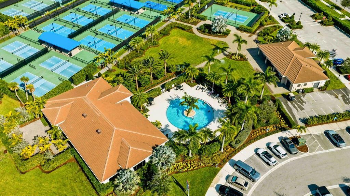
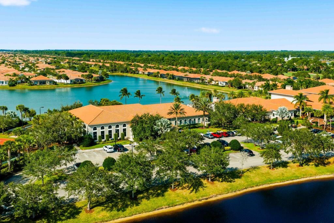
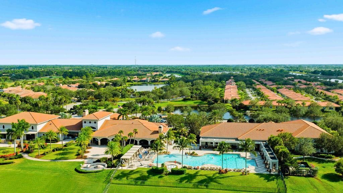
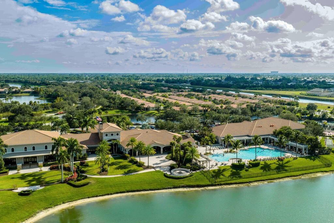
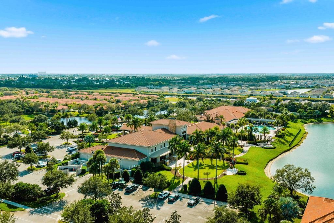
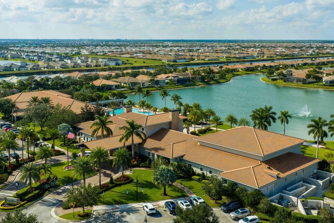
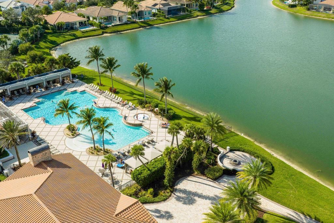
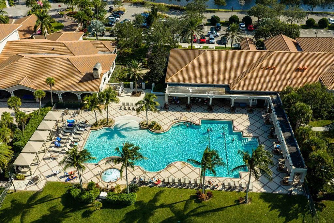
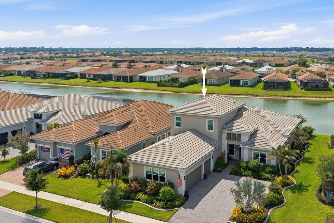
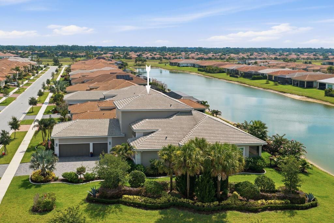
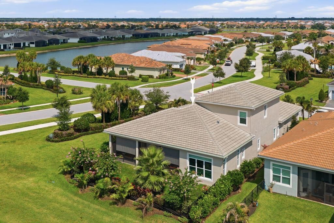
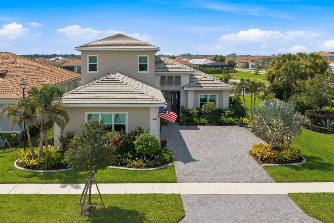
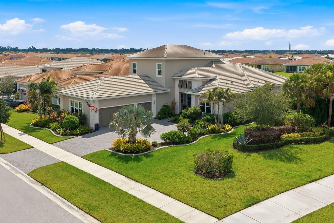
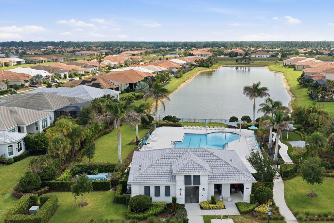
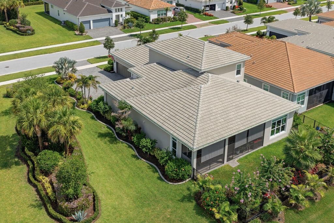
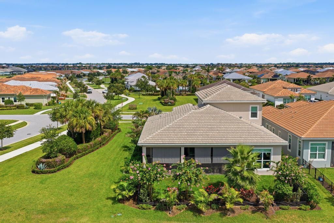
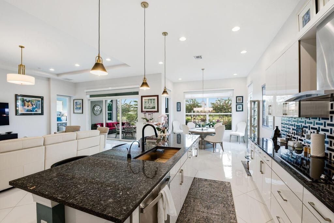
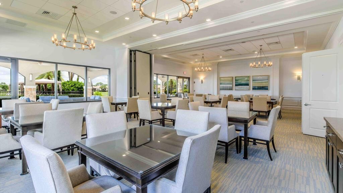
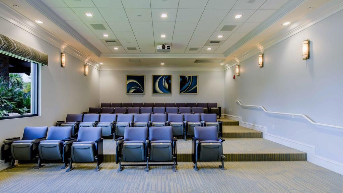
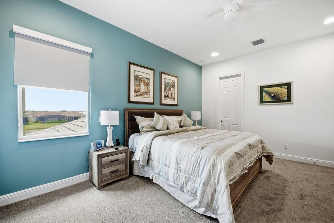
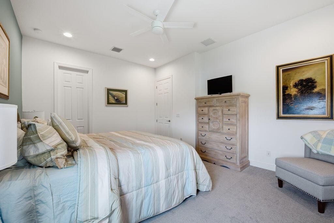
WATERFRONT LIVING WITH A RARE SECOND-LEVEL RETREAT. Generous proportions, and an uncommon second level make this CRESSWIND residence an exceptional place to call home. Offering four bedrooms, 4.5 bathrooms, a den and 3,531 square feet of living space, and a three-car garage, it provides room to entertain, welcome extended visits, and enjoy the interests that make each day your own. The second level is the home's defining feature. Imagine a private office where you can work without distraction, a studio devoted to art or hobbies, a personal fitness space, or a media lounge for relaxed evenings. When loved ones visit, the upstairs retreat offers room for guests to settle in, for grandchildren to enjoy games and movie nights and for everyone to have space to unwind. Whether you're hosting... a full house or enjoying a quiet day at home, this flexible layout adapts to the way you live. Embrace living in Cresswind with the space to pursue your passions and welcome the people who matter most.
Location

Details

Type:
Residential
Parking:
2 Or More Spaces / Driveway / No Boats / Parking Garage / Paver Block / No Rv/Boats
Year Built:
2022
Lot:
0.19 Acres
Heating:
Central Individual A/C / Electric
Price/sqft:
$265
Cooling:
Ceiling Fan(s) / Central Individual A/C / Central Air / Electric
HOA:
$650

Valuation

Our model vs. what's actually selling nearby.
Estimate
$915,000
$624K – $2.2M
Confidence Low
List vs. estimate
$21K above estimate
List $936,717 · +2.4%
Our model says this listing is priced above recent comparable activity. Room to negotiate.
Price per sq ft
$265
+12.2% vs. city median $236
Based on
11 MLS comparables
Median of recent comparable listings. Sold comps use closing price, active listings use list price.

Highlights

Annual tax
$11,820
2025
HOA
$650/mo
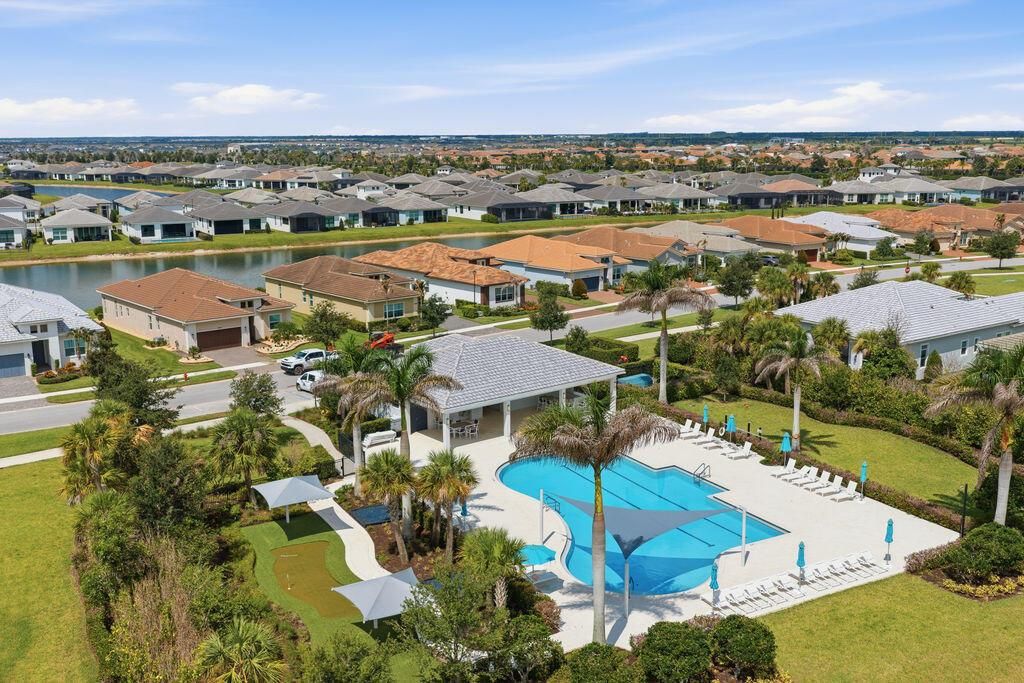
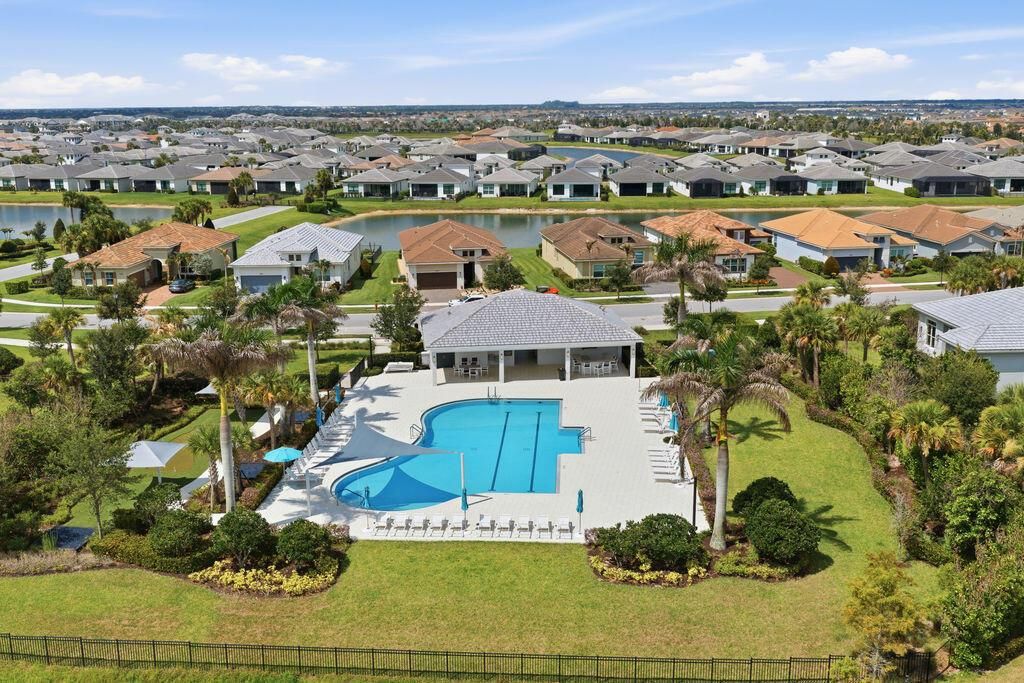
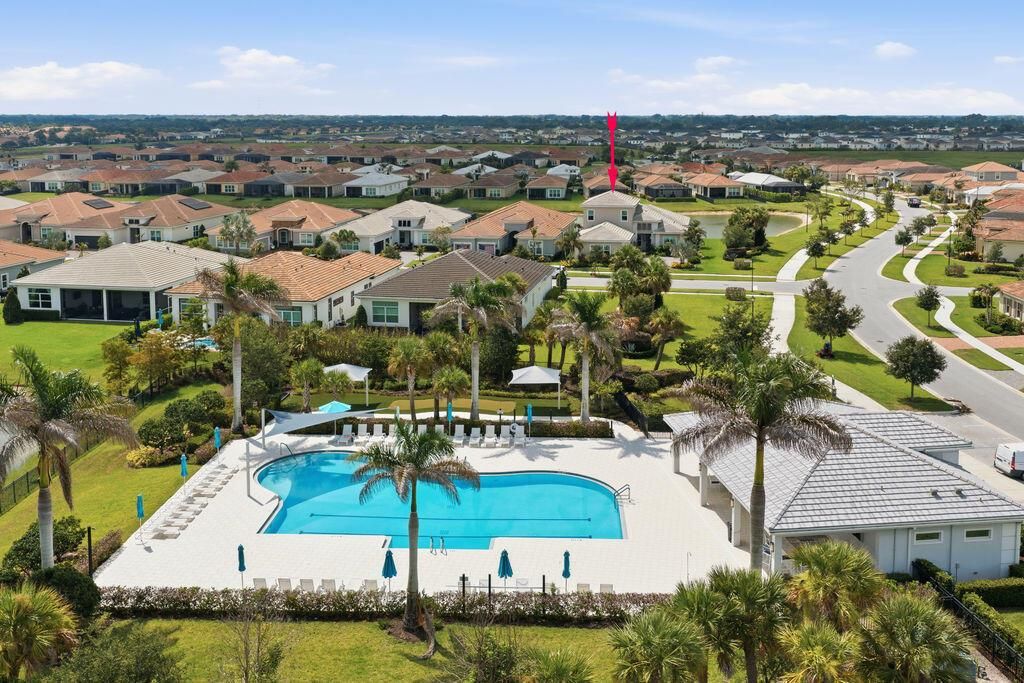
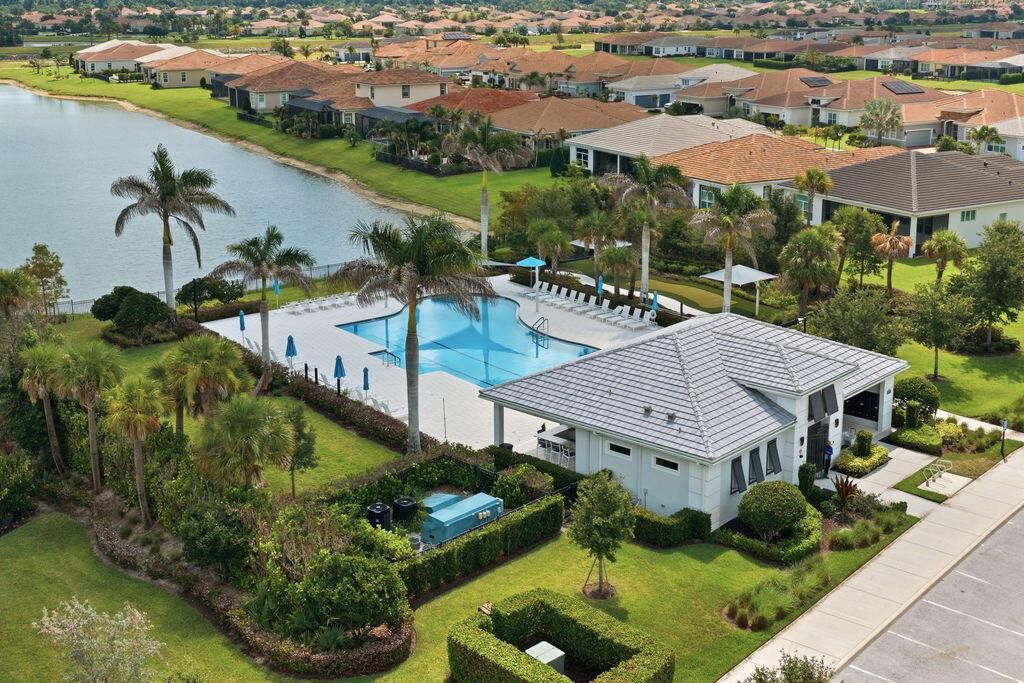
Pool
Community
View
Garden, Lake
Waterfront
Yes
Garage
3 car garage
Pets
Allowed
All facts and features
  • Flooring

    • Ceramic Floor

    • Tile

    Heating

    • Central Individual A/C

    • Electric

    Cooling

    • Ceiling Fan(s)

    • Central Individual A/C

    • Central Air

    • Electric

    Appliances

    • Electric Water Heater

    • Dishwasher

    • Disposal

    • Dryer

    • Ice Maker

    • Microwave

    • Refrigerator

    • Self Cleaning Oven

    • Wall Oven

    • Washer

    Other interior features

    • Lobby

    • Cooking Island

    • Laundry Tub

    • Pantry

    • Split Bedroom

    • Volume Ceilings

    • Walk-In Closet(s)

    • Den/Library/Office

    • Loft

    Bedrooms and bathrooms

    • Bedrooms: 4

    • Bathrooms: 1

    • Full bathrooms: 4

  • Parking

    • 2 Or More Spaces

    • Driveway

    • No Boats

    • Parking Garage

    • Paver Block

    • No Rv/Boats

    Property

    • Levels: 2

    • Pool Private: Yes

    Lot

    • Lot: 0.19 Acres

    Other Property Information

    • Parcel Number: 333350800730003

    • Zoning: Planned Un

  • Type and style

    • Property Type: Residential

    • Property Sub Type: Single Family Residence

  • Utility

    • Cable Connected

    • Electricity Connected

    • Cable Available

    • Electricity Available

  • Other financial information

    • HOA: $650

    • HOA Frequency: Monthly

    • Annual tax amount: $11,820

  • Source details

    • MLS ID: B26079667

    Other facts

    • Construction Materials: CBS Construction / Slab Construction / Stucco

    • Laundry Features: Laundry Tub

    • Lot Features: Less Than 1/4 Acre Lot / Corner Lot / Less Than 1 Acre / Fenced

    • Patio And Porch Features: Patio

    • Pool Features: Community

    • Window Features: Complete Impact Glass / Blinds / Verticals
    • Direction Faces: North

    • Other Structures: Livable

    • Architectural Style: Ranch / Corner Unit / Two Story

    • Waterfront: Yes

    • Garage Spaces: 3

    • Attached Garage: Yes

    • Garage: Yes

    • Living Area: 3531

    • Water Source: Public

    • Subdivision Name: VERANO SOUTH PUD 1 - POD B,PGA Village Verano -

Private inquiry
Talk to the advisor on this listing.
Floor plans, HOA docs, off-market comparables, scheduling a private showing — one message, direct to the local specialist.

More like this

New
For Sale
$749,000
House
3 bds · 3 ba · 2,654 sqft
PGA Verano, Port St. Lucie
8252 SW NORCIA Way, Port St. Lucie FL 34987
New
For Sale
$785,000
House
3 bds · 4 ba · 3,244 sqft
PGA Verano, Port St. Lucie
8711 SW FLUTTO Way, Port St. Lucie FL 34987
New
For Sale
$699,000
House
4 bds · 3 ba · 2,844 sqft
SEVILLE PHASE 1, Port St. Lucie
14260 SW Britton Avenue, Port St. Lucie FL 34987
For Sale
$876,000
House
4 bds · 3 ba · 3,116 sqft
PORT ST LUCIE SECTION 20, Port St. Lucie
1715 SW Apache Avenue, Port St. Lucie FL 34953
For Sale
$675,000
House
4 bds · 3 ba · 2,980 sqft
TRADITION PLAT NO 15,The Estates at Tradi, Port St. Lucie
11490 SW AVENTINO Drive, Port St. Lucie FL 34987
For Sale
$675,000
House
3 bds · 3 ba · 2,772 sqft
VERANO ,Verano (PGA Village), Port St. Lucie
8632 SW Felicita Way, Port St. Lucie FL 34987
For Sale
$714,000
House
5 bds · 3 ba · 3,475 sqft
TOWN PARK, STOCKTON ,Townpark /Stockton i, Port St. Lucie
11427 SW Kingslake Circle, Port St. Lucie FL 34987
For Sale
$695,000
Commercial
0 room(s)
METES AND BOUNDS, Port St. Lucie
10 Mulligan Circle, Port St. Lucie FL 34986

Market around this address

Live counts in the same area.
View all

The multiple listing information is provided by the Miami Association of REALTORS® from a copyrighted compilation of listings. The compilation of listings and each individual listing are ©2026-present Miami Association of REALTORS®. All Rights Reserved. The information provided is for consumers' personal, noncommercial use and may not be used for any purpose other than to identify prospective properties consumers may be interested in purchasing. All properties are subject to prior sale or withdrawal. All information provided is deemed reliable but is not guaranteed accurate, and should be independently verified. Listing courtesy of: Lang Realty