Sell Your Home
Get a free home valuation
Contact
Tell us about your needs

9121 TIBET POINTE CIRCLE

House Recently Sold
$13,200,000

BTC: 162.24188791

ETH: 5,427.63157895

Sold on: 2026-06-05
5 days
Waterfront
6 bds
9 ba
11,071 sqft

Overview

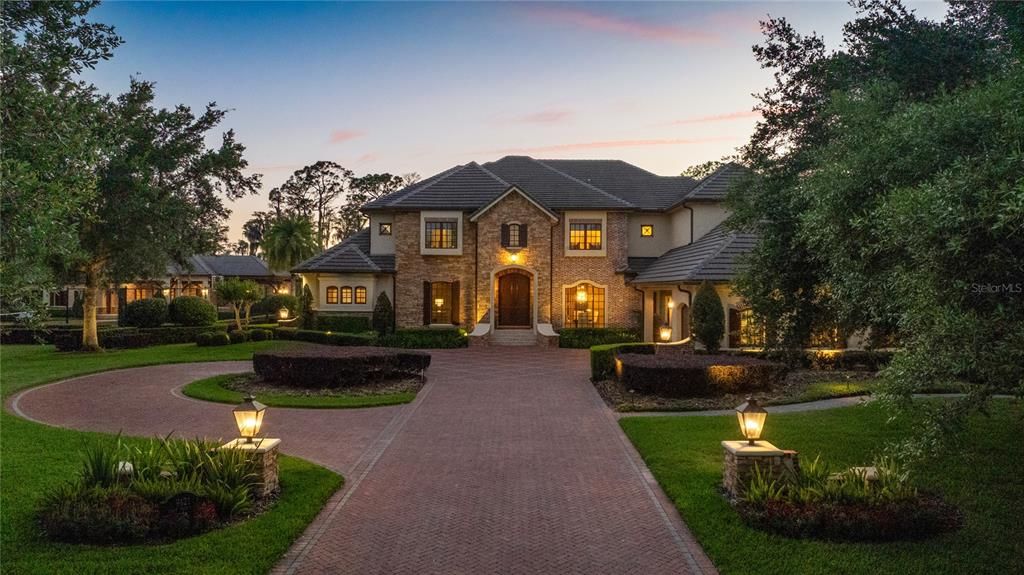
Experience the Ultimate in Luxury Living — Immerse yourself in a world of elegance, privacy, and unparalleled entertainment across four and a half acres of gated perfection within the community of Keene's Pointe on the coveted Butler Chain of Lakes in Windermere. This extraordinary estate showcases a breathtaking resort-style pool and outdoor living experience—complete with slide, waterfall, diving rock, swim-up seating, and a fireside lounge—paired with front-row views of Disney’s nightly fireworks, enjoyed from your private terrace or poolside retreat. Designed for those who live life at the highest level, the residence is rich in craftsmanship and architectural detail, featuring all custom-designed cabinetry, wood windows, extensive molding, intricate inlays, and striking beam work throughout. A grand winding staircase sets the tone upon entry, while hand-scraped wood floors, polished travertine, and dramatic stone interior walls create a warm yet elegant ambiance. Entertain effortlessly with a circular bar and additional tasting wine bar in the game room, along with a private home theater complete with its own candy lobby for a true cinematic experience. At the heart of the home, a professional chef’s kitchen impresses with luxury high-end appliances, custom cabinetry, a hidden pantry, dedicated coffee room, and a statement mahogany wood island. A temperature-controlled wine cellar further enhances the home’s refined lifestyle offerings. Wellness and recreation are thoughtfully elevated with a fully equipped fitness center, private cigar lounge, lit tennis court, and a state-of-the-art indoor basketball court rivaling a professional training facility. Two interior fireplaces, two outdoor fireplaces, along with an outdoor fire pit, create inviting spaces to gather and unwind throughout the property. Whether hosting intimate dinners under the stars, enjoying resort-style amenities, or taking in the spectacular evening skyline illuminated by Disney fireworks, every moment here feels effortless and exceptional. This is more than a home—it is a lifestyle reserved for those who demand the very best in luxury, privacy, and performance.

Location

Details

Type:
Residential
Parking:
No Data
Year Built:
2006
Lot:
4.43 Acres
Heating:
Central
Price/sqft:
$1,310
Cooling:
Central Air
HOA:
$3,578

Highlights

Annual tax
$51,572
2025
HOA
$3,578/yr
Pool
Heated
Waterfront
Lake - Chain of Lakes
Garage
6 car garage
Pets
Allowed
All facts and features
  • Flooring

    • Brick/Stone

    • Carpet

    • Engineered Hardwood

    • Travertine

    • Hardwood

    Heating

    • Central

    Cooling

    • Central Air

    Appliances

    • Bar Fridge

    • Built-In Oven

    • Cooktop

    • Dishwasher

    • Disposal

    • Exhaust Fan

    • Freezer

    • Gas Water Heater

    • Ice Maker

    • Microwave

    • Range

    • Range Hood

    • Refrigerator

    • Wine Refrigerator

    Other interior features

    • Cathedral Ceiling(s)

    • Ceiling Fan(s)

    • Chair Rail

    • Coffered Ceiling(s)

    • Crown Molding

    • Eating Space In Kitchen

    • High Ceilings

    • Kitchen/Family Room Combo

    • L Dining

    • Living Room/Dining Room Combo

    • Primary Bedroom Main Floor

    • Solid Surface Counters

    • Split Bedroom

    • Stone Counters

    • Tray Ceiling(s)

    • Walk-In Closet(s)

    • Wet Bar

    • Window Treatments

    Bedrooms and bathrooms

    • Bedrooms: 6

    • Bathrooms: 2

    • Full bathrooms: 9

  • Property

    • Levels: Two

    • Pool Private: Yes

    • Exterior Features: Balcony / Basketball Court / Courtyard / Fire Pit / Irrigation System / Lighting / Outdoor Grill / Outdoor Kitchen / Outdoor Shower / Permeable Paving / Playground / Private Yard / Rain Gutters / Sliding Doors / Tennis Court(s)

    Lot

    • Lot: 4.43 Acres

    Other Property Information

    • Parcel Number: 202328407606380

    • Zoning: P-D

  • Type and style

    • Property Type: Residential

    • Property Sub Type: Single Family Residence

  • Utility

    • Cable Connected

    • Electricity Connected

    • Natural Gas Connected

    • Water Connected

  • Other financial information

    • HOA: $3,578

    • HOA Frequency: Annually

    • Annual tax amount: $51,573

  • Source details

    • MLS ID: O6403217

    Other facts

    • Construction Materials: Block / Brick / Stucco

    • Foundation Details: Slab

    • Fireplace Features: Family Room / Living Room / Other Room / Outside / Stone

    • Laundry Features: Inside

    • Pool Features: Heated / In Ground / Lighting / Outside Bath Access

    • Window Features: Wood Frames

    • Direction Faces: East

    • Waterfront: Yes

    • Fireplace: Yes

    • Garage Spaces: 6

    • Attached Garage: Yes

    • Garage: Yes

    • Living Area: 11071

    • Water Source: Canal/Lake For Irrigation

    • Subdivision Name: KEENES POINTE 46/104

Private inquiry
Talk to the advisor on this listing.
Floor plans, HOA docs, off-market comparables, scheduling a private showing — one message, direct to the local specialist.

More like this

Recently Sold
$10,500,000
House
4 bds · 5 ba · 9,693 sqft
KEENES POINTE, WINDERMERE
6115 GREATWATER DRIVE
Recently Sold
$10,600,000
House
7 bds · 7 ba · 15,063 sqft
ISLEWORTH 01 AMD, WINDERMERE
5115 FAIRWAY OAKS DRIVE
Recently Sold
$15,000,000
Lots/Land
12.10 acres
ISLEWORTH, WINDERMERE
9725 CHAMPIONS POINT
Recently Sold
$12,500,000
House
9 bds · 10 ba · 11,565 sqft
NONE, ORLANDO
9225 LAKE MABEL DRIVE
Recently Sold
$11,100,000
House
7 bds · 7 ba · 16,257 sqft
ISLEWORTH 01 AMD, WINDERMERE
9935 LAKE LOUISE DRIVE
Recently Sold
$13,000,000
House
6 bds · 6 ba · 14,856 sqft
ISLEWORTH 7TH AMD, WINDERMERE
9306 BLANCHE COVE DRIVE
Recently Sold
$11,000,000
House
12 bds · 11 ba · 31,000 sqft
ISLEWORTH, WINDERMERE
9927 GIFFIN COURT
Recently Sold
$11,500,000
House
5 bds · 5 ba · 9,511 sqft
ISLEWORTH, WINDERMERE
5525 ISLEWORTH COUNTRY CLUB DR

Market around this address

Live counts in the same area.
View all

The multiple listing information is provided by the Stellar MLS from a copyrighted compilation of listings. The compilation of listings and each individual listing are ©2026-present Stellar MLS. All Rights Reserved. The information provided is for consumers' personal, noncommercial use and may not be used for any purpose other than to identify prospective properties consumers may be interested in purchasing. All properties are subject to prior sale or withdrawal. All information provided is deemed reliable but is not guaranteed accurate, and should be independently verified. Listing courtesy of: CORCORAN PREMIER REALTY