Sell Your Home
Get a free home valuation
Contact
Tell us about your needs
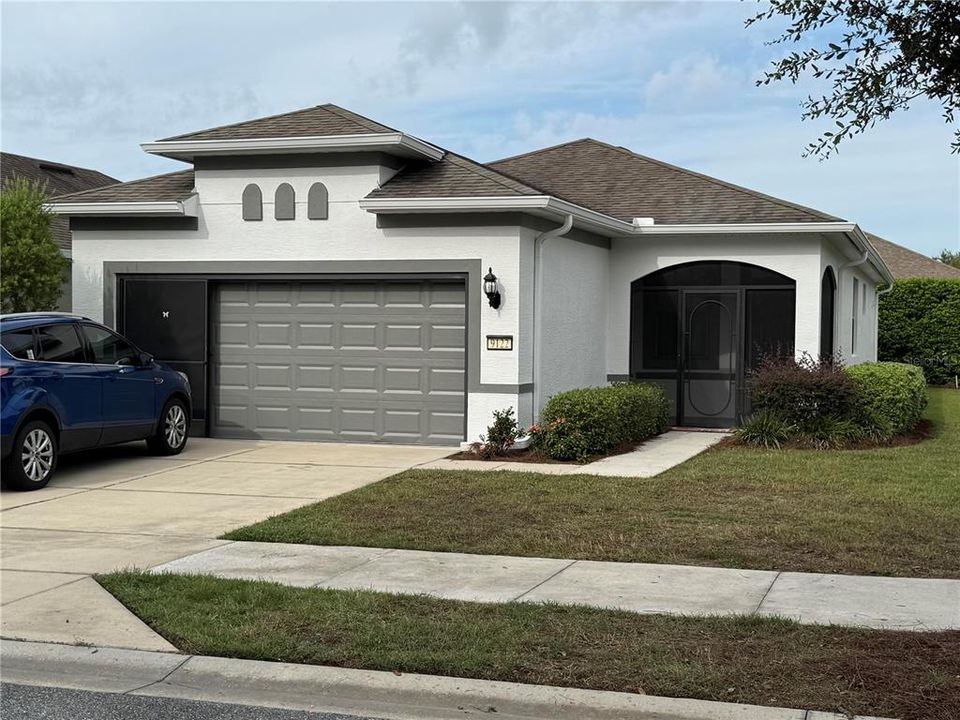
9122 SW 70TH LOOP

House For Rent
$2,500

BTC: 0.03072763

ETH: 1.02796053

/mo
398 days
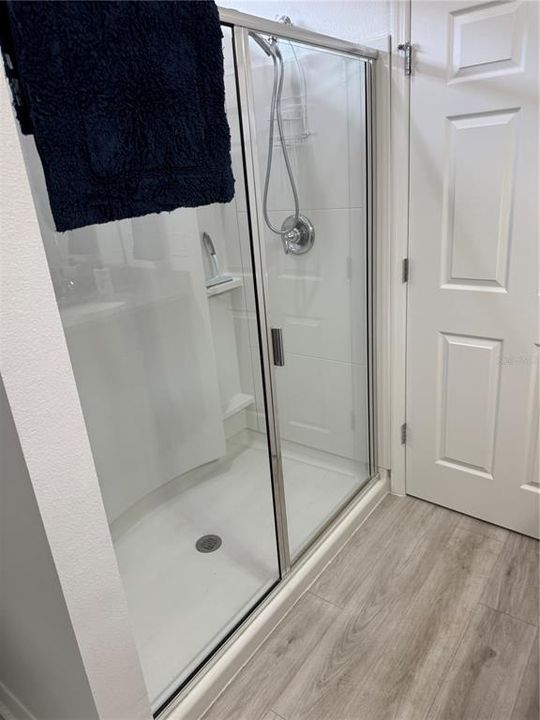
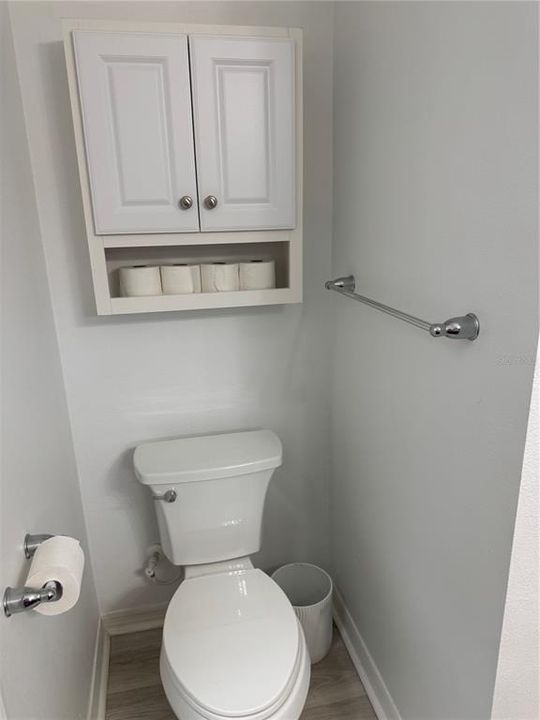
2 bds
2 ba
1,443 sqft

Overview

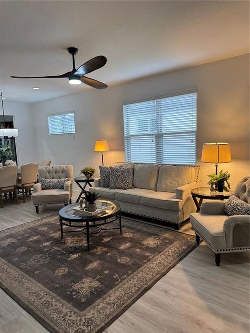
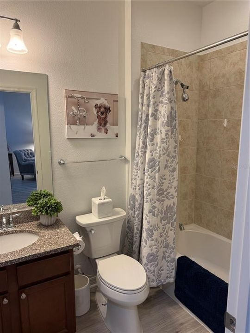
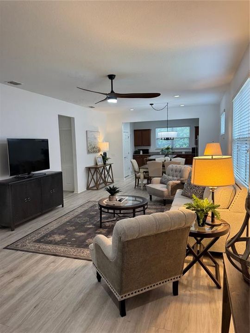
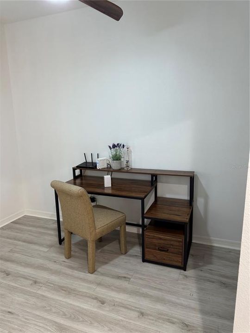
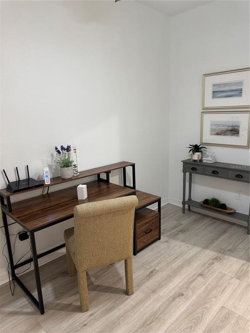
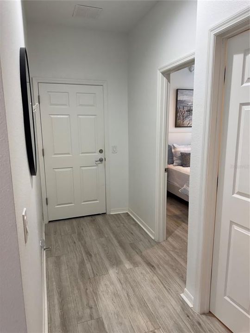
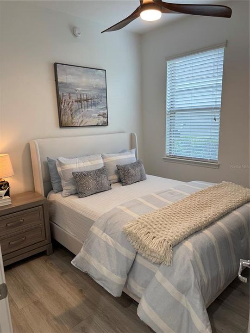
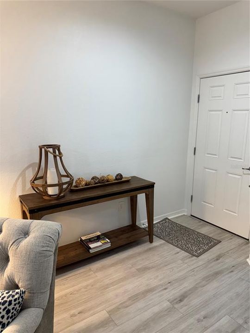
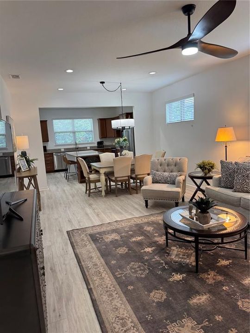
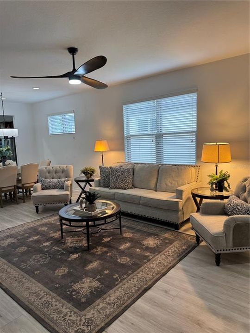
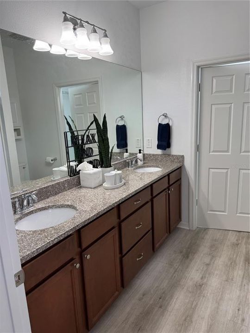
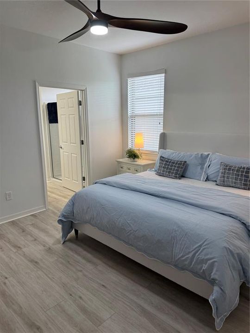
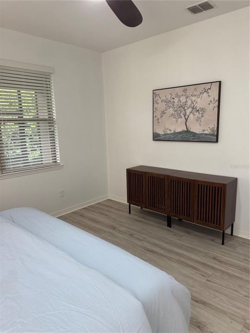
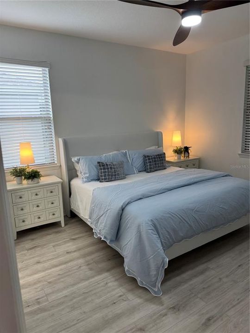
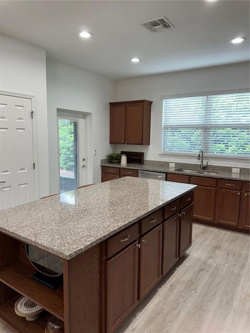
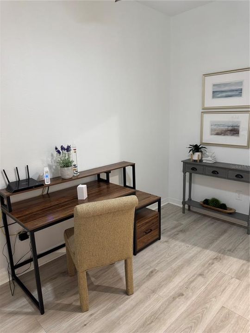
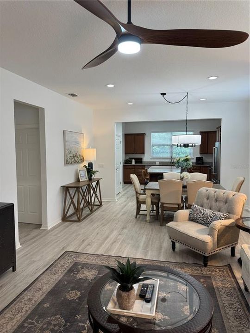
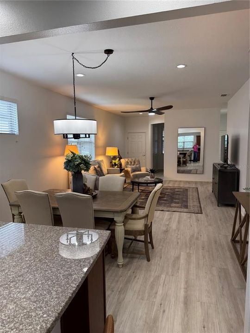
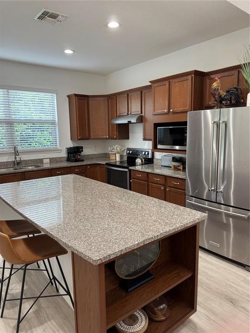
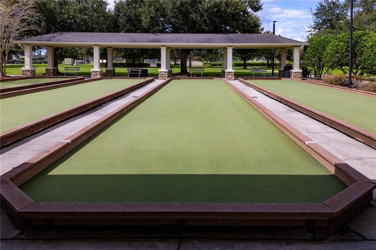
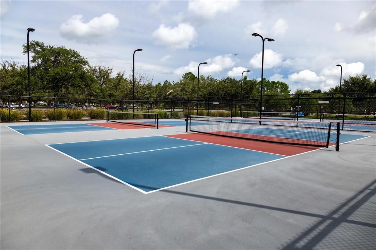
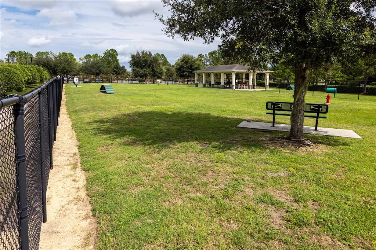
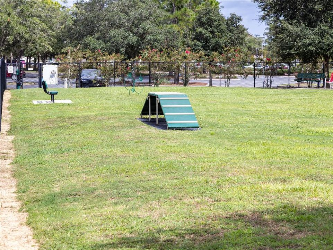
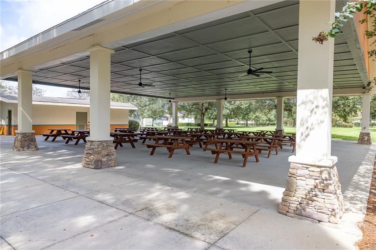
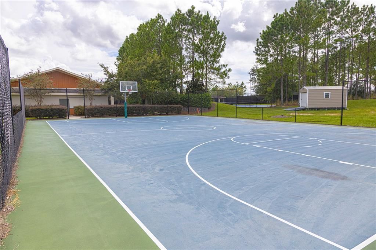
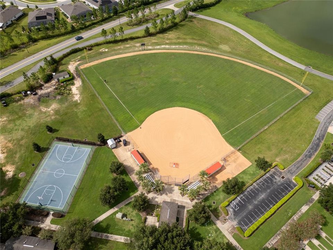
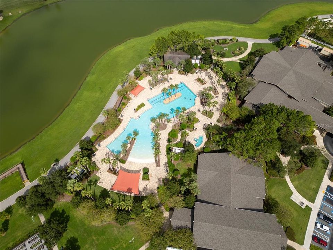
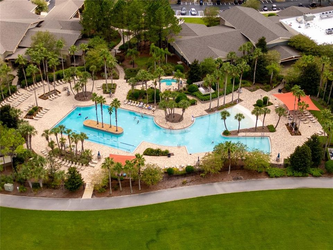
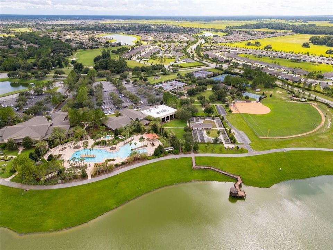
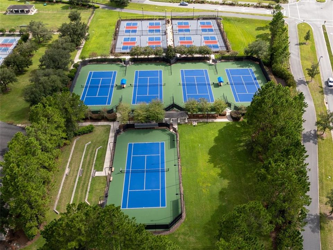
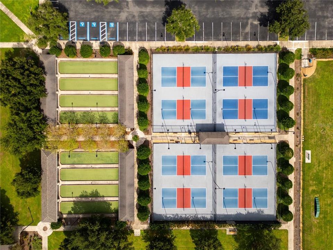
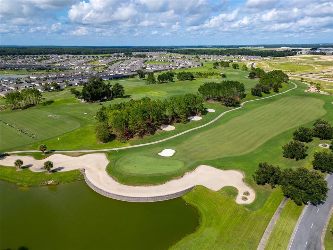
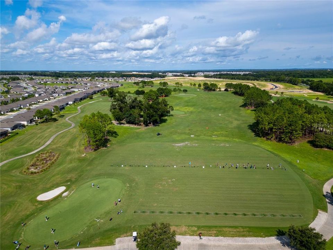
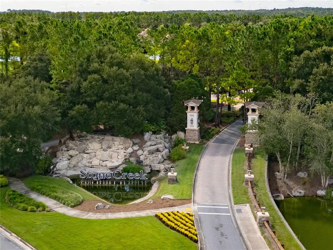
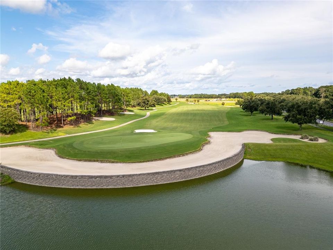
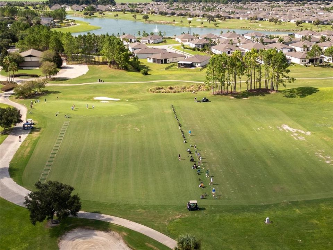
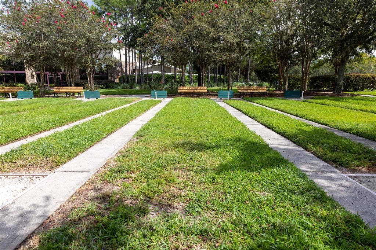
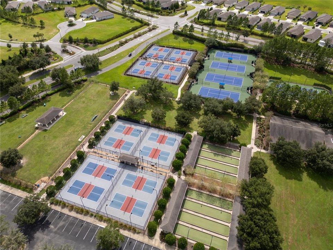
Available MAY 1, 2027 for Short- or Long-Term rental ! Fully Furnished! The Stone Creek resort style community for Seniors of 55+ offers many amenities. Enjoy golf courses and golf cart trails, tennis, pickleball, basketball courts, fitness center, game rooms, outdoor and indoor swimming pools (two heated Olympic-size swimming pools), two jacuzzi and a Turkish steam room. Year-round social events and activities too. Taft Street floorplan on privacy lot with tree line in back yard. 2 beds/2 baths and a flex room. This home is absolutely picture perfect with upgraded stainless steel appliances/cabinets/granite in kitchen. This home is ready for May 1 occupancy and has a wonderful location within Stone Creek. Completed neighborhood on tree lined street with mature landscaping, quiet setting, near amenities and entrance/exit. Convenient location to everything: shopping, restaurants, medical, nature and parks, and the World Equestrian Center of Ocala, arts and theater. Nearby Attractions include the Silver Springs State Park with glass-bottom boat tours, Silver Glen Springs & Juniper Springs, Salt Springs, Sholom Park with a Japanese Zen Garden plus many other nature parks. Santos Trails with paved bike trails, Historic downtown Ocala & Appleton Museum of Art and Civic Theater. For easy travel you can access major airports and ports from Ocala. Ocala International Airport (about 7 mi.), Orlando International Airport (about 90 mi.), Tampa International Airport (about 100 mi.), Miami Airport (about 300 mi.) and Gainesville Regional Airport. 24-hour guard gate. Furnished. No Smoking. Minimum 6 Months lease. Pets with approval.
Location

Florida • OCALA • 34481 • House • For Rent

Details

Type:
Residential Lease
Parking:
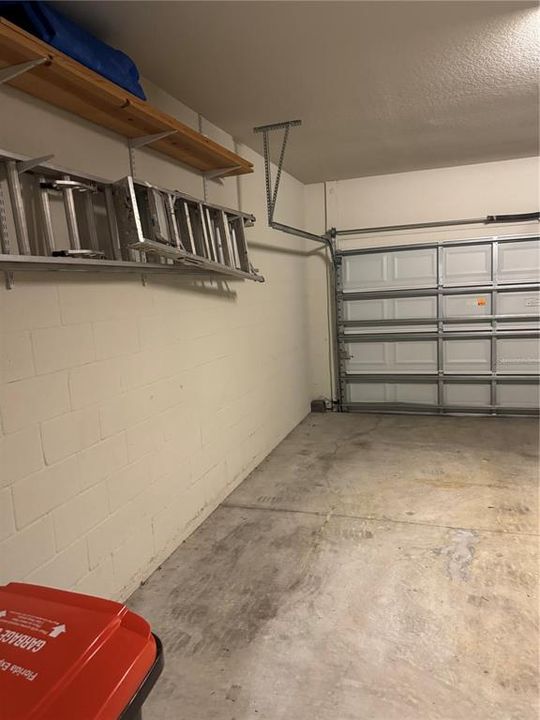
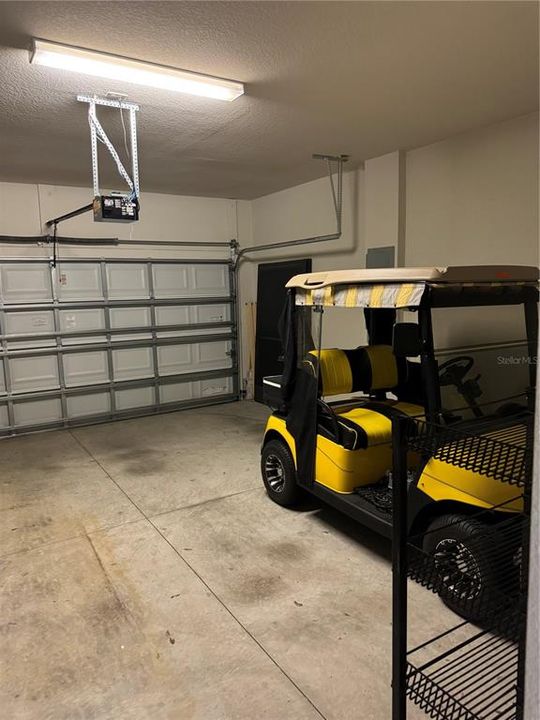
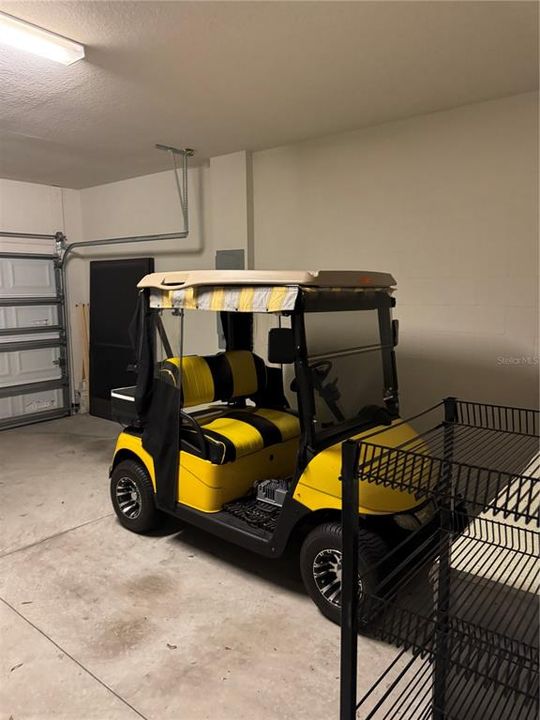
Driveway / Garage Door Opener / Oversized
Year Built:
2014
Lot:
0.11 Acres
Heating:
Central / Electric / Heat Pump
Price/sqft:
$2
Cooling:
Central Air
HOA:
No Data

Valuation

Our model vs. what's actually selling nearby.
Estimate
$2,450
$2K – $3K
Confidence Low
List vs. estimate
$50 above estimate
List $2,500 · +2.0%
Our model says this listing is priced above recent comparable activity. Room to negotiate.
Price per sq ft
$1
-99.0% vs. city median $178
Based on
7 MLS comparables
Median of recent comparable listings. Sold comps use closing price, active listings use list price.

Highlights

Pool
Other
View
Trees/Woods
Garage
2 car garage
Furnished
Furnished
Pets
Allowed
All facts and features
  • Flooring

    • Carpet

    • Engineered Hardwood

    • Tile

    Heating

    • Central

    • Electric

    • Heat Pump

    Cooling

    • Central Air

    Appliances

    • Dishwasher

    • Disposal

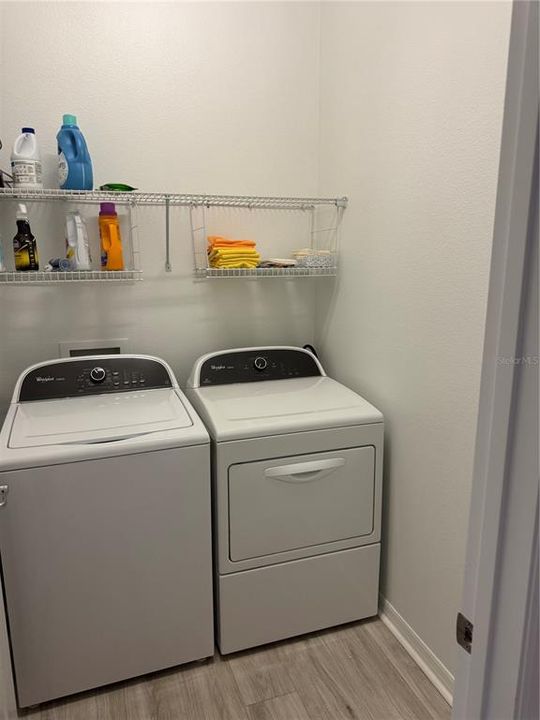
    • Dryer

    • Electric Water Heater

    • Microwave

    • Range

    • Refrigerator

    Other interior features

    • Ceiling Fan(s)

    • Eating Space In Kitchen

    • High Ceilings

    • Kitchen/Family Room Combo

    • Living Room/Dining Room Combo

    • Open Floorplan

    • Primary Bedroom Main Floor

    • Stone Counters

    • Thermostat

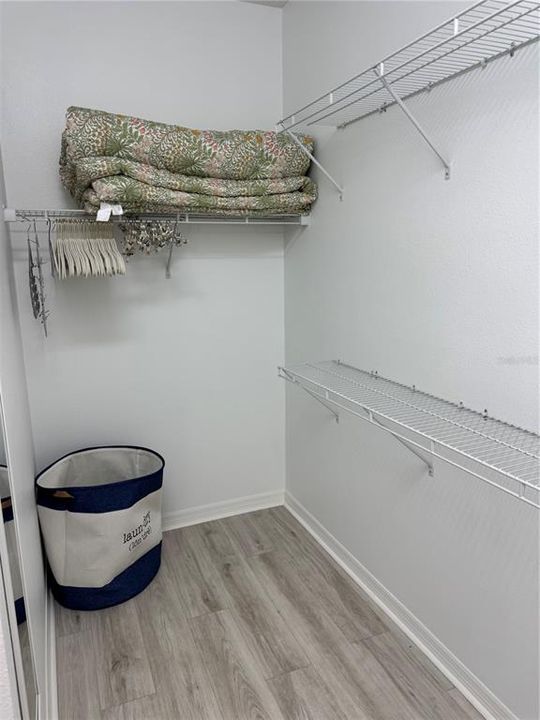
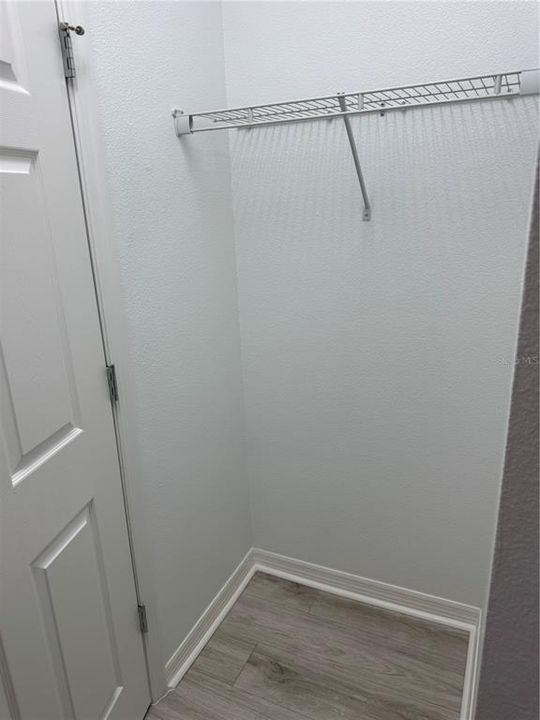
    • Walk-In Closet(s)

    • Window Treatments

    Bedrooms and bathrooms

    • Bedrooms: 2

    • Full bathrooms: 2

  • Parking

    • Driveway

    • Garage Door Opener

    • Oversized

    Property

    • Levels: One

    • Exterior Features: Irrigation System / Rain Gutters / Sliding Doors

    Lot

    • Lot: 0.11 Acres

    Other Property Information

    • Parcel Number: 3489300155

  • Type and style

    • Property Type: Residential Lease

    • Property Sub Type: Single Family Residence

  • Utility

    • Cable Available

    • Electricity Connected

    • Phone Available

    • Sewer Connected

    • Street Lights

    • Underground Utilities

    • Water Connected

  • Source details

    • MLS ID: OM709465

    Other facts

    • Laundry Features: Inside / Laundry Room

    • Lot Features: Landscaped / Sidewalk

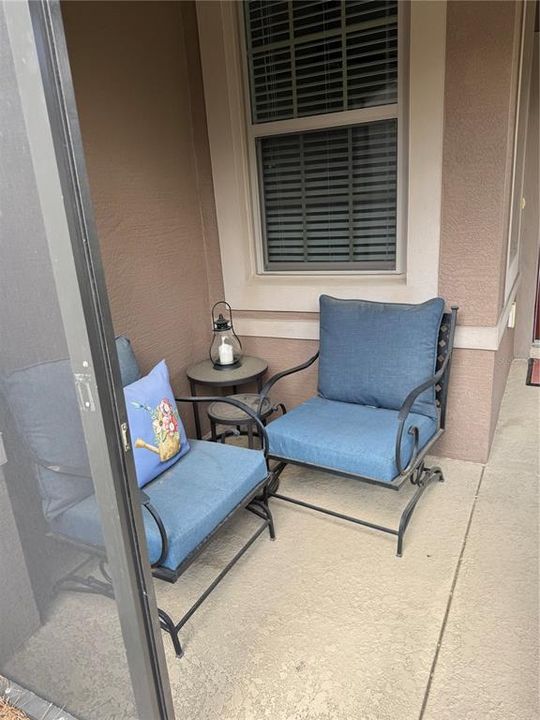
    • Patio And Porch Features: Covered / Front Porch / Rear Porch / Screened

    • Pool Features: Other

    • Window Features: Blinds / Double Pane Windows / Low-Emissivity Windows / Window Treatments

    • Direction Faces: East

    • Garage Spaces: 2

    • Attached Garage: Yes

    • Garage: Yes

    • Living Area: 1443

    • Water Source: Private

    • Subdivision Name: STONE CREEK

Private inquiry
Talk to the advisor on this listing.
Floor plans, HOA docs, off-market comparables, scheduling a private showing — one message, direct to the local specialist.

More like this

New
For Rent
$2,750 /mo
House
3 bds · 2 ba · 1,576 sqft
ON TOP OF THE WORLD, OCALA
8180 SW 80TH TERRACE
New
For Rent
$2,450 /mo
House
2 bds · 2 ba · 1,445 sqft
STONE CREEK BY DEL WEBB-PINEBROOK, OCALA
7187 SW 91ST COURT
For Rent
$1,795 /mo
House
3 bds · 3 ba · 1,756 sqft
WOODS & MEADOWS ESTATES ADD 01, OCALA
10024 SW 73RD TERRACE
-$100
For Rent
$1,900 /mo
Townhouse
3 bds · 2 ba · 1,551 sqft
CALESA TOWNSHIP, OCALA
7163 SW 56TH PLACE
-$100
For Rent
$1,900 /mo
Townhouse
3 bds · 2 ba · 1,508 sqft
CALESA TOWNSHIP, OCALA
7169 SW 56TH PLACE
-$100
For Rent
$1,900 /mo
Townhouse
3 bds · 2 ba · 1,508 sqft
CALESA TOWNSHIP, OCALA
7155 SW 56 PLACE
For Rent
$1,800 /mo
House
2 bds · 2 ba · 1,072 sqft
ON TOP OF THE WORLD, OCALA
9726 SW 94TH AVENUE UNIT C
For Rent
$2,600 /mo
House
2 bds · 2 ba · 2,097 sqft
ON TOP OF THE WORLD, OCALA
10453 SW 99TH LANE

Market around this address

Live counts in the same area.
View all

The multiple listing information is provided by the Stellar MLS from a copyrighted compilation of listings. The compilation of listings and each individual listing are ©2026-present Stellar MLS. All Rights Reserved. The information provided is for consumers' personal, noncommercial use and may not be used for any purpose other than to identify prospective properties consumers may be interested in purchasing. All properties are subject to prior sale or withdrawal. All information provided is deemed reliable but is not guaranteed accurate, and should be independently verified. Listing courtesy of: NEXT GENERATION REALTY OF MARION COUNTY LLC